

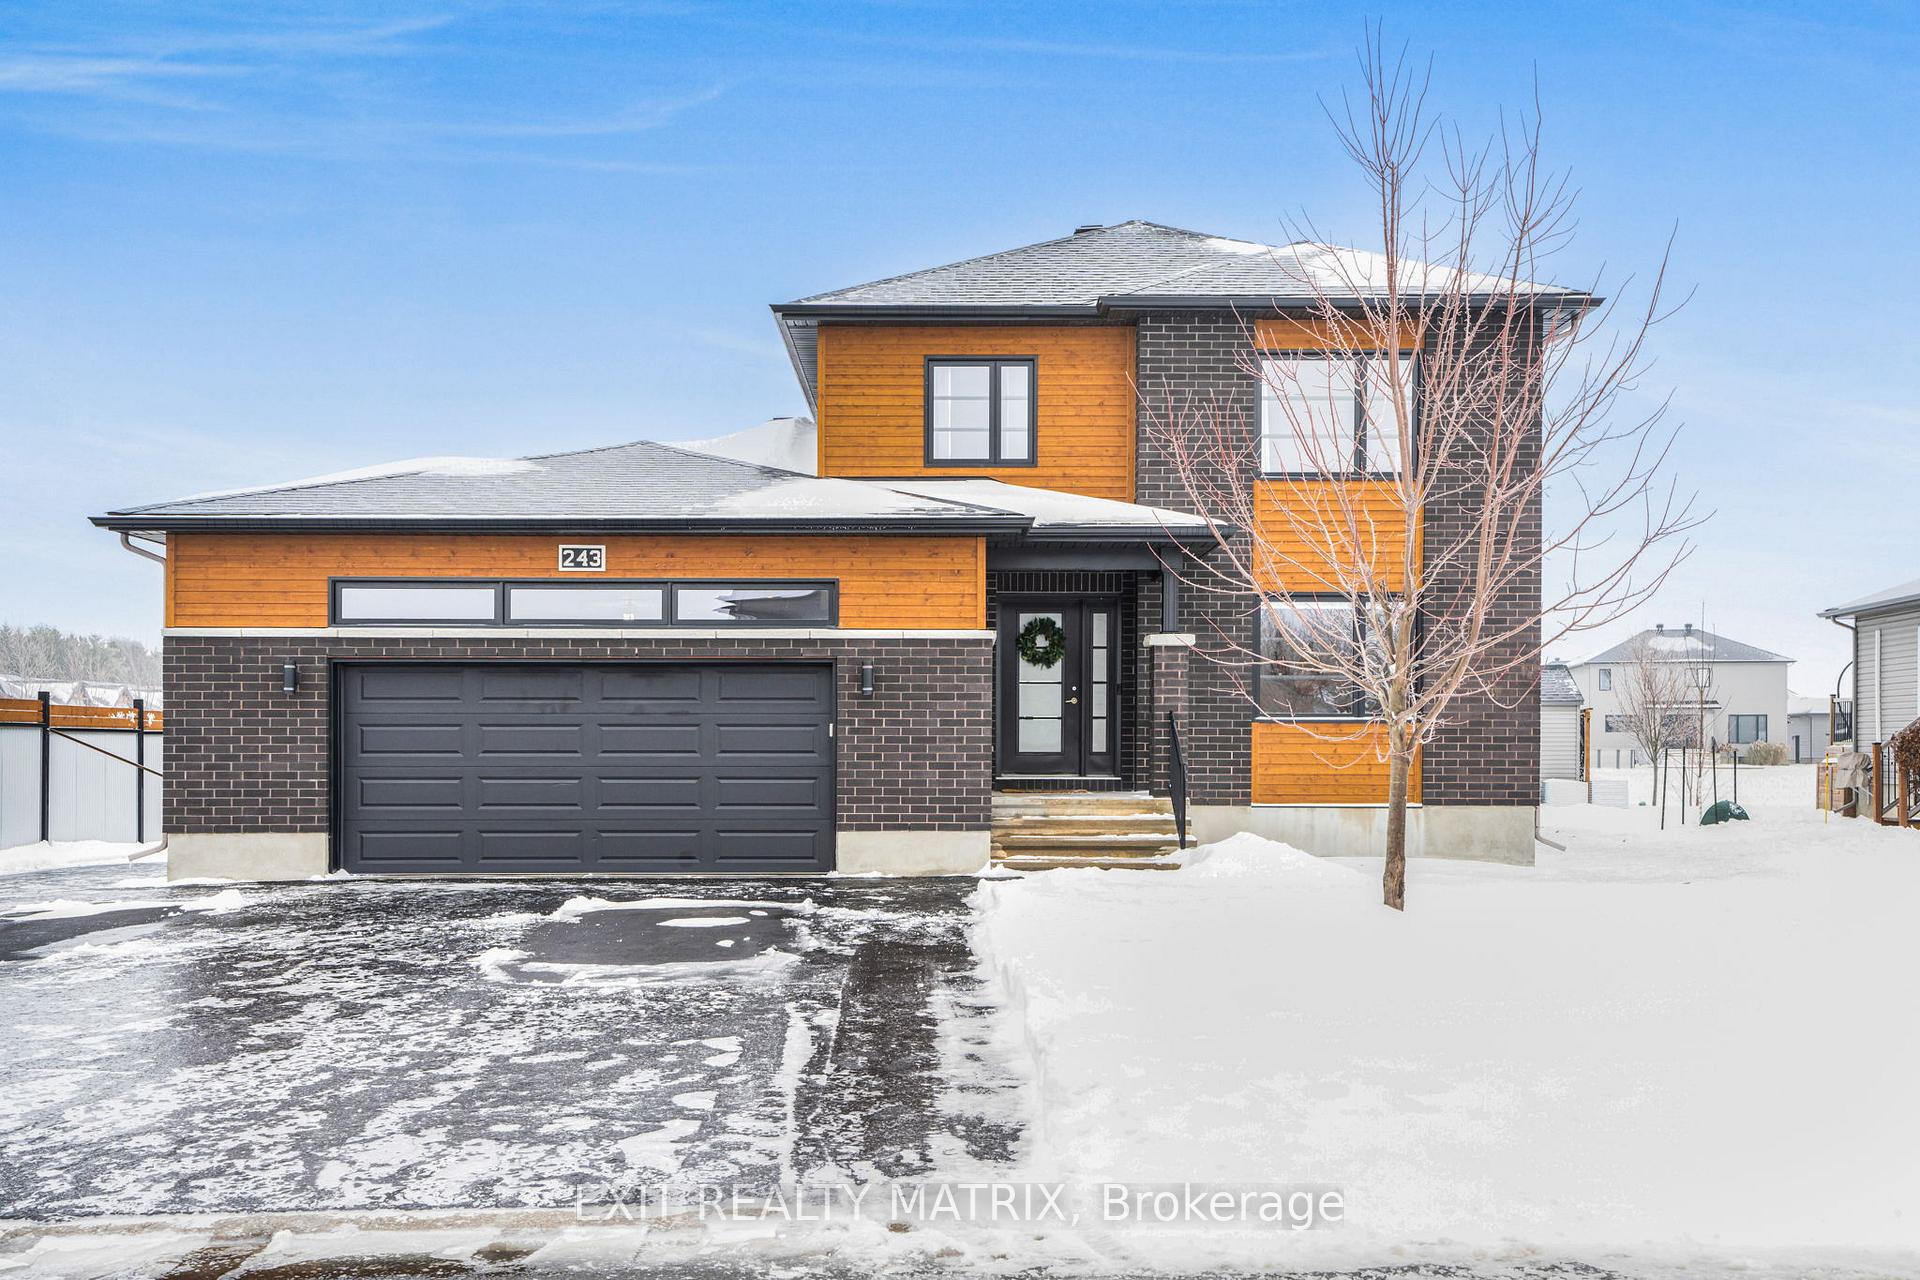
243 Capri Avenue
243 Capri Avenue
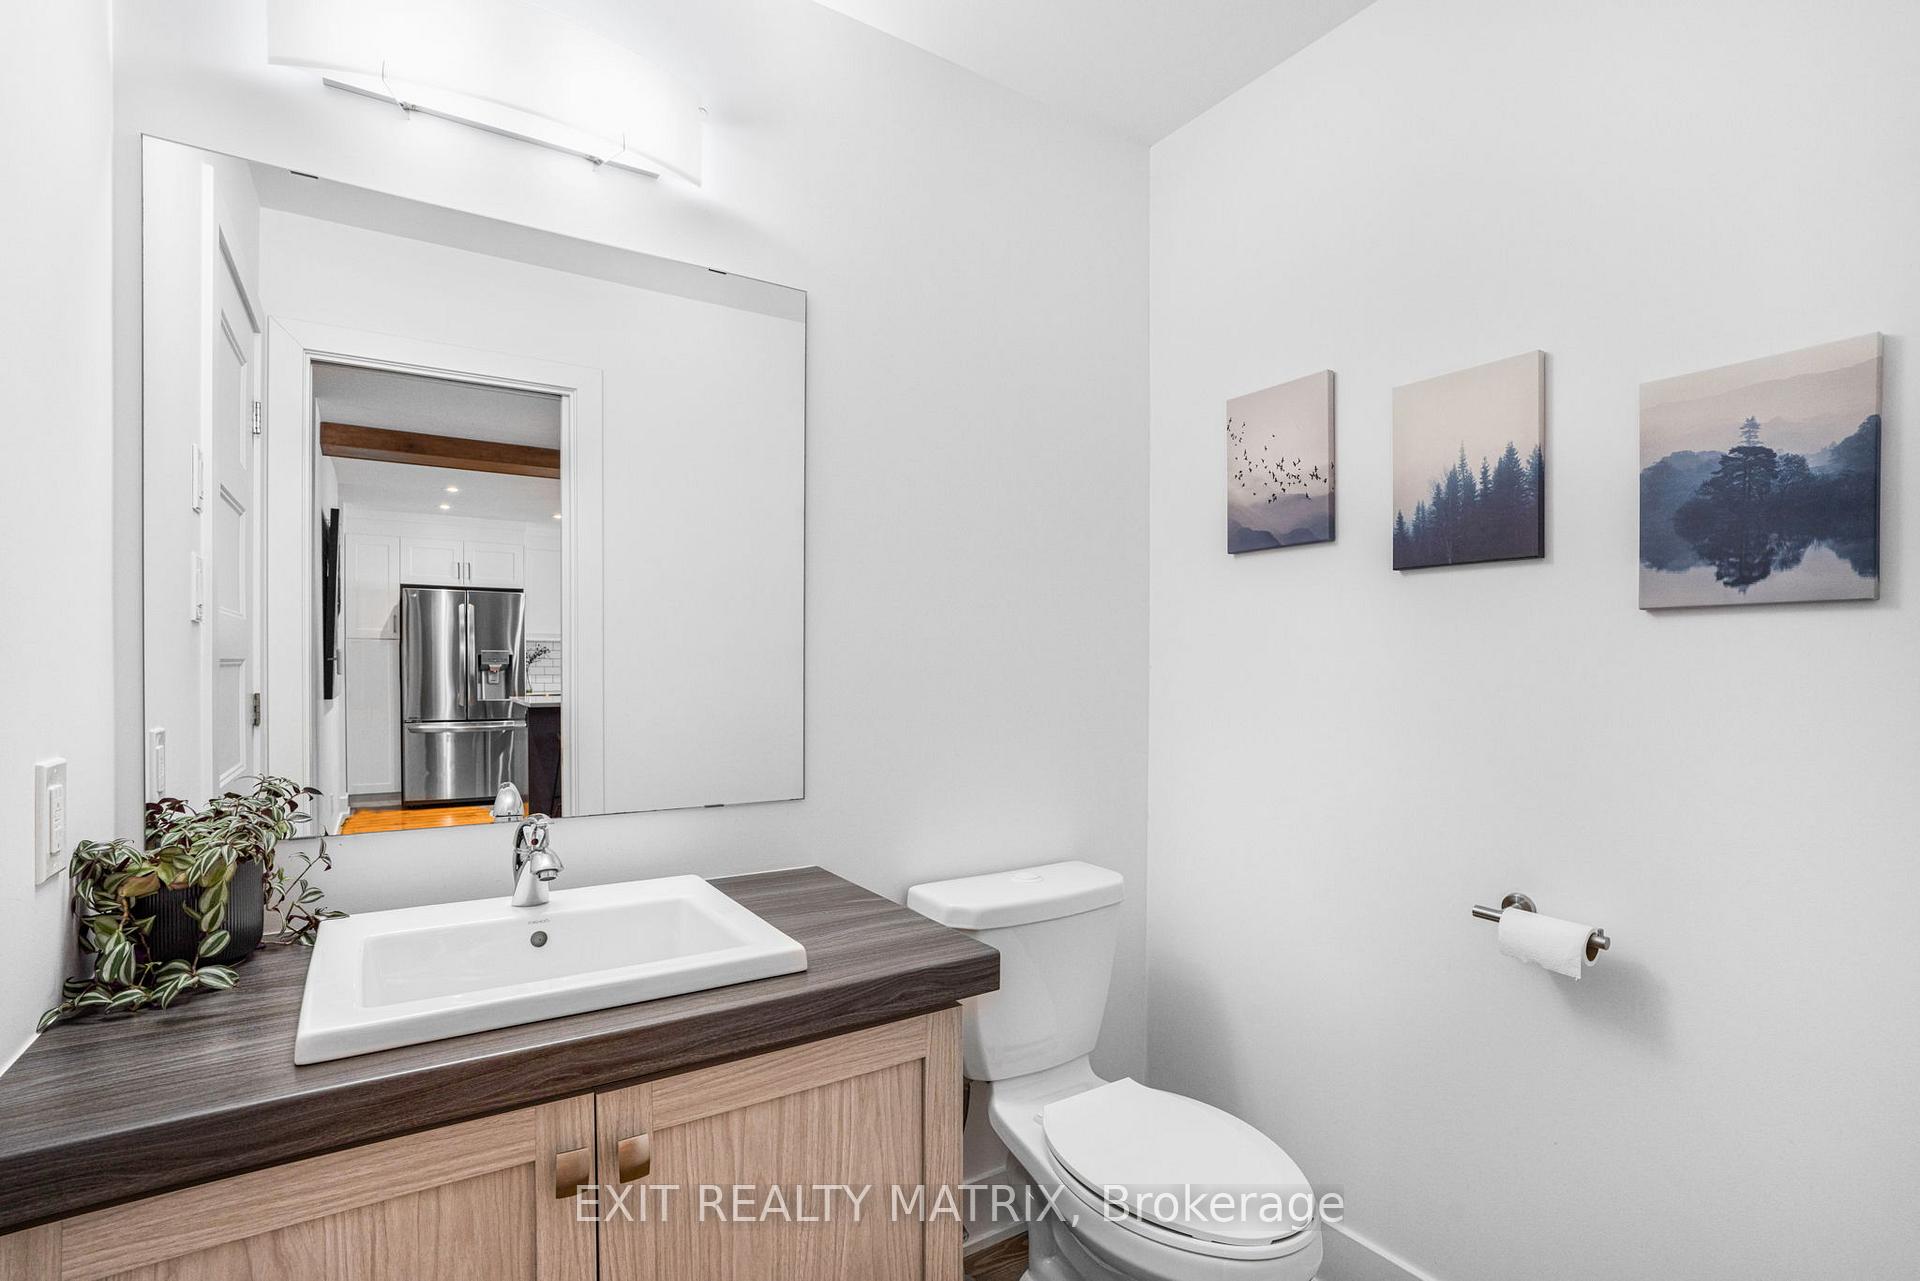 See all 40 photos
Property history
Facts and features
- BasementPart finished
- Age of home6–15 years
- Water, sewerMunicipal
- HeatingForced air
- Fireplace
- Central air
The homeDetached, 2-storey, Age 6–15 years
- Type: Detached
- Style: 2-storey
- Age: 6–15 years
- Living space: 2,000–2,500 sq ft
- Basement: Partially finished
- View: Pond
InsideFireplace Yes, natural gas, Upper level, Air exchanger, on demand water heater
- Fireplace: Yes, natural gas
- Laundry: Upper level
- Features: Air exchanger, on demand water heater
- Security: Carbon monoxide detectors, smoke detector
- Rooms above ground: 8
- Rooms in the basement: 2
- Bedrooms: 4 + 1 in the basement
- Bathrooms: 4
- Kitchens: 1
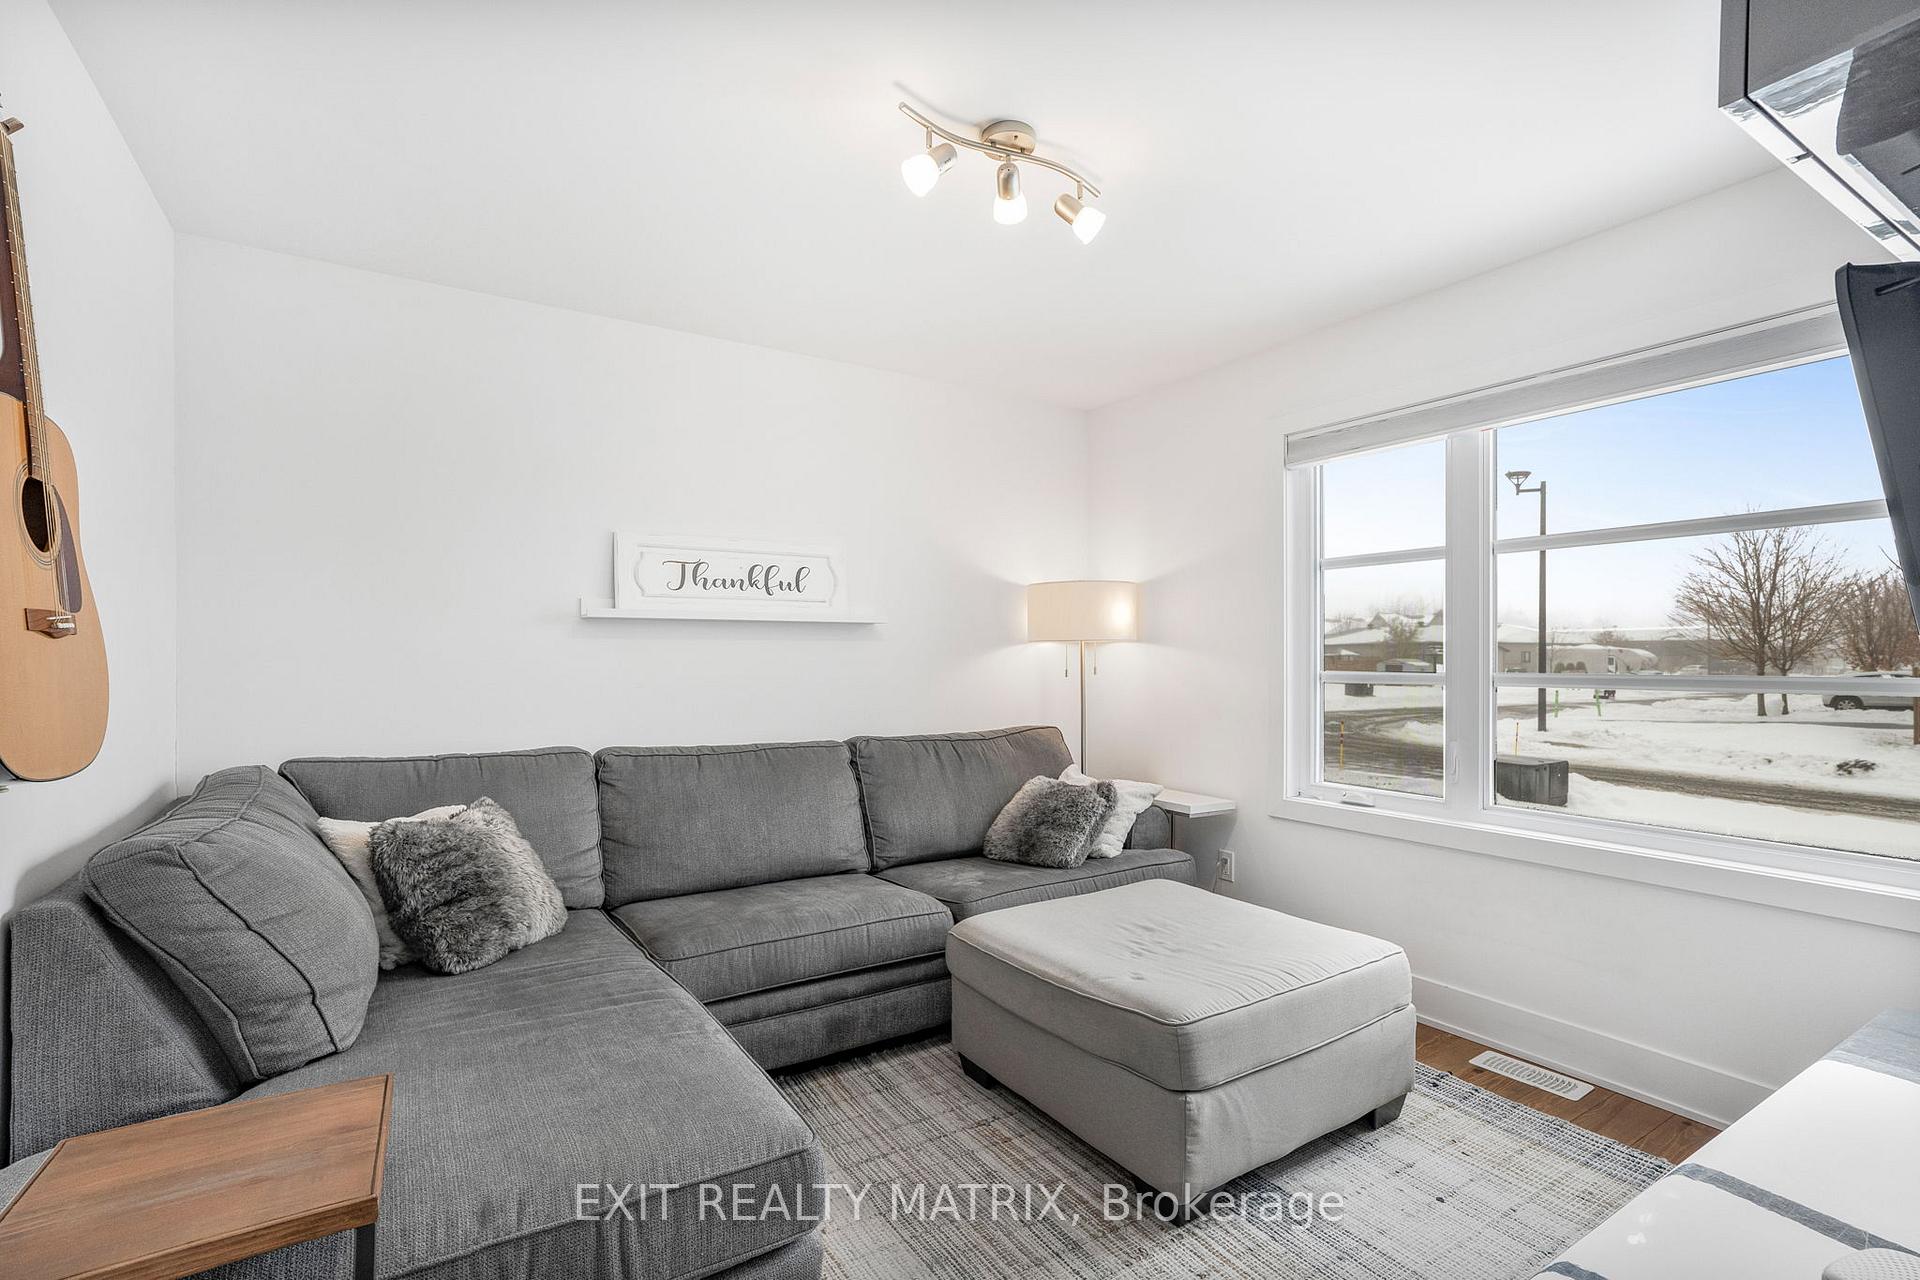
- Family room: Yes
Outside and lotBrick front, wood, Asphalt shingle, Poured concrete
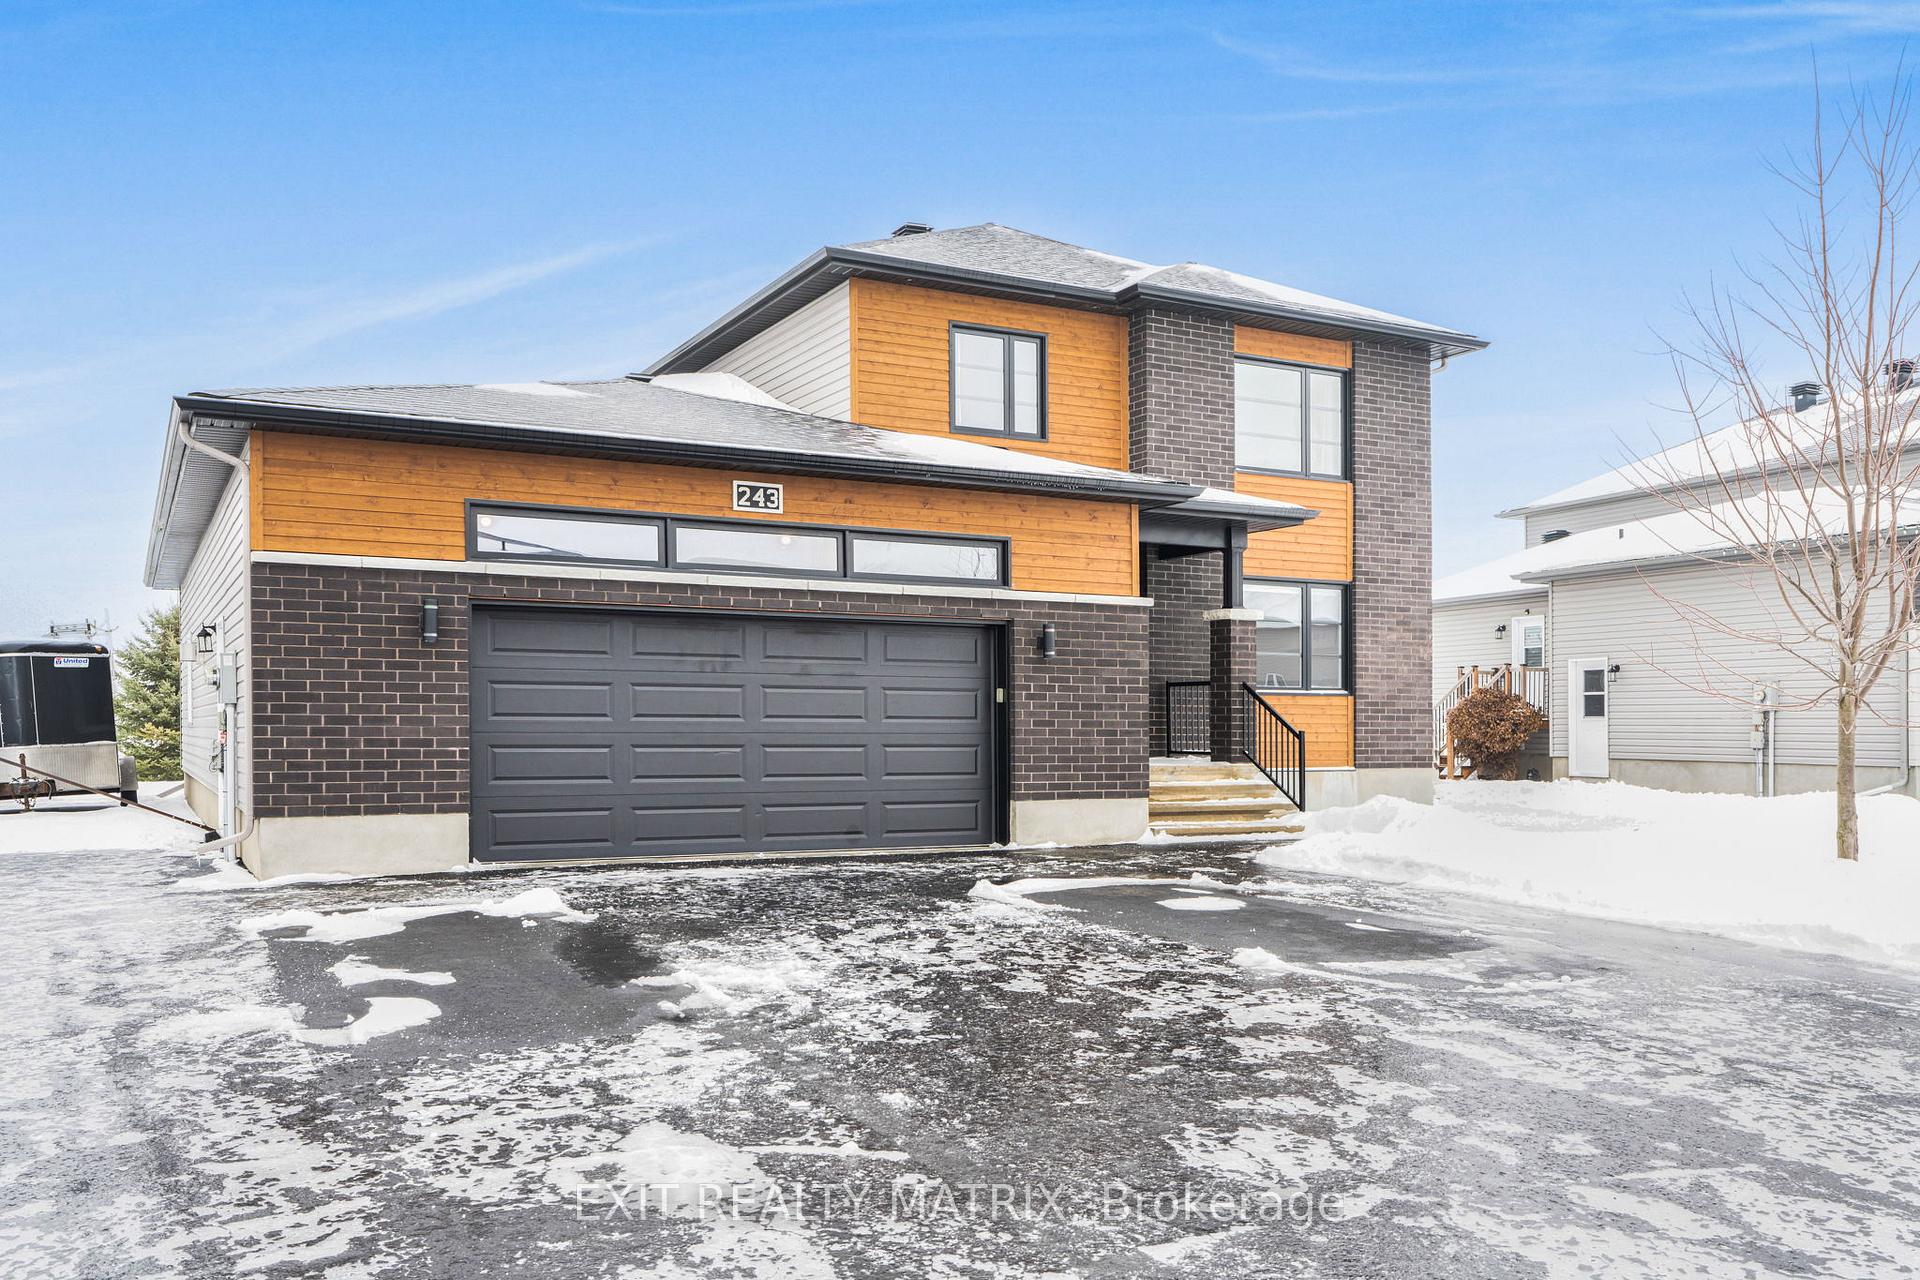
- Exterior: Brick front, wood
- Roof: Asphalt shingle
- Foundation: Poured concrete
- Features: Hot tub, porch enclosed
- Size: 68.9 × 109.91 ft
Parking4 Garage, Attached, Private, inside entry
- Spaces: 4 Garage
- Garage: Attached
- Driveway: Private, inside entry
Heating, water and powerForced air, gas, Central air, Municipal water
- Heating: Forced air, gas
- Cooling: Central air
- Water: Municipal water
- Sewer: Municipal sewer
- Natural gas: Yes
- Hydro: Yes
- Cable: Yes
- Telephone: Available
Costs and taxesTaxes $5,187 a year, On-demand water heater., On demand water heater
- Taxes, 2024: $5,187 a year
- Rental items: On-demand water heater.
- Under contract: On demand water heater
Included in the saleFridge, stove, dishwasher, hood fan, washer, dryer, bar/wine fridge, garage fridge, hot tub., Kitchen chandelier, garage freezer, stand-alone storage shelves in the basement and garage.
- Included: Fridge, stove, dishwasher, hood fan, washer, dryer, bar/wine fridge, garage fridge, hot tub.
- Not included: Kitchen chandelier, garage freezer, stand-alone storage shelves in the basement and garage.
NearbyPark, lake/pond
- Close to: Park, lake/pond
Listing detailsX11926847, Sold, Jan 16, 2025
- MLS® number: X11926847
- Status: Sold
- Listed on: Jan 16, 2025
- Days on market: 10
- Updated: Jan 26, 2025
- Possession: To Be Determined
- Occupied by: Owner
- Listing brokerage: EXIT REALTY MATRIX
About this home
243 Capri Avenue, Russell (Embrun), ON K0A 1W0
Luxurious Custom Home with Unmatched Elegance and Comfort in Embrun! Welcome to your dream home, where sophistication meets functionality in one of Embrun's most sought-after neighbourhoods. This stunning custom-built residence offers the perfect blend of modern living and timeless design, close to parks, schools, trails, and more. The heart of this home is the gourmet chefs kitchen, featuring an oversized custom island with abundant seating and a spacious walk-in pantry, making it ideal for family gatherings and entertaining. With five bedrooms, including a versatile office space and four bathrooms, this home provides ample room for a growing family. The extra-large, heated 994 sq/ft garage is perfect for car enthusiasts, extra storage, or a workshop, complemented by a six-car driveway for added convenience. The thoughtfully designed backyard is a private retreat, boasting a custom privacy fence, a screened-in gazebo for bug-free relaxation, and a private deck off the primary bedroom with elegant glass panels. Nestled on a premium lot backing onto a serene pond, the property offers a peaceful ambiance with plenty of space for gardening, playing, or simply enjoying nature. Every detail of this home has been meticulously curated to combine luxury, comfort, and functionality. Schedule your viewing today and experience unparalleled living in Embrun!
Ask about this home
A HOMEH agent will answer your questions about this home.
Around this home
Daily convenience, out of 100, from the distances below
Schools nearby
School rating, out of 10.
Helpful calculators
Your HOMEH agent

"I would see it this week."