

91 Rembrandt Drive
91 Rembrandt Drive
 See all 37 photos
Property history
- $799,900TerminatedList: 2026-06-01|End: 2026-06-30|29 daysX13228874
- $799,900TerminatedList: 2026-04-03|End: 2026-06-02|60 daysX12956126
Facts and features
- BasementFull
- Price per sq ft~$356
- Water, sewerMunicipal
- HeatingForced air
- Fireplace
- Central air
The homeDetached, 2-storey, 2,000–2,500 sq ft
- Type: Detached
- Style: 2-storey
- Living space: 2,000–2,500 sq ft
- Basement: Full
InsideFireplace Yes, natural gas, Main level, Air exchanger, auto garage door remote, central vacuum, storage, water softener
- Fireplace: Yes, natural gas
- Laundry: Main level
- Features: Air exchanger, auto garage door remote, central vacuum, storage, water softener
- Rooms above ground: 8
- Rooms in the basement: 3
- Bedrooms: 3
- Bathrooms: 4
- Kitchens: 1
- Family room: Yes
Outside and lotStone, vinyl siding, Metal, Poured concrete
- Exterior: Stone, vinyl siding
- Roof: Metal
- Foundation: Poured concrete
- Features: Deck, landscaped
- Size: 40.91 × 179.45 ft
Parking2 Garage, Attached, Inside entry
- Spaces: 2 Garage
- Garage: Attached
- Driveway: Inside entry
Heating, water and powerForced air, gas, Central air, Municipal water
- Heating: Forced air, gas
- Cooling: Central air
- Water: Municipal water
- Sewer: Municipal sewer
Costs and taxesTaxes $5,000 a year, HST included in the price
- Taxes, 2025: $5,000 a year
- HST: HST included in the price
Included in the saleStove, refrigerator, dishwasher. drapery tracks & window blinds. washer & dryer. 10'x10' patio umbrella., Rain barrels x 2. 2 of 3 composters.
- Included: Stove, refrigerator, dishwasher. drapery tracks & window blinds. washer & dryer. 10'x10' patio umbrella.
- Not included: Rain barrels x 2. 2 of 3 composters.
NearbyFenced yard, other, ravine
- Close to: Fenced yard, other, ravine
Listing detailsX13228874, Terminated, Jun 1, 2026
- MLS® number: X13228874
- Status: Terminated
- Listed on: Jun 1, 2026
- Days on market: 29
- Updated: Jun 30, 2026
- Possession: Flexible
- Occupied by: Owner
- Listing brokerage: eXp Realty
About this home
91 Rembrandt Drive, Russell (Embrun), ON K0A 1W0
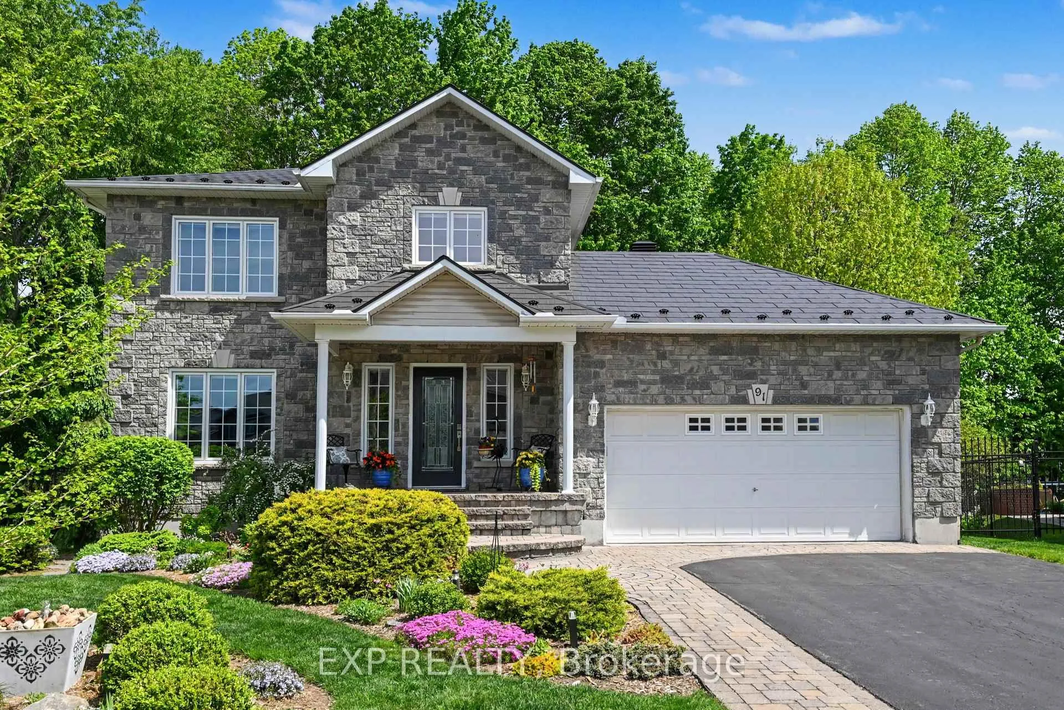
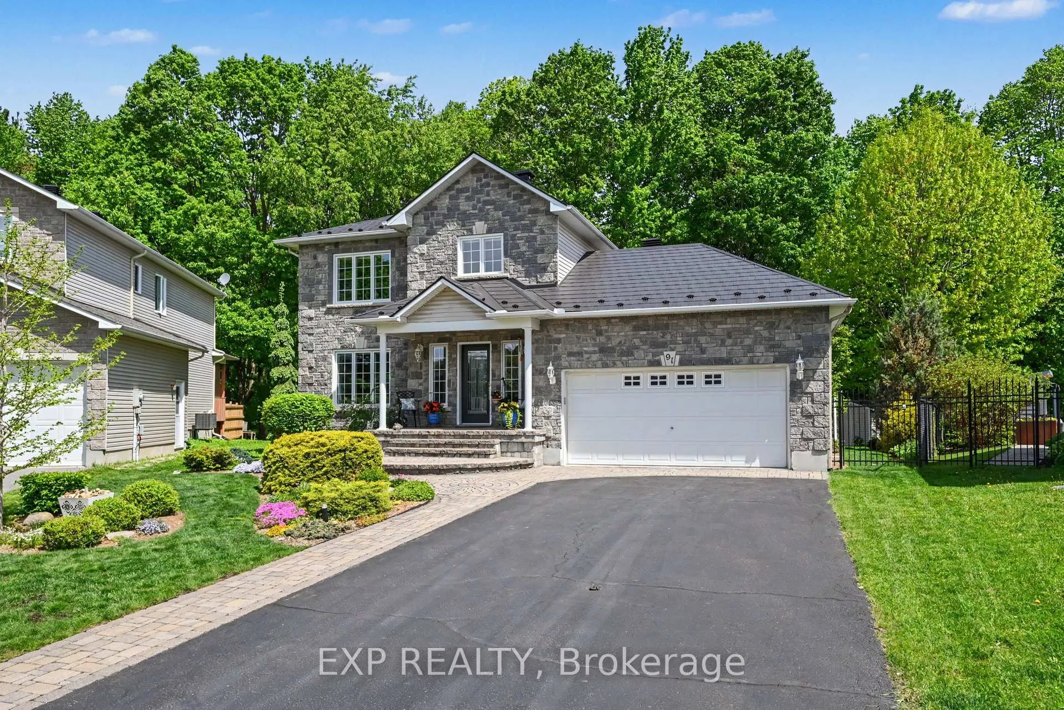
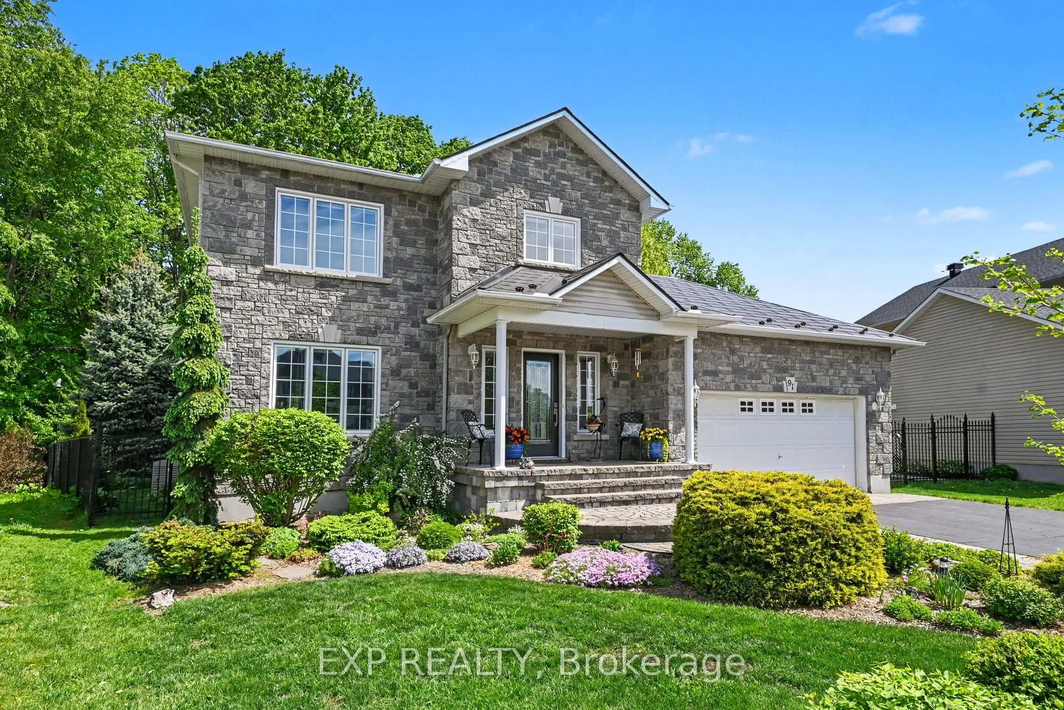
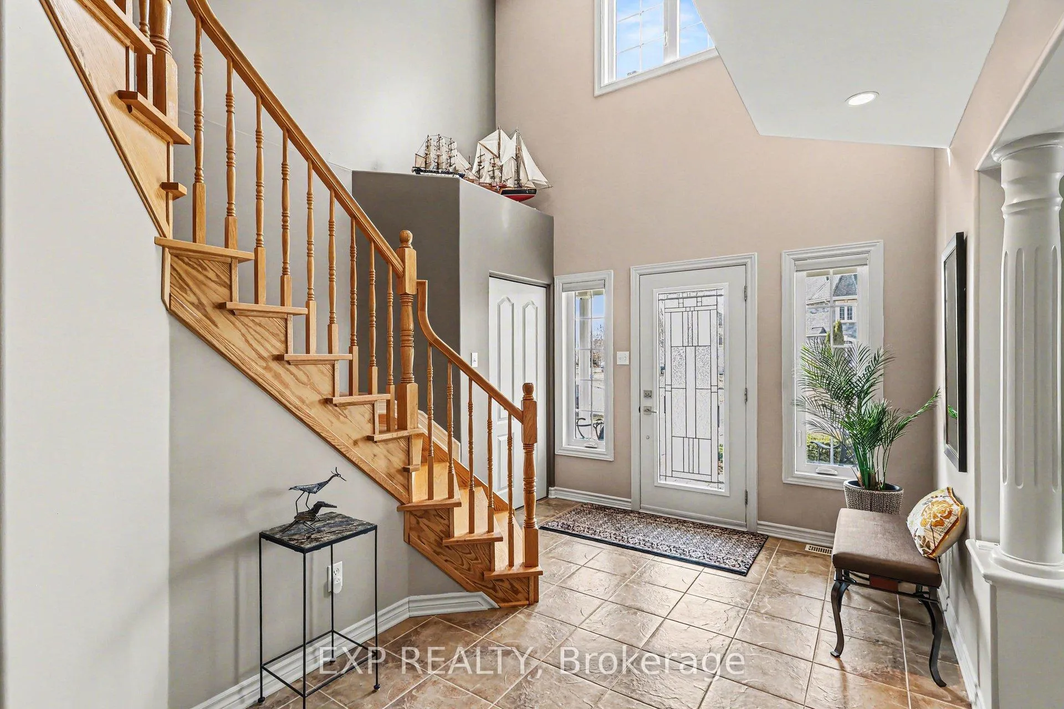
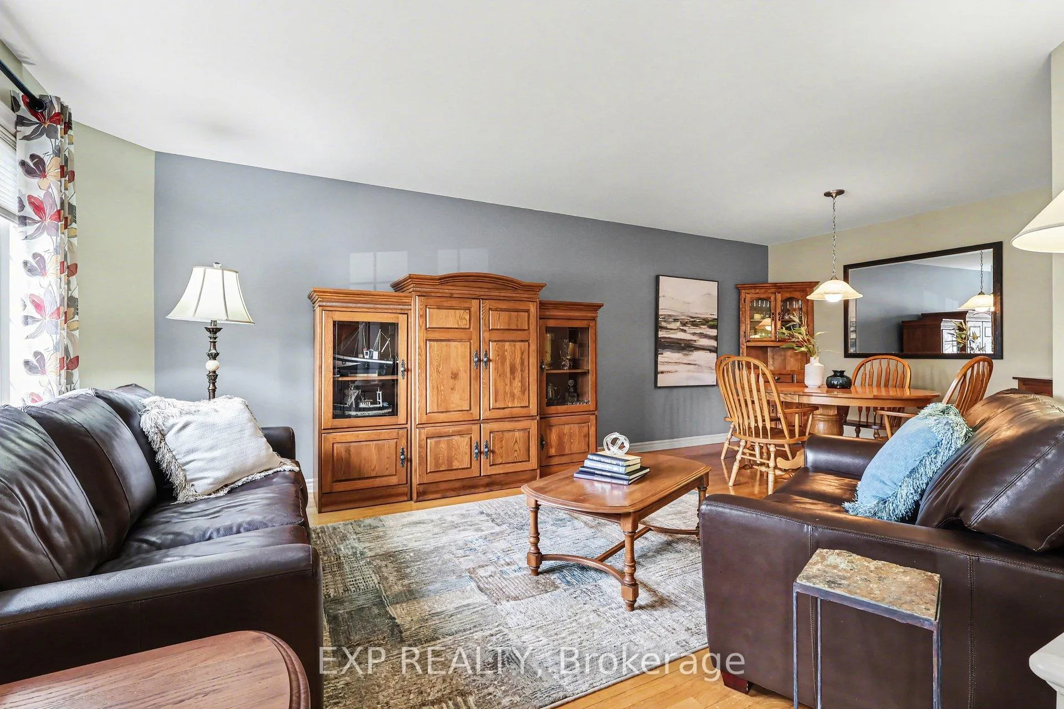
Nestled on a private, pie-shaped ravine corner lot with no rear neighbours, this well-maintained 3 bedroom home (built by Melanie Construction) offers a great balance of comfort, space and functionality. Located on a quiet crescent just minutes from the heart of Embrun, the property features attractive curb appeal with plenty of space inside and out! The main level welcomes you with a spacious foyer leading into the living/dining area - ideal for both everyday living and entertaining. The updated kitchen (2020) with all appliances overlooks a bright breakfast nook and the family room with gas fireplace. A convenient main floor laundry (2023) combined with powder room adds to the home's functionality. An updated oak staircase (2021) leads upstairs to three well-sized bedrooms, including a primary suite with walk-in closet and ensuite featuring a soaker tub and separate shower. Two additional bedrooms and a full main bath complete the upper level. The finished basement (2016) extends the living space with a generous recreation area, second gas fireplace, and a 2 pc bathroom - ideal for a home office or additional family space. Hardwood and laminate (basement) flooring throughout (no carpet), with ceramic/tile in wet areas. Step outside to a private, landscaped backyard perfect for unwinding or hosting, with an interlock patio, composite deck with aluminum railings, and direct access to scenic ravine trails-ideal for morning coffee, evening strolls, and enjoying nature at your doorstep. The 10'x10 storage shed (with Hydro) is ideal for seasonal storage. Additional features include a steel roof (2018), updated windows (2018-2022), leaf-filter gutter protection (2019), Kohler 12kW generator (2020), central vacuum (2022), water softener, and furnace (2022). Double garage with driveway parking for 4. Close to schools, parks, grocery stores all the amenities Embrun has to offer while being just an easy 25 minute commute to the city.
Ask about this home
A HOMEH agent will answer your questions about this home.
Around this home
Daily convenience, out of 100, from the distances below
Schools nearby
School rating, out of 10.
Helpful calculators
Your HOMEH agent

"I would see it this week."