

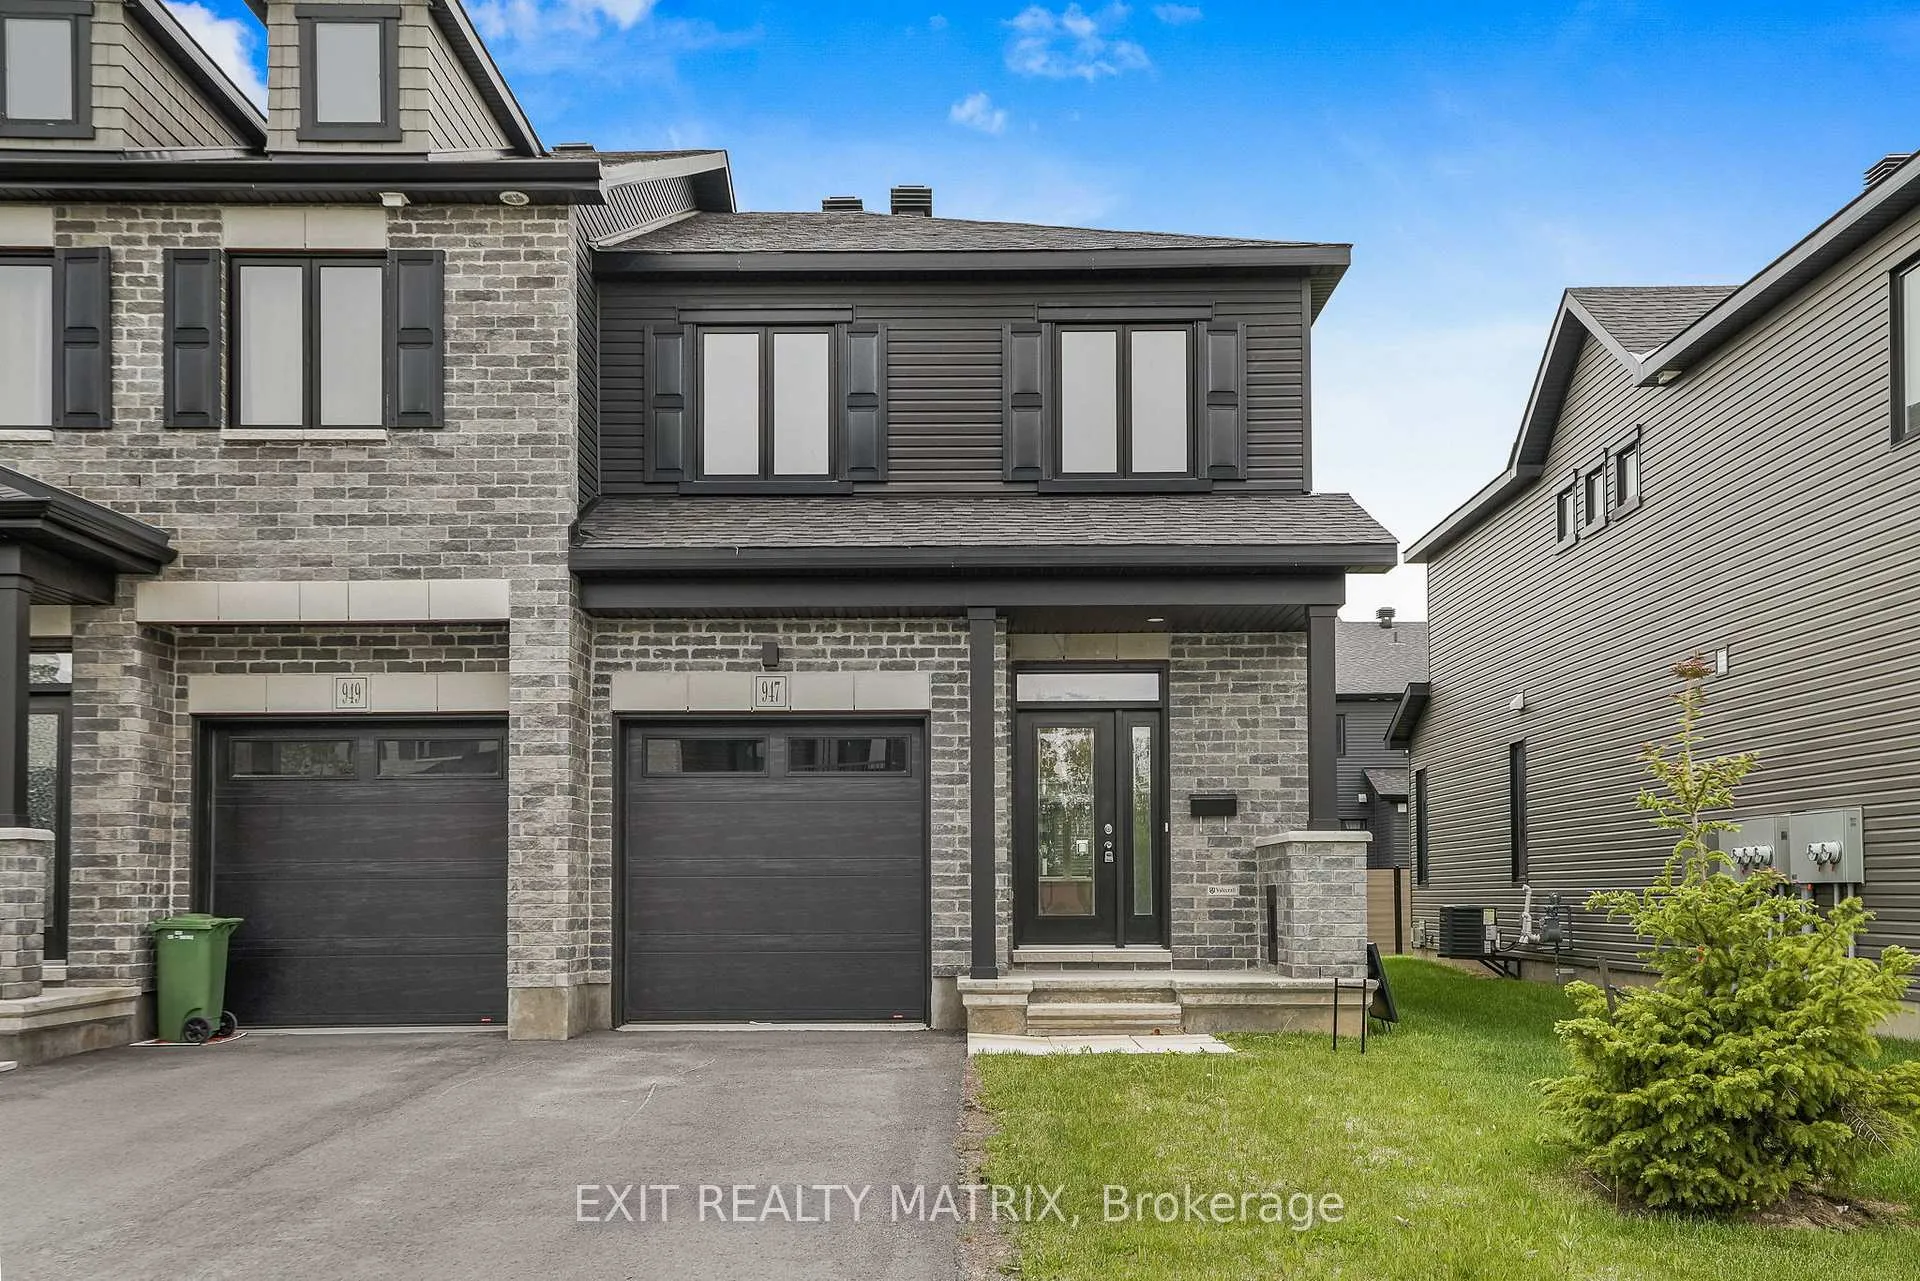
947 Cologne Street
947 Cologne Street
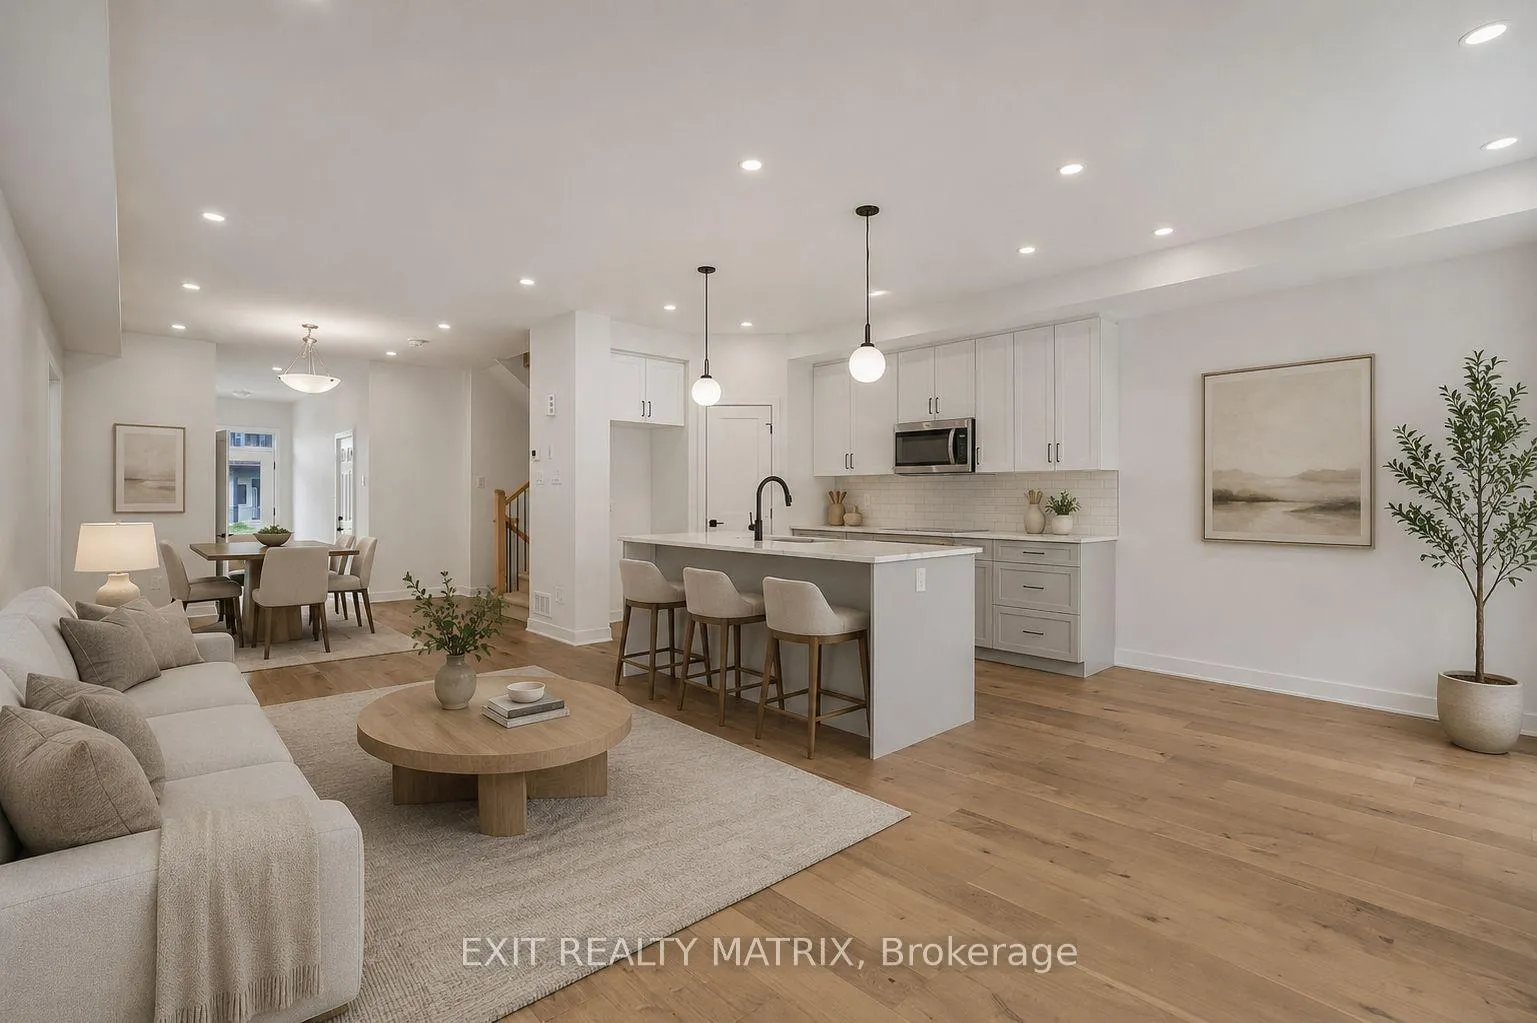 See all 19 photos
Property history
Facts and features
- BasementFinished
- Water, sewerMunicipal
- HeatingForced air
- CoolingCentral air
- Fireplace
- Central air
The homeFreehold Townhouse, 2-storey, 1,500–2,000 sq ft
- Type: Freehold Townhouse
- Style: 2-storey
- Living space: 1,500–2,000 sq ft
- Basement: Full, finished
InsideFireplace Yes, natural gas, Upper level, Air exchanger, erv/hrv, floor drain, rough-in bath, water heater
- Fireplace: Yes, natural gas
- Laundry: Upper level
- Features: Air exchanger, erv/hrv, floor drain, rough-in bath, water heater
- Rooms above ground: 6
- Rooms in the basement: 2
- Bedrooms: 3
- Bathrooms: 3
- Kitchens: 1
- Family room: Yes
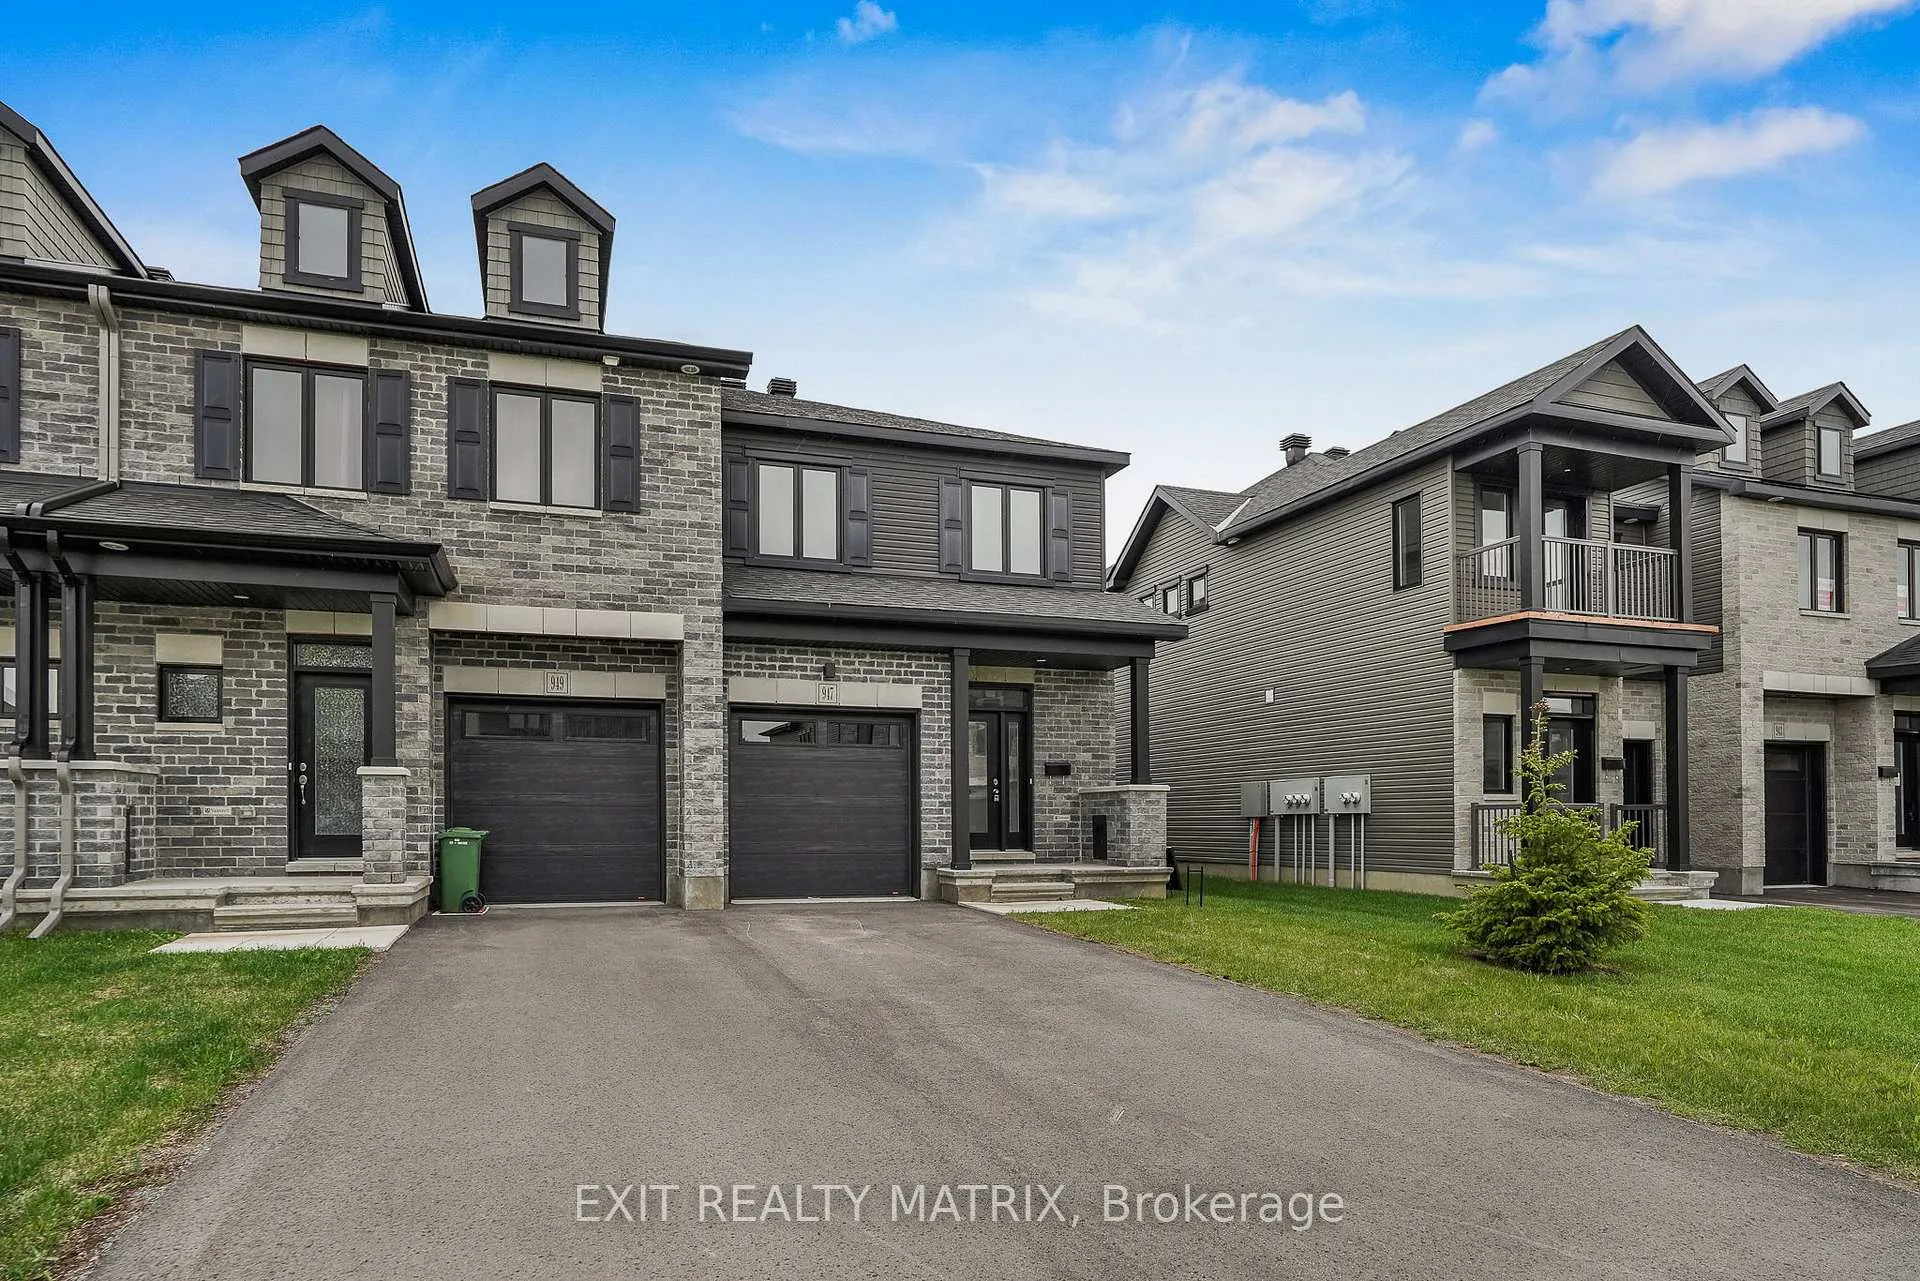
Outside and lotBrick front, vinyl siding, Asphalt shingle, Poured concrete
- Exterior: Brick front, vinyl siding
- Roof: Asphalt shingle
- Foundation: Poured concrete
- Features: Porch
Parking1 Garage, Attached, Available
- Spaces: 1 Garage
- Garage: Attached
- Driveway: Available
Heating, water and powerForced air, gas, Central air, Municipal water
- Heating: Forced air, gas
- Cooling: Central air
- Water: Municipal water
- Sewer: Municipal sewer
Costs and taxesHST included in the price
- HST: HST included in the price
Included in the saleCentral air, microwave hood fan
- Included: Central air, microwave hood fan
NearbyPark, rec./commun.centre, school, school bus route, place of worship, lake/pond
- Close to: Park, rec./commun.centre, school, school bus route, place of worship, lake/pond
Listing detailsX13223780, Sold, Jun 1, 2026
- MLS® number: X13223780
- Status: Sold
- Listed on: Jun 1, 2026
- Days on market: 38
- Updated: Jul 9, 2026
- Possession: Immediate
- Occupied by: Vacant
- Listing brokerage: EXIT REALTY MATRIX
About this home
947 Cologne Street, Russell (Embrun), ON K0A 1W0
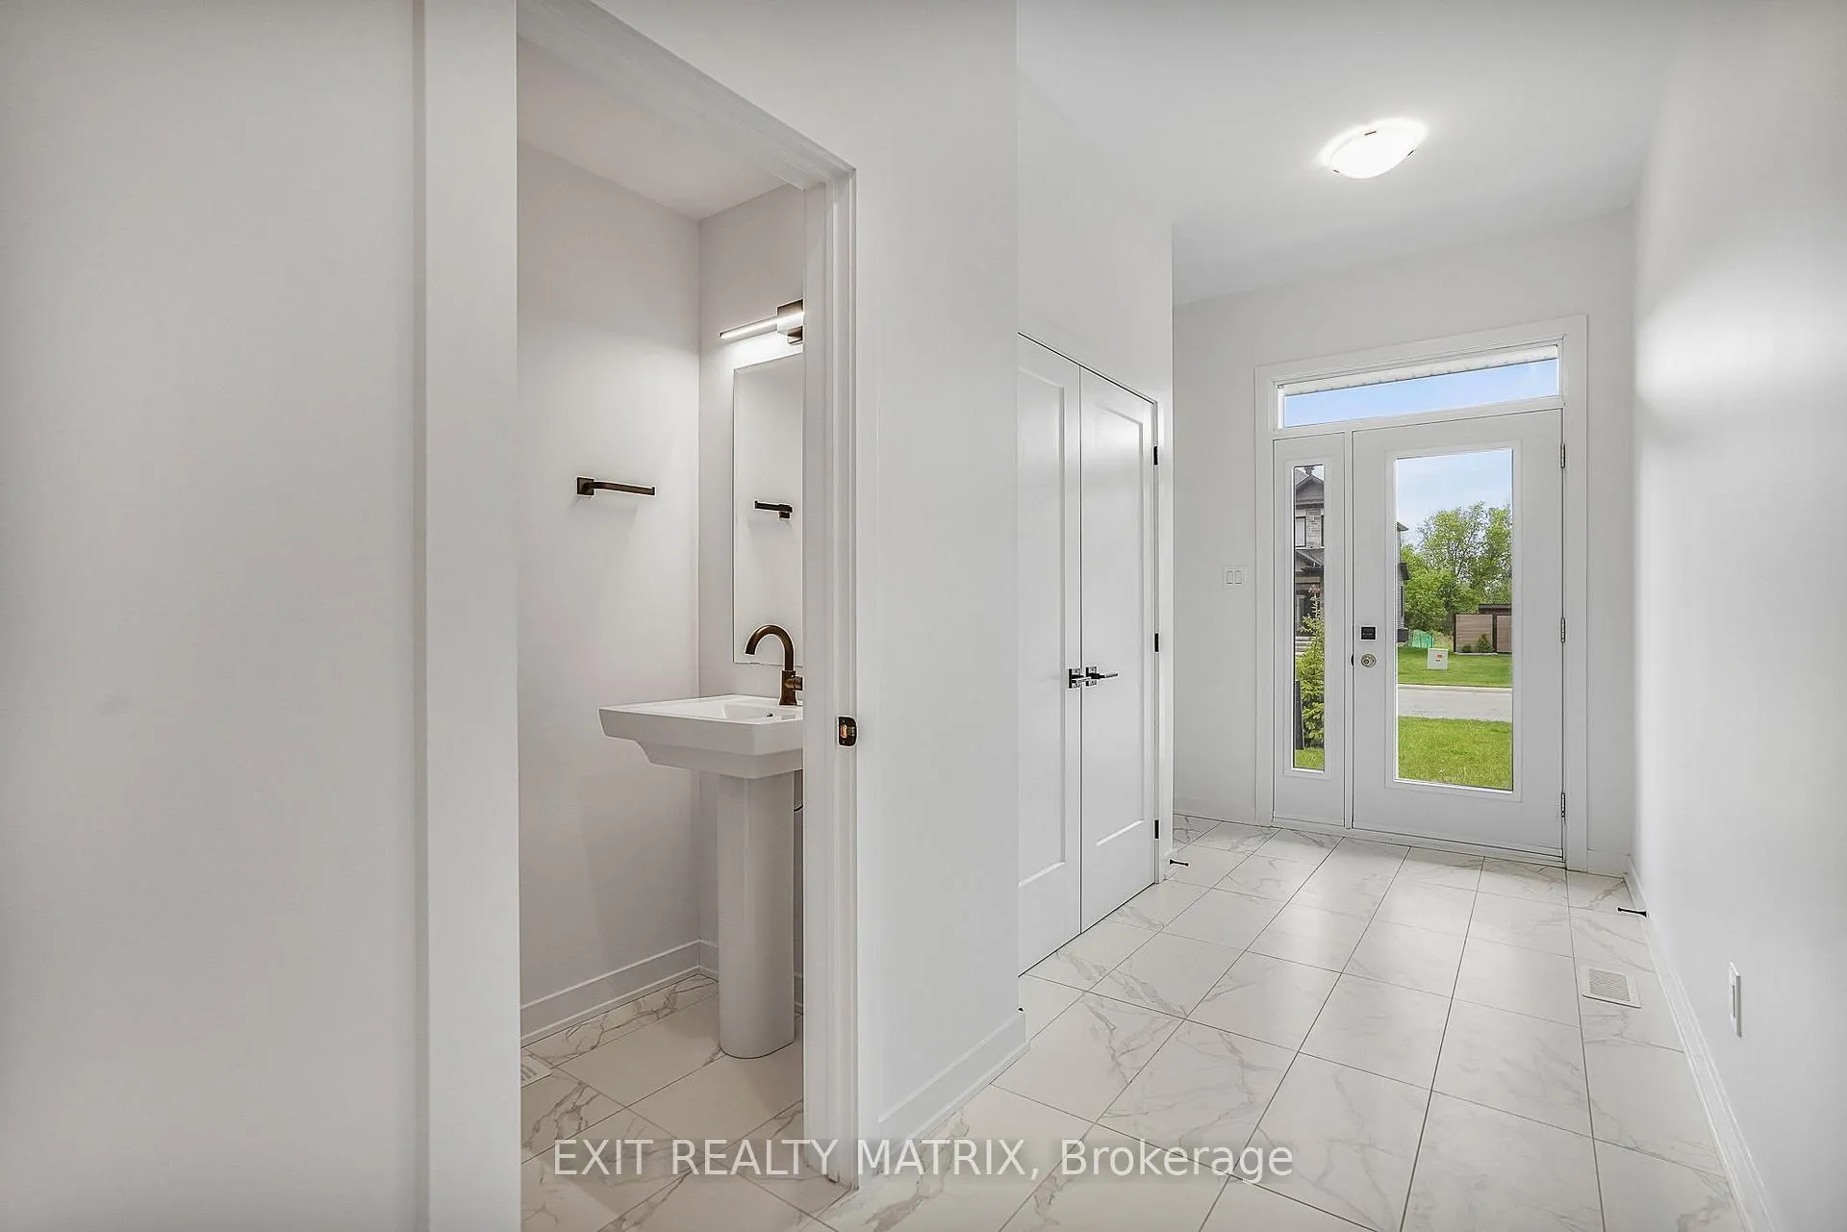
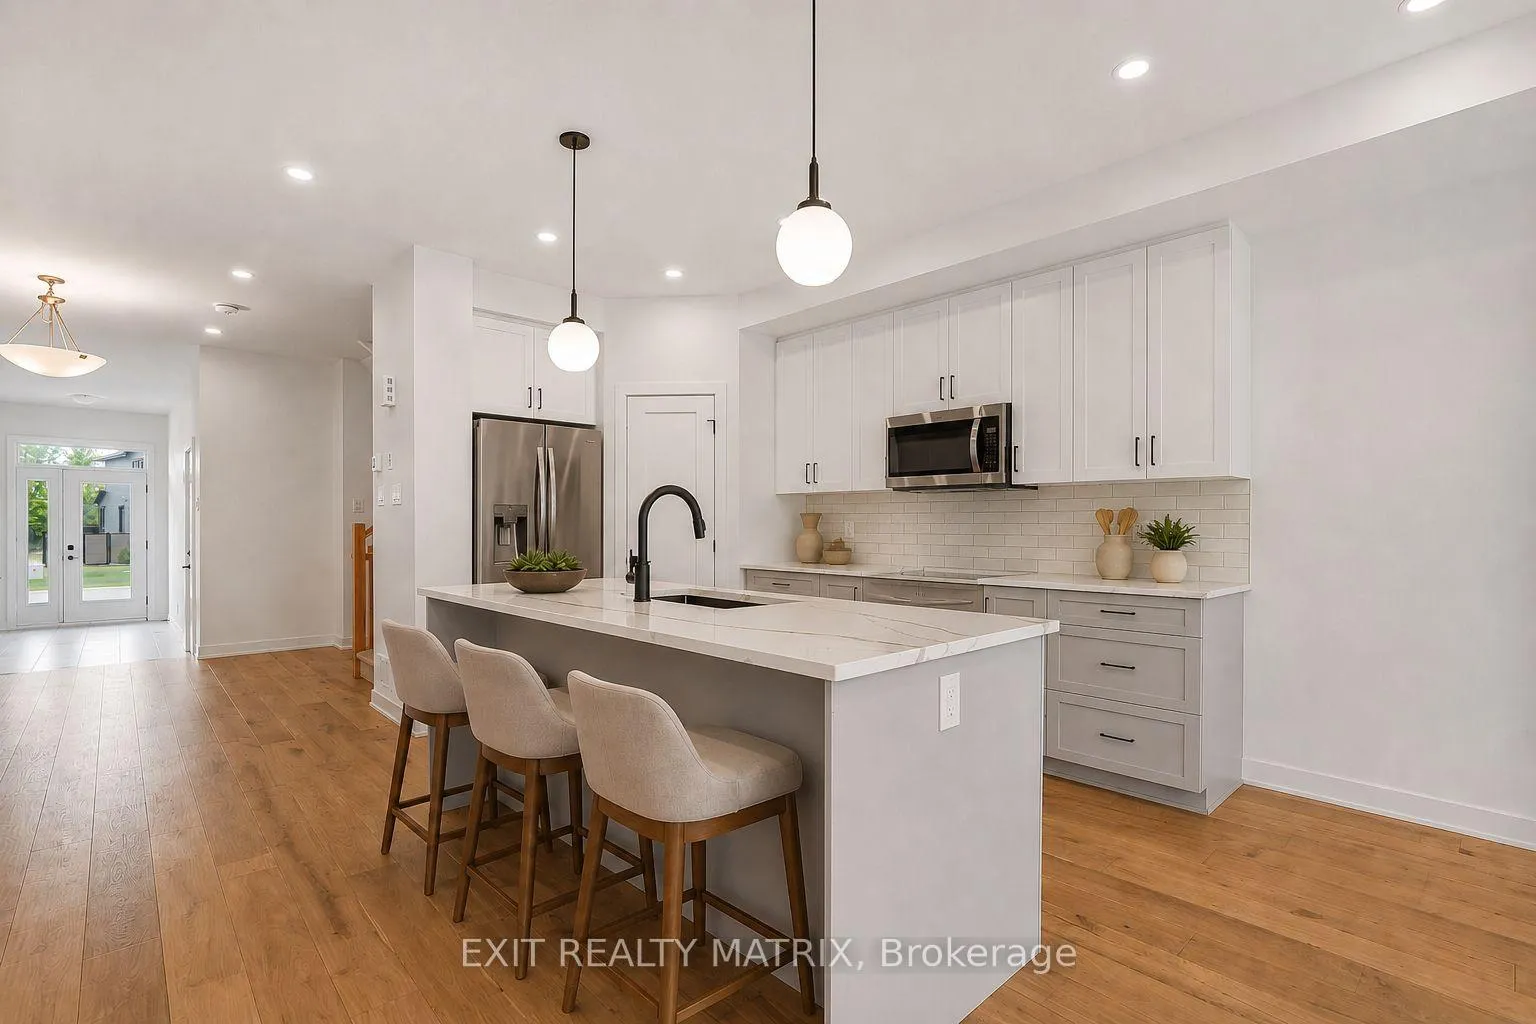
SAVE THE HST & MOVE IN NOW! Welcome to this exceptional brand-new end unit townhouse offering added privacy and incredible value in one of the area's most desirable family-friendly neighbourhoods. Thoughtfully designed with modern finishes and a functional layout, this home is perfect for growing families, professionals, and anyone looking to enjoy the benefits of new construction without the wait. The stunning open-concept main level showcases beautiful hardwood floors and a stylish kitchen featuring quartz countertops, abundant cabinetry, expansive counter space, and a large sit-at island that seamlessly connects to the dining and living areas-perfect for entertaining or everyday living. Upstairs, the spacious primary retreat offers a walk-in closet and a luxurious ensuite, while two additional bedrooms-each with walk-in closets-provide plenty of room for family, guests, or a home office. A full bathroom and additional storage complete the upper level. The finished lower level adds even more versatile living space, perfect for a rec room, gym, playroom, or media area, and is highlighted by a cozy natural gas fireplace, creating the perfect space to relax and unwind. A rough-in for a future bathroom and ample storage add even more flexibility and value. Combining the benefits of new construction, the added privacy of an end unit, hardwood flooring, quartz countertops, stylish finishes throughout, and the opportunity to save thousands with the HST rebate, this move-in-ready home delivers exceptional value and is ready to welcome its next owners.
Ask about this home
A HOMEH agent will answer your questions about this home.
Around this home
Daily convenience, out of 100, from the distances below
Schools nearby
School rating, out of 10.
Helpful calculators
Your HOMEH agent

"Priced 3% under the Hestimate. I would see it this week."