

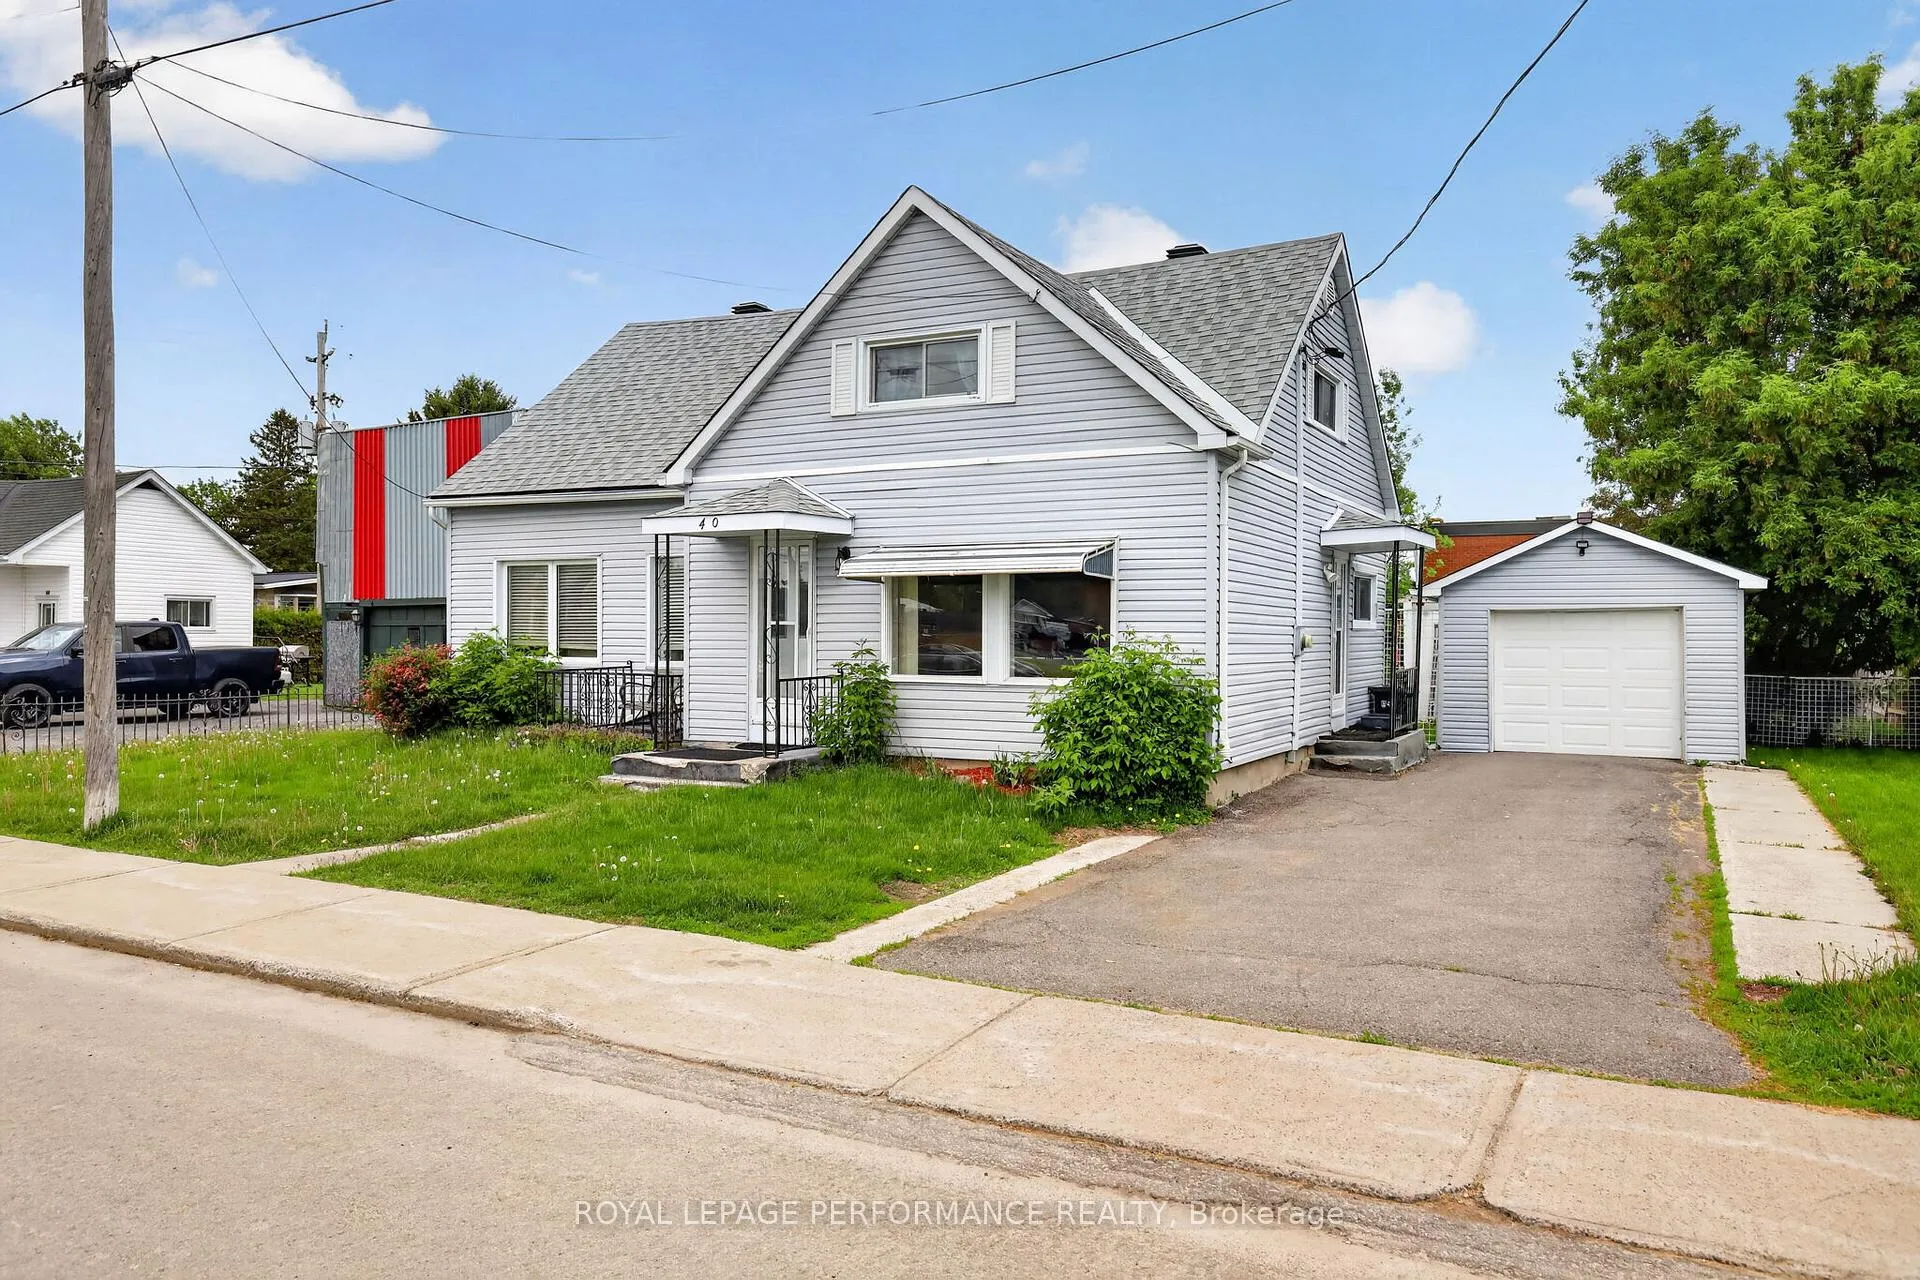
40 Forget Street
40 Forget Street
 See all 37 photos
Property history
Facts and features
- BasementUnfinished
- Age of home51–99 years
- Water, sewerMunicipal
- HeatingForced air
- Fireplace
The homeDetached, 2-storey, Age 51–99 years
- Type: Detached
- Style: 2-storey
- Age: 51–99 years
- Living space: 1,100–1,500 sq ft
- Basement: Unfinished
InsideFireplace Yes, Main level, Rooms above ground 9
- Fireplace: Yes
- Laundry: Main level
- Rooms above ground: 9
- Bedrooms: 3
- Bathrooms: 2
- Kitchens: 1
- Family room: Yes
Outside and lotVinyl siding, Asphalt shingle, Unknown
- Exterior: Vinyl siding
- Roof: Asphalt shingle
- Foundation: Unknown
- Size: 66 × 100 ft
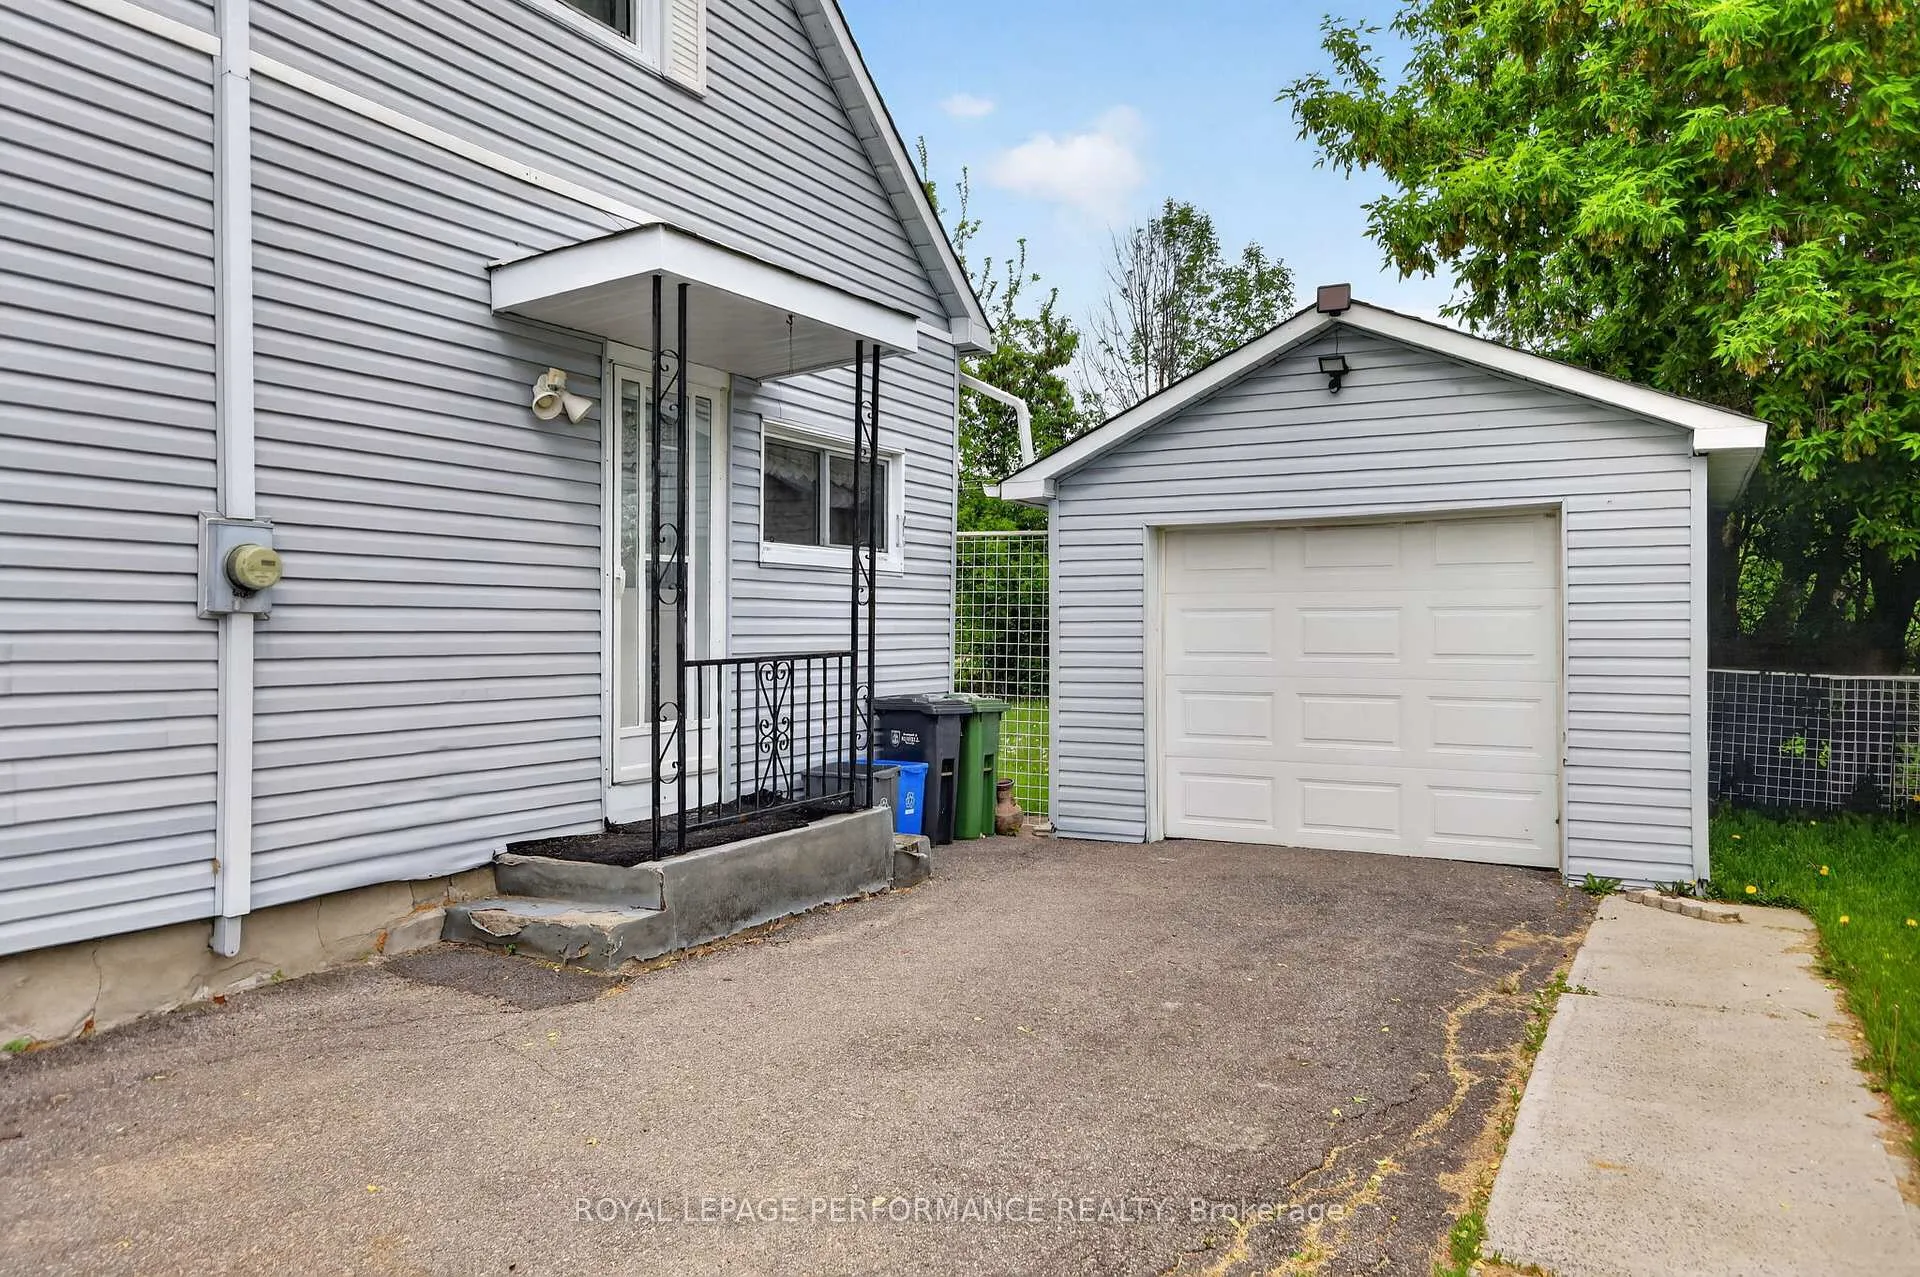
Parking1 Garage, Detached, Front yard parking, private
- Spaces: 1 Garage
- Garage: Detached
- Driveway: Front yard parking, private
Heating, water and powerForced air, gas, Other, Municipal water
- Heating: Forced air, gas
- Cooling: Other
- Water: Municipal water
- Sewer: Municipal sewer
Costs and taxesHST No HST, Hot water heater, Hot water heater
- HST: No HST
- Rental items: Hot water heater
- Under contract: Hot water heater
Included in the saleRefrigerator, stove, hood fan, washer, dryer, garage door opener, seacan, Not included None
- Included: Refrigerator, stove, hood fan, washer, dryer, garage door opener, seacan
- Not included: None
Listing detailsX13217548, Sold, May 28, 2026
- MLS® number: X13217548
- Status: Sold
- Listed on: May 28, 2026
- Days on market: 56
- Updated: Jul 23, 2026
- Possession: Flexible
- Occupied by: Vacant
- Listing brokerage: ROYAL LEPAGE PERFORMANCE REALTY
About this home
40 Forget Street, Russell (Embrun), ON K0A 1W0
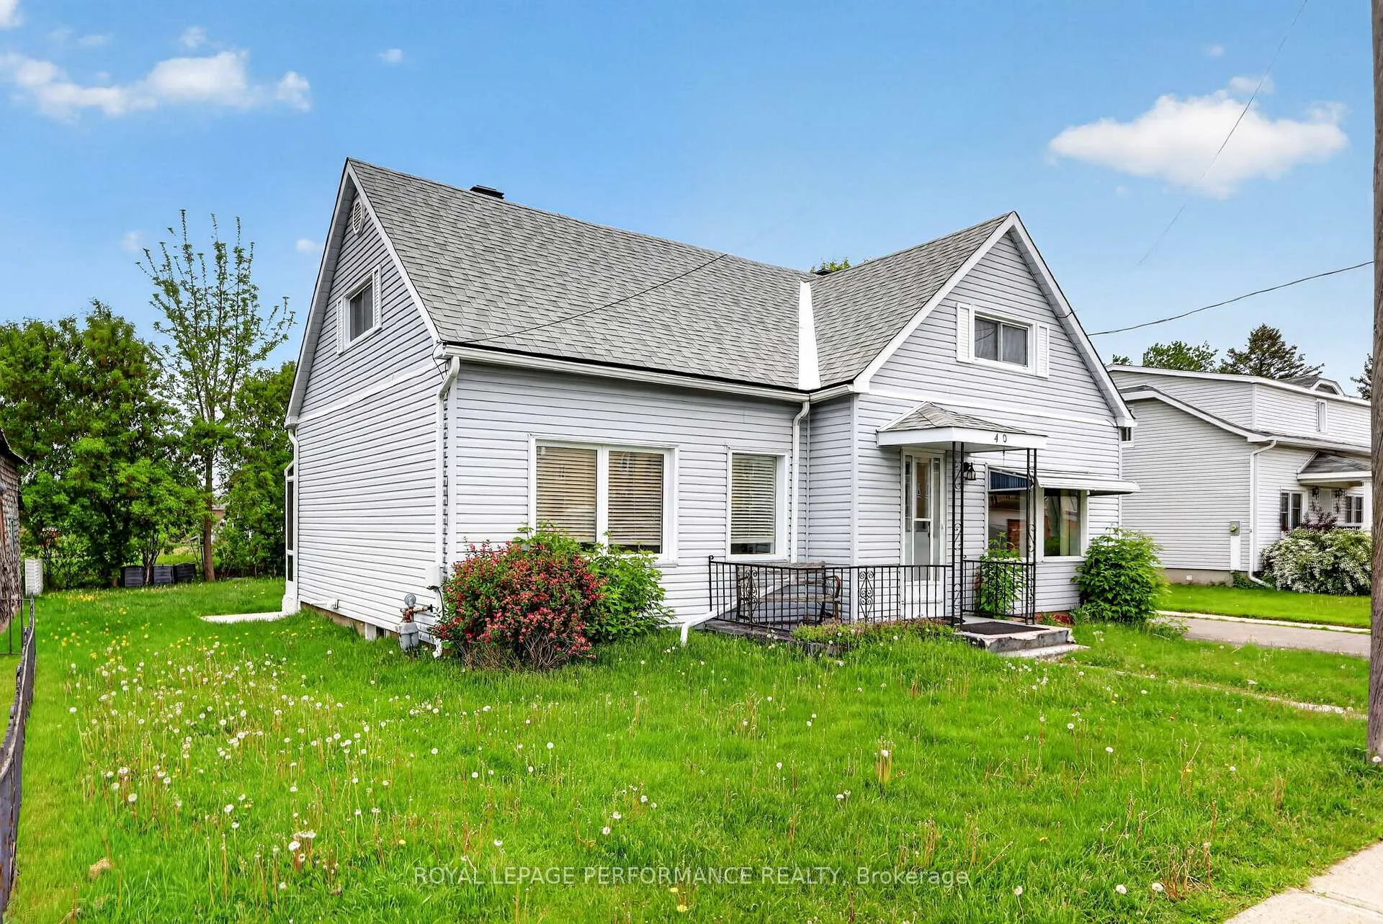
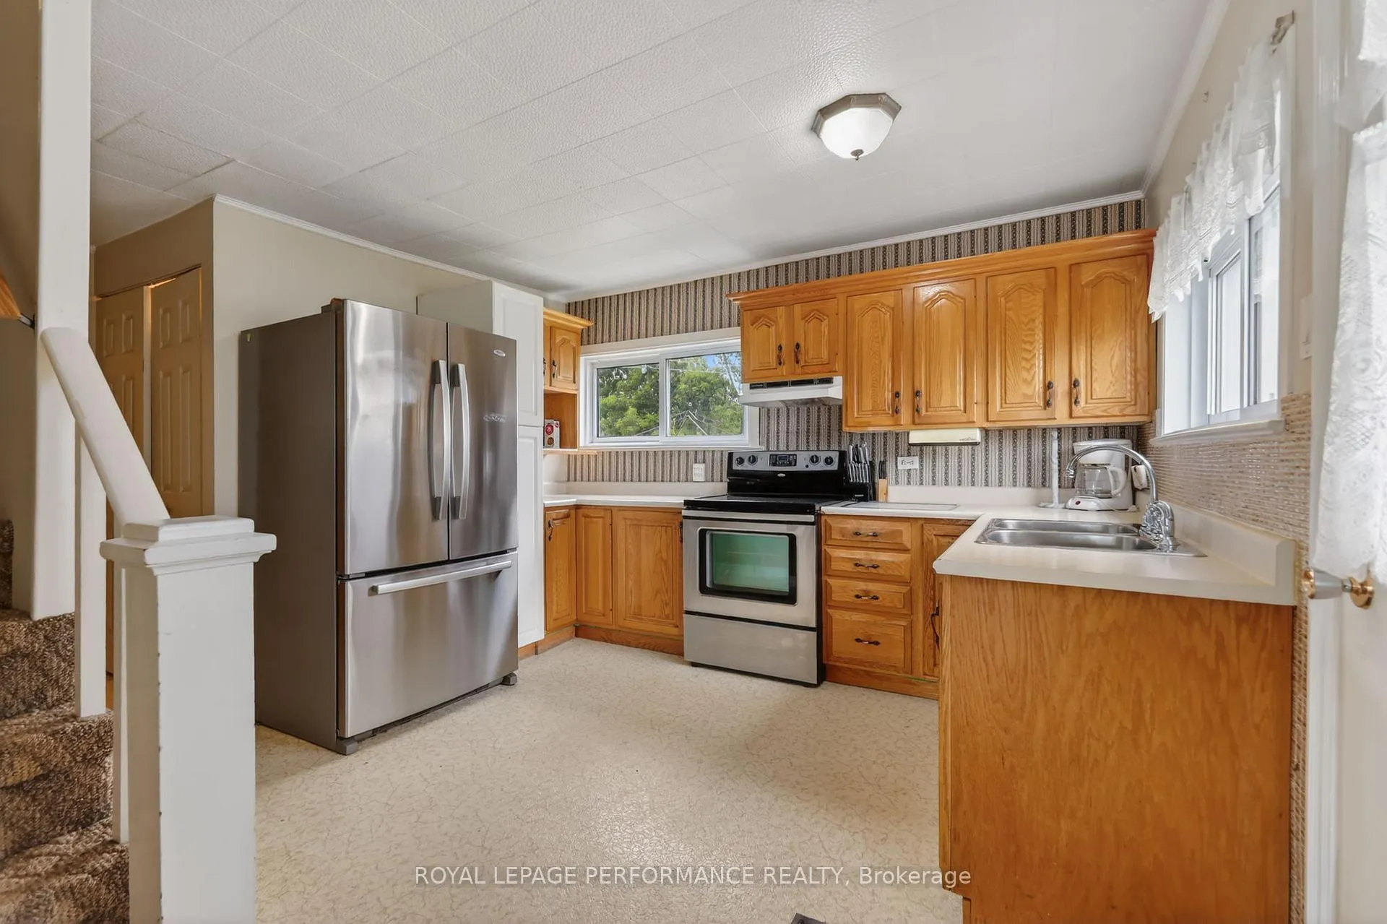
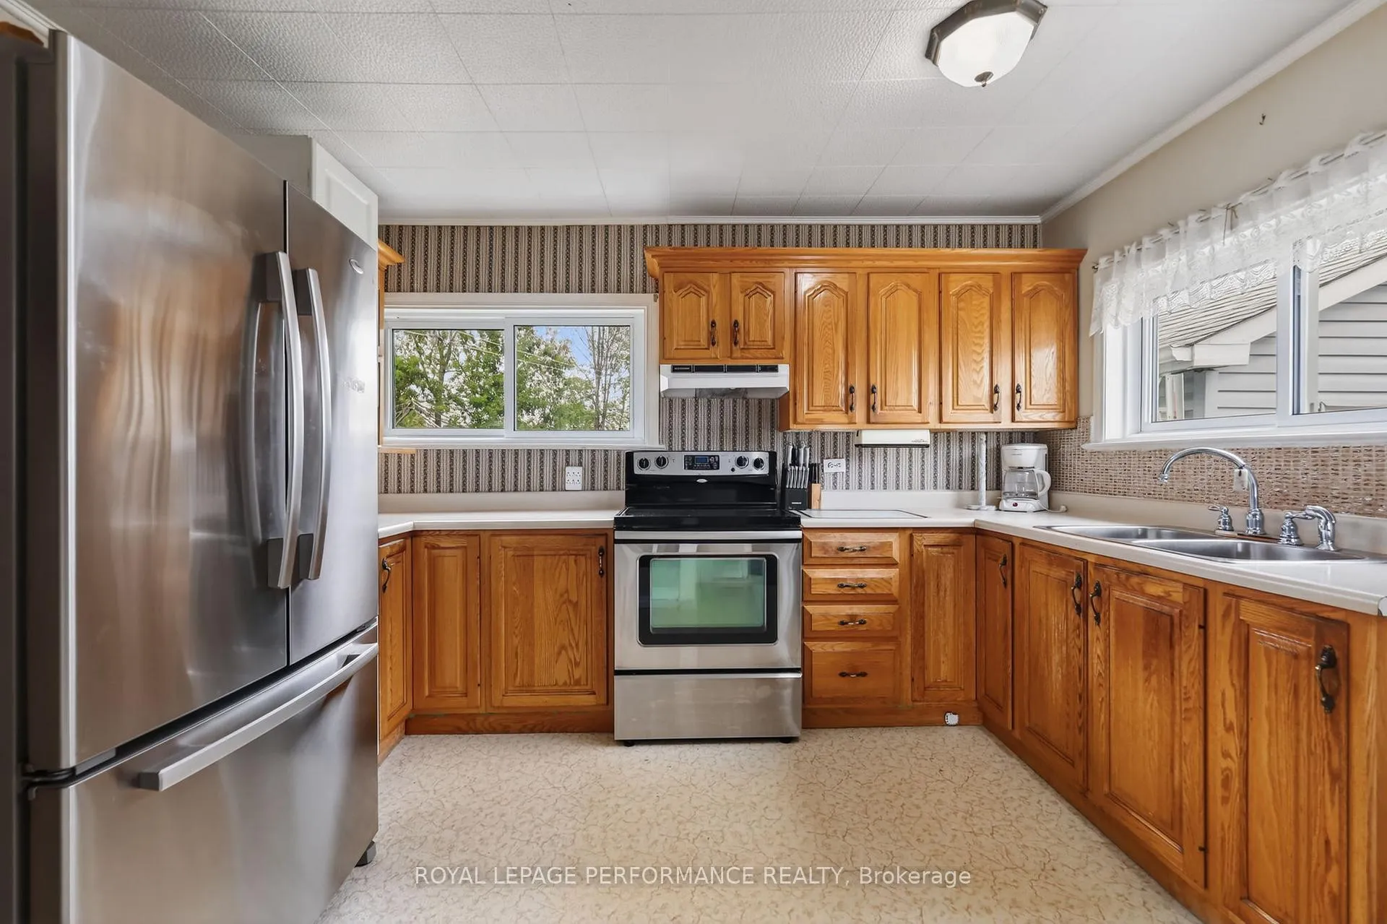
This home is located in the heart of Embrun, in close proximity to schools, parks, the community centre & other various amenities. There is a long private driveway, a detached garage, and storage container on the property, as well as front, side & rear entrances to the home. Inside, there is a nicely appointed kitchen with stainless steel appliances. The living, dining & eating areas are spacious. There is even an attached sunroom overlooking the yard. A full bathroom and a laundry closet are found on the main level. Onto the second floor, there is a large primary bedroom, and two secondary rooms that may appeal as bedrooms, offices or flex spaces. The "3rd bedroom" currently does not have a door. The basement is unfinished, with lower ceiling heights, but can serve as additional storage space. | This is an estate sale, no representation or warranties are provided due to limited information. Property is being sold as is, where is.
Ask about this home
A HOMEH agent will answer your questions about this home.
Around this home
Daily convenience, out of 100, from the distances below
Schools nearby
School rating, out of 10.
Helpful calculators
Your HOMEH agent

"Priced 47% under the Hestimate. I would see it this week."