

58 Albert Street
58 Albert Street
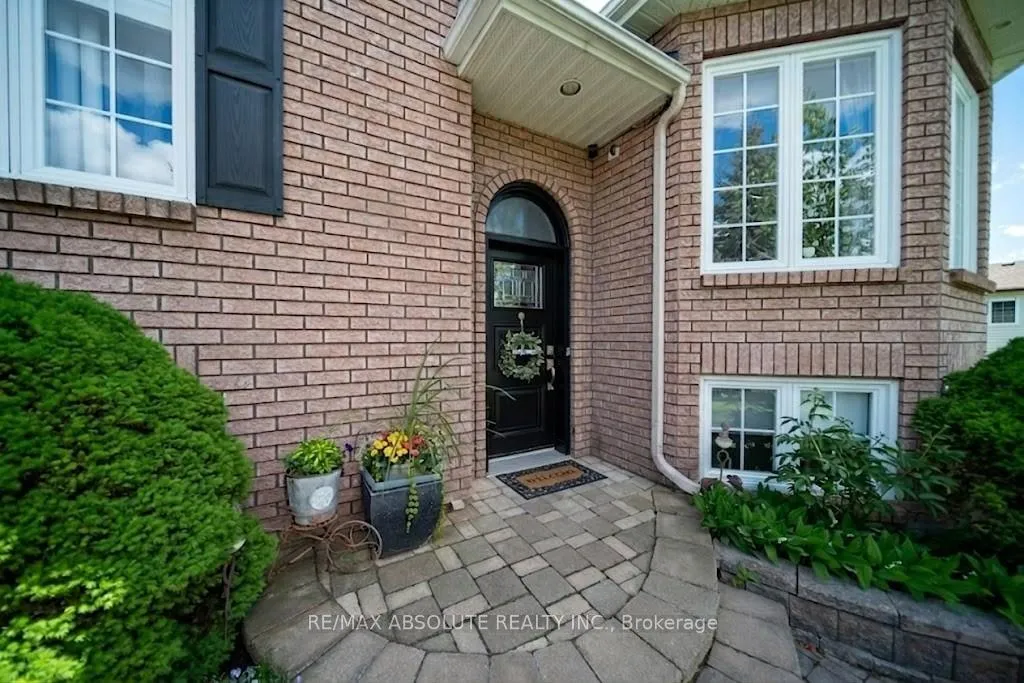 See all 41 photos
Property history
Facts and features
- BasementFinished
- Water, sewerMunicipal
- HeatingForced air
- CoolingCentral air
- Hardwood floors
- Fireplace
- Central air
- Pool
The homeDetached, Bungalow-raised, 700–1,100 sq ft
- TypeDetached
- StyleBungalow-raised
- Living space700–1,100 sq ft
- BasementFinished
InsideFireplace Yes, electric, living room, natural gas, Hardwood, Ceramic, Lower level
- FireplaceYes, electric, living room, natural gas
- FlooringHardwood, Ceramic
- LaundryLower level
- FeaturesWater heater owned, generator - full, central vacuum
- Rooms above ground2
- Rooms in the basement1
- Bedrooms2 + 2 in the basement
- Bathrooms2
- Kitchens1
- Family roomYes
Outside and lotBrick front, vinyl siding, Asphalt shingle, Poured concrete
- ExteriorBrick front, vinyl siding
- RoofAsphalt shingle
- FoundationPoured concrete
- PoolAbove ground
- Size60 × 137.99 ft
Parking2 Parking
- Spaces2 Parking
Heating, water and powerForced air, gas, Central air, Municipal water
- HeatingForced air, gas
- CoolingCentral air
- WaterMunicipal water
- SewerMunicipal sewer
- HydroAvailable
- CableAvailable
- TelephoneAvailable
Costs and taxesTaxes $3,818 a year, HST included in the price, A/c
- Taxes, 2025$3,818 a year
- HSTHST included in the price
- Rental itemsA/c
Included in the saleRefrigerator, stove/oven, dishwasher (all 8 years), hood fan, generac, 2 fireplaces (1 electric in the living room (main floor), 1 gas in the family room (basement)), pool + pool equipment, hot water tank, central vacuum, all ceiling lights & window coverings., Electric fireplace in the master bedroom (basement), curtains in the front bedroom (main floor)
- IncludedRefrigerator, stove/oven, dishwasher (all 8 years), hood fan, generac, 2 fireplaces (1 electric in the living room (main floor), 1 gas in the family room (basement)), pool + pool equipment, hot water tank, central vacuum, all ceiling lights & window coverings.
- Not includedElectric fireplace in the master bedroom (basement), curtains in the front bedroom (main floor)
Listing detailsX13210782, Sold, May 28, 2026
- MLS® numberX13210782
- StatusSold
- Listed onMay 28, 2026
- Days on market72
- UpdatedAug 8, 2026
- PossessionFlexible
- Occupied byOwner
- Listing brokerageRE/MAX ABSOLUTE REALTY INC.
About this home
58 Albert Street, Russell (Embrun), ON K0A 1W0
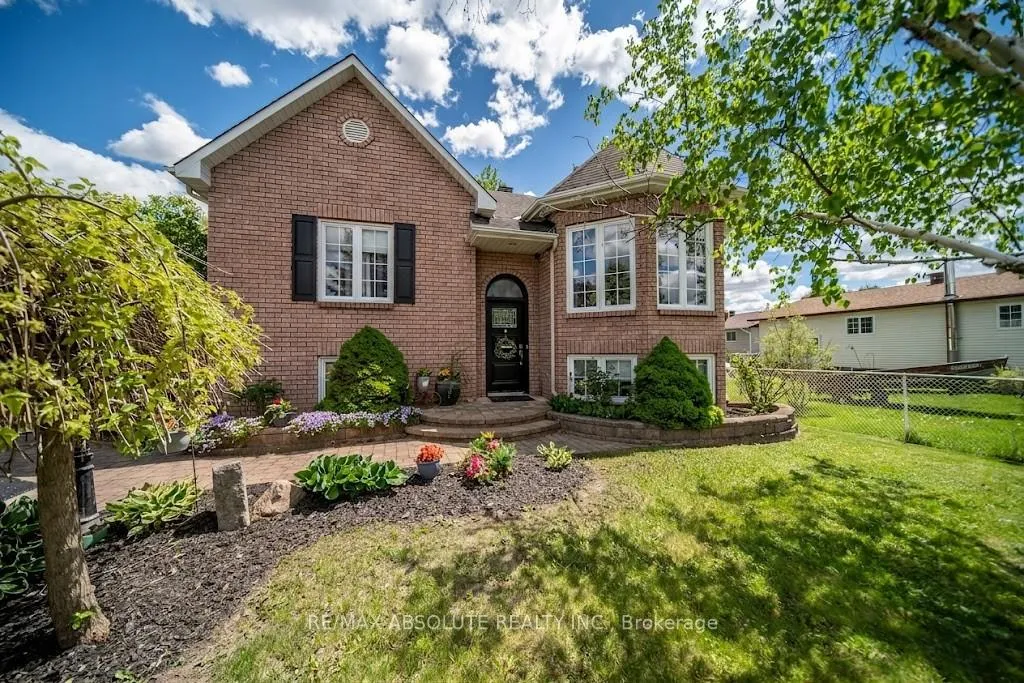
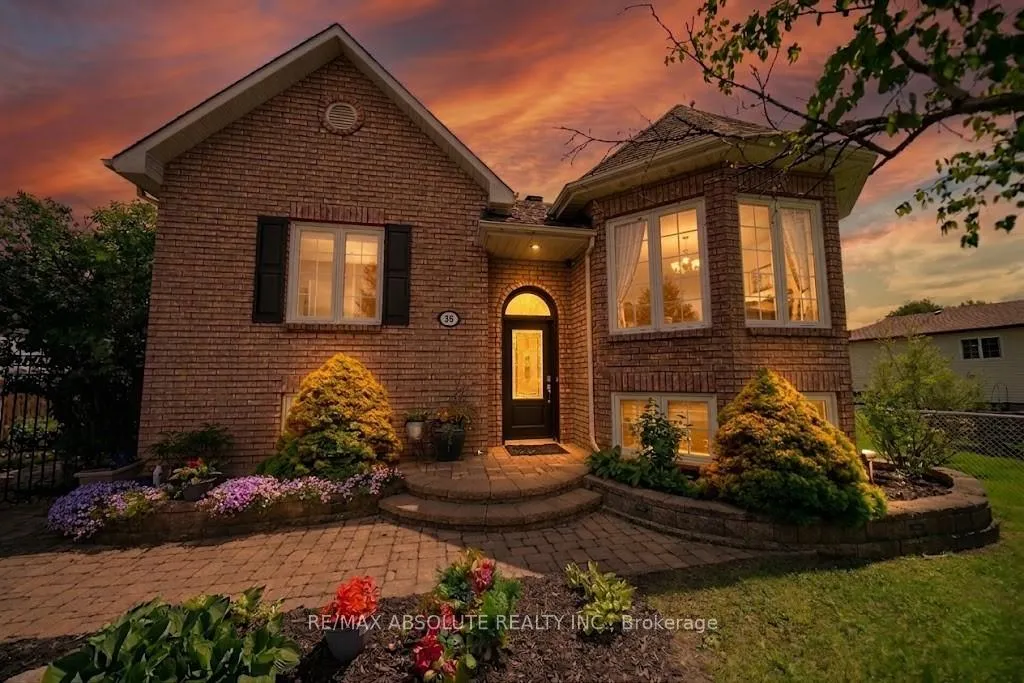
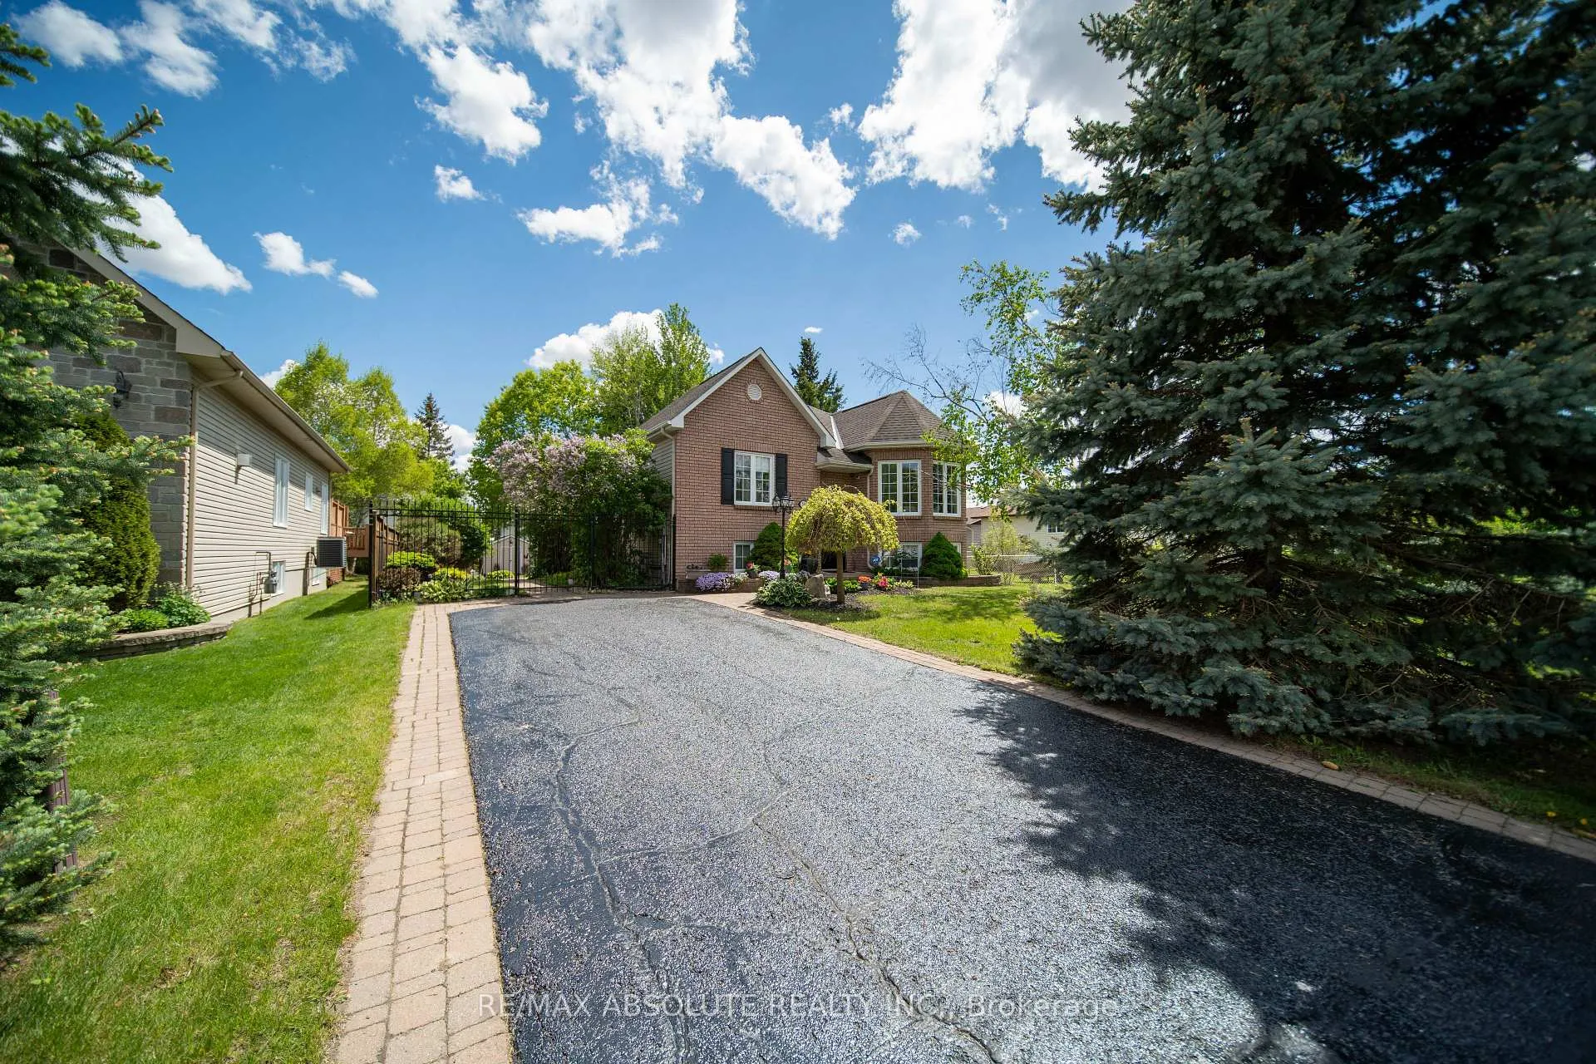
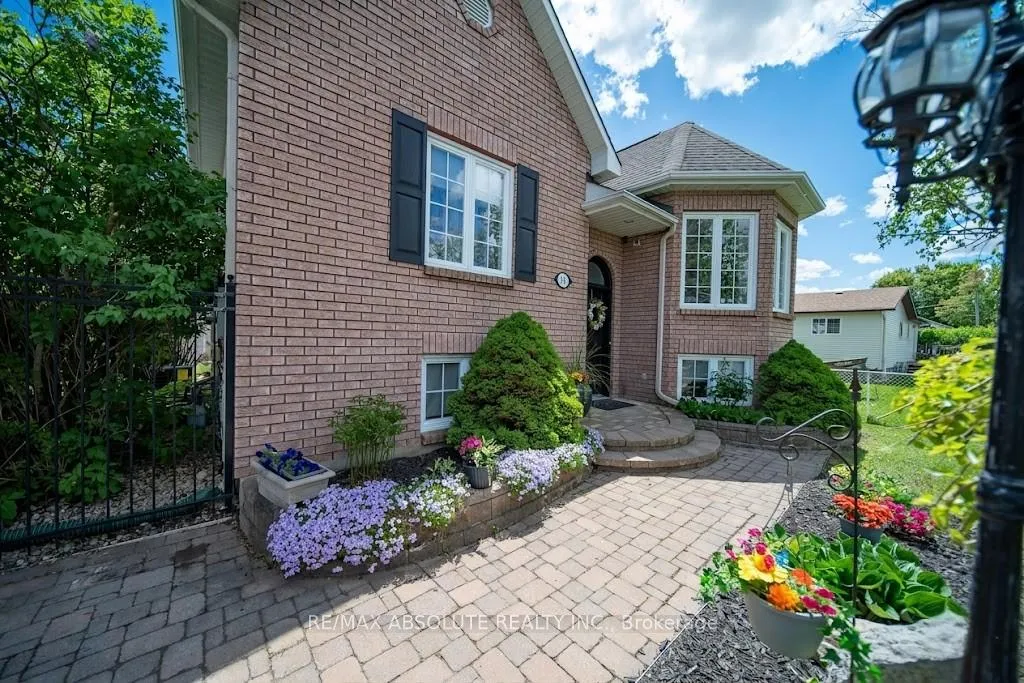
** OPEN HOUSE SUNDAY, JUNE 14TH FROM 2 P.M. TO 4 P.M.** Welcome to 58 Albert Street in Embrun - a beautifully maintained and gorgeous modernized raised 1033 square feet bungalow offering 4 bedrooms, 2 full bathrooms, and impressive curb appeal. From the gorgeous landscaping to the newly sealed asphalt driveway framed with interlock, this home makes a warm first impression. Located in a friendly neighbourhood within walking distance to baseball fields, parks, a splash pad, bicycle trails, and just minutes by car to essential amenities, the location offers comfort and convenience. Step inside to a bright and inviting open concept main floor featuring beautiful hardwood and ceramic flooring throughout. The spacious living room, complete with an electric fireplace and bay window, creates the perfect space to relax, unwind, or entertain. The kitchen and dining area offer a functional flow with plenty of cabinetry, an island with seating, and a lovely view of the backyard patio and deck area. The main level features two generous bedrooms and a stunning modern 4-piece spa-inspired bathroom, complete with a separate shower and beautiful custom finishes. Downstairs, you'll find a spacious primary bedroom with cozy carpeting, a warm and welcoming family room with a gas fireplace and ceramic flooring, and an additional bedroom currently used for storage but easily suited as an office, playroom, or guest room. The lower-level bathroom also features ceramic flooring, warm finishes, and a large whirlpool tub for added comfort. The lower level is completed by a mechanical/laundry room and additional under-stair storage. Outside, enjoy your private backyard oasis, fully fenced with wood fencing and accented by a gorgeous black wrought iron fence and gate in the front. The deck is perfect for enjoying peaceful countryside living, while the pool offers a refreshing retreat on hot summer days.
Ask about this home
A HOMEH agent will answer your questions about this home.
Around this home
Daily convenience, out of 100, from the distances below
Schools nearby
School rating, out of 10.
Helpful calculators
Your HOMEH agent

"I would see it this week."