

144 Centenaire Street
144 Centenaire Street
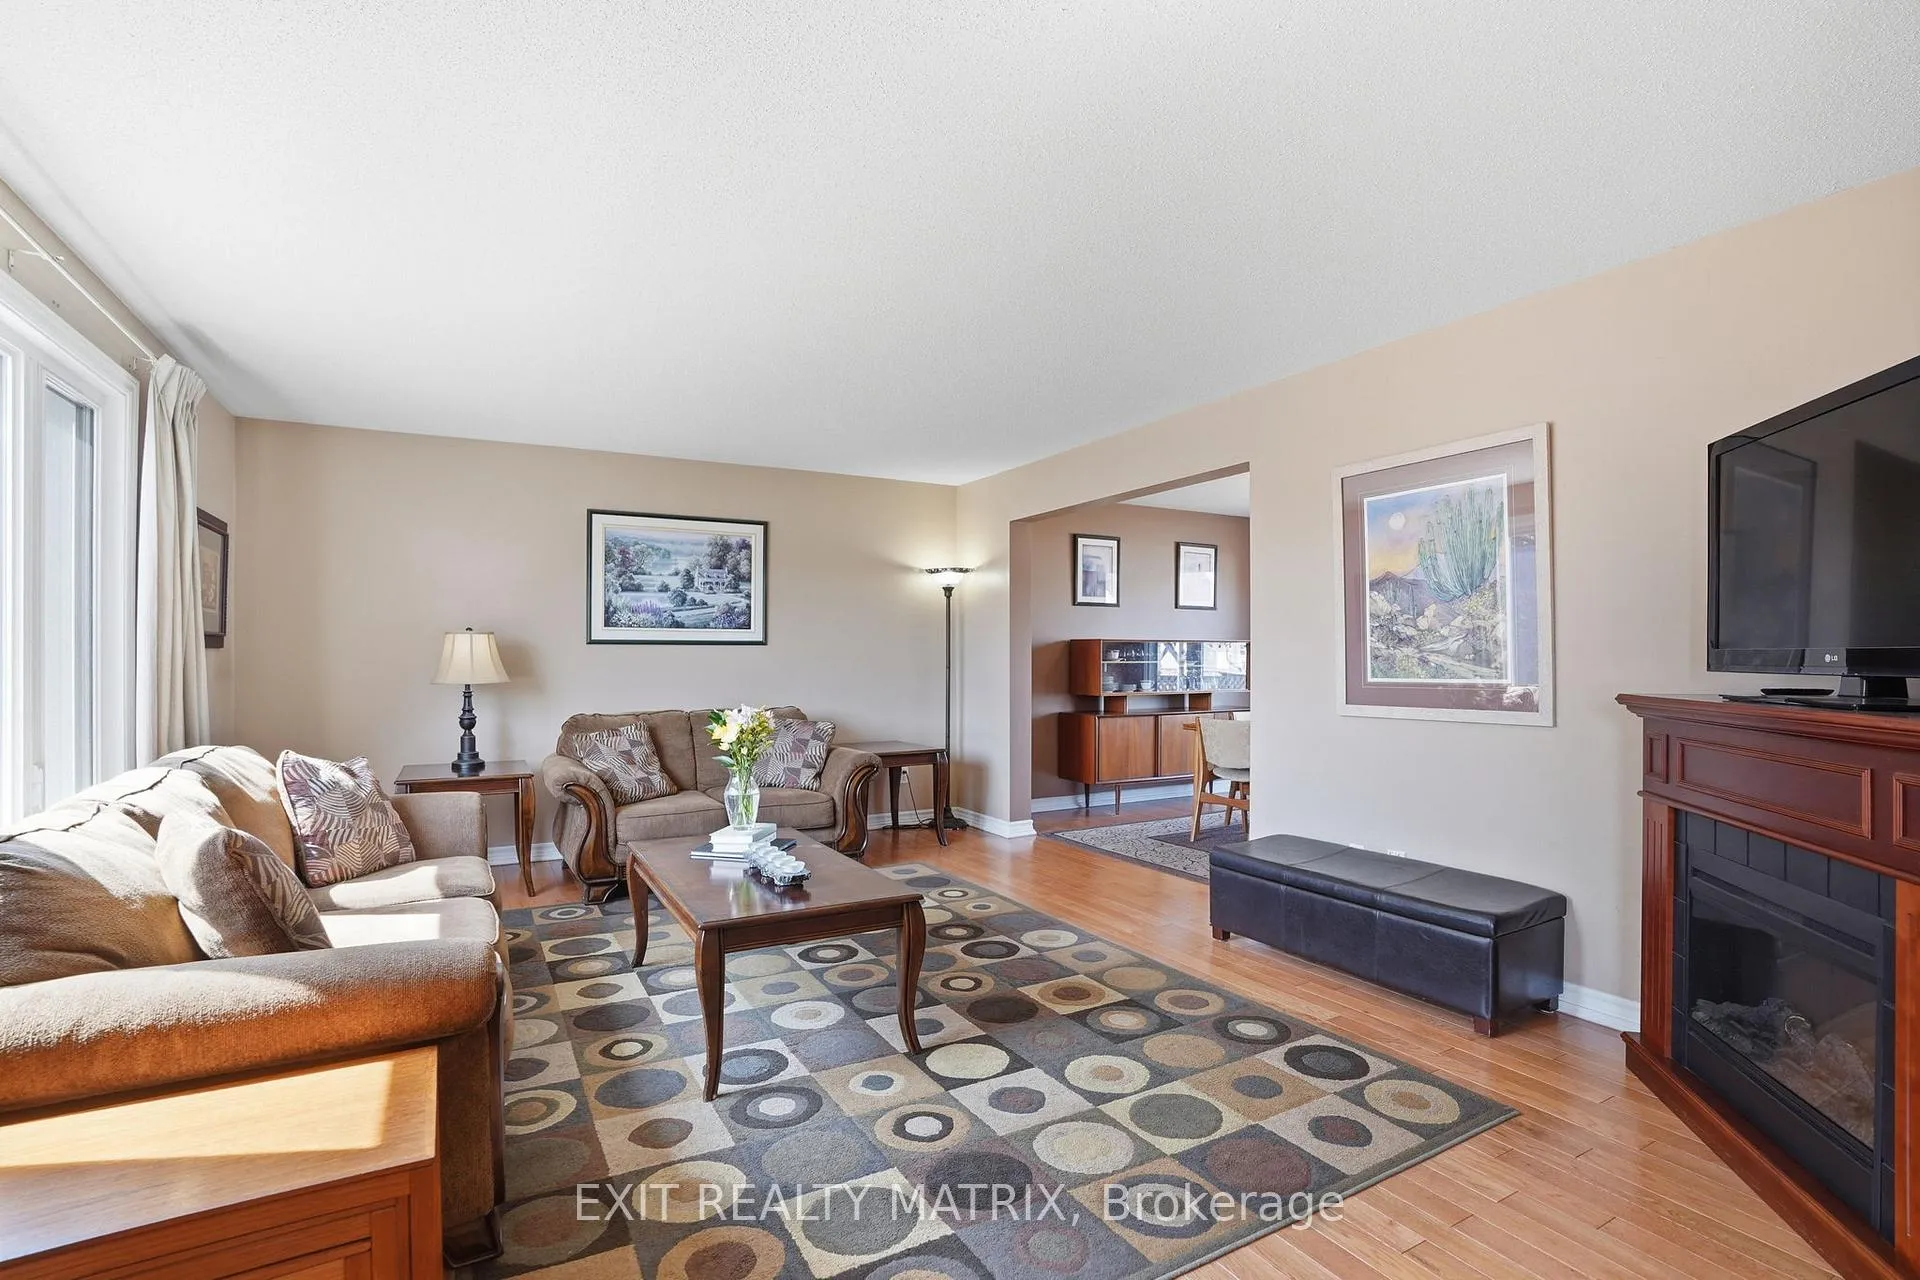 See all 38 photos
Property history
Facts and features
- BasementFinished
- Water, sewerMunicipal
- HeatingForced air
- CoolingCentral air
- Fireplace
- Central air
The homeDetached, 2-storey, 1,500–2,000 sq ft
- Type: Detached
- Style: 2-storey
- Living space: 1,500–2,000 sq ft
- Basement: Full, finished
InsideFireplace Yes, electric, Main level, Auto garage door remote
- Fireplace: Yes, electric
- Laundry: Main level
- Features: Auto garage door remote
- Rooms above ground: 7
- Rooms in the basement: 3
- Bedrooms: 3 + 1 in the basement
- Bathrooms: 3
- Kitchens: 1
Outside and lotBrick, vinyl siding, Asphalt shingle, Poured concrete
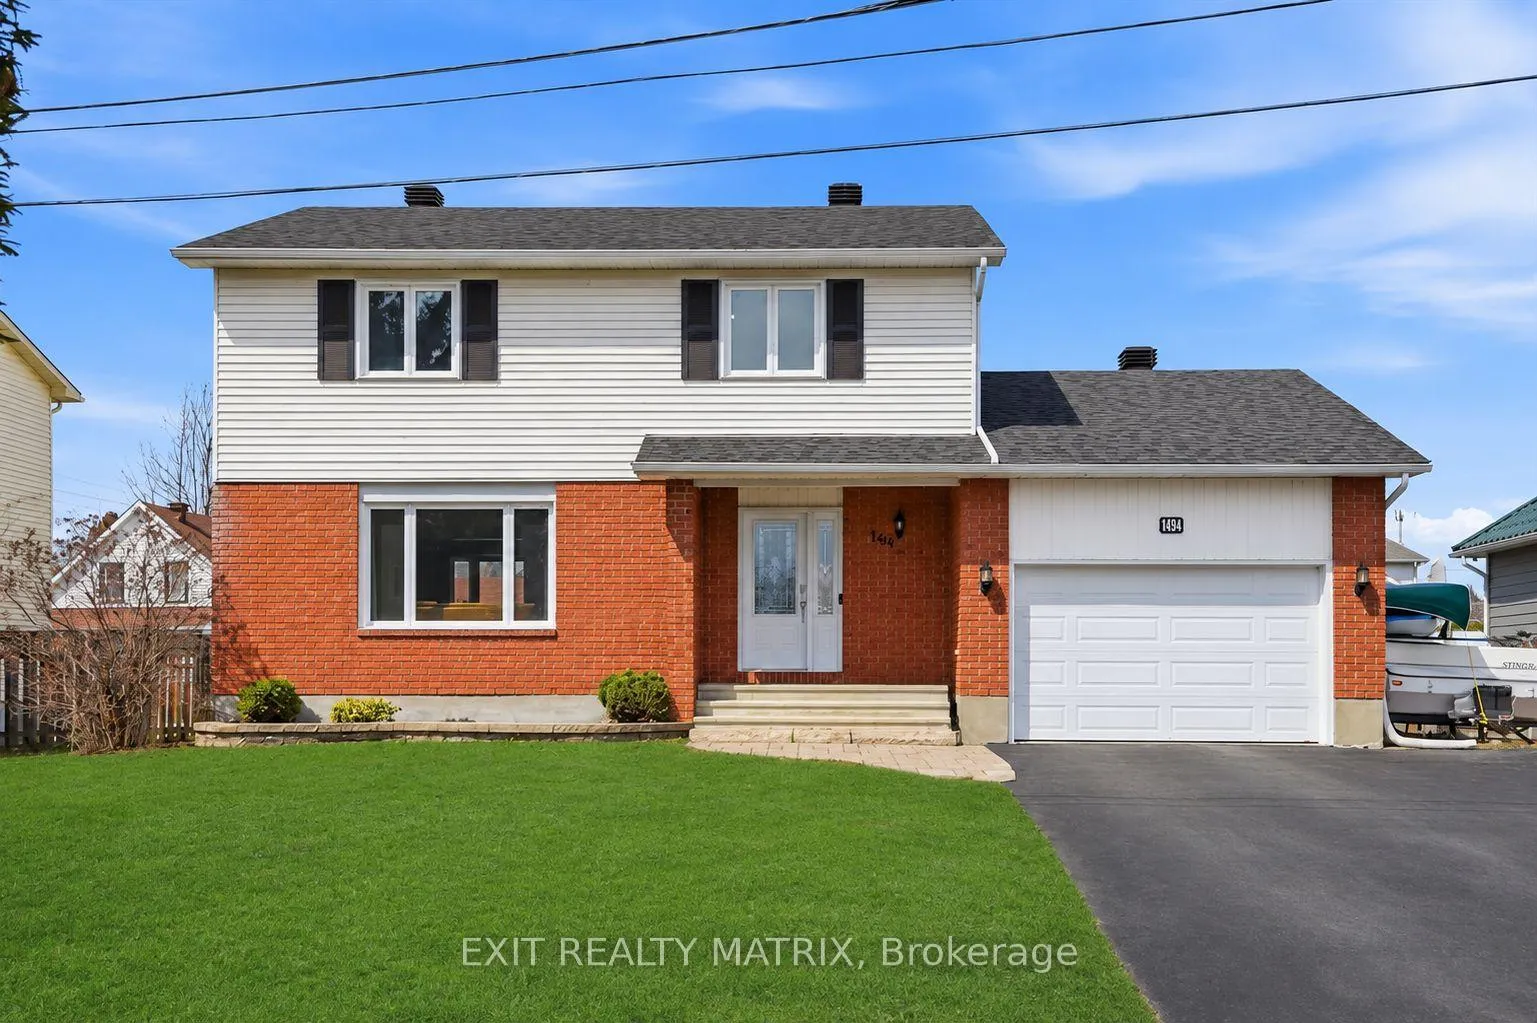
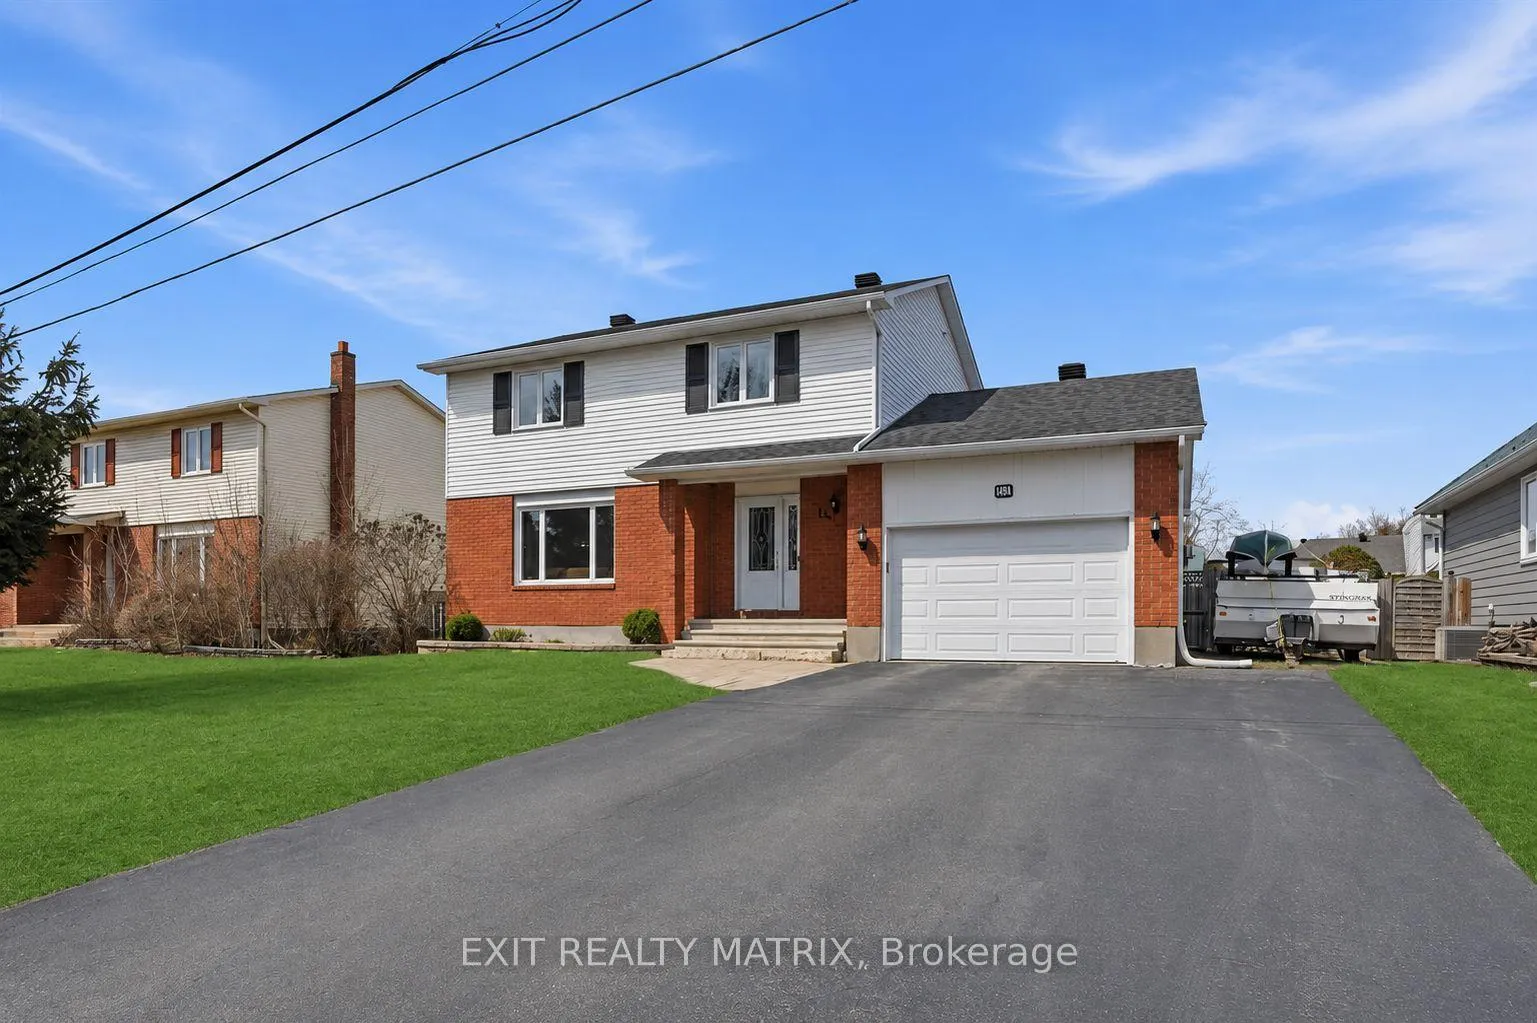
- Exterior: Brick, vinyl siding
- Roof: Asphalt shingle
- Foundation: Poured concrete
- Features: Patio
- Other structures: Shed, fence - partial
- Size: 68.9 × 98.85 ft
Parking1 Garage, Attached, Available
- Spaces: 1 Garage
- Garage: Attached
- Driveway: Available
Heating, water and powerForced air, gas, Central air, Municipal water
- Heating: Forced air, gas
- Cooling: Central air
- Water: Municipal water
- Sewer: Municipal sewer
- Natural gas: Yes
- Hydro: Yes
- Cable: Available
- Telephone: Available
Costs and taxesTaxes $3,672 a year, HST included in the price, Hot water tank-gas
- Taxes, 2025: $3,672 a year
- HST: HST included in the price
- Under contract: Hot water tank-gas
Included in the saleFridge, stove, dishwasher, hood fan, washer - (ai is hot water doesn't work) & gas dryer - (as is), stand up freezer in basement, pergola, bbq enclosure
- Included: Fridge, stove, dishwasher, hood fan, washer - (ai is hot water doesn't work) & gas dryer - (as is), stand up freezer in basement, pergola, bbq enclosure
NearbyFenced yard, park, public transit, school, school bus route, rec./commun.centre
- Close to: Fenced yard, park, public transit, school, school bus route, rec./commun.centre
Listing detailsX13215942, Sold, May 29, 2026
- MLS® number: X13215942
- Status: Sold
- Listed on: May 29, 2026
- Days on market: 35
- Updated: Jul 3, 2026
- Possession: Flexible
- Occupied by: Owner
- Listing brokerage: EXIT REALTY MATRIX
About this home
144 Centenaire Street, Russell (Embrun), ON K0A 1W0
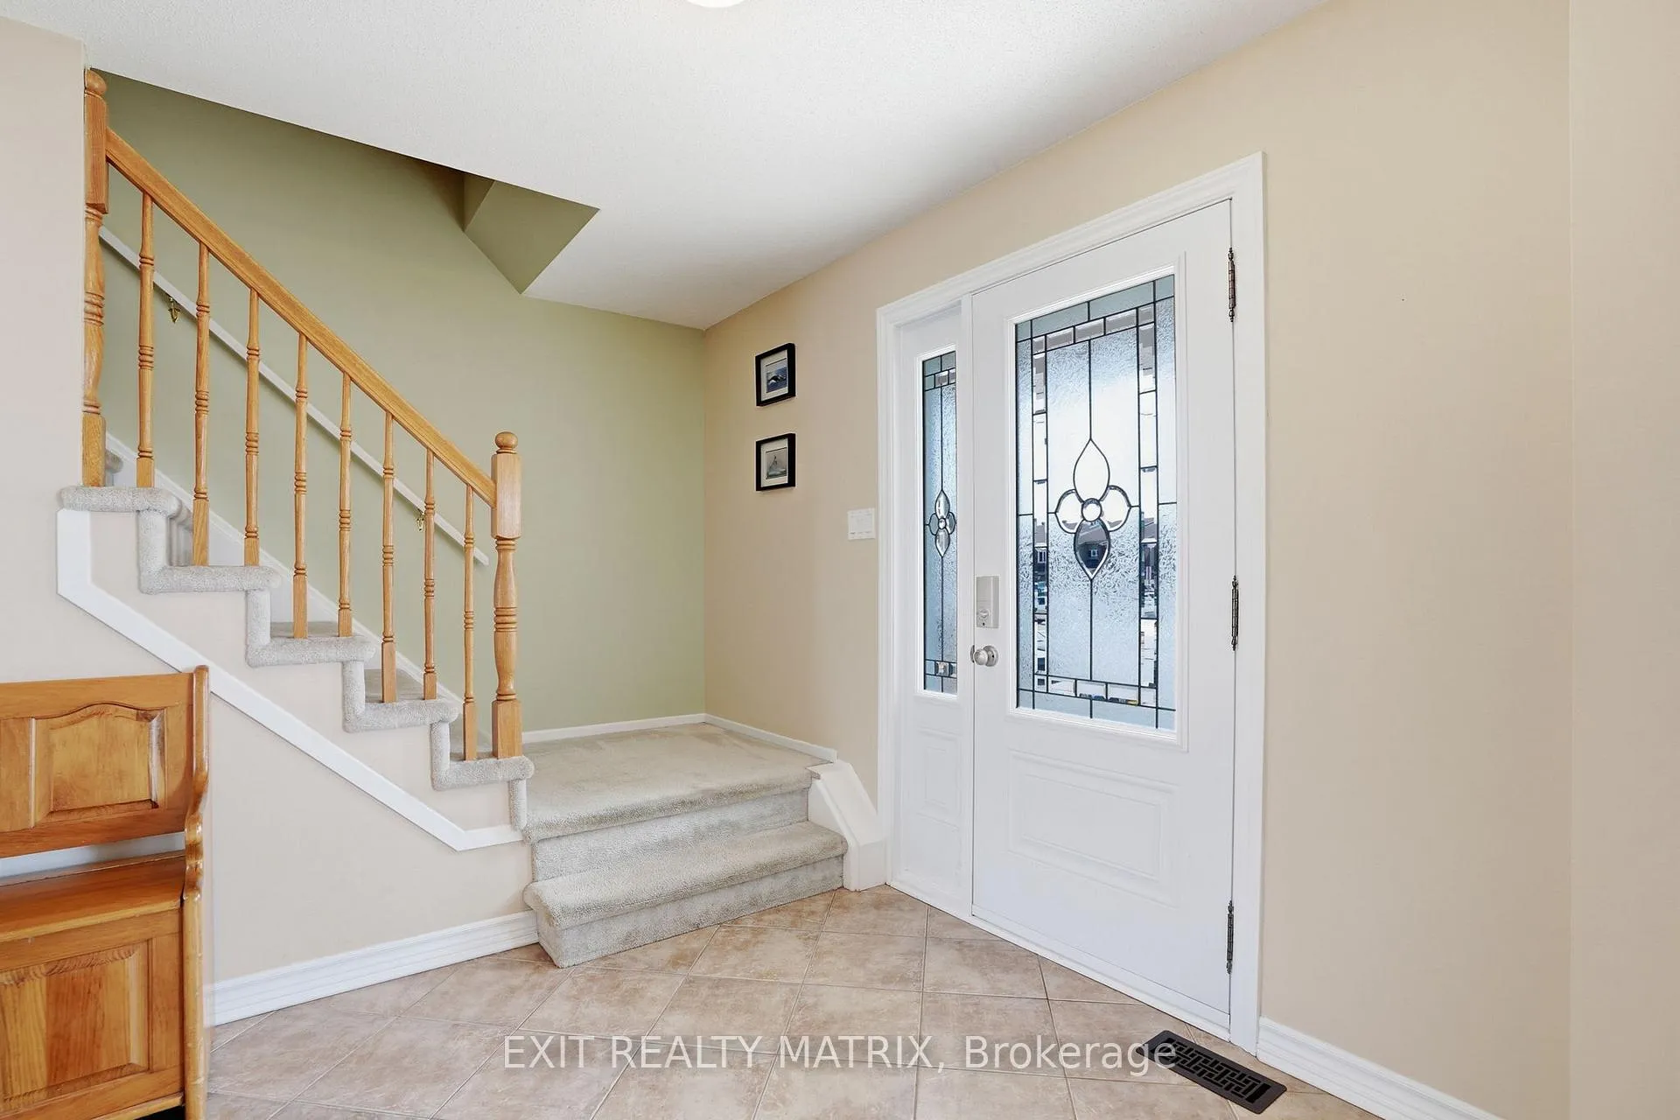
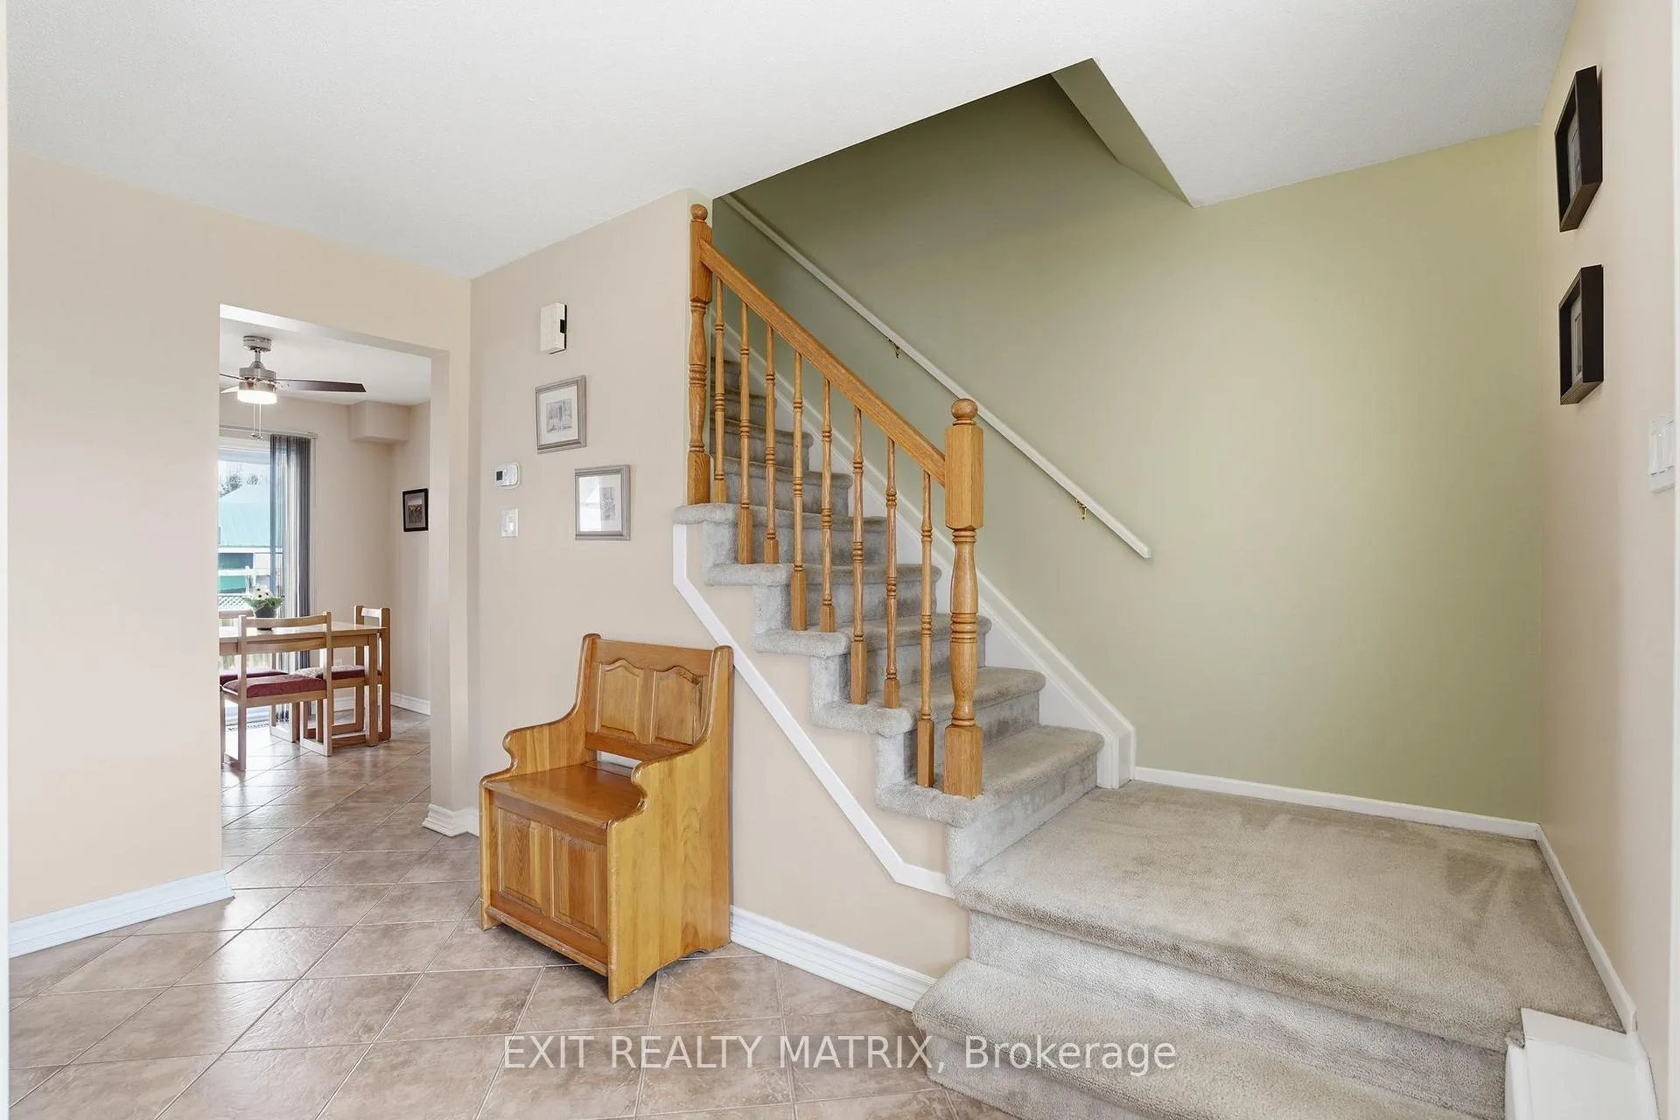
Welcome to this beautifully maintained 2-storey home in the heart of Embrun-a growing, family-friendly community just minutes from schools, parks, shopping, and all everyday amenities. From the moment you arrive, you'll appreciate the pride of ownership that shines throughout. Step inside to an inviting foyer that leads into a bright and functional main level filled with natural light from large windows. The spacious kitchen offers plenty of cabinetry and counter space, perfect for family living and entertaining, and flows seamlessly into the eating area with patio doors leading to your backyard. A formal dining room with a charming bay window and a comfortable living room create the perfect setting for gatherings. A convenient 2-piece bathroom, main floor laundry, and attached garage with inside entry add everyday practicality. Upstairs, the generous primary bedroom features a walk-in closet and direct (cheater) access to the full 4-piece bathroom. Two well-sized bedrooms complete the upper floor. The fully finished lower level expands your living space with a large recreation room, an additional bedroom, and a 3-piece bathroom-perfect for guests, a home office, or a growing family. Step outside to your private backyard oasis, offering a large partially fenced yard, a patio with pergola, and plenty of space to relax, entertain, and enjoy the outdoors. A move-in-ready home that truly checks all the boxes-don't miss your chance to call this Embrun gem your own!
Ask about this home
A HOMEH agent will answer your questions about this home.
Around this home
Daily convenience, out of 100, from the distances below
Schools nearby
School rating, out of 10.
Helpful calculators
Your HOMEH agent

"I would see it this week."