

1542 Henley Crescent
1542 Henley Crescent
 See all 44 photos
Property history
Facts and features
- BasementFinished
- Water, sewerMunicipal
- HeatingForced air
- CoolingCentral air
- Fireplace
- Central air
The homeDetached, Bungalow-raised, 1,100–1,500 sq ft
- Type: Detached
- Style: Bungalow-raised
- Living space: 1,100–1,500 sq ft
- Basement: Finished, full
InsideFireplace Yes, natural gas, electric, Porcelain, Marble, Lower level
- Fireplace: Yes, natural gas, electric
- Flooring: Porcelain, Marble
- Laundry: Lower level
- Features: Sump pump, auto garage door remote, primary bedroom - main floor, storage, upgraded insulation, water heater owned, workbench
- Security: Carbon monoxide detectors, security system
- Rooms above ground: 8
- Rooms in the basement: 5
- Bedrooms: 2 + 2 in the basement
- Bathrooms: 3
- Kitchens: 1
- Family room: Yes
Outside and lotBrick, vinyl siding, Asphalt shingle, Poured concrete
- Exterior: Brick, vinyl siding
- Roof: Asphalt shingle
- Foundation: Poured concrete
- Features: Landscaped, lawn sprinkler system, landscape lighting, paved yard, deck
- Size: 60 × 100 ft
Parking2 Garage, Attached, Private triple
- Spaces: 2 Garage
- Garage: Attached
- Driveway: Private triple
Heating, water and powerForced air, gas, Central air, Municipal water
- Heating: Forced air, gas
- Cooling: Central air
- Water: Municipal water
- Sewer: Municipal sewer
- Natural gas: Yes
- Hydro: Yes
- Cable: Available
- Telephone: Available
Costs and taxesTaxes $3,993 a year, HST No HST
- Taxes, 2024: $3,993 a year
- HST: No HST
Included in the saleFridge, stove, microwave, dishwasher, garage fridge, washer, dryer, Crystal chandelier in primary bedroom, ceiling light in office, deep freezer in laundry room
- Included: Fridge, stove, microwave, dishwasher, garage fridge, washer, dryer
- Not included: Crystal chandelier in primary bedroom, ceiling light in office, deep freezer in laundry room
NearbyFenced yard, place of worship, school bus route
- Close to: Fenced yard, place of worship, school bus route
Listing detailsX12111811, Sold, Apr 30, 2025
- MLS® number: X12111811
- Status: Sold
- Listed on: Apr 30, 2025
- Days on market: 12
- Updated: May 12, 2025
- Possession: 2025-07-31 / 60-89 days
- Occupied by: Owner
- Listing brokerage: CENTURY 21 FIRST CANADIAN CORP
About this home
1542 Henley Crescent, Sarnia, ON N7S 5Z8
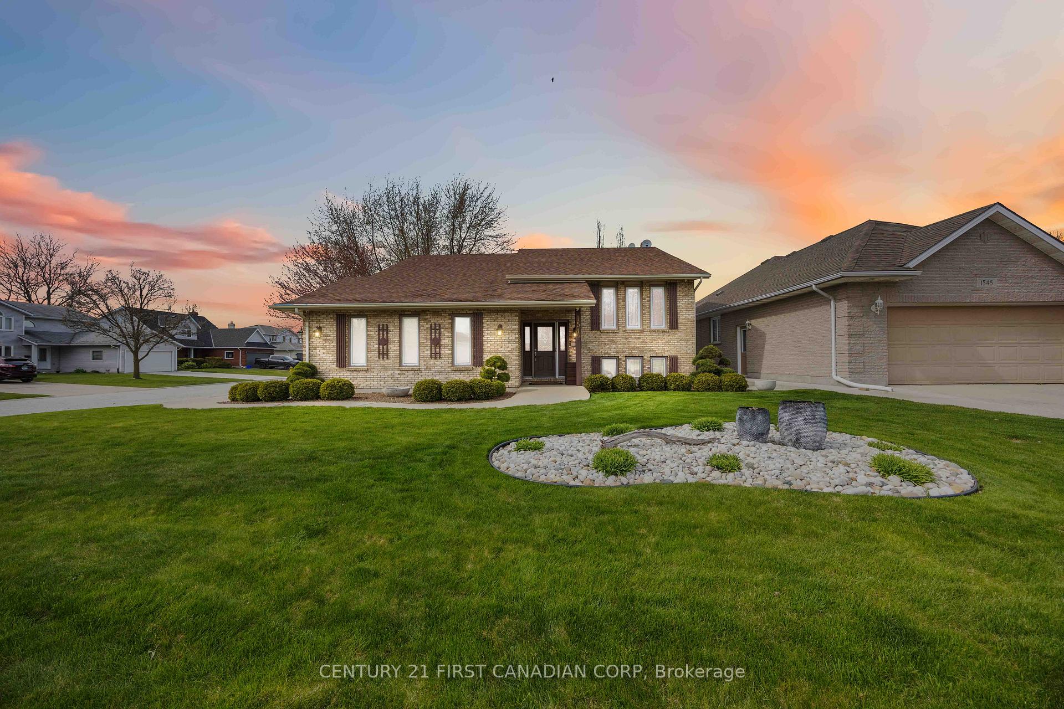
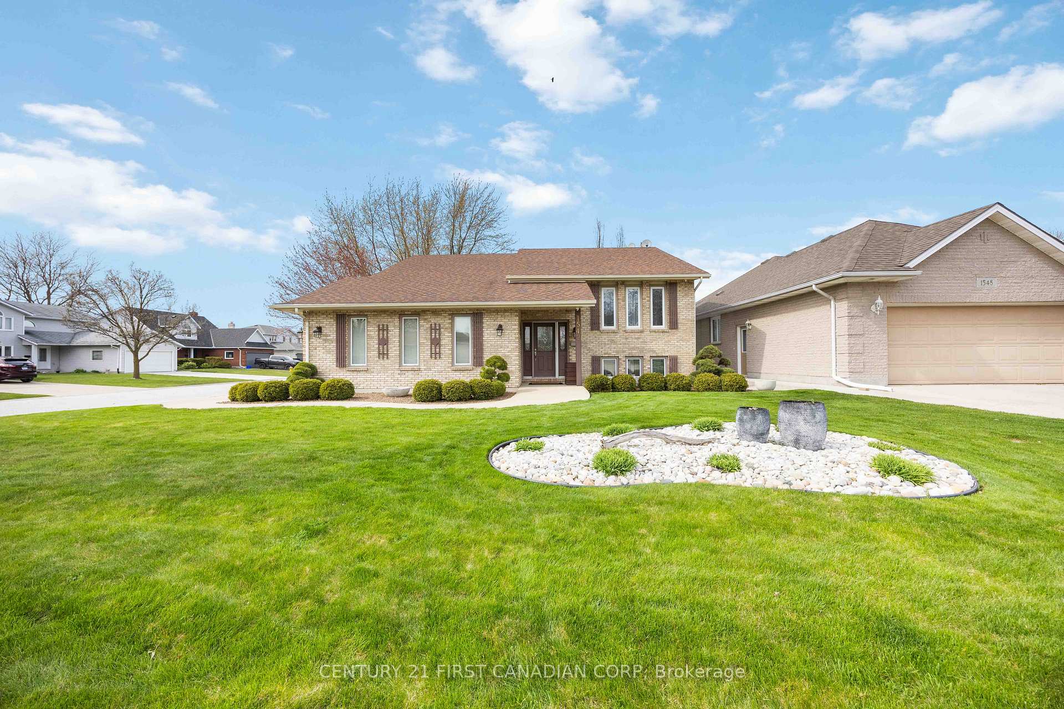
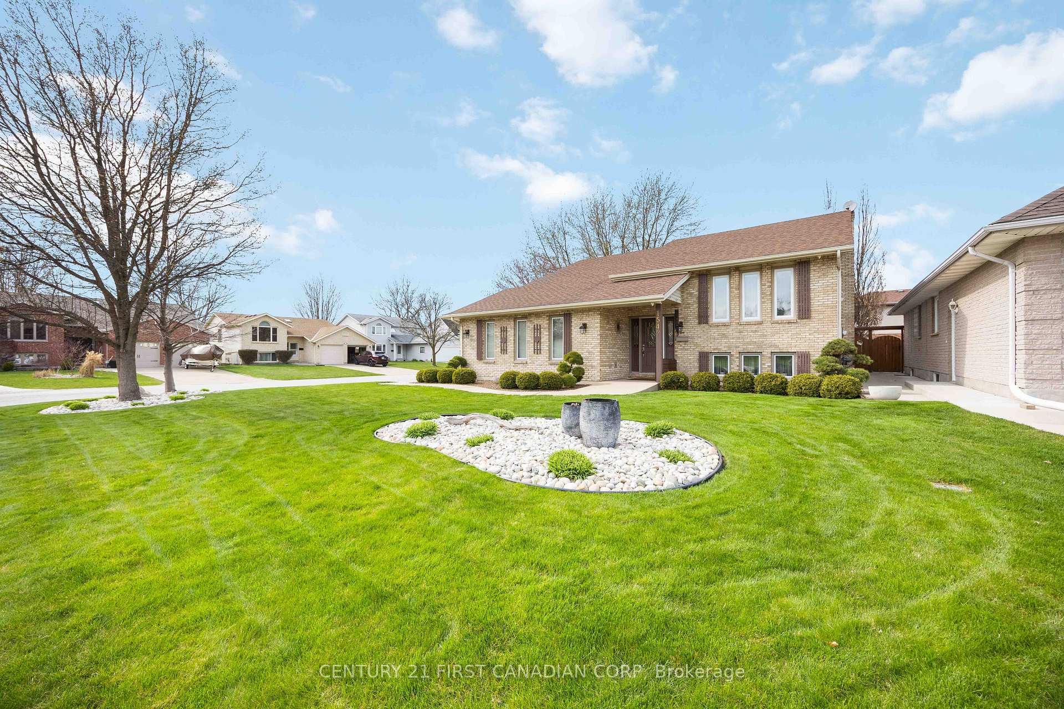
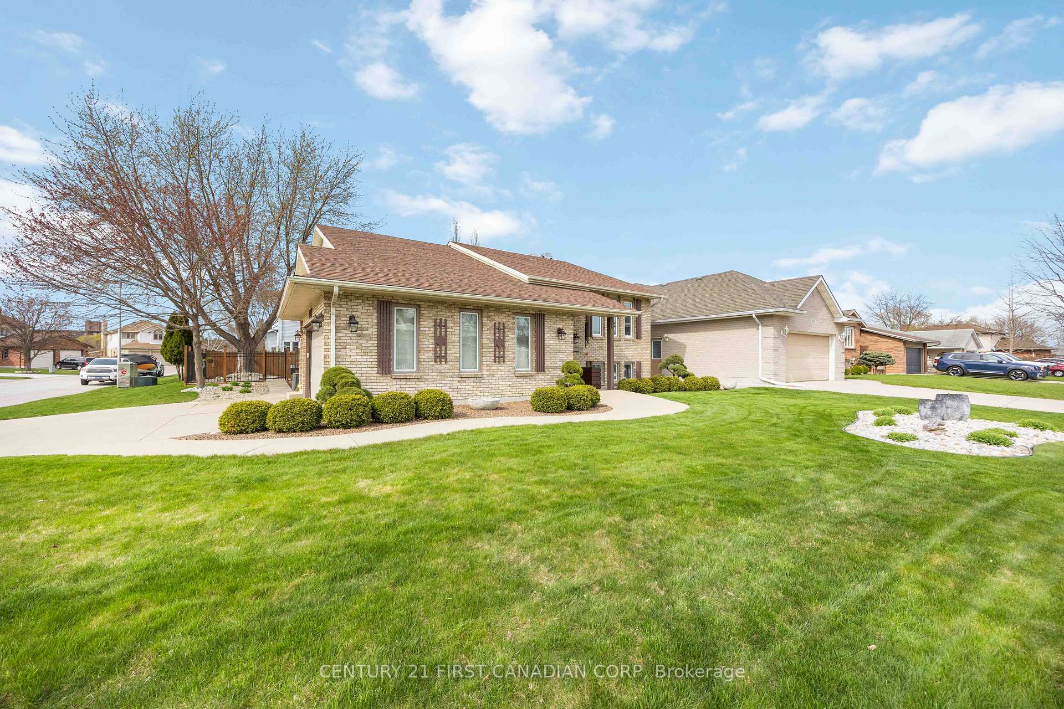
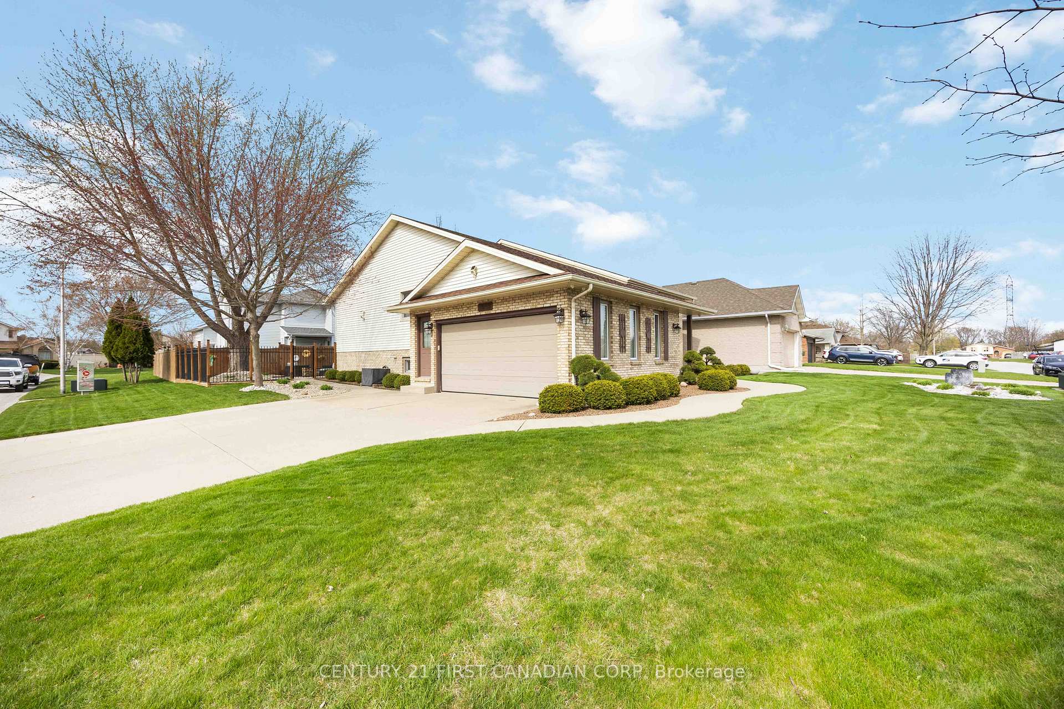
Welcome to 1542 Henley Crescent, a beautifully maintained and extensively renovated home offering over 2,600 sq ft of thoughtfully updated living space. With only two owners in its history, this property reflects lasting quality and consistent care.The 3car wide driveway and insulated 2-car garage with built-in storage provide excellent functionality. The front yard features a full sprinkler system, while the low-maintenance backyard offers a cedar and vinyl deck, storage shed, and under-deck storage no grass to mow. Security cameras surround the entire home for added peace of mind.Inside, the custom kitchen includes soft-close cabinetry and a spacious eat-in dining area. The open-concept living and formal dining rooms are enhanced with floor-to-ceiling mirrors, a natural stone feature wall, and 21 high-efficiency LED spotlights. Enjoy a full in-ceiling sound system throughout the upstairs living space.The upstairs bathroom features marble tile, a jetted tub, standing shower, handheld bidet, and a recessed mirrored vanity with built-in shelving. The primary bedroom offers an electric fireplace, walk-in closet, and private ensuite half-bath with a built-in safe. The second bedroom features an oversized closet and plenty of natural light.The lower level boasts high ceilings, a large rec room with gas fireplace, a finished laundry room, and two additional bedrooms. One is currently set up as a home office with a custom closet housing a hidden workbench and a recessed, concealed electrical panel behind framed artwork.Major mechanical updates include a new furnace and AC (2016), a recently added humidifier, and an unused air purification system. All storage areas, closets, garage, and utility spaces have been thoughtfully finished for maximum organization.The home has previously received government rebates for energy-efficiency. This is a move-in ready home where years of thoughtful improvements, low ownership turnover, and pride of care make it truly exceptional.
Ask about this home
A HOMEH agent will answer your questions about this home.
Around this home
Daily convenience, out of 100, from the distances below
Schools nearby
School rating, out of 10.
Helpful calculators
Your HOMEH agent

"I would see it this week."