

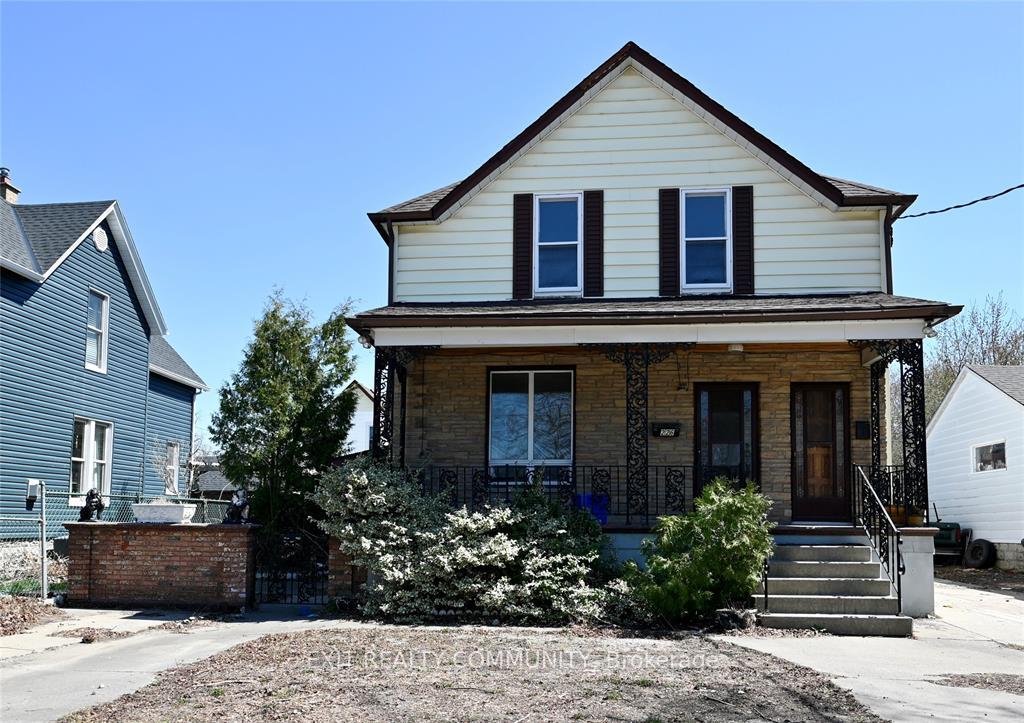
226 Vidal Street S
226 Vidal Street S
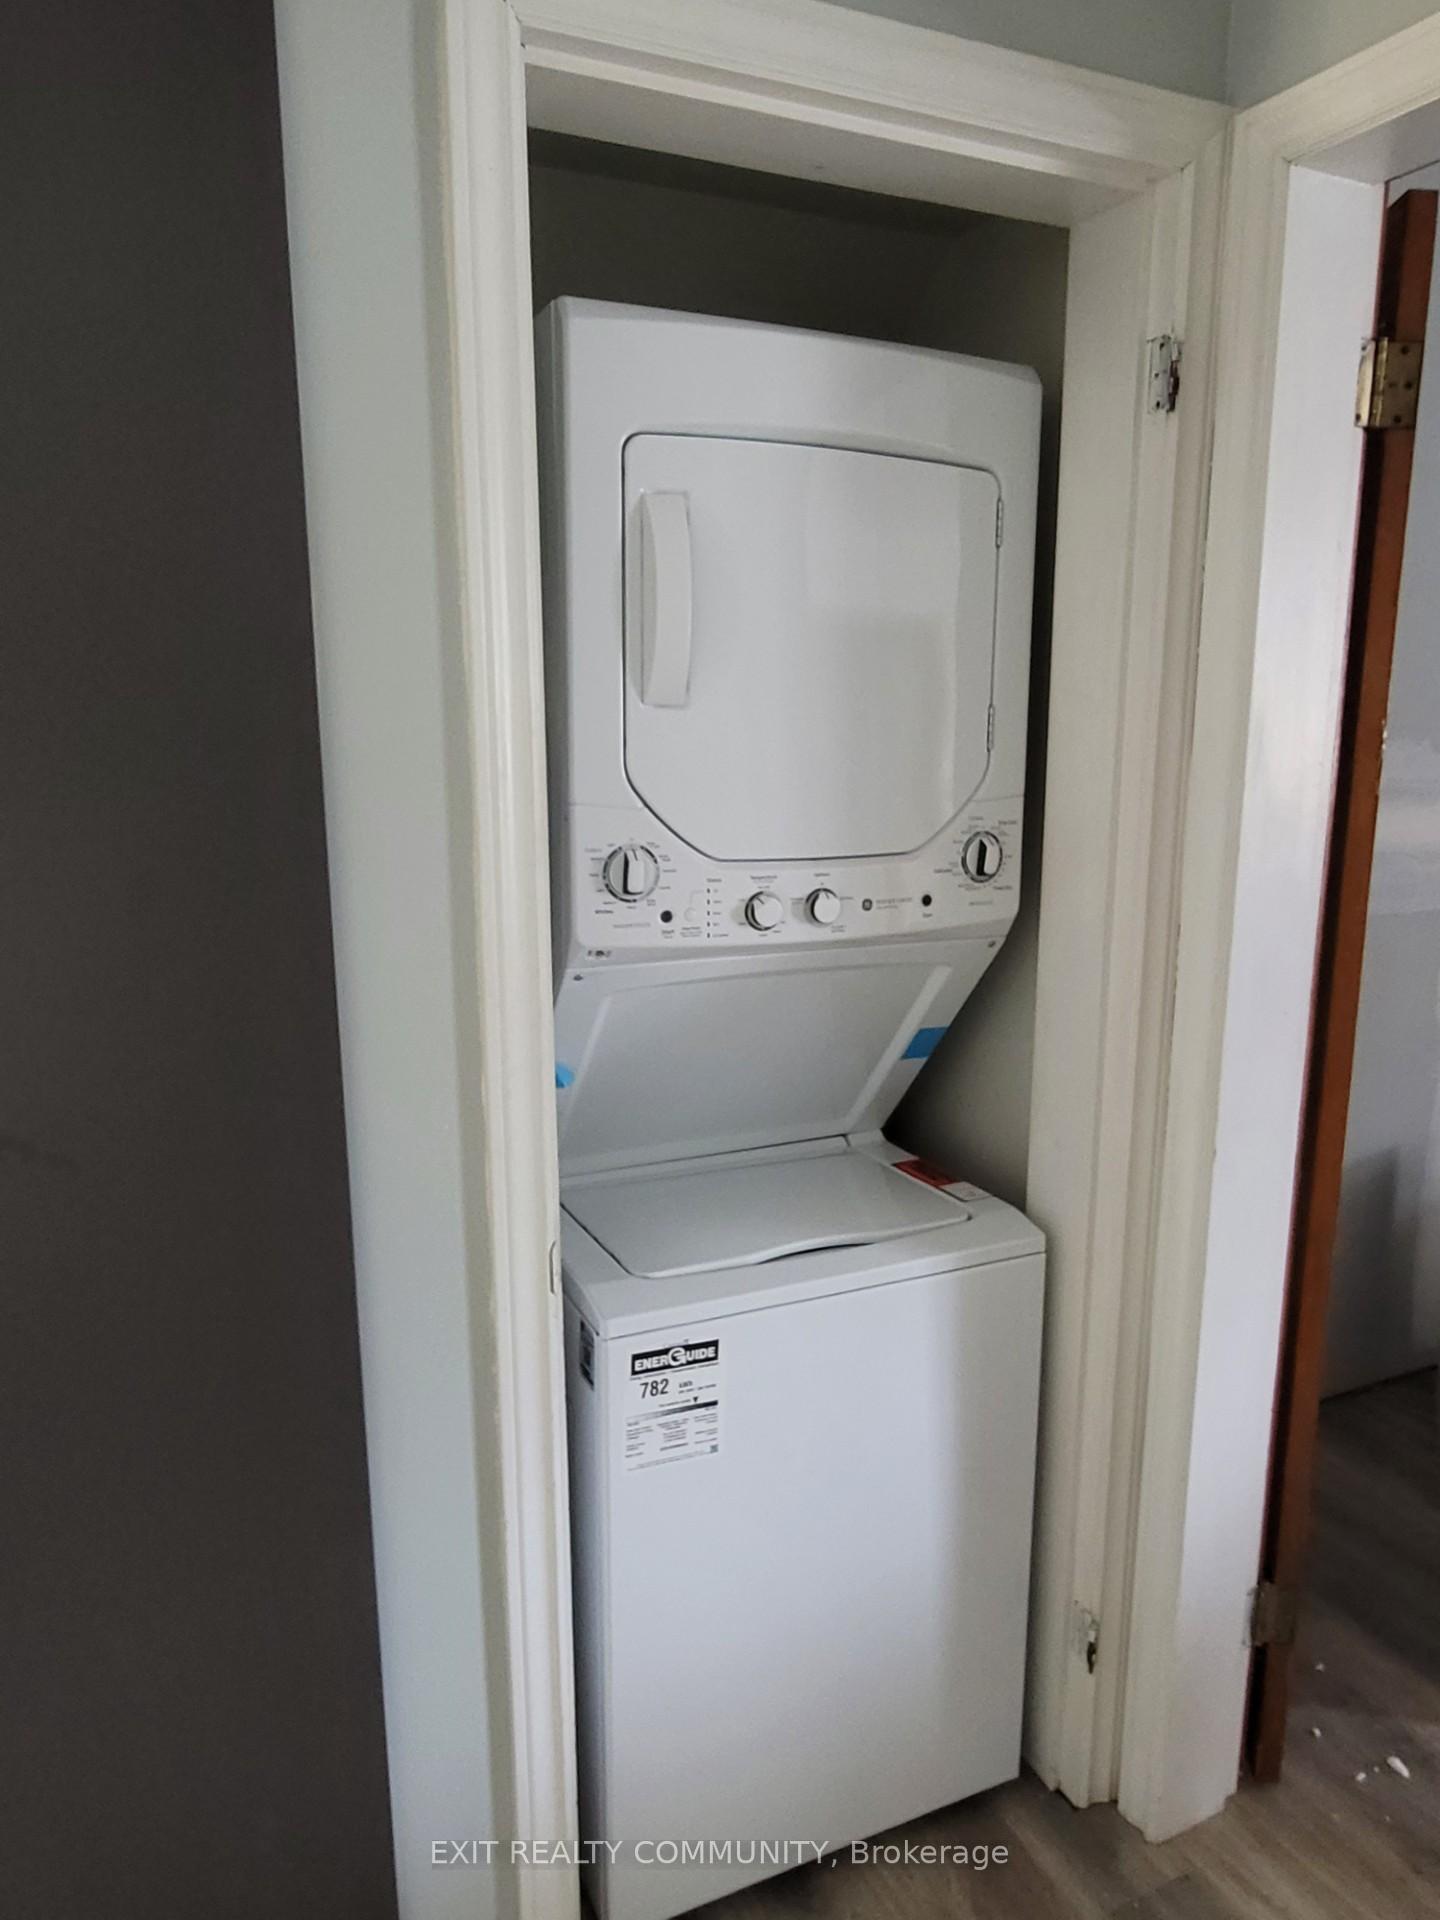 See all 20 photos
Property history
- $780,000ExpiredList: 2025-01-20|End: 2025-05-30|130 daysX11933026
Facts and features
- BasementApartment
- Age of home100+
- Price per sq ft~$347
- Water, sewerMunicipal
- 3 kitchens
- Central air
- Waterfront
The homeMultiplex, 2-storey, 100+
- Type: Multiplex
- Style: 2-storey
- Age: 100+
- Living space: 2,000–2,500 sq ft
- Basement: Apartment
- View: City
- Waterfront: Waterfrontcommunity
InsideAuto garage door remote, on demand water heater, storage, upgraded insulation, water heater owned, Carbon monoxide detectors, smoke detector, Rooms above ground 9
- Features: Auto garage door remote, on demand water heater, storage, upgraded insulation, water heater owned
- Security: Carbon monoxide detectors, smoke detector
- Rooms above ground: 9
- Rooms in the basement: 4
- Bedrooms: 5 + 2 in the basement
- Bathrooms: 3
- Kitchens: 3
- Family room: Yes
Outside and lotAluminum siding, brick, Asphalt shingle, Block, concrete
- Exterior: Aluminum siding, brick
- Roof: Asphalt shingle
- Foundation: Block, concrete
- Features: Patio, porch
- Size: 48 × 100 ft
- Shape: Rectangular
Parking6 Parking (2 garage + 4 drive), Detached, Available, lane
- Spaces: 6 Parking (2 garage + 4 drive)
- Garage: Detached
- Driveway: Available, lane
Heating, water and powerHeat pump, electric, Central air, Municipal water
- Heating: Heat pump, electric
- Cooling: Central air
- Water: Municipal water
- Sewer: Municipal sewer
- Natural gas: Yes
- Hydro: Yes
- Cable: Yes
- Telephone: Available
Costs and taxesTaxes $2,356 a year, HST included in the price, 2 furnaces/heat pumps on rent and maintenance contract with reliance
- Taxes, 2024: $2,356 a year
- HST: HST included in the price
- Rental items: 2 furnaces/heat pumps on rent and maintenance contract with reliance
Included in the sale1 washer, 1 dryer, 2 stackable washer/dryer units, 1 otr microwave, 2 dishwashers, 3 fridges, 3 stoves. all new in 2024 except basement washer & dryer, and main floor fridge., Tenants belongings
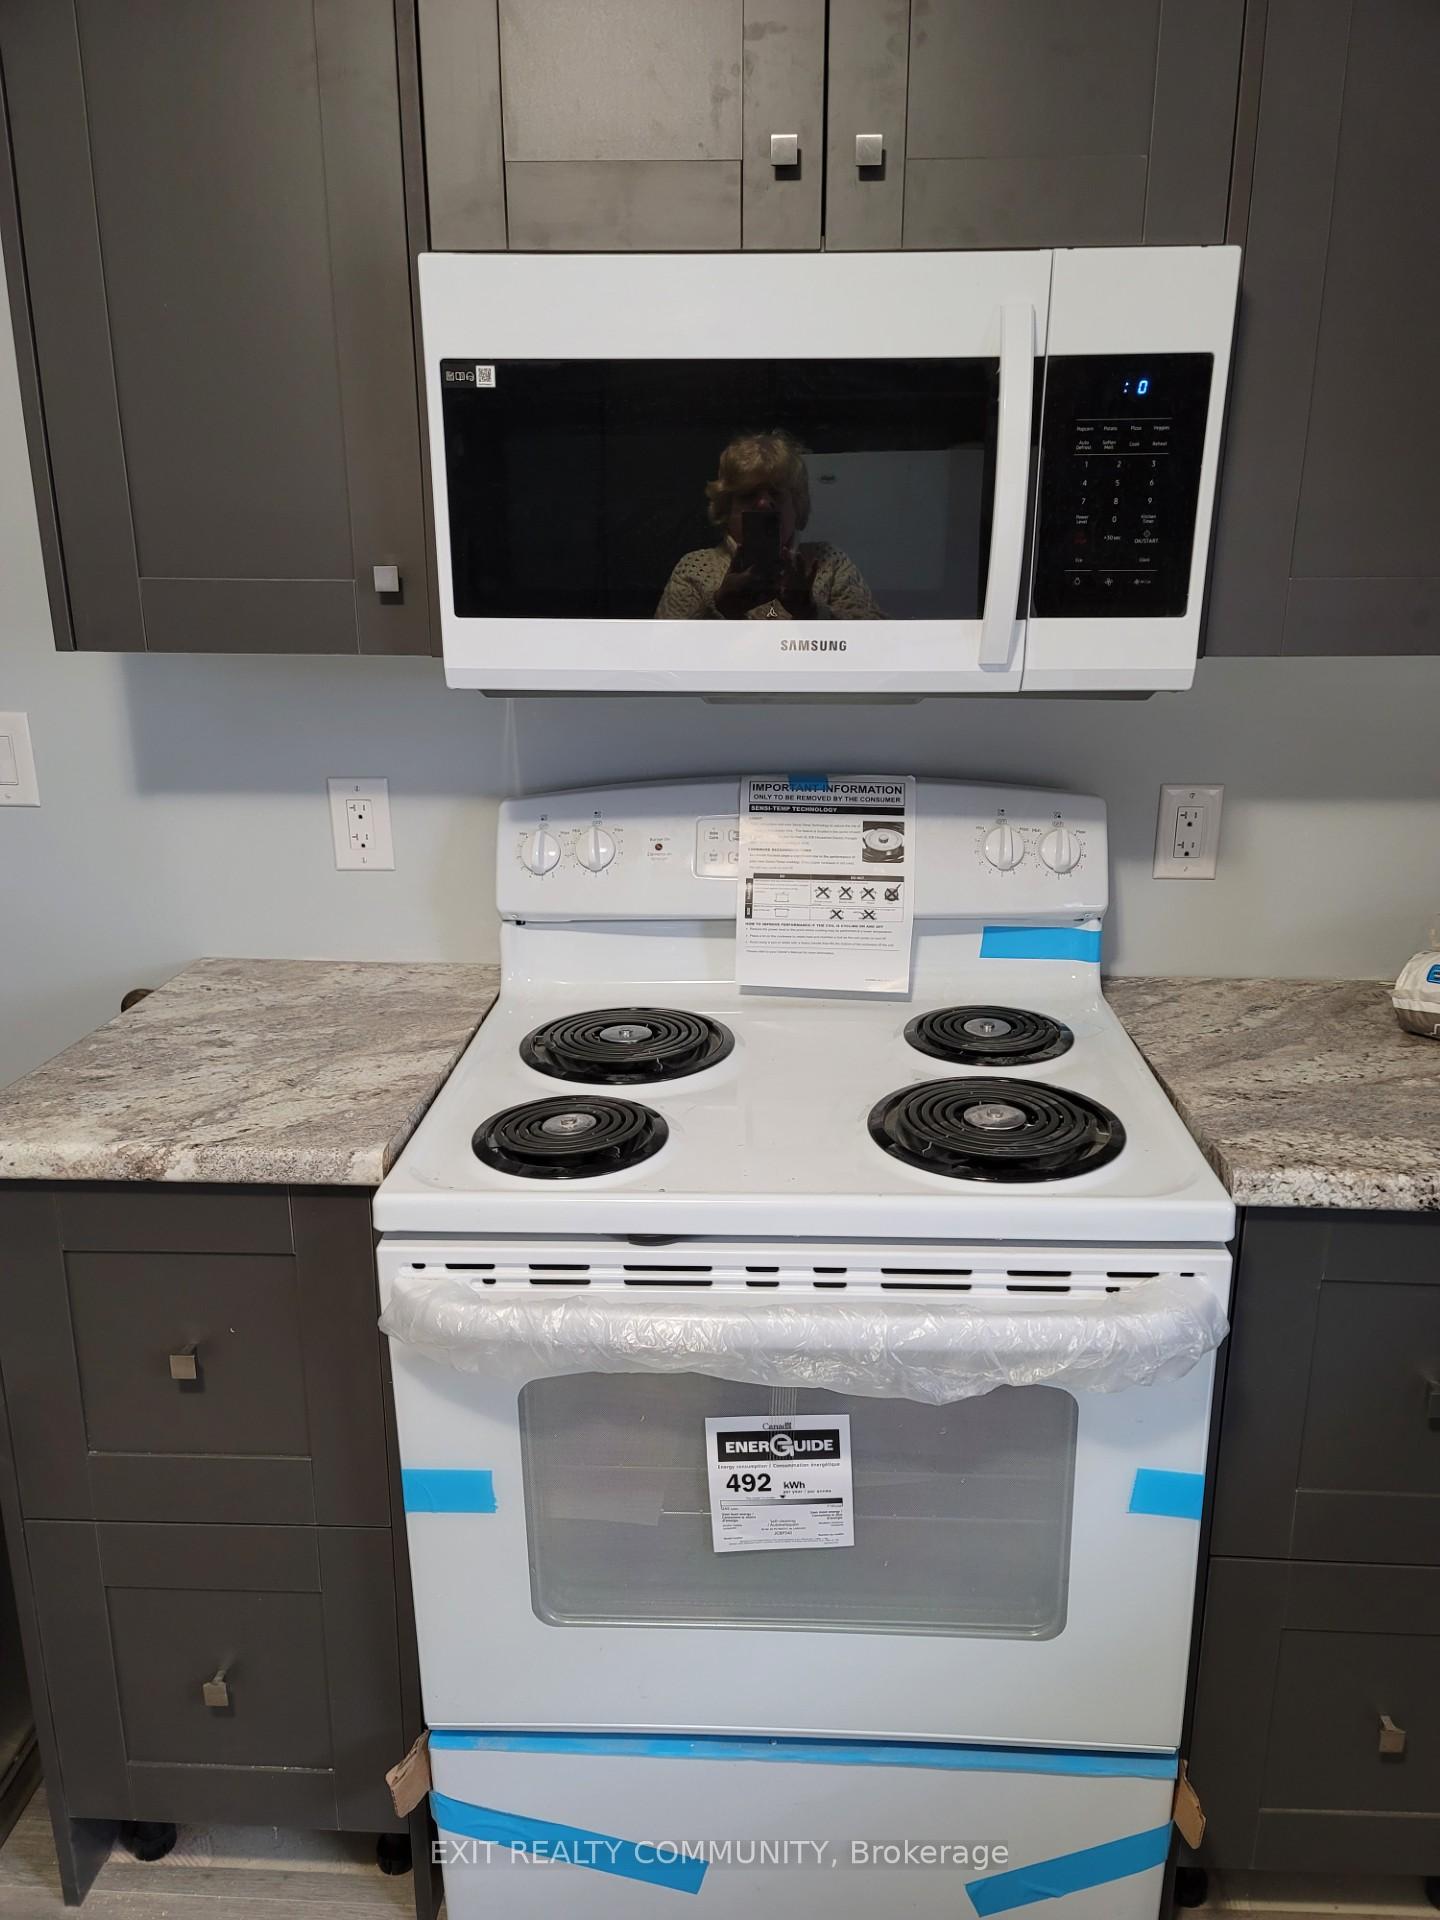
- Included: 1 washer, 1 dryer, 2 stackable washer/dryer units, 1 otr microwave, 2 dishwashers, 3 fridges, 3 stoves. all new in 2024 except basement washer & dryer, and main floor fridge.
- Not included: Tenants belongings
NearbyFenced yard, hospital, library, marina, park, place of worship
- Close to: Fenced yard, hospital, library, marina, park, place of worship
Listing detailsX11933026, Expired, Jan 20, 2025
- MLS® number: X11933026
- Status: Expired
- Listed on: Jan 20, 2025
- Days on market: 130
- Updated: May 30, 2025
- Possession: 15 days neg
- Occupied by: Tenant
- Listing brokerage: EXIT REALTY COMMUNITY
About this home
226 Vidal Street S, Sarnia, ON N7T 2T7
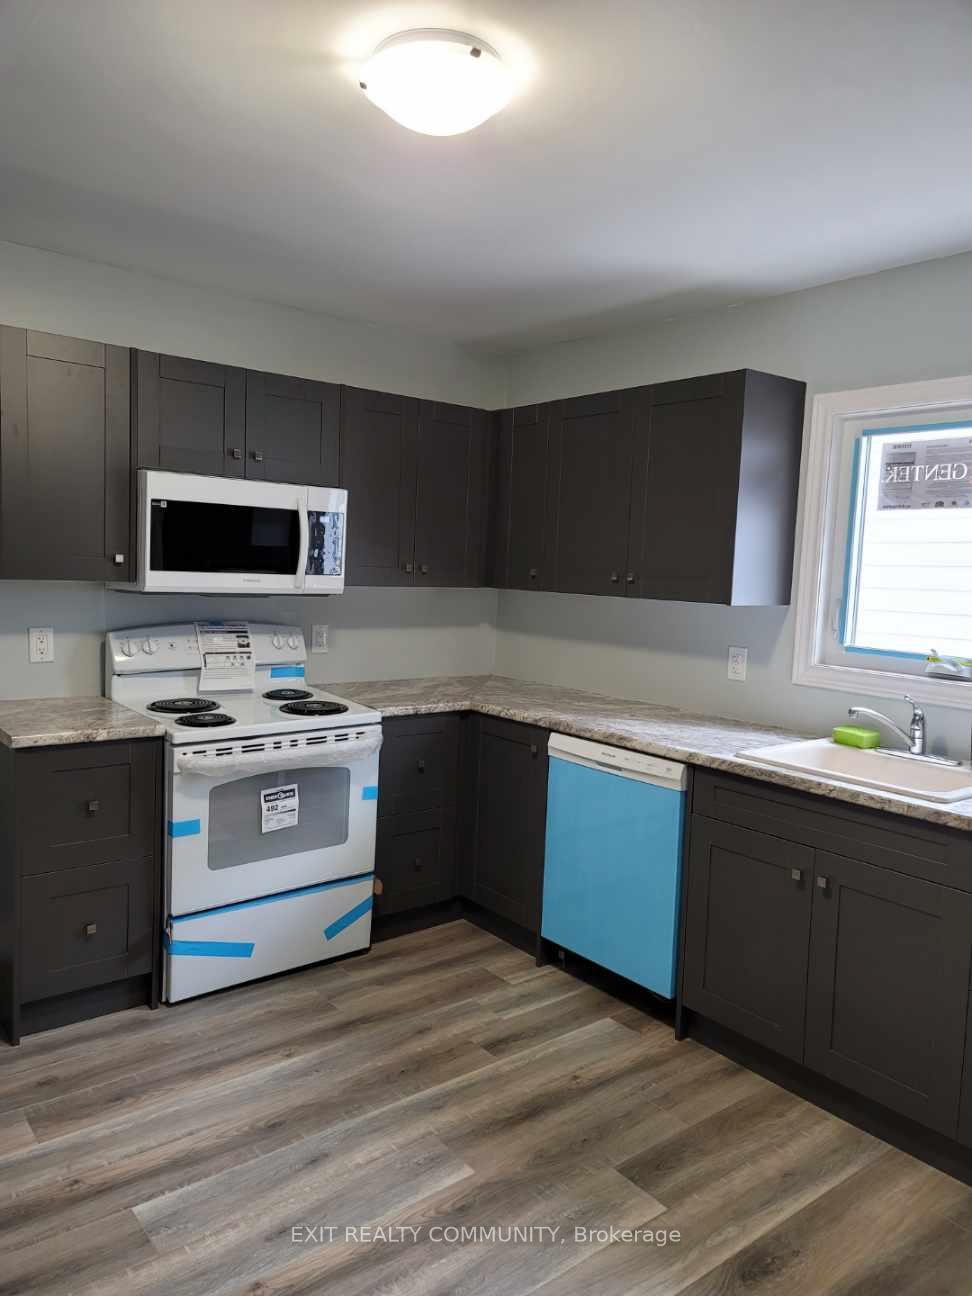
Completely Renovated Triplex Near Downtown Sarnia! This stunning, fully renovated triplex is the perfect investment opportunity or multi-family home, located just minutes from downtown Sarnia. With modern updates throughout, this property offers three separate units: Basement Unit: 2 bedrooms, $1600/month; Main Floor Unit: 3 bedrooms, $2100/month; Upper Unit: 2 bedrooms, $1975/month. The property also features a spacious car-and-a-half garage equipped with power, water, and a gas line ideal for a workshop or extra storage space.There is a private patio space on the north side of the home dedicated to the basement unit. There is a spacious fenced yard, and patio with gazebo in the back yard, and a beautiful covered porch on the front of the house. Recent Upgrades ($370k invested): Fully upgraded electrical and plumbing; New fixtures and walk-in showers in all three bathrooms; Brand new kitchens with mostly new appliances (main floor fridge and basement laundry are older units); All new travertine, granite and high-end vinyl flooring and dry core sub floor in basement; All new lighting, including spotlights in the basement; Insulated all outer walls and attic to R50; New windows, doors, and eaves; Fire separation between units with fire drywall and CO2 alarms installed; Removed mold, asbestos, and old wiring issues; Cleared overgrown backyard, removed outhouse and chicken coop. Heating and Cooling: 2 new electric heat systems that service basement and main floor units, on rental and maintenance contract with Reliance. Upper unit has a new dual ductless system. New owned electric hot water on demand unit services all 3 units. Parking: Ample parking, with each unit having dedicated parking spots. Utilities and Taxes: Lease includes utilities up to $350 per month (currently providing WIFI to all 3 units as well). Property taxes: $2500/year. Every inch of this home has been meticulously redone from top to bottom, ensuring modern comfort, style, and fun.
Ask about this home
A HOMEH agent will answer your questions about this home.
Around this home
Daily convenience, out of 100, from the distances below
Schools nearby
School rating, out of 10.
Helpful calculators
Your HOMEH agent

"I would see it this week."