

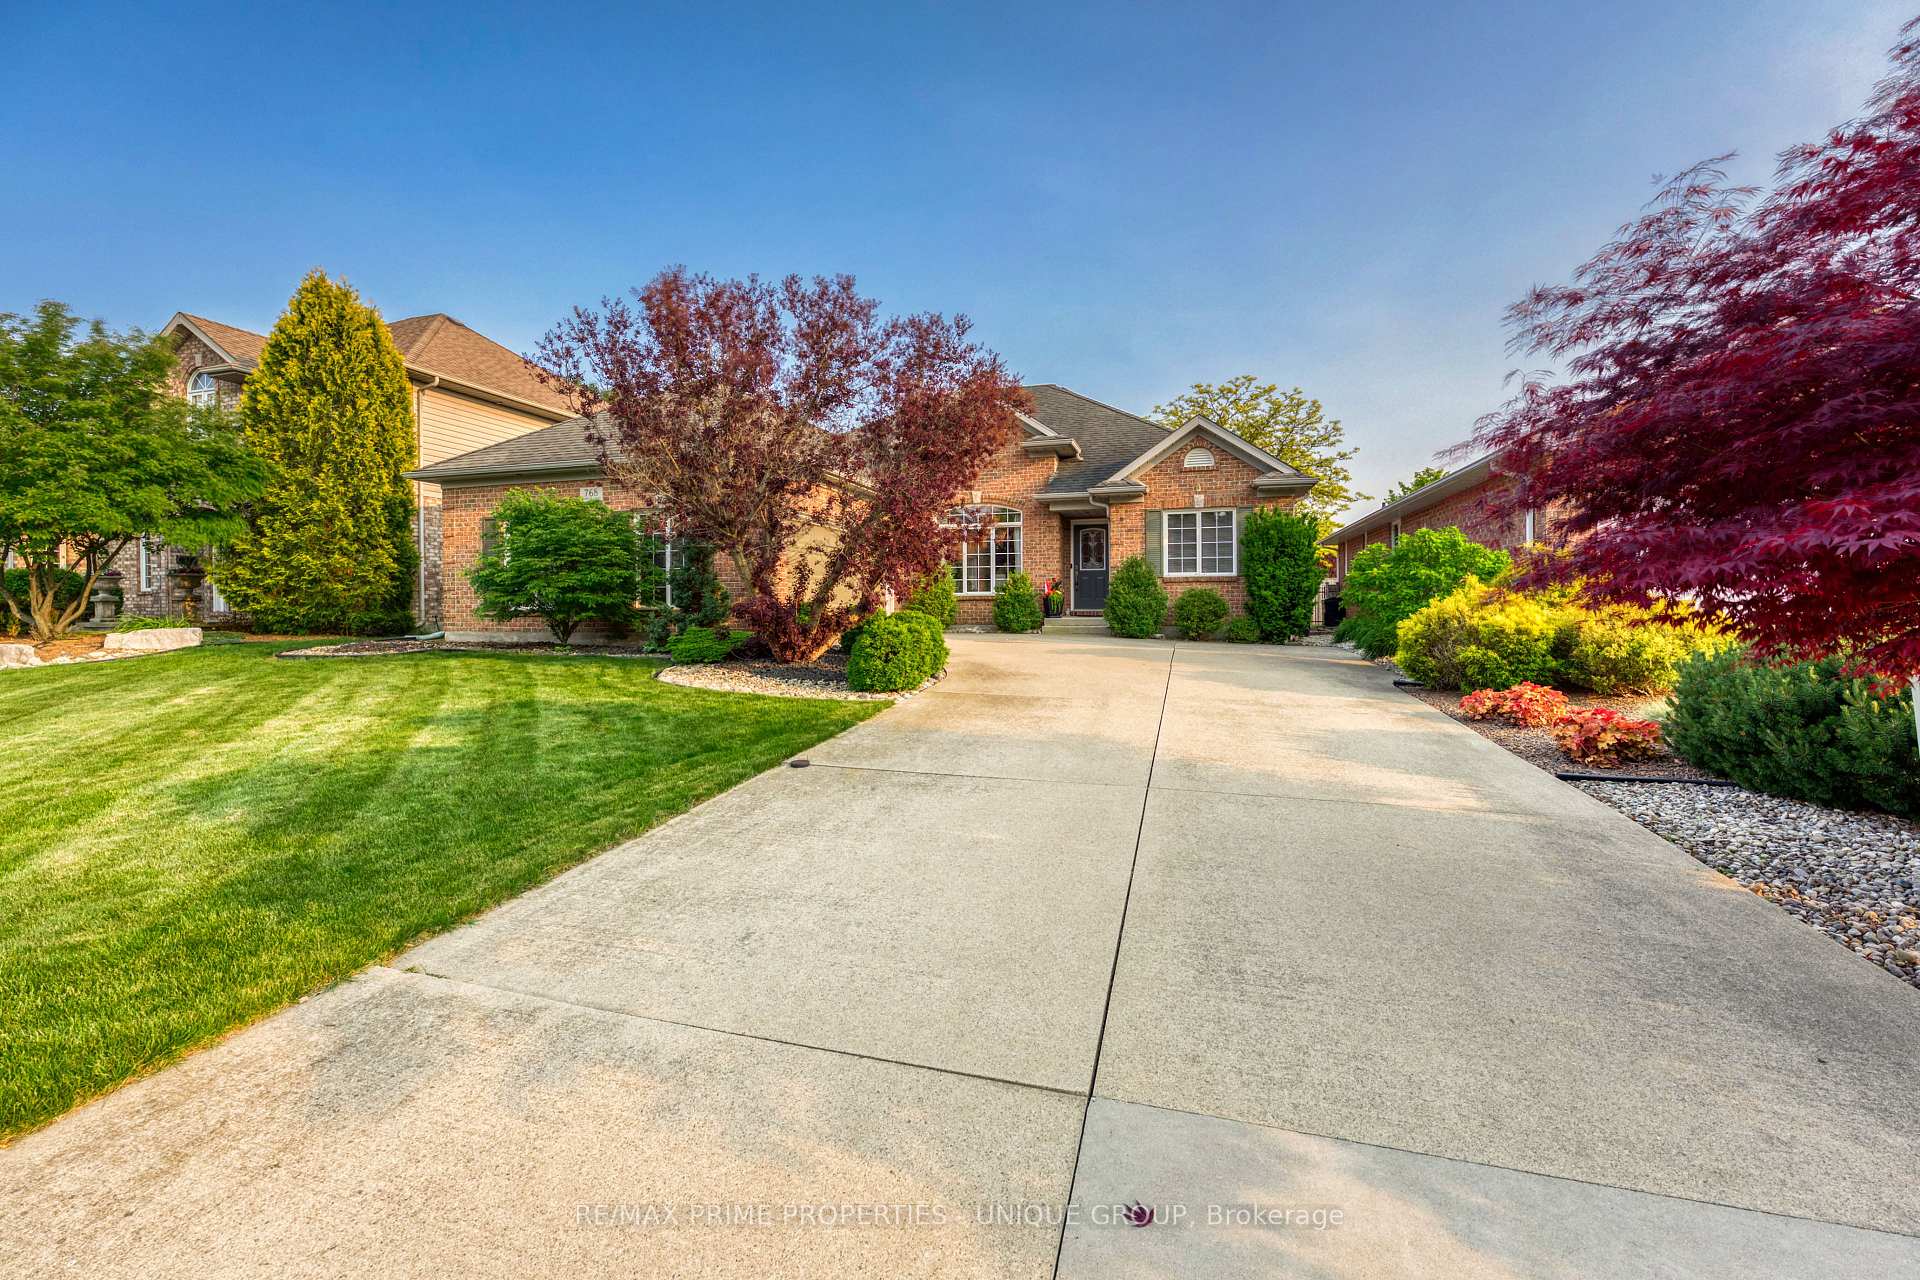
768 Lambton Court
768 Lambton Court
 See all 45 photos
Property history
Facts and features
- BasementPart finished
- Age of home16–30 years
- Water, sewerMunicipal
- HeatingForced air
- Fireplace
- Central air
The homeDetached, Bungalow, Age 16–30 years
- Type: Detached
- Style: Bungalow
- Age: 16–30 years
- Living space: 1,500–2,000 sq ft
- Basement: Full, partially finished
InsideFireplace Yes, fireplace insert, natural gas, Auto garage door remote, storage, sump pump, Rooms above ground 7
- Fireplace: Yes, fireplace insert, natural gas
- Features: Auto garage door remote, storage, sump pump
- Rooms above ground: 7
- Rooms in the basement: 3
- Bedrooms: 3 + 1 in the basement
- Bathrooms: 3
- Kitchens: 1
Outside and lotBrick, Asphalt shingle, Concrete
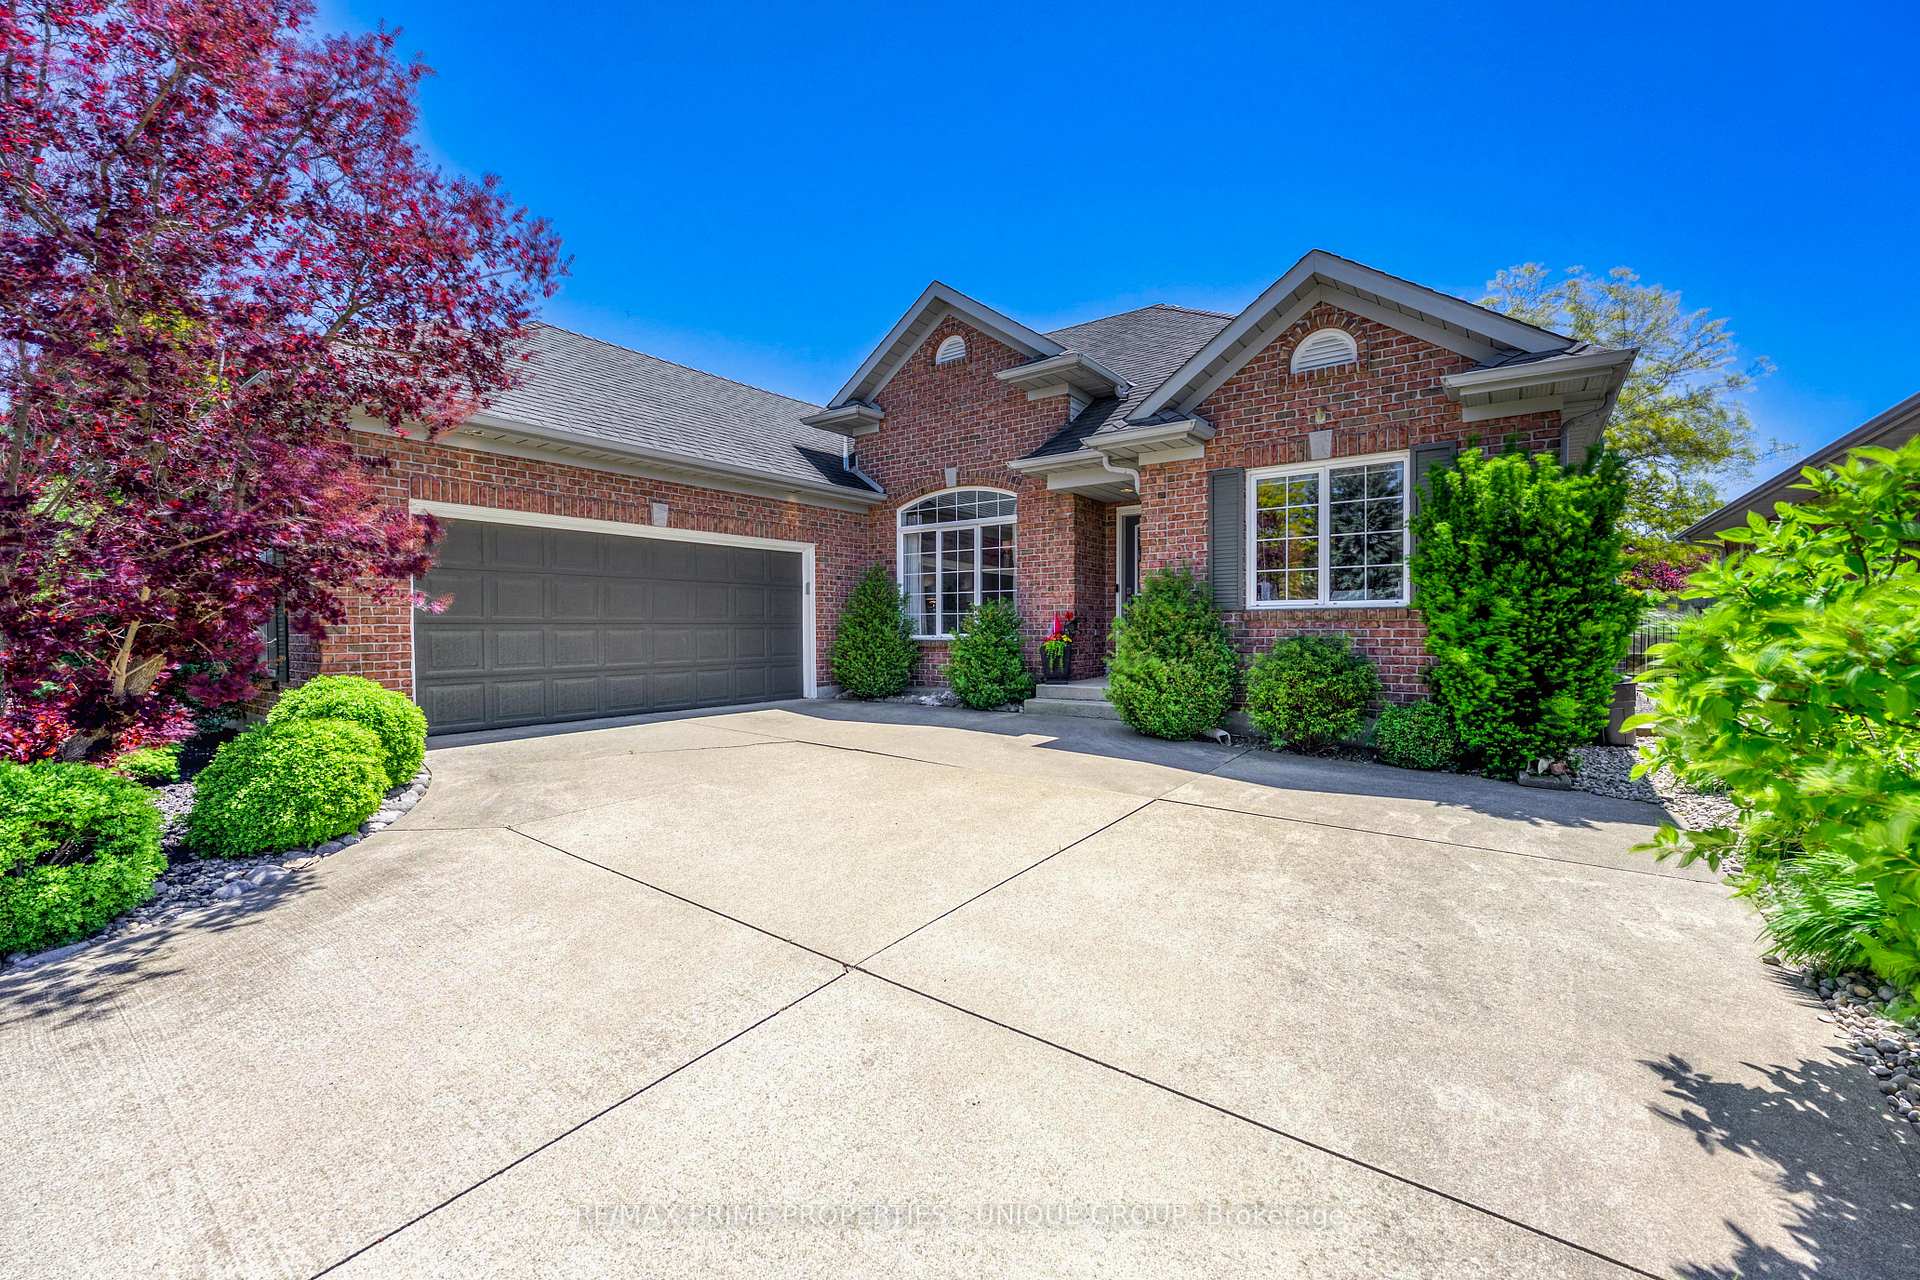
- Exterior: Brick
- Roof: Asphalt shingle
- Foundation: Concrete
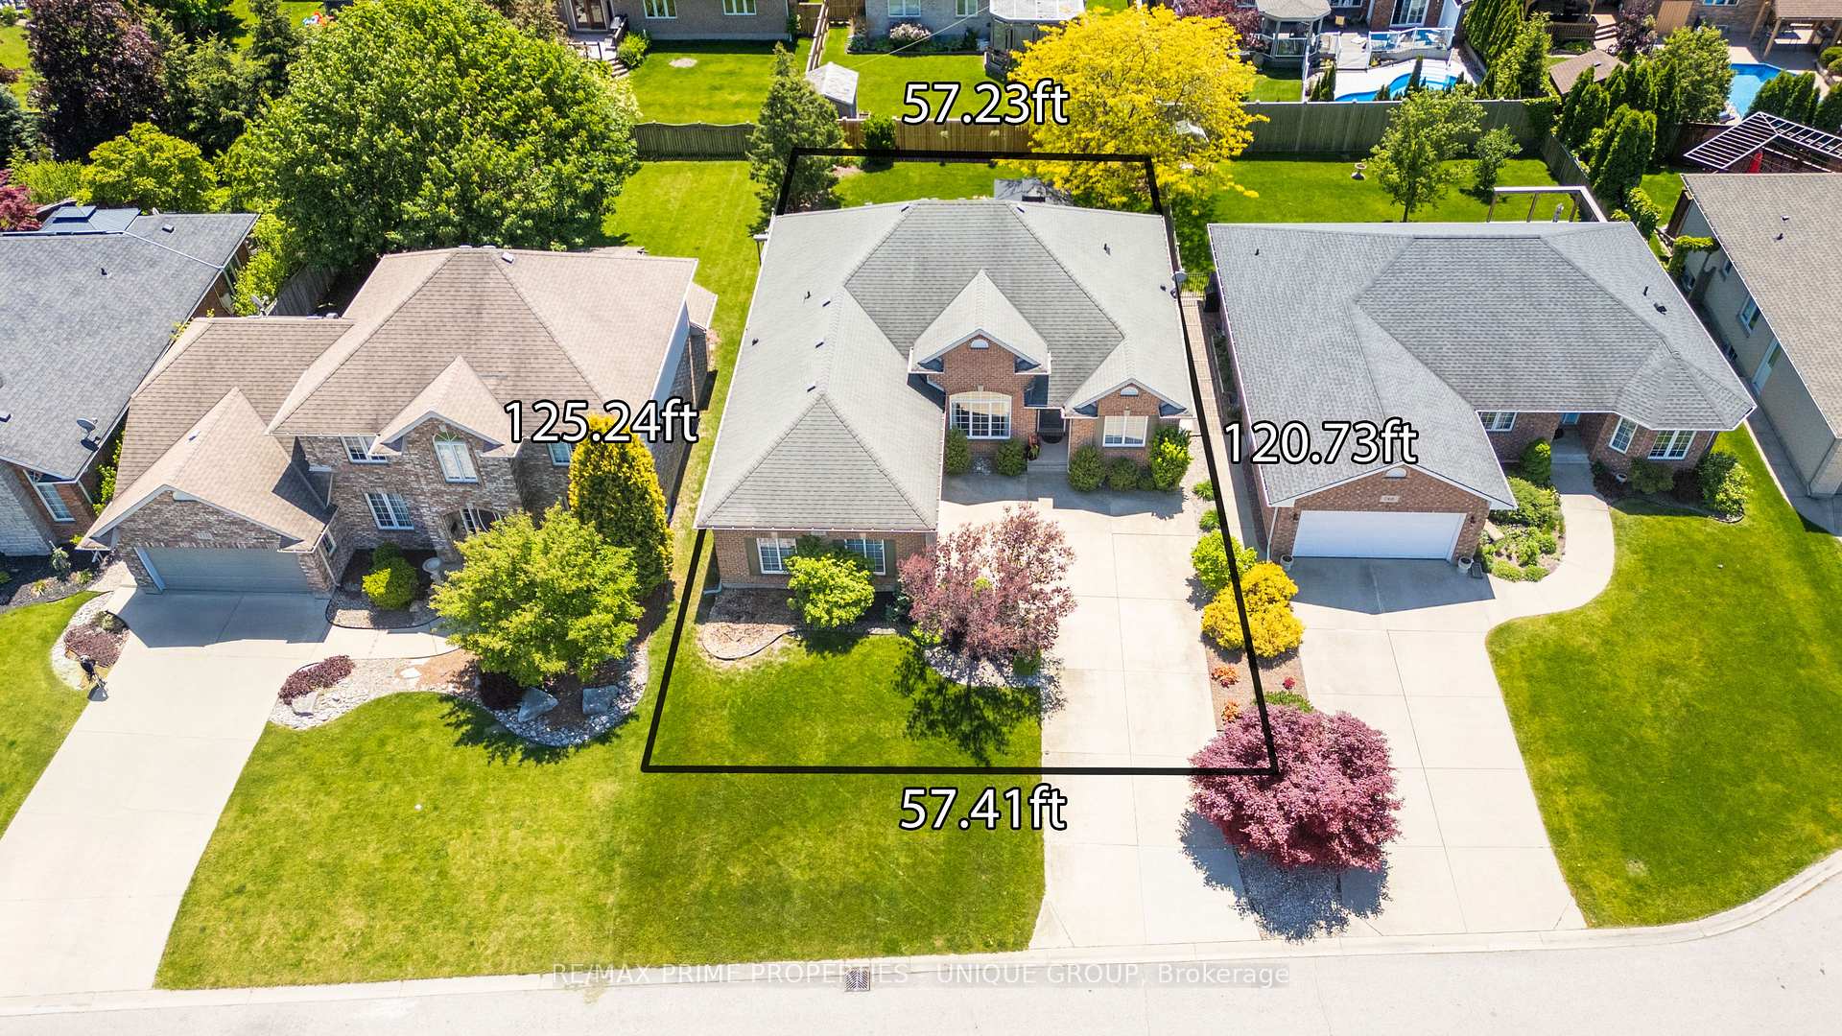
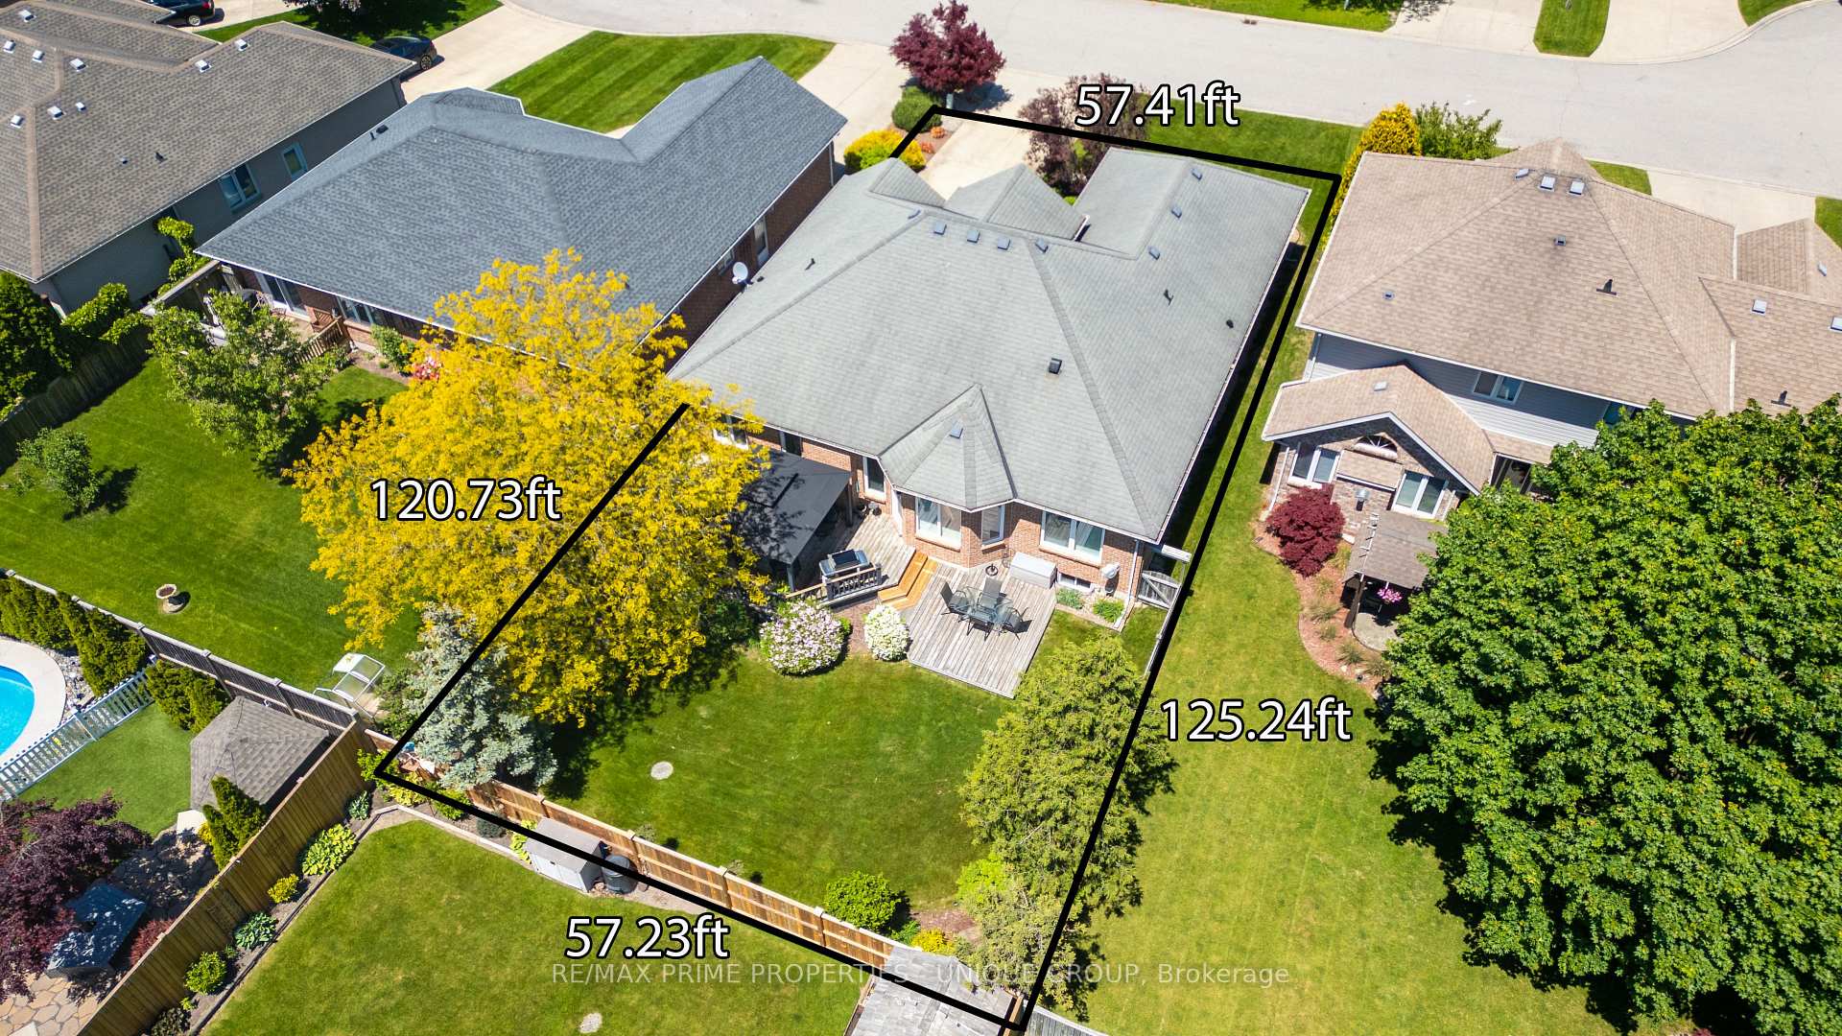
- Size: 57.27 × 120.73 ft
- Zoning: UR1
Parking2 Garage, Attached, Private
- Spaces: 2 Garage
- Garage: Attached
- Driveway: Private
Heating, water and powerForced air, gas, Central air, Municipal water
- Heating: Forced air, gas
- Cooling: Central air
- Water: Municipal water
- Sewer: Municipal sewer
Costs and taxesTaxes $5,079 a year, HST included in the price, Hot water tank
- Taxes, 2025: $5,079 a year
- HST: HST included in the price
- Rental items: Hot water tank
- Under contract: Hot water tank-gas
Included in the saleFridge, stove, built-in dishawasher, microwave/rangehood combo, washer, dryer, all window coverings, gazebo
- Included: Fridge, stove, built-in dishawasher, microwave/rangehood combo, washer, dryer, all window coverings, gazebo
Listing detailsX12191150, Sold, Jun 3, 2025
- MLS® number: X12191150
- Status: Sold
- Listed on: Jun 3, 2025
- Days on market: 4
- Updated: Jun 7, 2025
- Possession: 60-89 days
- Occupied by: Owner
- Listing brokerage: RE/MAX PRIME PROPERTIES - UNIQUE GROUP
About this home
768 Lambton Court, Sarnia, ON N7S 6B6
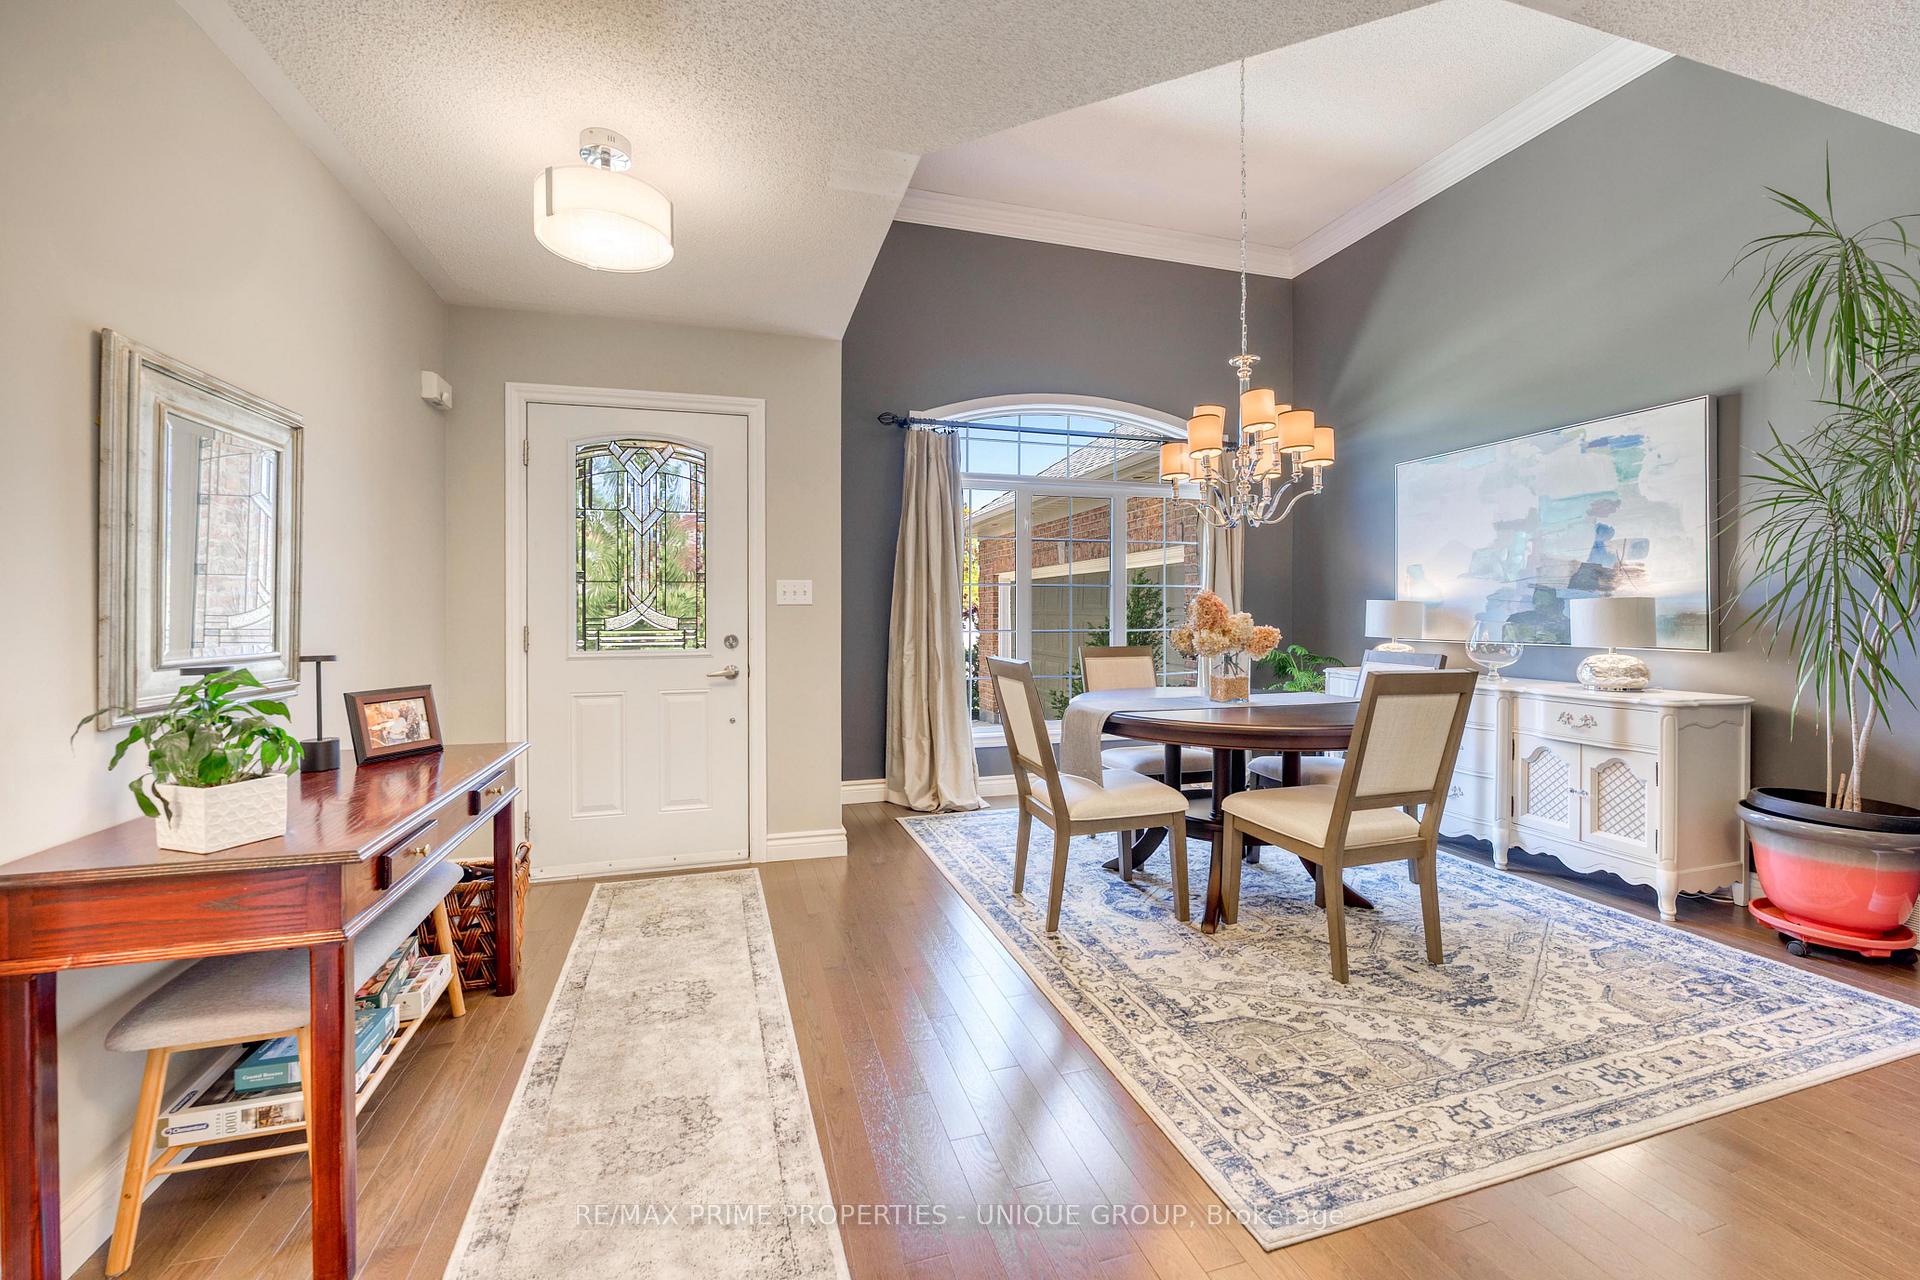
WELCOME TO 768 LAMBTON CRT., A WELL-MAINTAINED FAMILY HOME LOCATED IN THE HIGHLY DESIRABLE COLLEGE PARK AREA OF SARNIA. THIS 3+1 BEDROOM, 3 BATHROOM HOME OFFERS A COMFORTABLE LAYOUT PERFECT FOR FAMILY LIVING. THE MAIN FLOOR FEATURES UPDATED FLOORING (2018), A BRIGHT KITCHEN WITH MODERN QUARTZ COUNTERTOPS AND STYLISH BACKSPLASH (2019), AND A SPACIOUS LIVING AREA IDEAL FOR ENTERTAINING. THE UPPER LEVEL INCLUDES A GENEROUS PRIMARY BEDROOM WITH ENSUITE PRIVILEGES, AND TWO ADDITIONAL BEDROOMS WITH AMPLE CLOSET SPACE. THE FINISHED BASEMENT HAS A REC ROOM, 4TH BEDROOM, FULL BATHROOM AND ADDITIONAL STORAGE. ENJOY OUTDOOR LIVING IN THE FULLY FENCED YARD COMPLETE WITH A BEAUTIFUL DECK OFF THE KITCHEN WITH GAZEBO FOR SUMMER RELAXATION, BBQING AND PRIVACY. NESTLED ON A QUIET CUL-DE-SAC, THIS PROPERTY IS CLOSE TO GREAT SCHOOLS, PARKS, WALKING TRAILS, AND LAMBTON COLLEGE. DONT MISS YOUR OPPORTUNITY TO LIVE IN ONE OF SARNIAS MOST SOUGHT-AFTER NEIGHBOURHOODS. BOOK YOUR PRIVATE SHOWING TODAY!
Ask about this home
A HOMEH agent will answer your questions about this home.
Around this home
Daily convenience, out of 100, from the distances below
Schools nearby
School rating, out of 10.
Helpful calculators
Your HOMEH agent

"I would see it this week."