

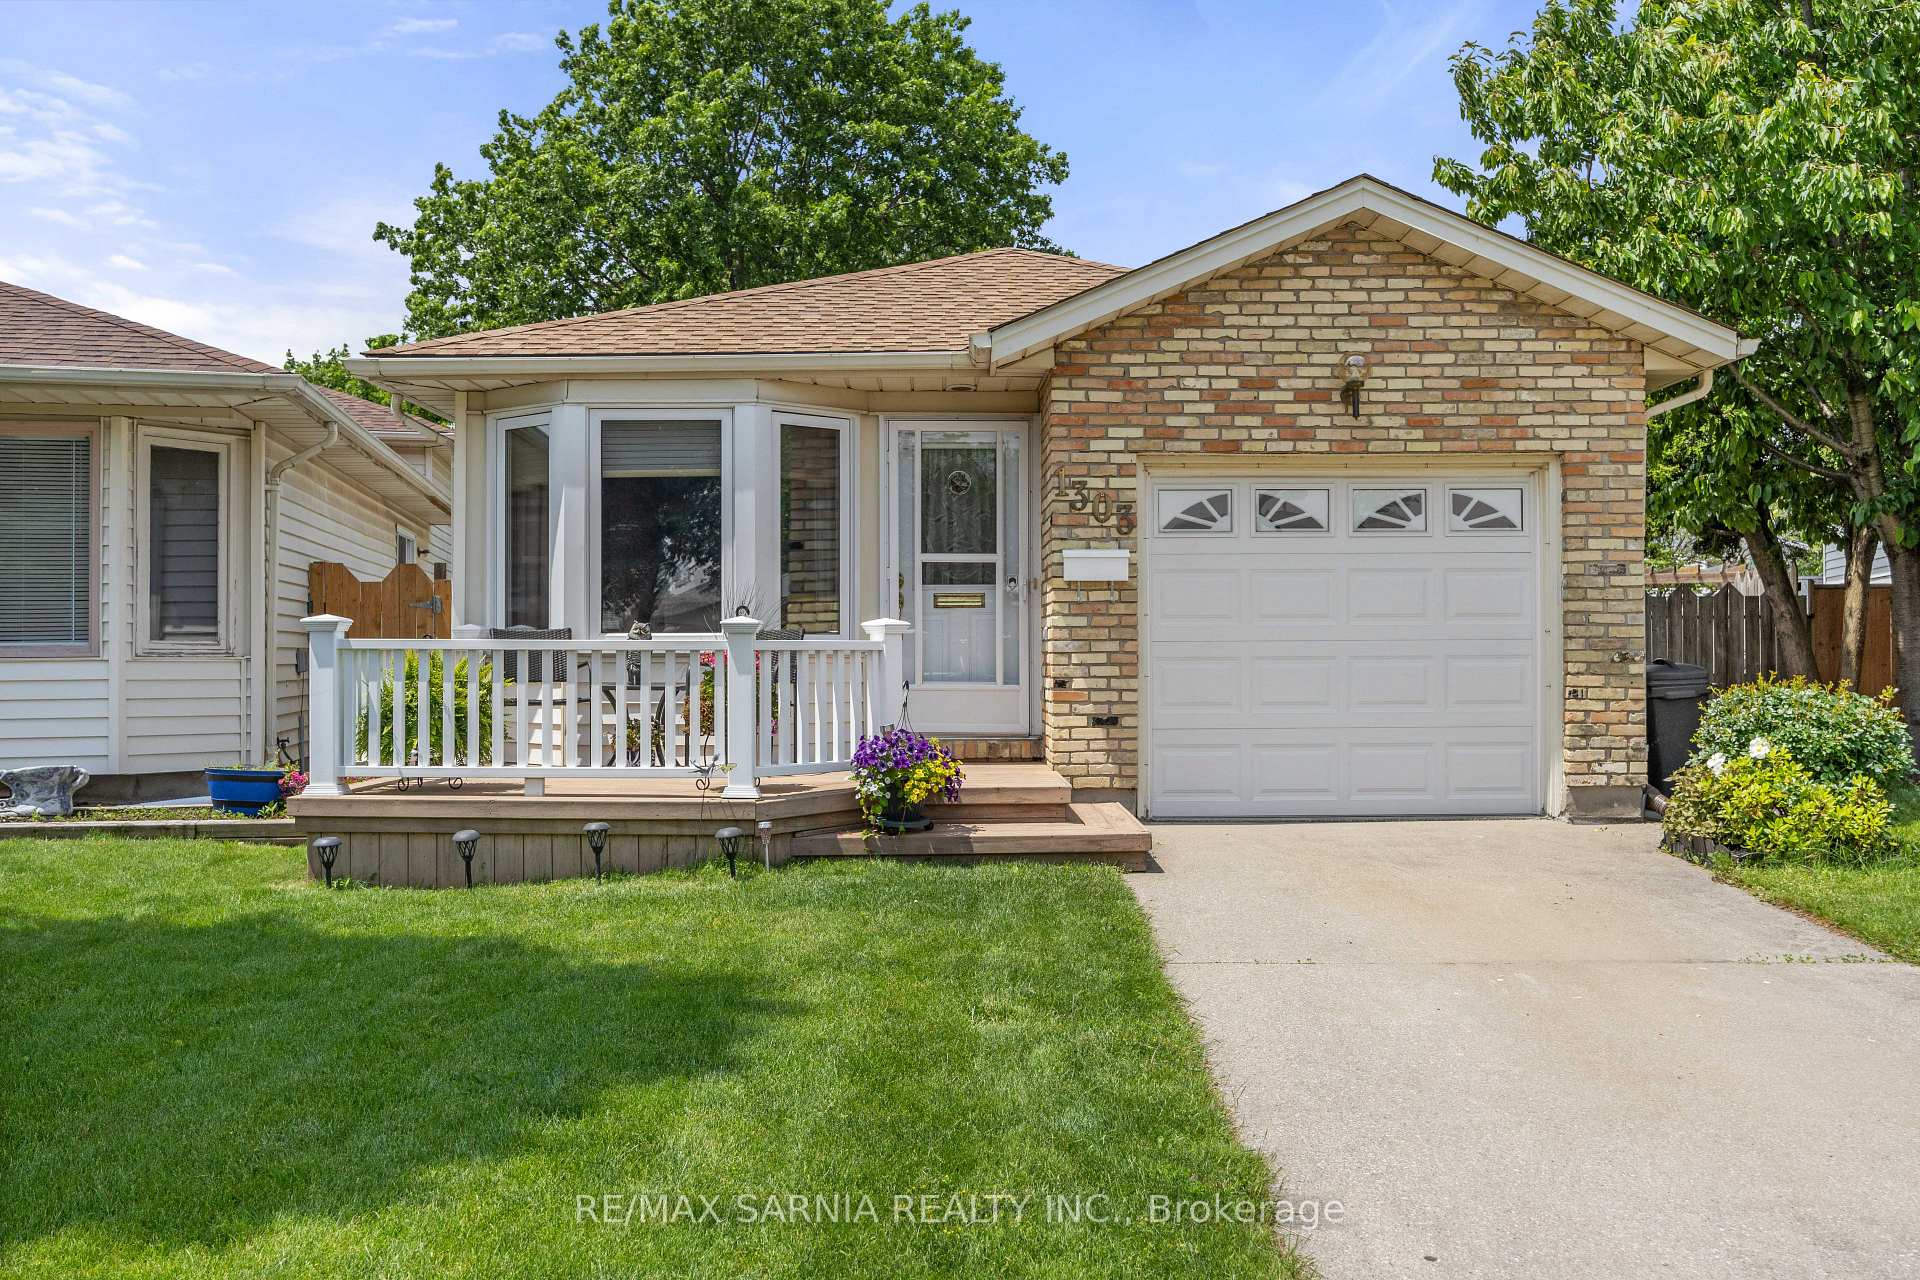
1303 Thistledown Avenue
1303 Thistledown Avenue
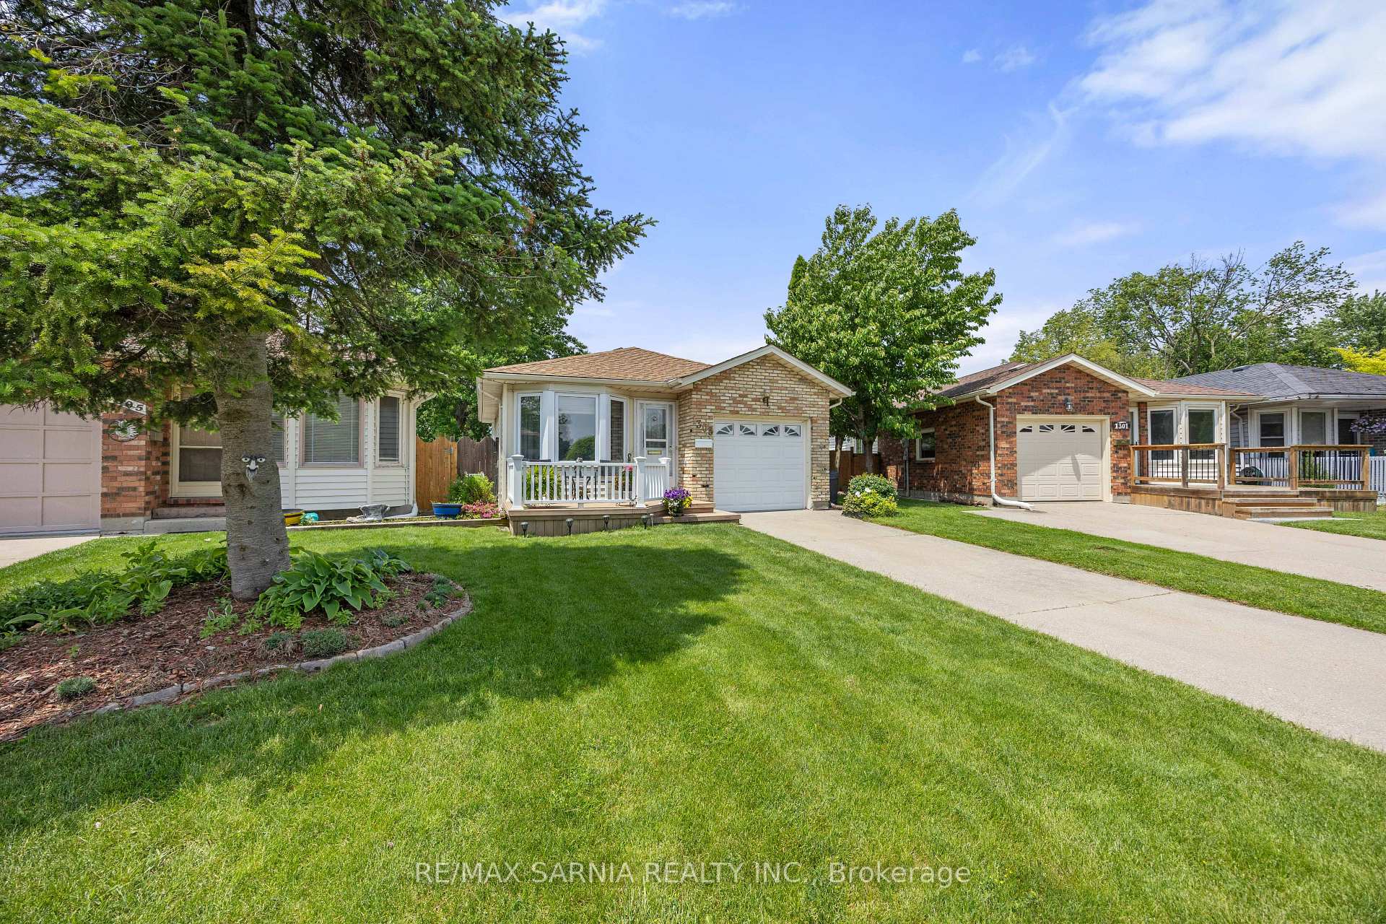
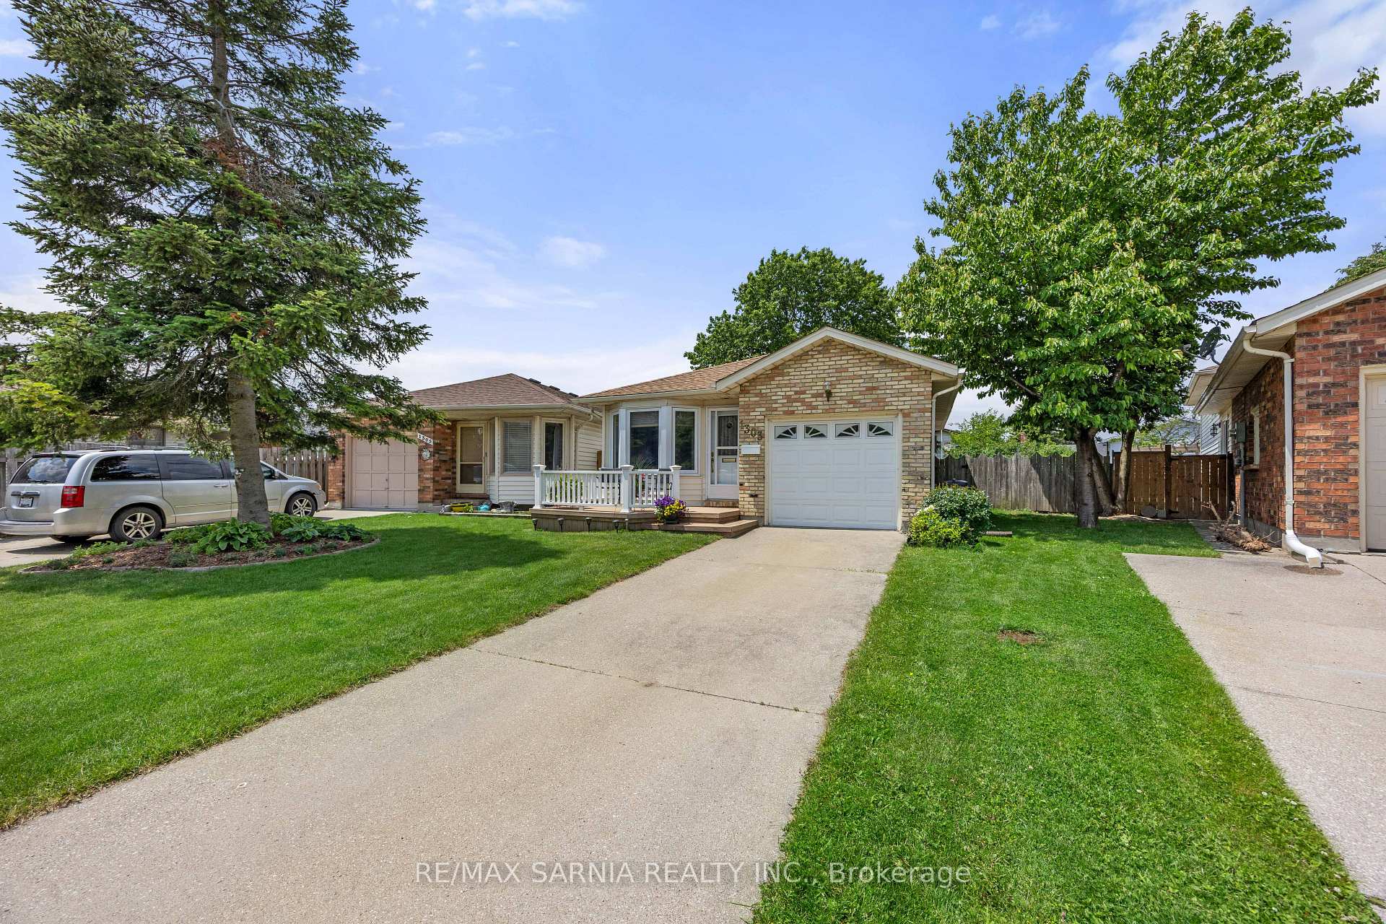
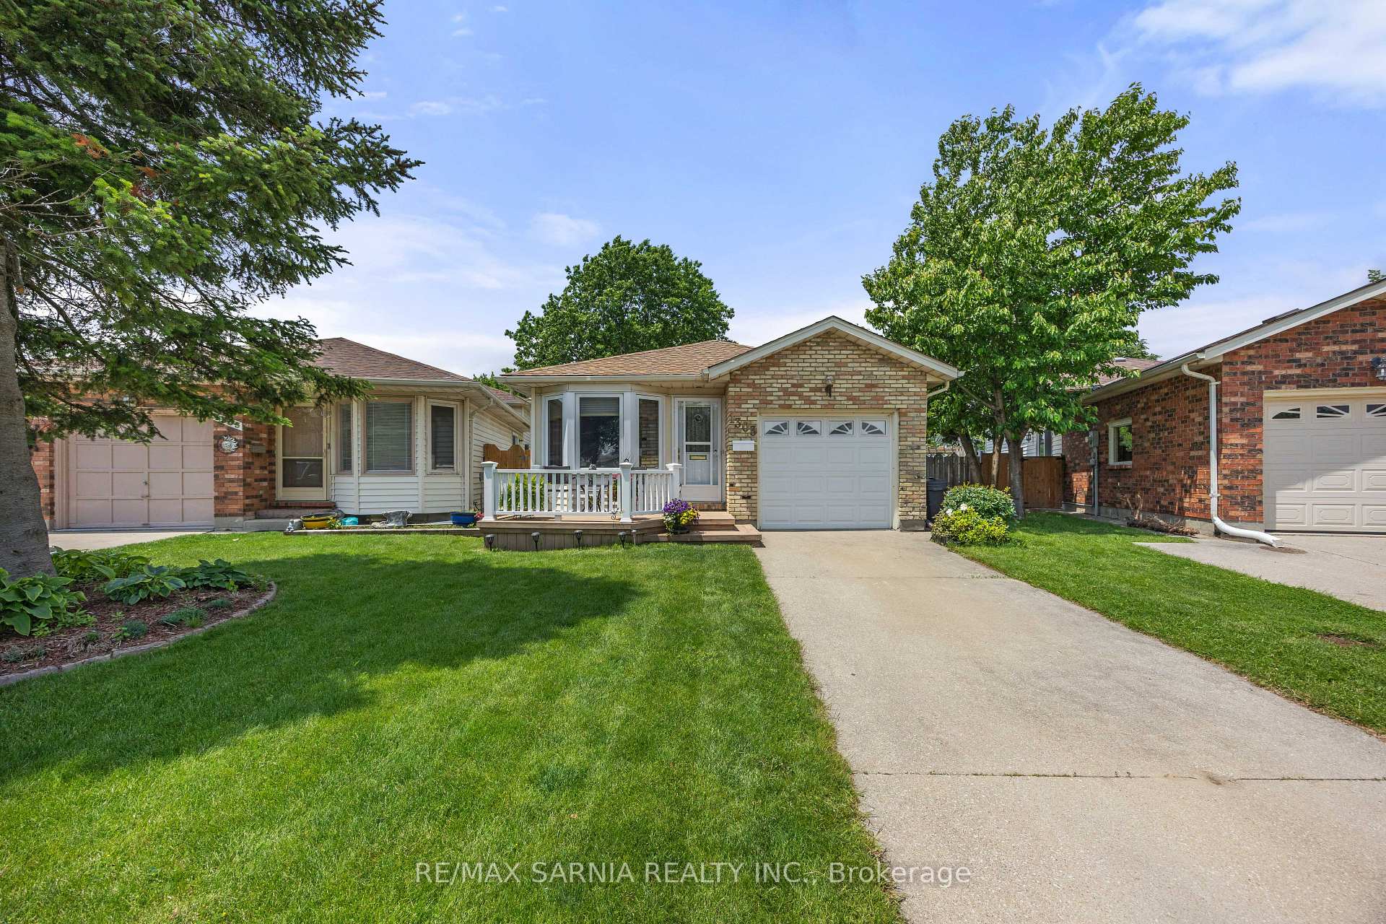
 See all 36 photos
Property history
Facts and features
- BasementFinished
- Age of home31–50 years
- Water, sewerMunicipal
- Lot shapeIrregular
- Central air
The homeLink, Backsplit 3, Age 31–50 years
- Type: Link
- Style: Backsplit 3
- Age: 31–50 years
- Living space: 700–1,100 sq ft
- Basement: Full, finished
- Waterfront: None
InsideLower level, Water heater, Rooms above ground 6
- Laundry: Lower level
- Features: Water heater
- Rooms above ground: 6
- Rooms in the basement: 3
- Bedrooms: 3
- Bathrooms: 2
- Kitchens: 1
Outside and lotBrick, vinyl siding, Asphalt shingle, Concrete
- Exterior: Brick, vinyl siding
- Roof: Asphalt shingle
- Foundation: Concrete
- Features: Deck
- Size: 27.05 × 128.88 ft
- Shape: Irregular
- Zoning: R2
Parking1 Garage, Attached, Private
- Spaces: 1 Garage
- Garage: Attached
- Driveway: Private
Heating, water and powerForced air, gas, Central air, Municipal water
- Heating: Forced air, gas
- Cooling: Central air
- Water: Municipal water
- Sewer: Municipal sewer
- Natural gas: Yes
- Hydro: Yes
- Cable: Available
- Telephone: Available
Costs and taxesTaxes $2,873 a year, HST included in the price, Hot water tank
- Taxes, 2024: $2,873 a year
- HST: HST included in the price
- Rental items: Hot water tank
Included in the saleFridge, stove, washer, dryer, dishwasher, window coverings (as is), fridge in garage (as is), Electric fireplace in family room
- Included: Fridge, stove, washer, dryer, dishwasher, window coverings (as is), fridge in garage (as is)
- Not included: Electric fireplace in family room
Listing detailsX12209328, Sold, Jun 10, 2025
- MLS® number: X12209328
- Status: Sold
- Listed on: Jun 10, 2025
- Days on market: 1
- Updated: Jun 11, 2025
- Possession: 2025-07-31 / 30-59 days
- Occupied by: Owner
- Listing brokerage: RE/MAX SARNIA REALTY INC.
About this home
1303 Thistledown Avenue, Sarnia, ON N7S 5A8
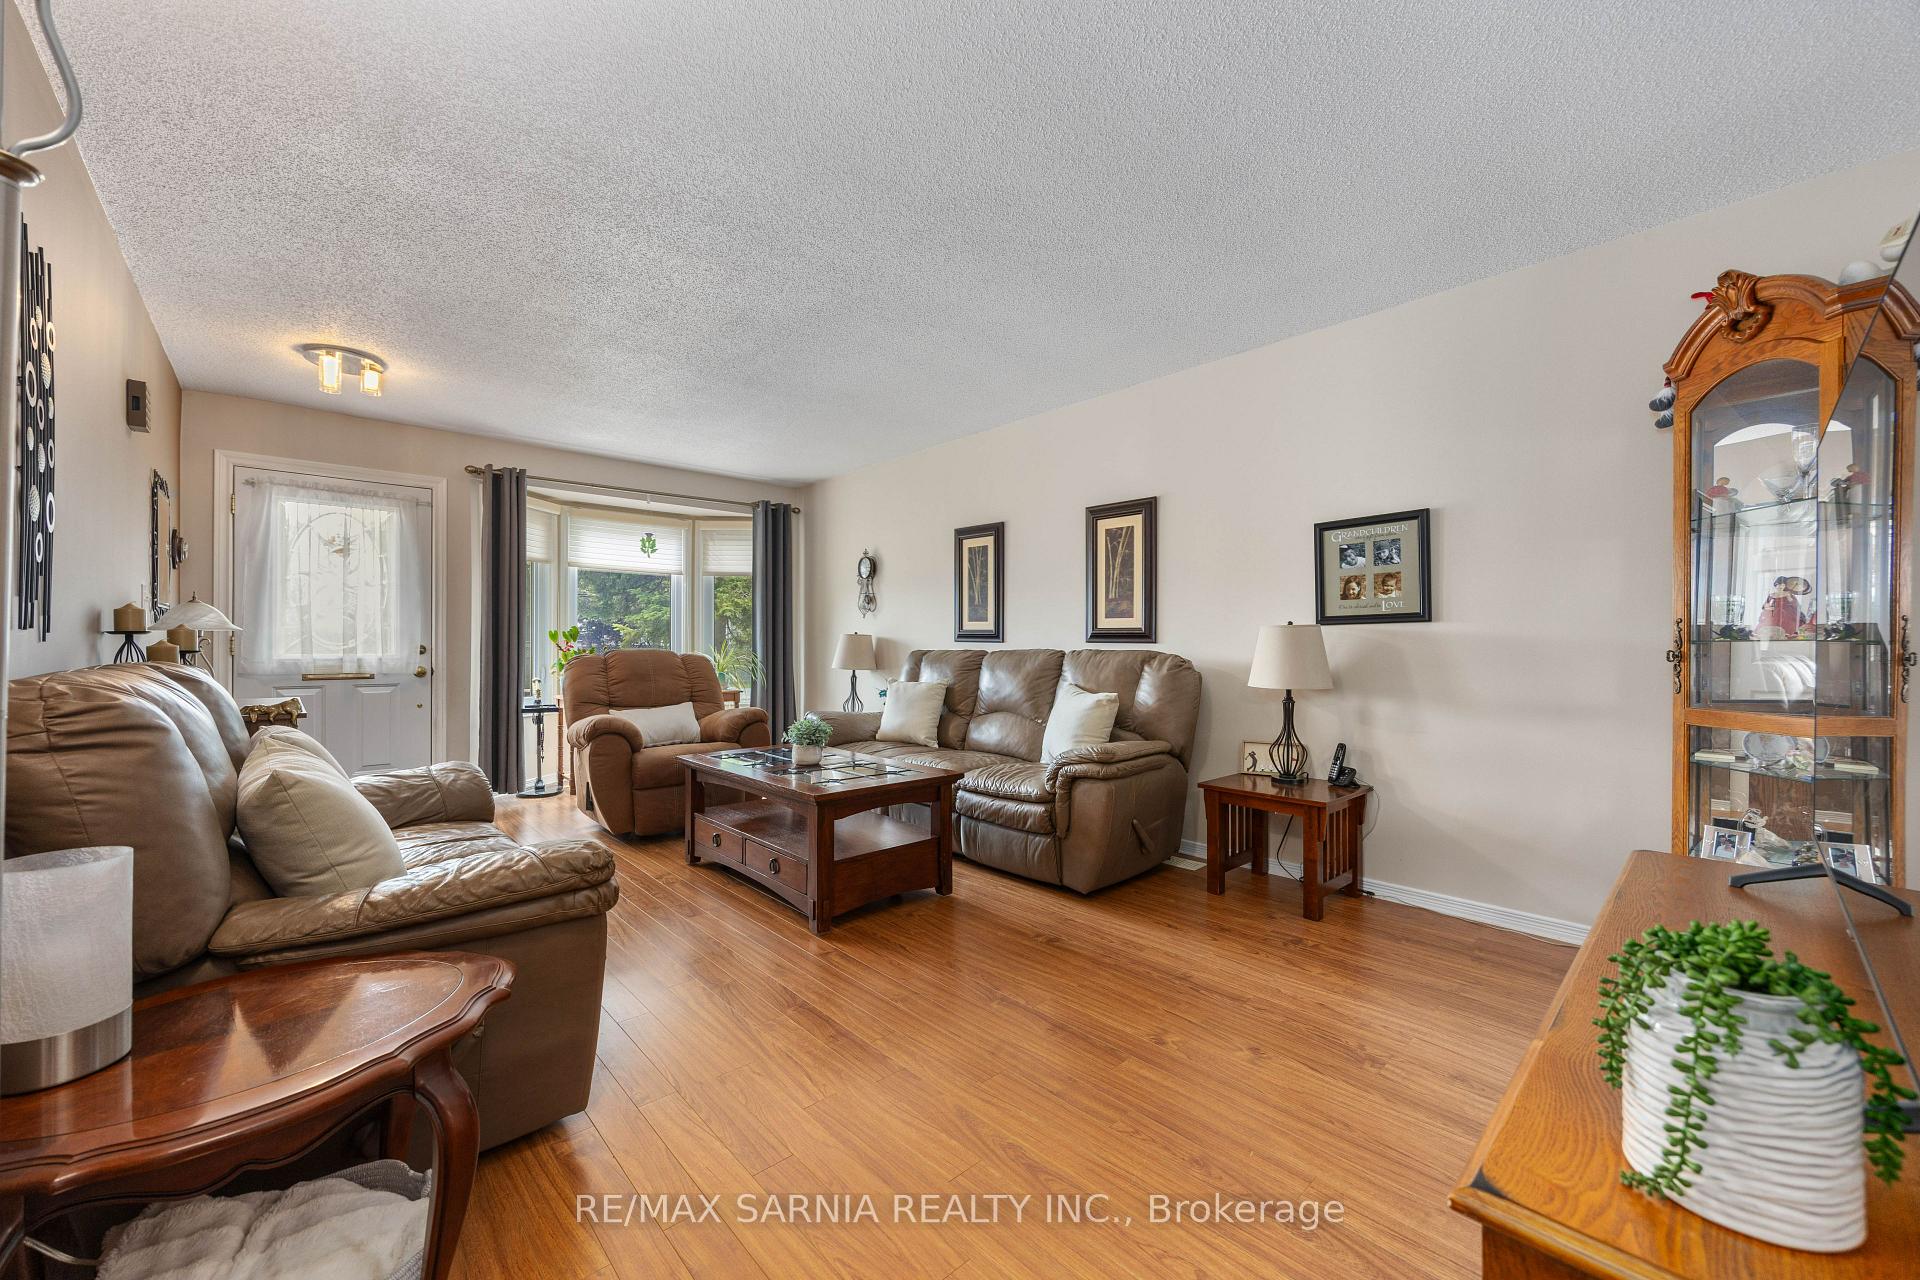
Welcome home to 1303 Thistledown Avenue, nestled into the family-friendly Sherwood Village subdivision. From the moment you pull into the driveway of this 3 bedroom, 2 bathroom backsplit with attached garage, you'll know you're home. The sun-filled main floor features a spacious living room, a kitchen/dining area, inside entry to the garage, and patio doors leading to your large deck and fenced yard, perfect for entertaining, kids, or pets. Head upstairs to all 3 bedrooms and your 4 piece bath, or escape to the lower level where you'll find the large rec room, 3 piece bath, laundry/storage room and a huge crawlspace for additional storage. With vinyl windows throughout (most in '23), newer furnace/central air, roof (all '18), and newer appliances, this one is truly ready for you to move in and make it your own.
Ask about this home
A HOMEH agent will answer your questions about this home.
Around this home
Daily convenience, out of 100, from the distances below
Schools nearby
School rating, out of 10.
Helpful calculators
Your HOMEH agent

"I would see it this week."