

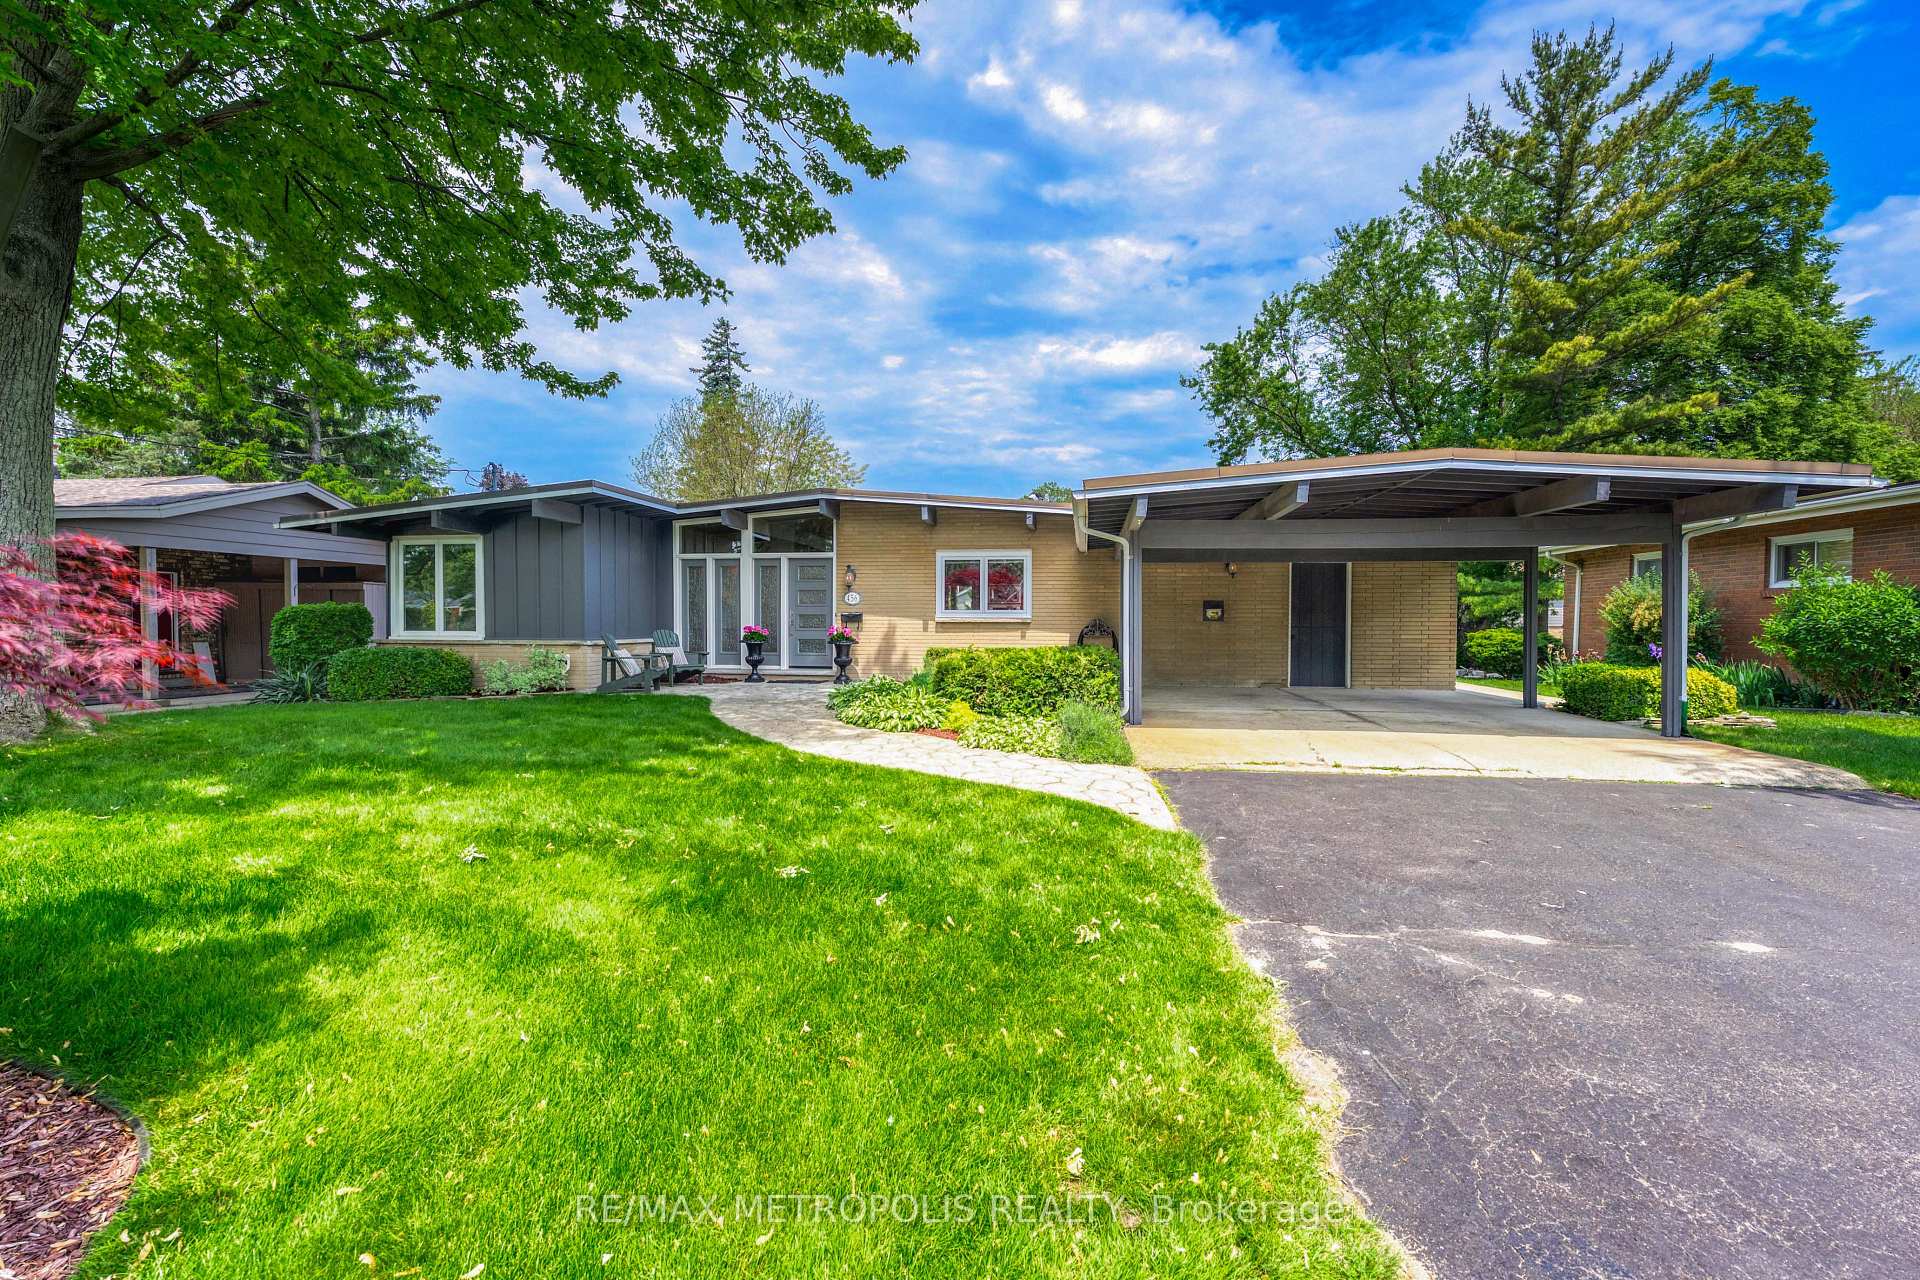
456 Lakeshore Road
456 Lakeshore Road
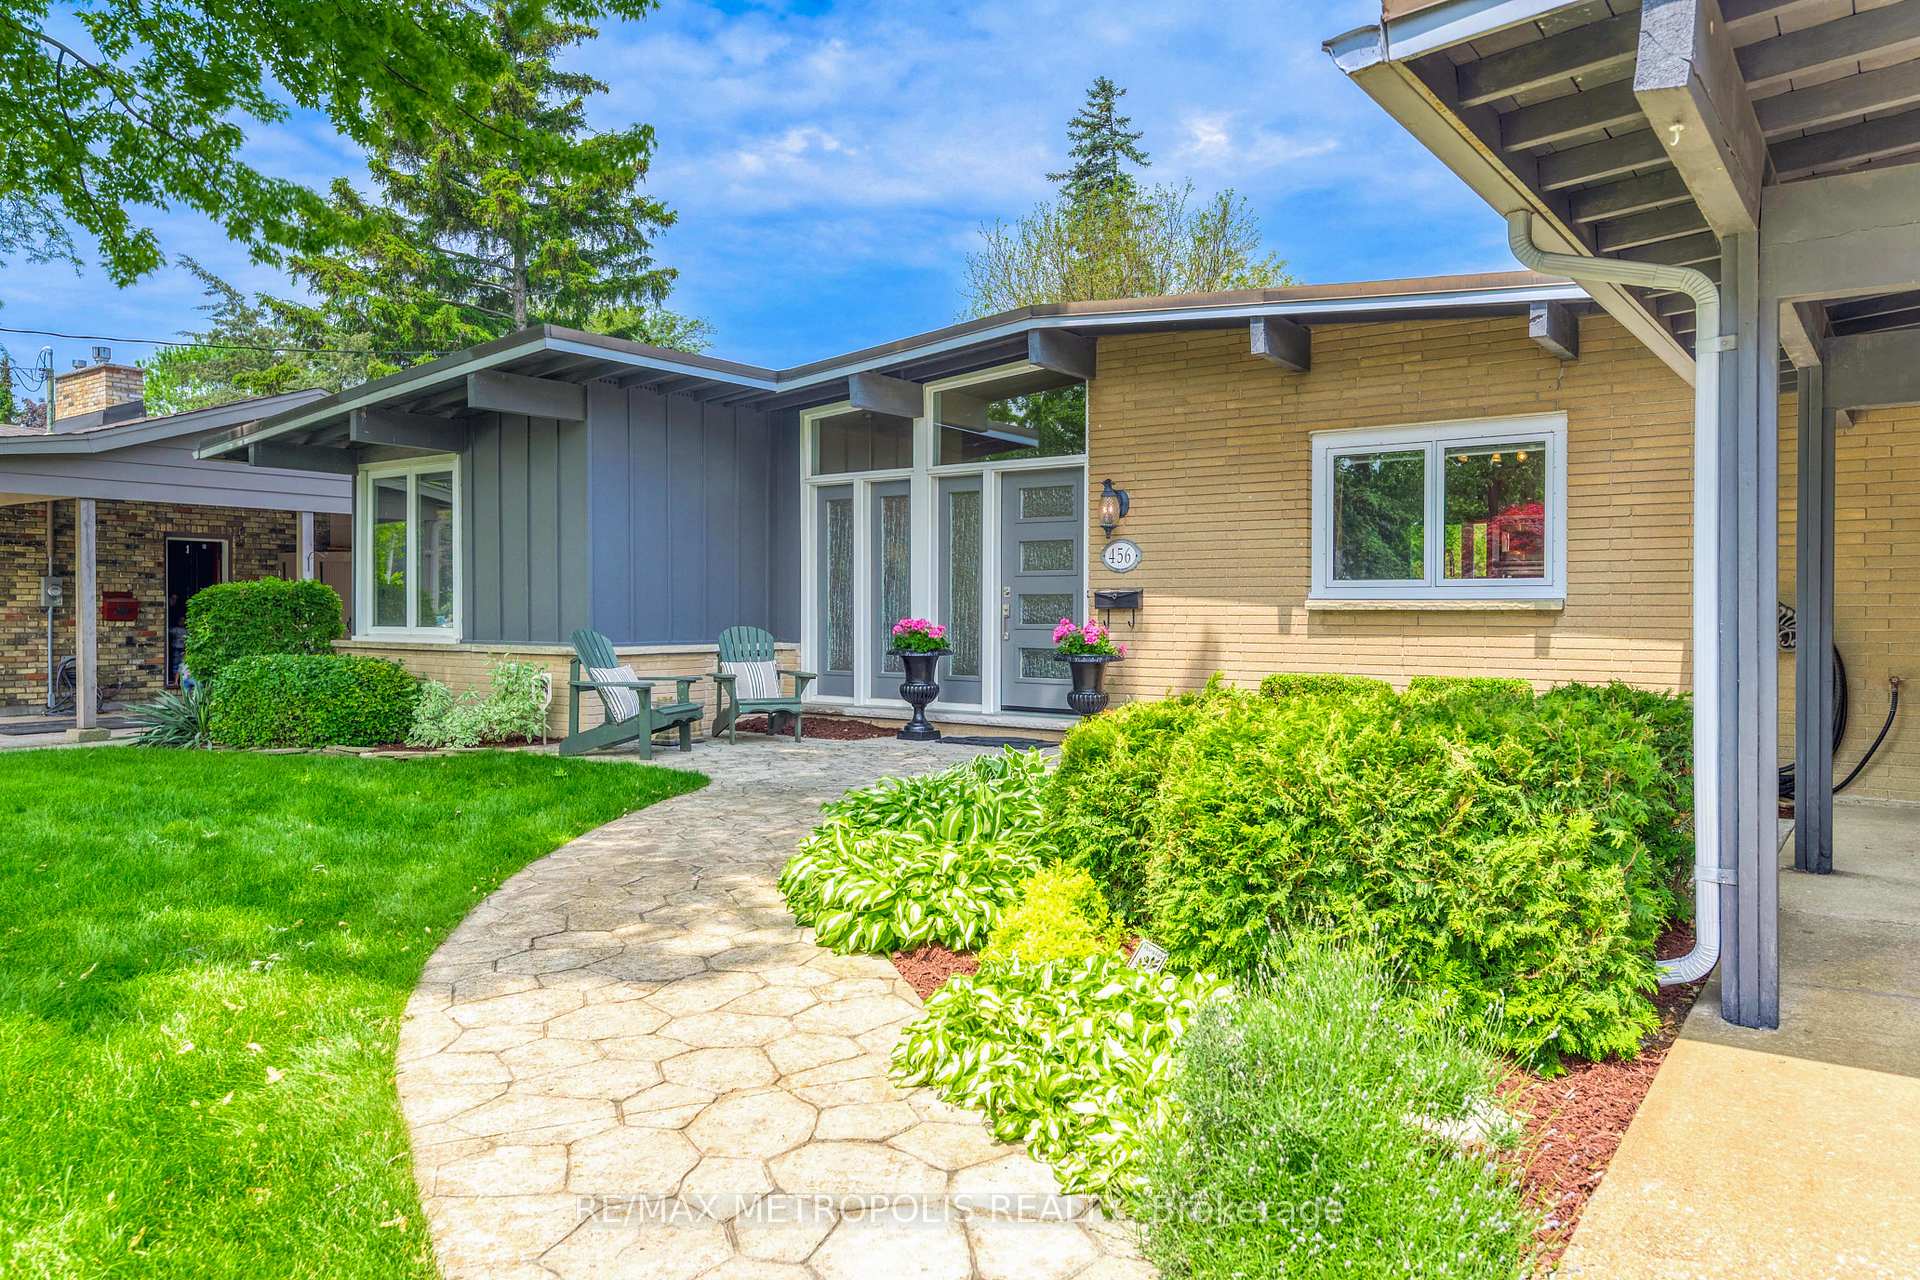 See all 20 photos
Property history
Facts and features
- BasementWalk-out
- Water, sewerMunicipal
- HeatingForced air
- CoolingCentral air
- Fireplace
- Central air
The homeDetached, Bungalow, 1,100–1,500 sq ft
- Type: Detached
- Style: Bungalow
- Living space: 1,100–1,500 sq ft
- Basement: Finished with walk-out
InsideFireplace Yes, Other, Rooms above ground 5
- Fireplace: Yes
- Features: Other
- Rooms above ground: 5
- Rooms in the basement: 3
- Bedrooms: 2 + 2 in the basement
- Bathrooms: 2
- Kitchens: 1
Outside and lotBrick, vinyl siding, Other, Concrete
- Exterior: Brick, vinyl siding
- Roof: Other
- Foundation: Concrete
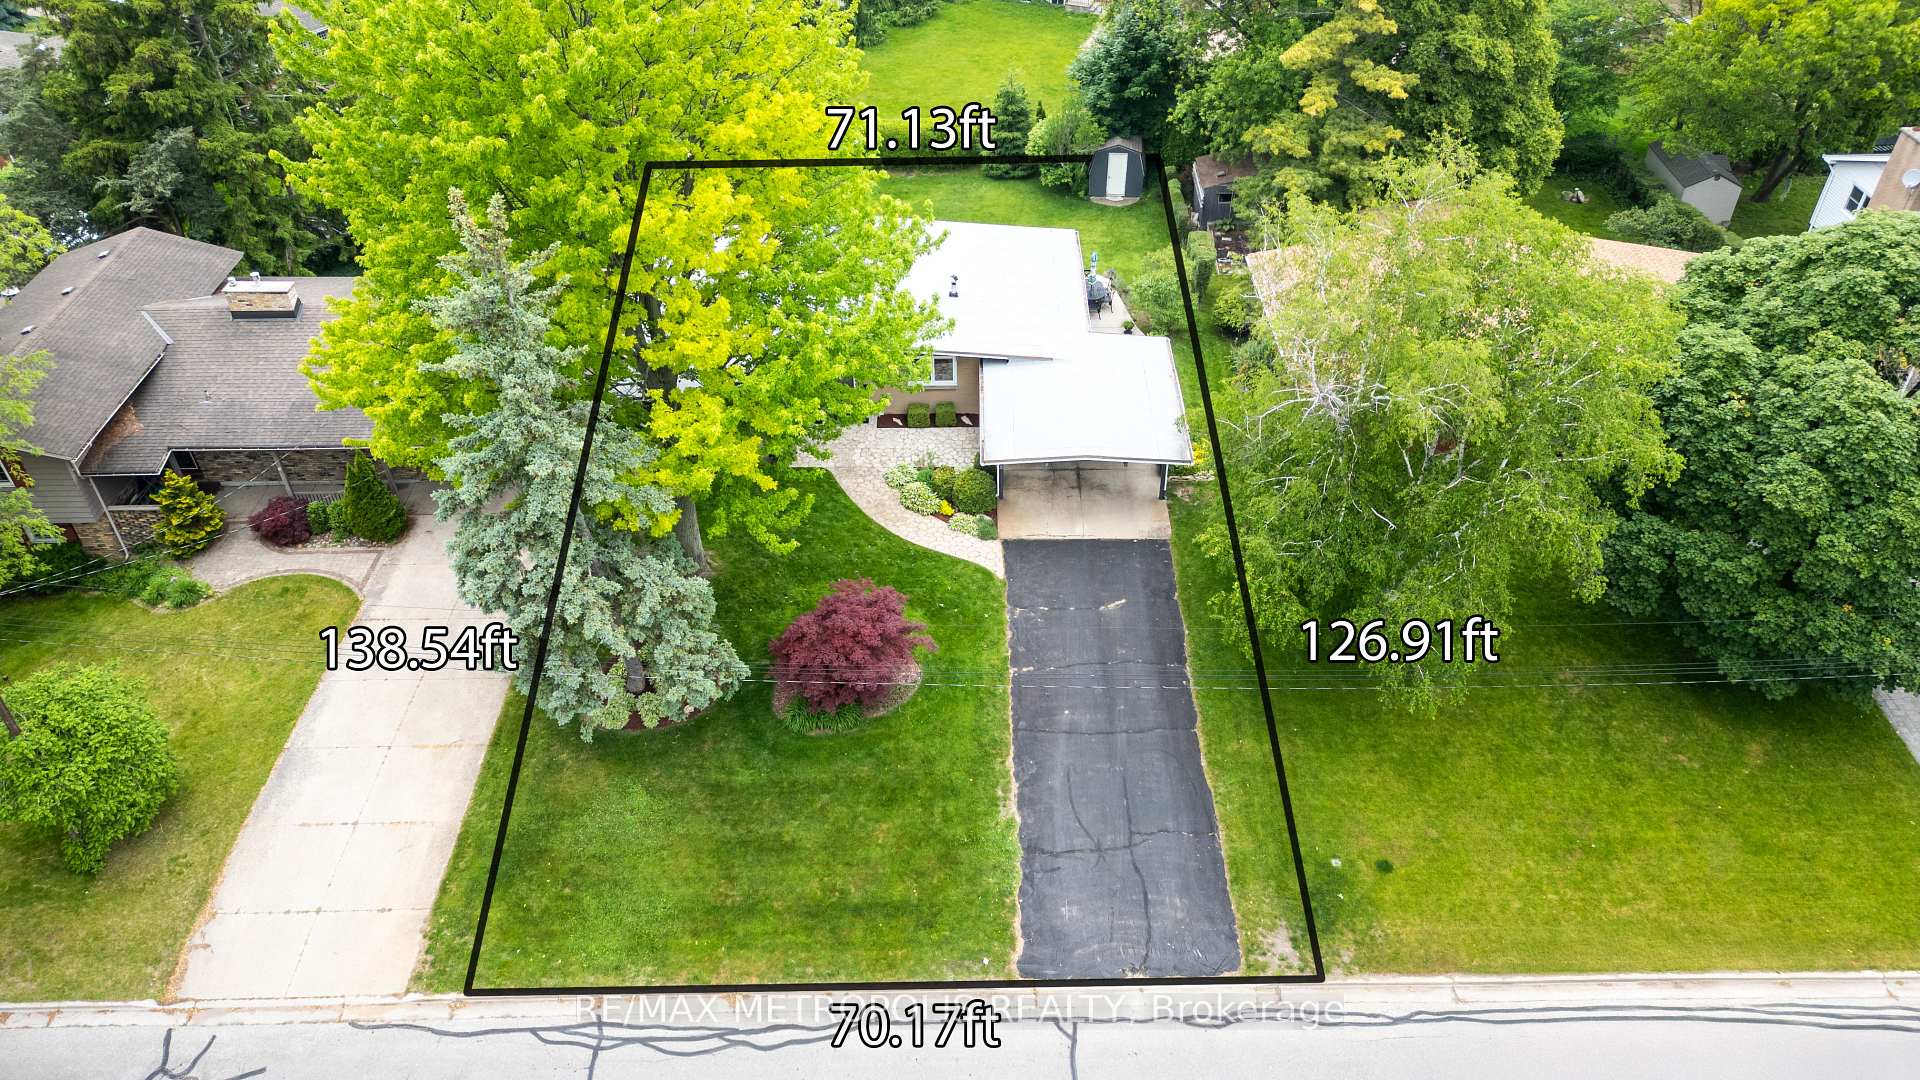
- Size: 70.17 × 126.91 ft
- Zoning: UR1
Parking2 Garage, Carport, Private double
- Spaces: 2 Garage
- Garage: Carport
- Driveway: Private double
Heating, water and powerForced air, gas, Central air, Municipal water
- Heating: Forced air, gas
- Cooling: Central air
- Water: Municipal water
- Sewer: Municipal sewer
Costs and taxesTaxes $4,768 a year, HST included in the price
- Taxes, 2025: $4,768 a year
- HST: HST included in the price
Included in the saleRefrigerator, wall oven, built-in microwave, electric cooktop, dishwasher, garburator. washer & dryer (electric), fridge in downstairs. all in "as is condition". all blinds & window treatments, light fixtures, tesla charger, shed in backyard., Main floor bathroom light fixture and propane barbecue.
- Included: Refrigerator, wall oven, built-in microwave, electric cooktop, dishwasher, garburator. washer & dryer (electric), fridge in downstairs. all in "as is condition". all blinds & window treatments, light fixtures, tesla charger, shed in backyard.
- Not included: Main floor bathroom light fixture and propane barbecue.
NearbyBeach, park, school
- Close to: Beach, park, school
Listing detailsX12224790, Sold, Jun 16, 2025
- MLS® number: X12224790
- Status: Sold
- Listed on: Jun 16, 2025
- Days on market: 8
- Updated: Jun 24, 2025
- Possession: 1-29 days
- Occupied by: Owner
- Listing brokerage: RE/MAX METROPOLIS REALTY
About this home
456 Lakeshore Road, Sarnia, ON N7V 2S5
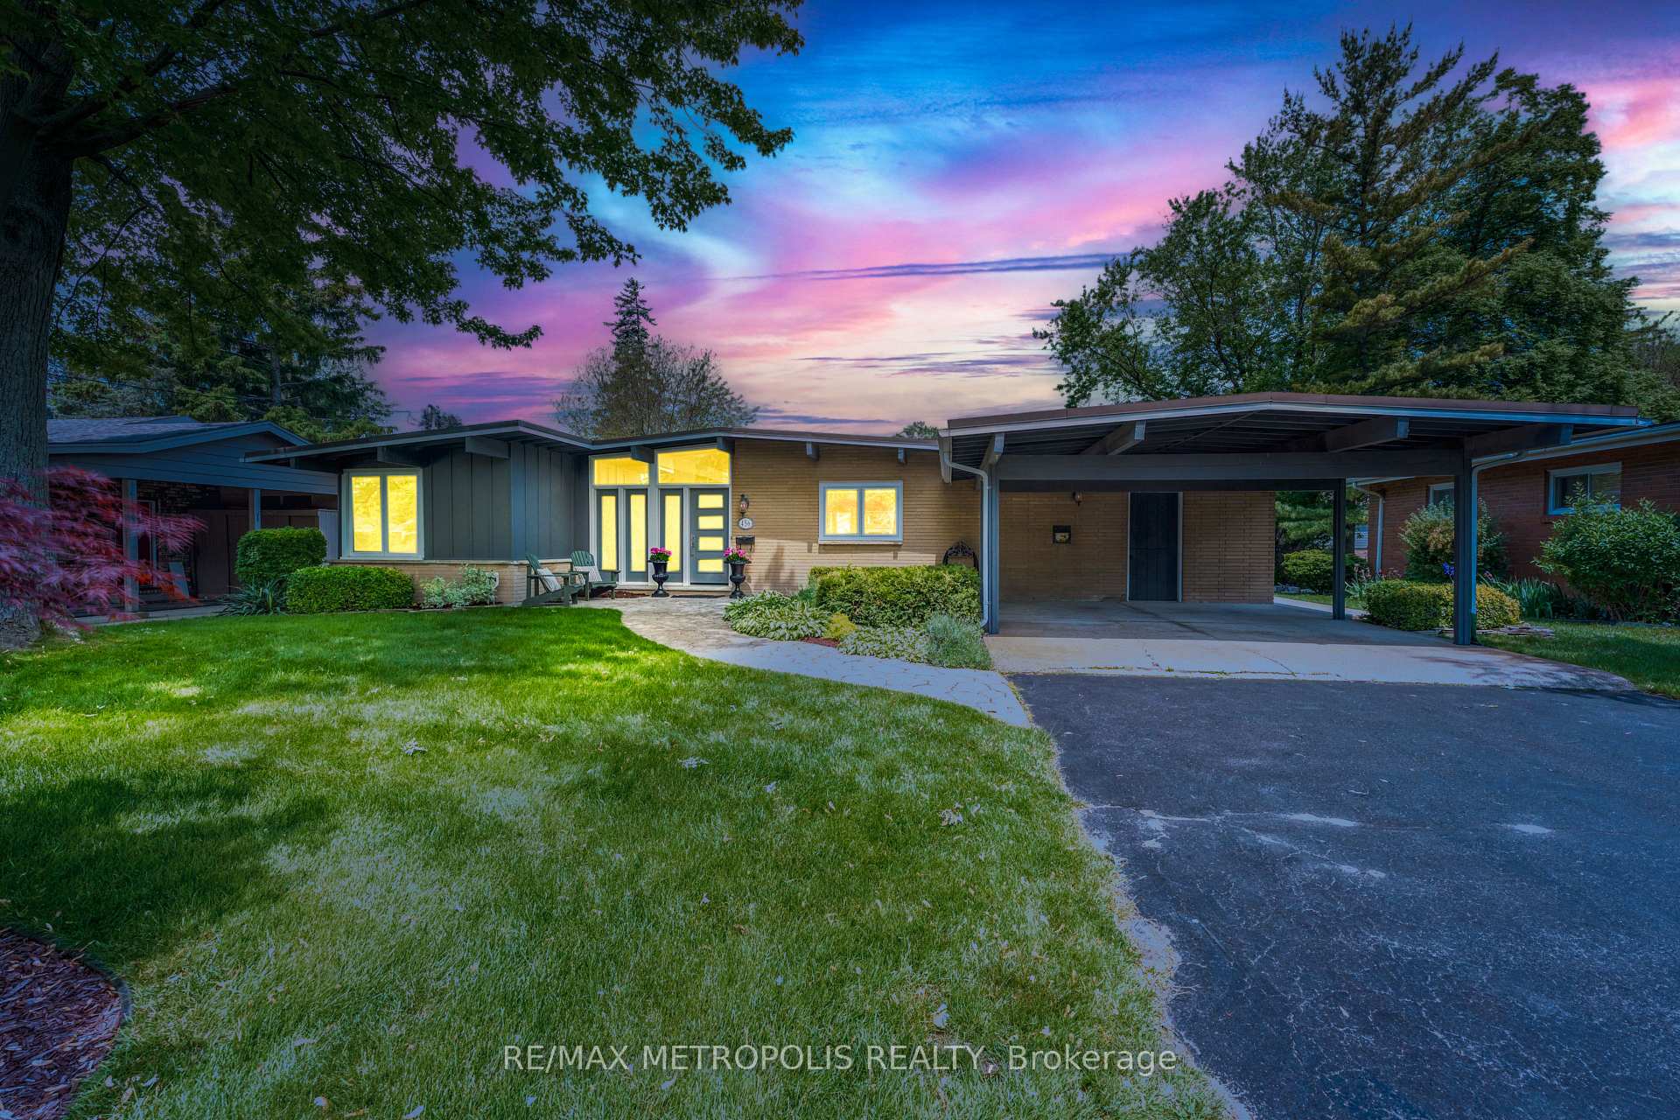
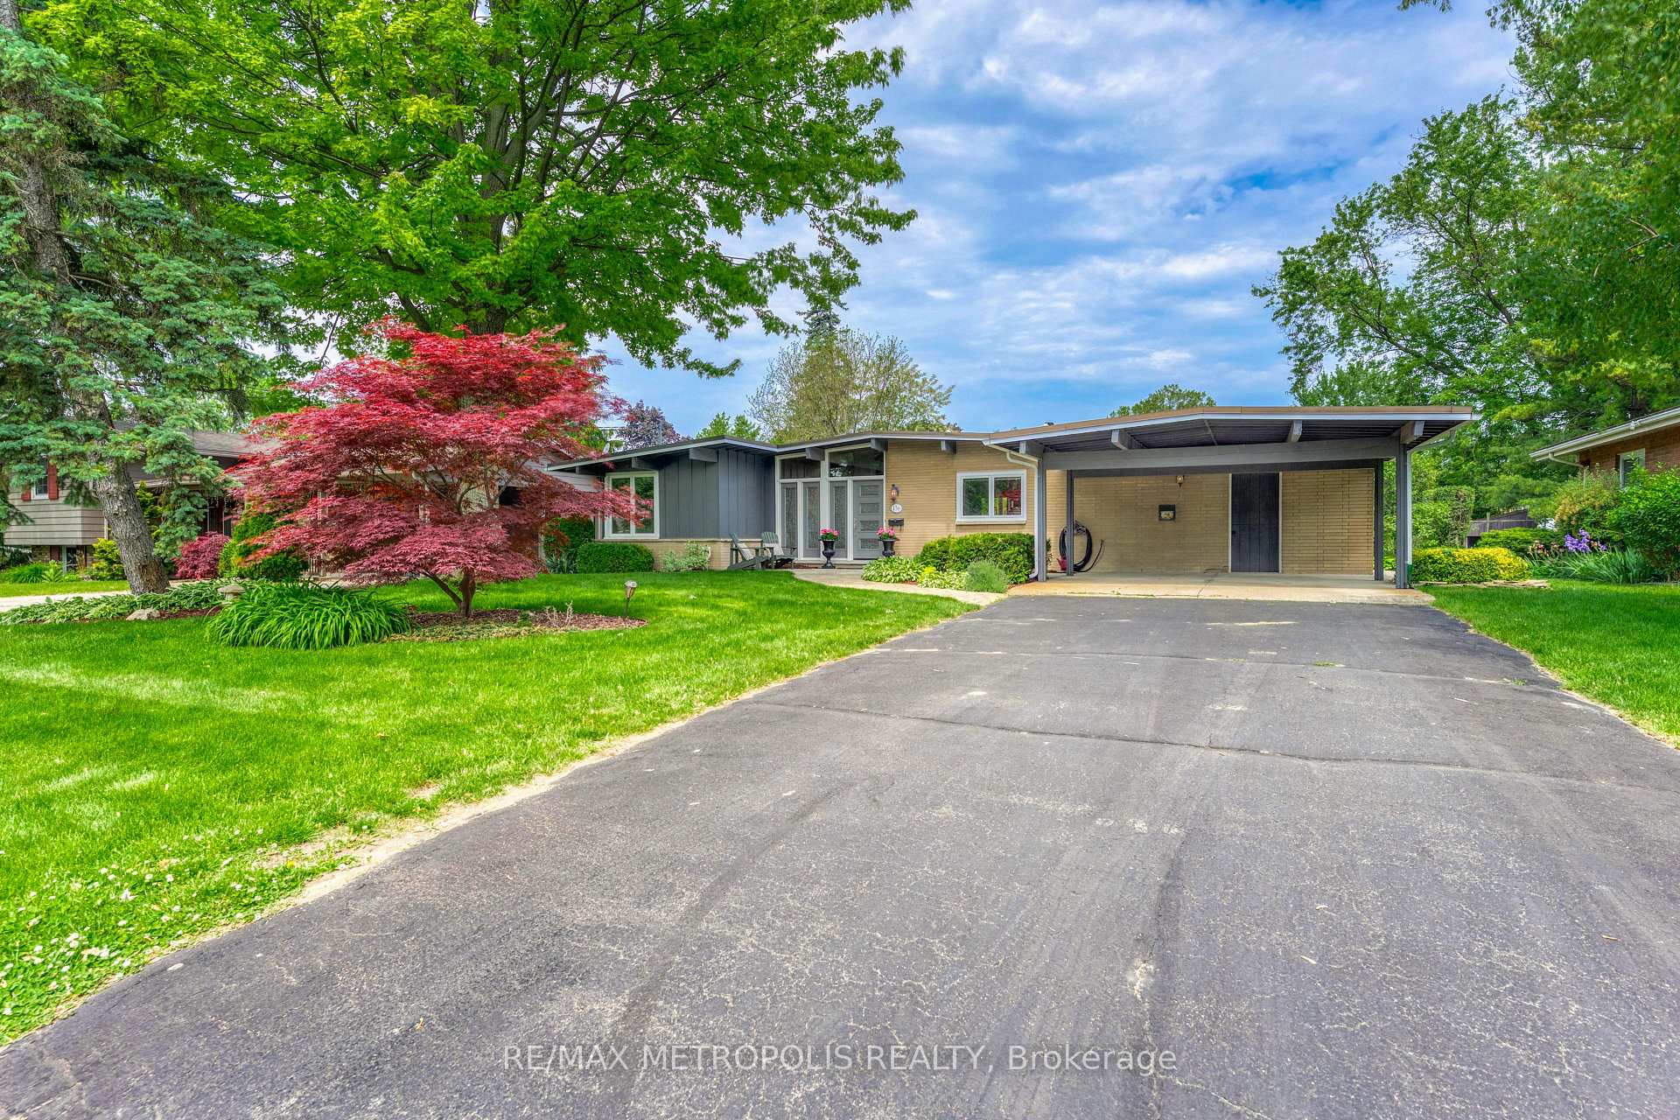
LIVE BY THE LAKE ON PRESTIGIOUS LAKESHORE ROAD IN THIS IMMACULATE SHOW HOUSE CONDITION BUNGALOW BEAUTIFULLY ALL RENOVATED WITH GREAT CURB APPEAL! ENTER THE STUNNING CUSTOM FRONT DOOR & TO AN IMPRESSIVE CATHEDRAL GREAT ROOM WITH FLOOR TO CEILING NATURAL SUNLIGHT THROUGHOUT WITH TRANSOM WINDOWS, BAMBOO HARDWOOD FLOORS & AN ECLECTIC FIREPLACE. THE OPEN CONCEPT GALLEY CHEF'S KITCHEN IS SURE TO IMPRESS ANY COOK WITH ALL APPLIANCES INCLUDED, WALL TO WALL CABINETRY & HIGH END FINISHES. WITH AN ADJOINING SEPARATE DINING ROOM TO HOST FABULOUS DINNER PARTIES, THE PATIO DOORS LEADS YOU TO THE OUTDOORS SET UP FOR BARBECUING & DINING AL FRESCO MAKING IT IDEAL FOR ENTERTAINING! 2 BEAUTIFULLY RENOVATED BEDROOMS ON THE MAIN FLOOR, & ONE 4 PC WELL APPOINTED BATHROOM HAVE BEEN DESIGNED WITH MODERN FINISHES. ESCAPE TO THE FINISHED LOWER LEVEL THAT HAS A WALK OUT WHERE IT IS SET UP PERFECTLY FOR OUT OF TOWN FAMILY & GUESTS WHERE YOULL FIND 2 MORE SPACIOUS BEDROOMS & A 3 PC BATH. THE LAUNDRY ROOM IS ROOMY WITH THE WASHER & DRYER (ELECTRIC) INCLUDED & PROVIDES MORE STORAGE AREA. THE COZY REC ROOM WITH FIREPLACE IS IDEAL FOR FAMILY MOVIE NIGHTS! THE OUTDOORS IS AN OASIS WITH A STAMPED CONCRETE BACKYARD PATIO OVERLOOKING THE PRIVATE NORTH FACING MATURE TREED LOT & BEAUTIFULLY LANDSCAPED GARDENS. A HANDY OUTDOOR SHED IS ALSO INCLUDED TO HOUSE ALL YOUR GARDENING TOOLS & EQUIPMENT. THE DOUBLE DRIVEWAY TO THE CAR PORT IS EQUIPPED WITH YOUR OWN ELECTRIC TESLA CHARGER. UNDERGROUND SPRINKLERS ARE IN THE FRONT & BACK YARD & ALL LANDSCAPING HAS BEEN PROFESSIONALLY MAINTAINED. WHETHER YOU ARE LOOKING TO DOWNSIZE TO ONE FLOOR LIVING OR LOOKING TO LIVE COMFORTABLY STEPS FROM CANATARA PARK, THIS UNIQUE PROPERTY OFFERS THE PERFECT COMBINATION OF EASY LIVING, ELEGANCE, QUALITY WORKMANSHIP & A LOCATION IN A CLASS ALL BY ITSELF! ENJOY YOUR MORNING COFFEE IN THE FRONT COURTYARD THIS SUMMER!
Ask about this home
A HOMEH agent will answer your questions about this home.
Around this home
Daily convenience, out of 100, from the distances below
Schools nearby
School rating, out of 10.
Helpful calculators
Your HOMEH agent

"I would see it this week."