

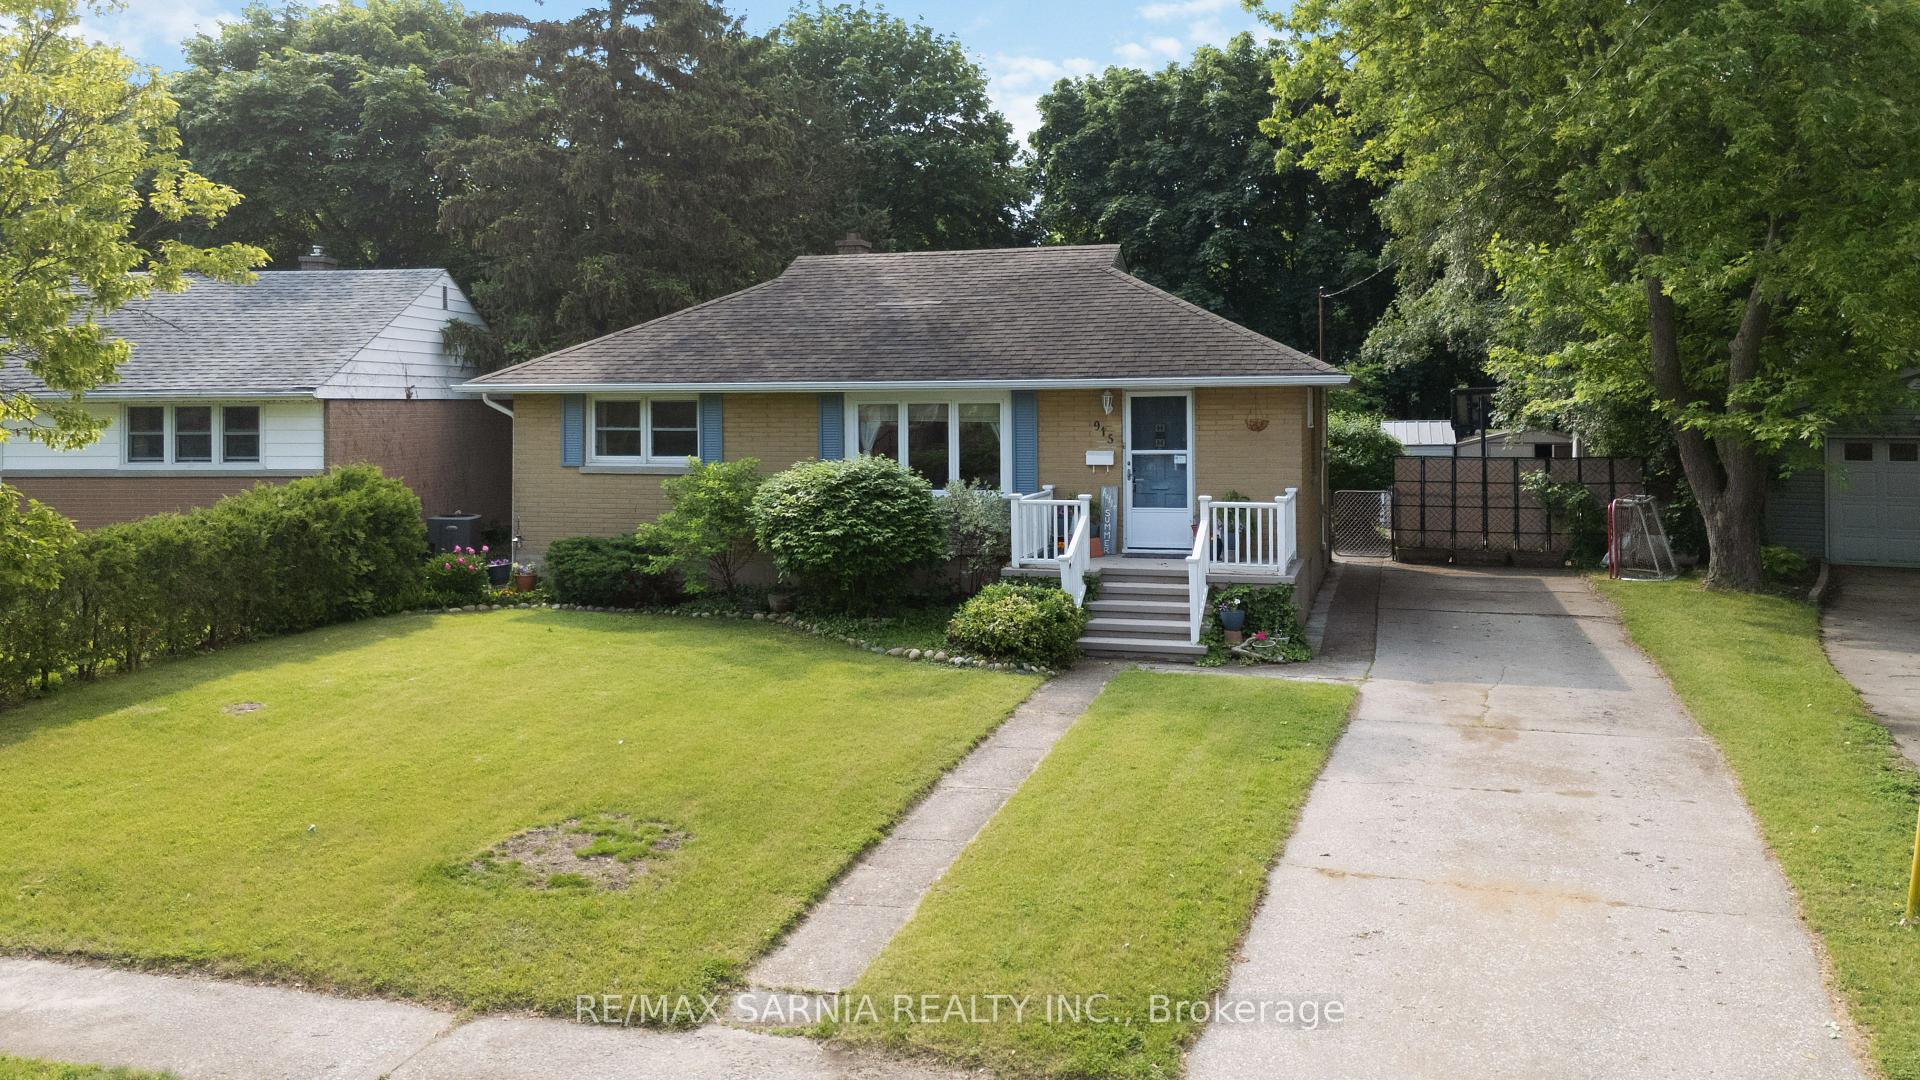
915 Beverley Road
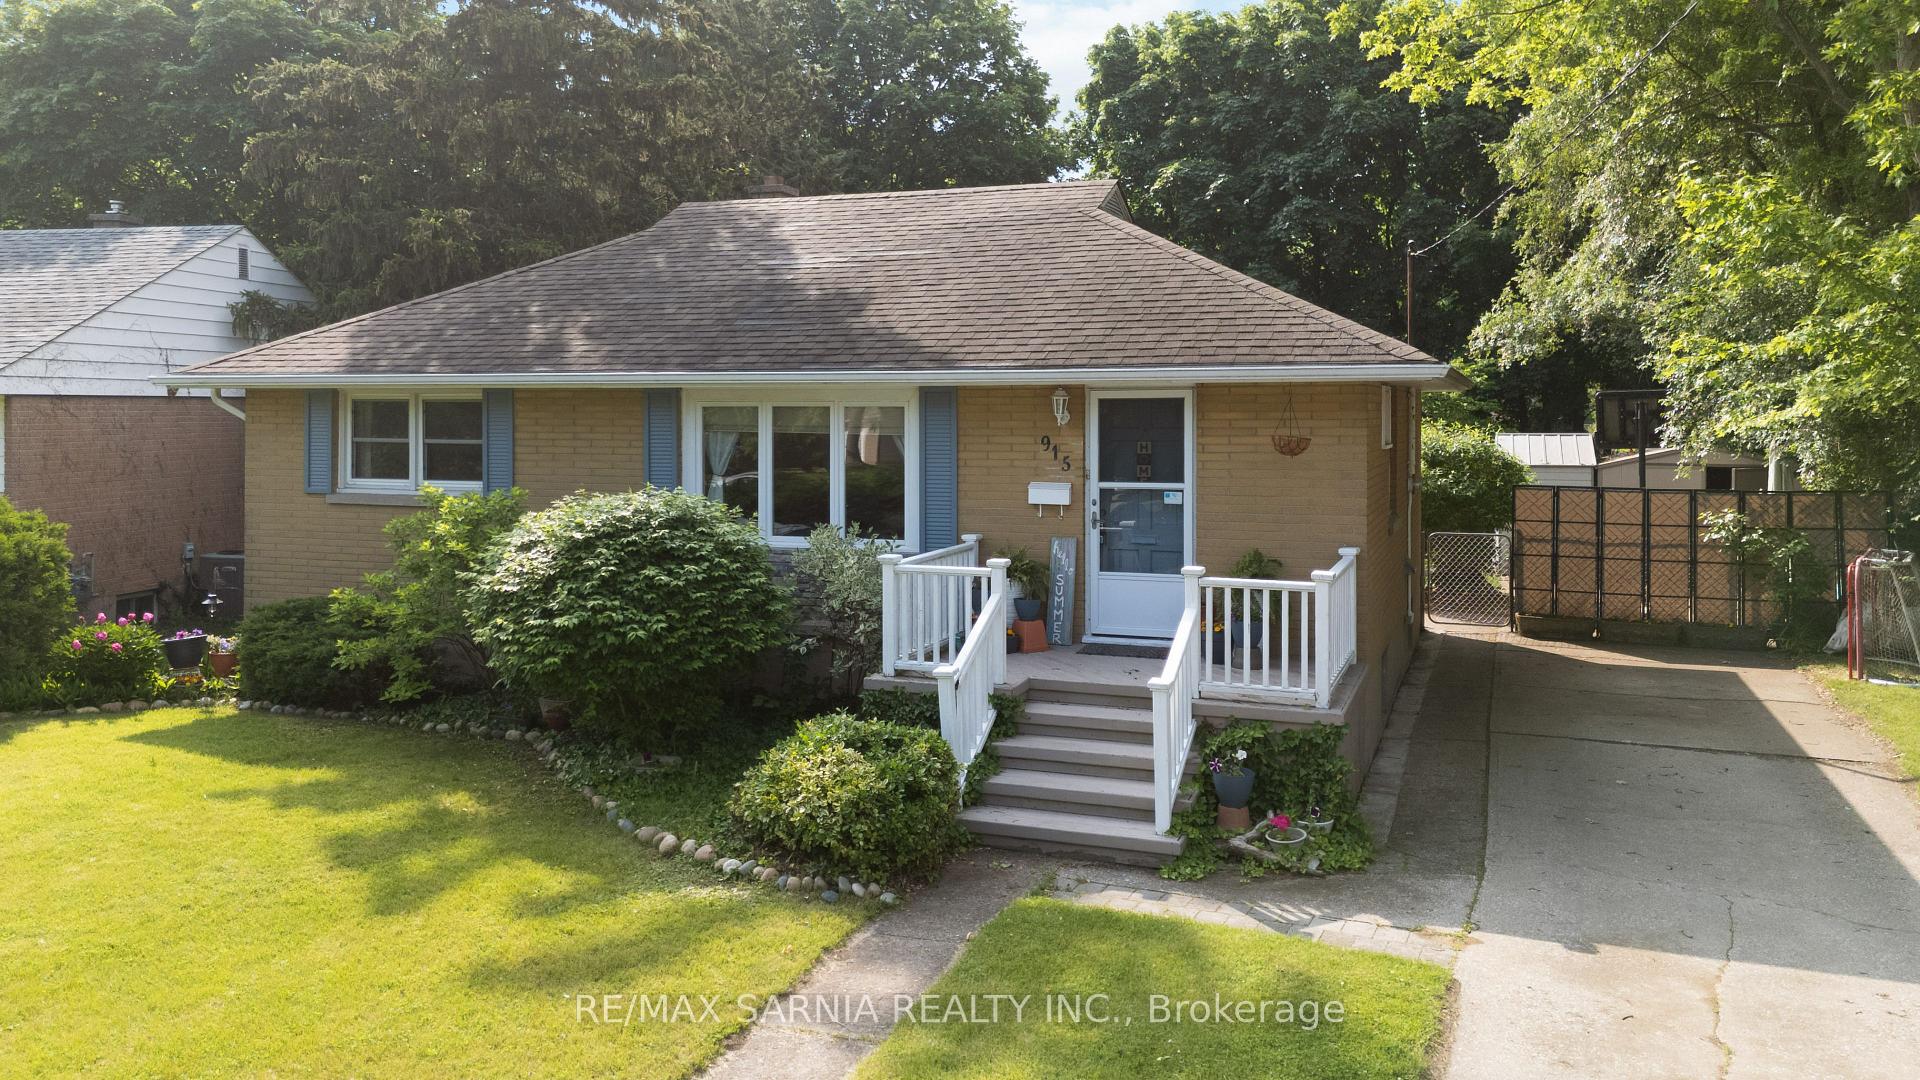
915 Beverley Road
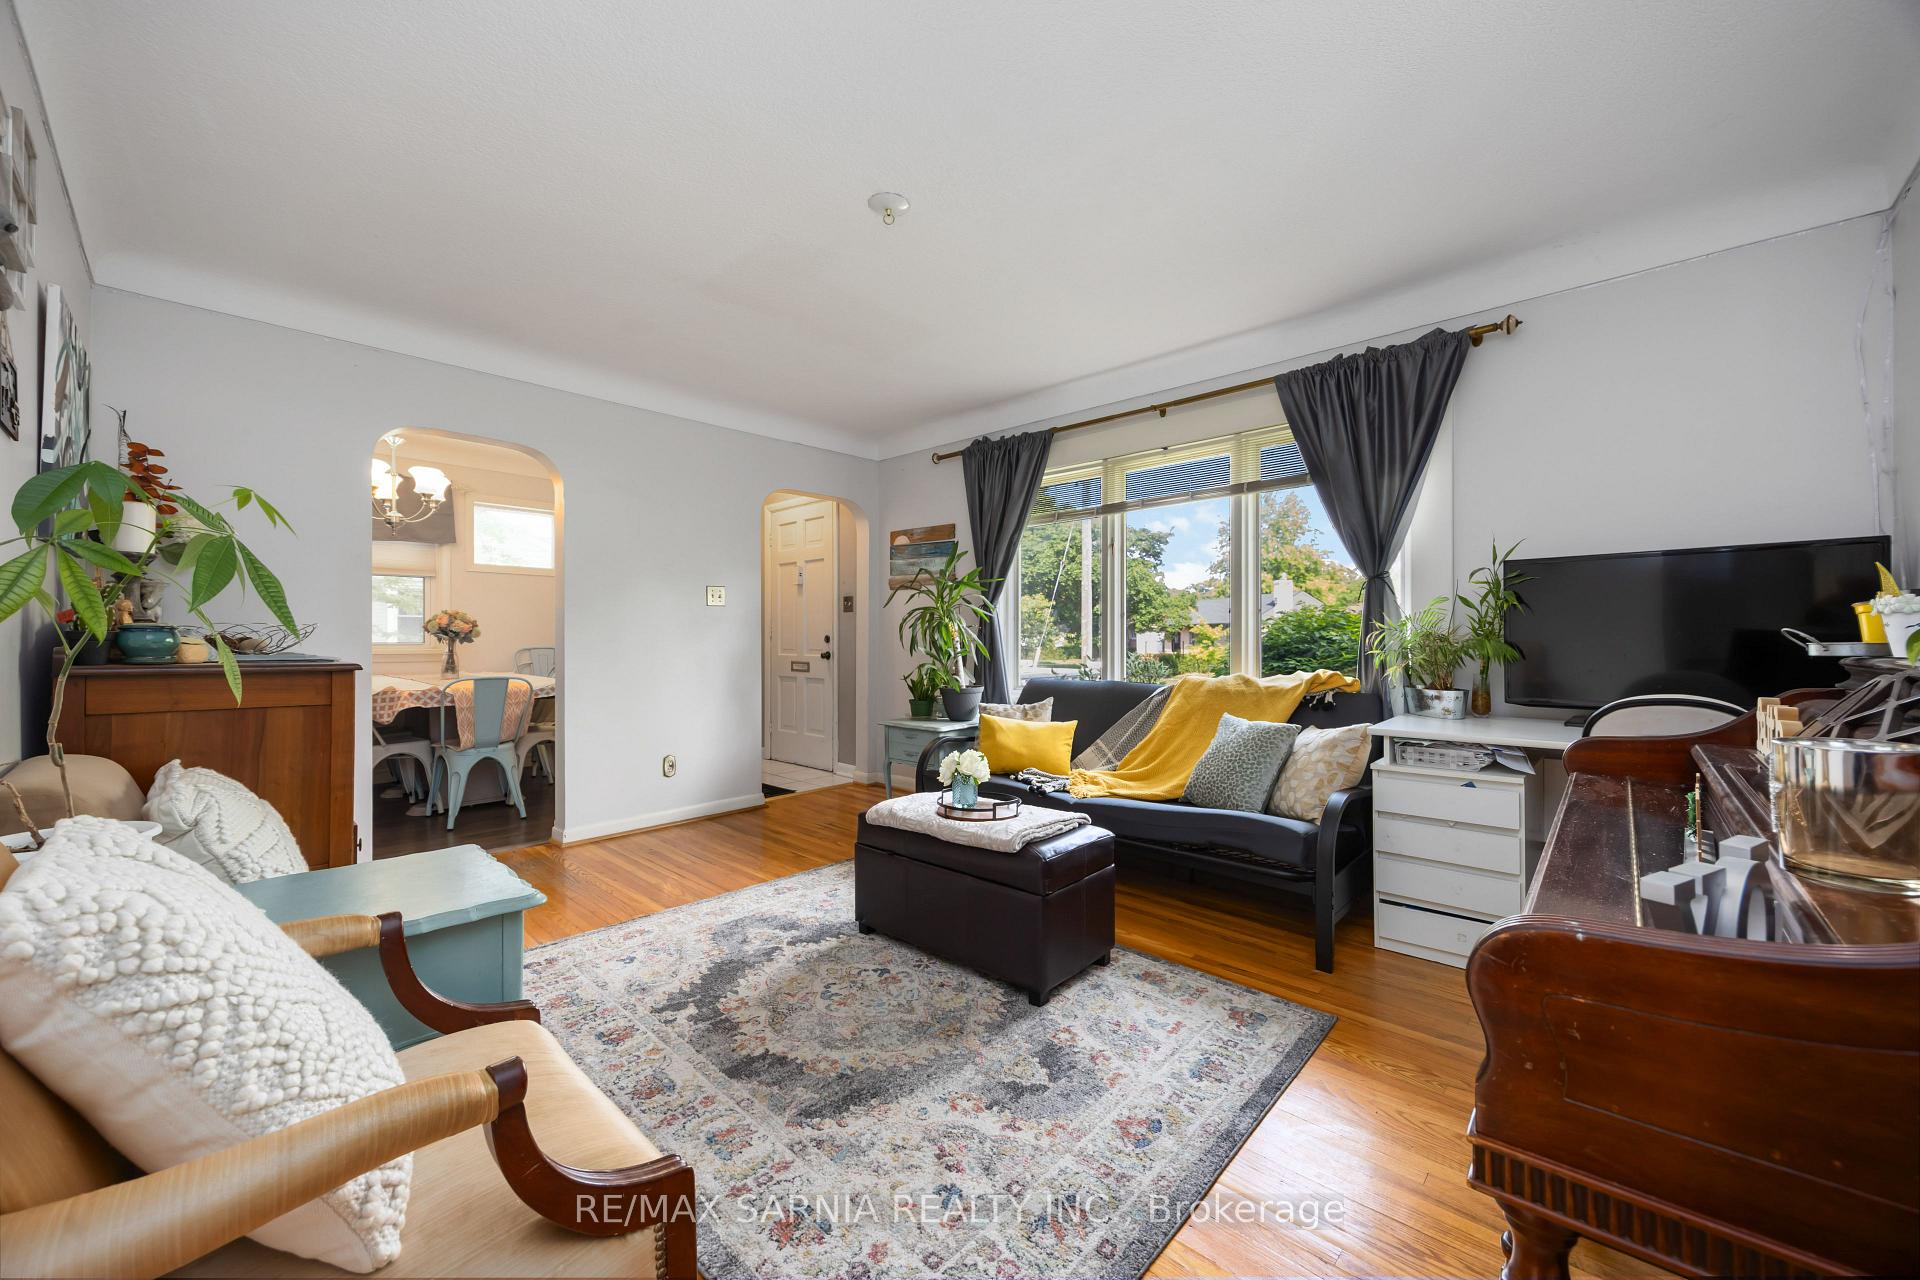 See all 40 photos
Property history
Facts and features
- BasementFinished
- Age of home51–99 years
- Water, sewerMunicipal
- Lot shapeIrregular
- Central air
- Pool
The homeDetached, Bungalow, Age 51–99 years
- Type: Detached
- Style: Bungalow
- Age: 51–99 years
- Living space: 700–1,100 sq ft
- Basement: Finished, full
- Waterfront: None
InsideLower level, Water heater, Rooms above ground 6
- Laundry: Lower level
- Features: Water heater
- Rooms above ground: 6
- Rooms in the basement: 2
- Bedrooms: 3
- Bathrooms: 2
- Kitchens: 1
Outside and lotBrick, Asphalt shingle, Concrete
- Exterior: Brick
- Roof: Asphalt shingle
- Foundation: Concrete
- Pool: None, on ground
- Features: Patio
- Other structures: Fence - full, shed
- Size: 50.12 × 146.9 ft
- Shape: Irregular
- Zoning: R1
Parking3 Parking, Private
- Spaces: 3 Parking
- Driveway: Private
Heating, water and powerForced air, gas, Central air, Municipal water
- Heating: Forced air, gas
- Cooling: Central air
- Water: Municipal water
- Sewer: Municipal sewer
- Natural gas: Yes
- Hydro: Yes
- Cable: Available
- Telephone: Available
Costs and taxesTaxes $3,040 a year, HST included in the price, Hot water tank
- Taxes, 2024: $3,040 a year
- HST: HST included in the price
- Rental items: Hot water tank
Included in the saleDishwasher, microwave, Fridge, stove, washer, dryer
- Included: Dishwasher, microwave
- Not included: Fridge, stove, washer, dryer
Listing detailsX12219612, Sold, Jun 13, 2025
- MLS® number: X12219612
- Status: Sold
- Listed on: Jun 13, 2025
- Days on market: 17
- Updated: Jun 30, 2025
- Possession: 30-59 days
- Occupied by: Owner
- Listing brokerage: RE/MAX SARNIA REALTY INC.
About this home
915 Beverley Road, Sarnia, ON N7S 3L8
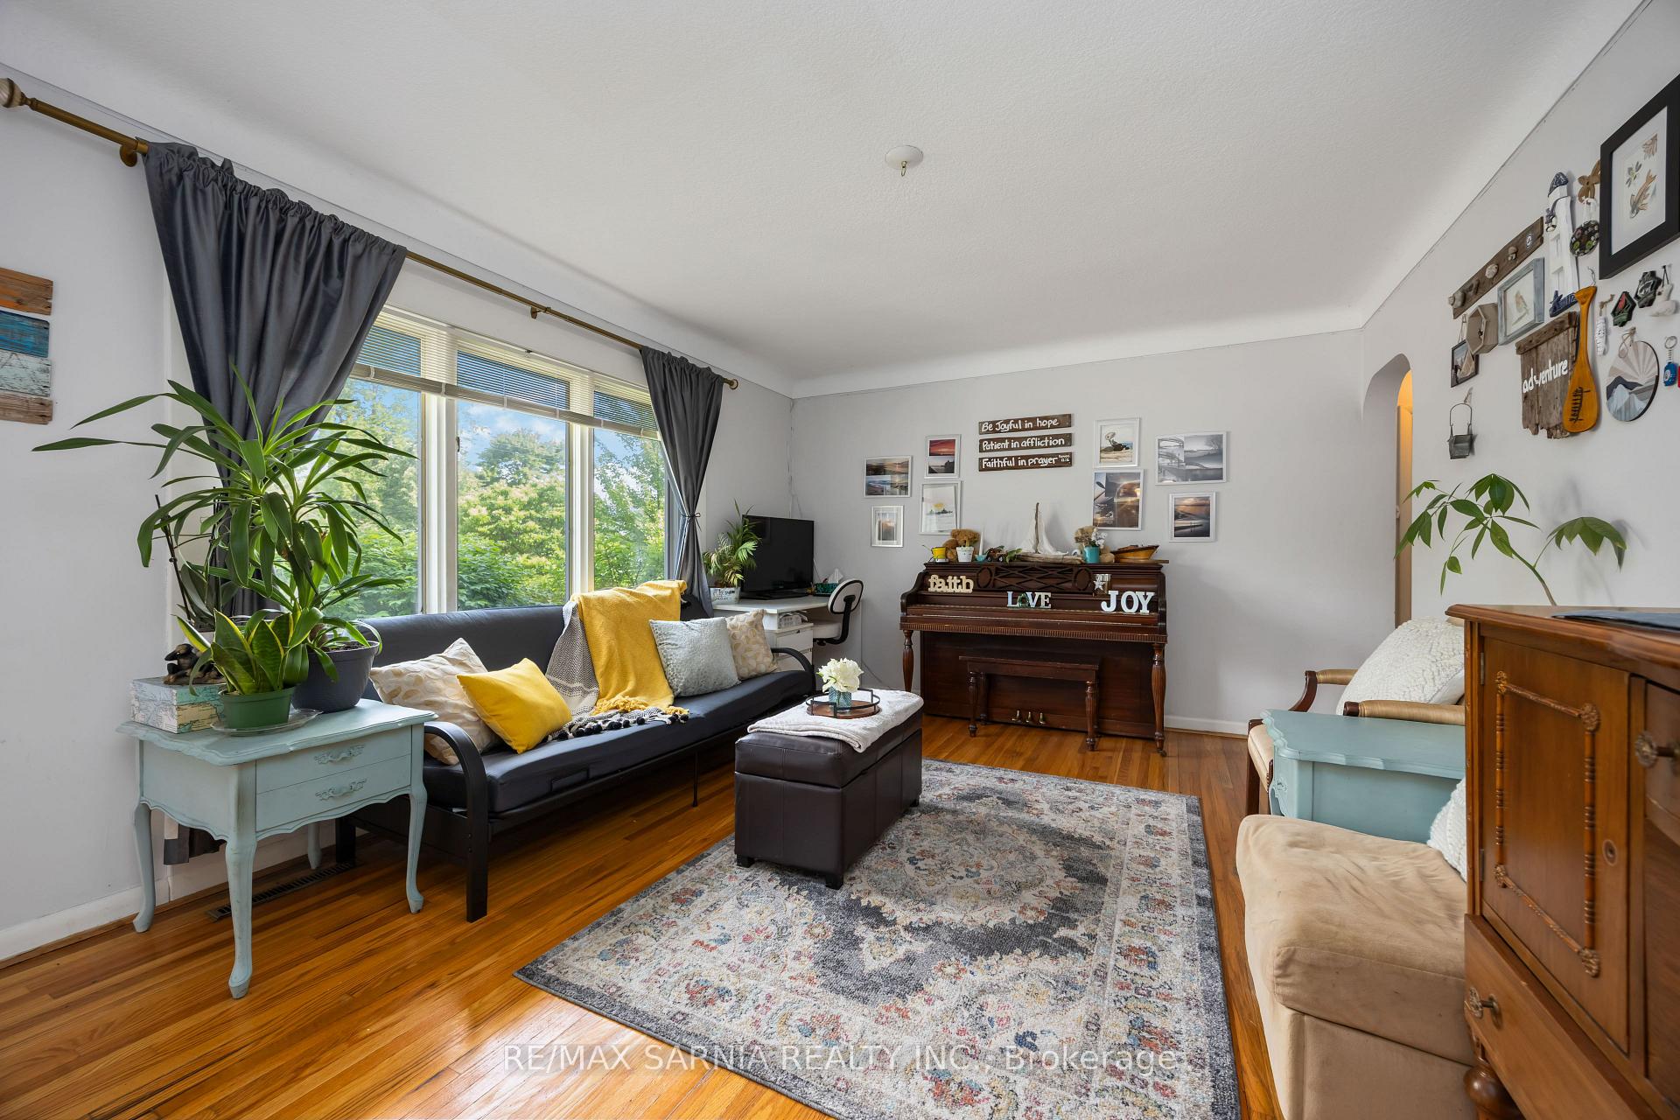
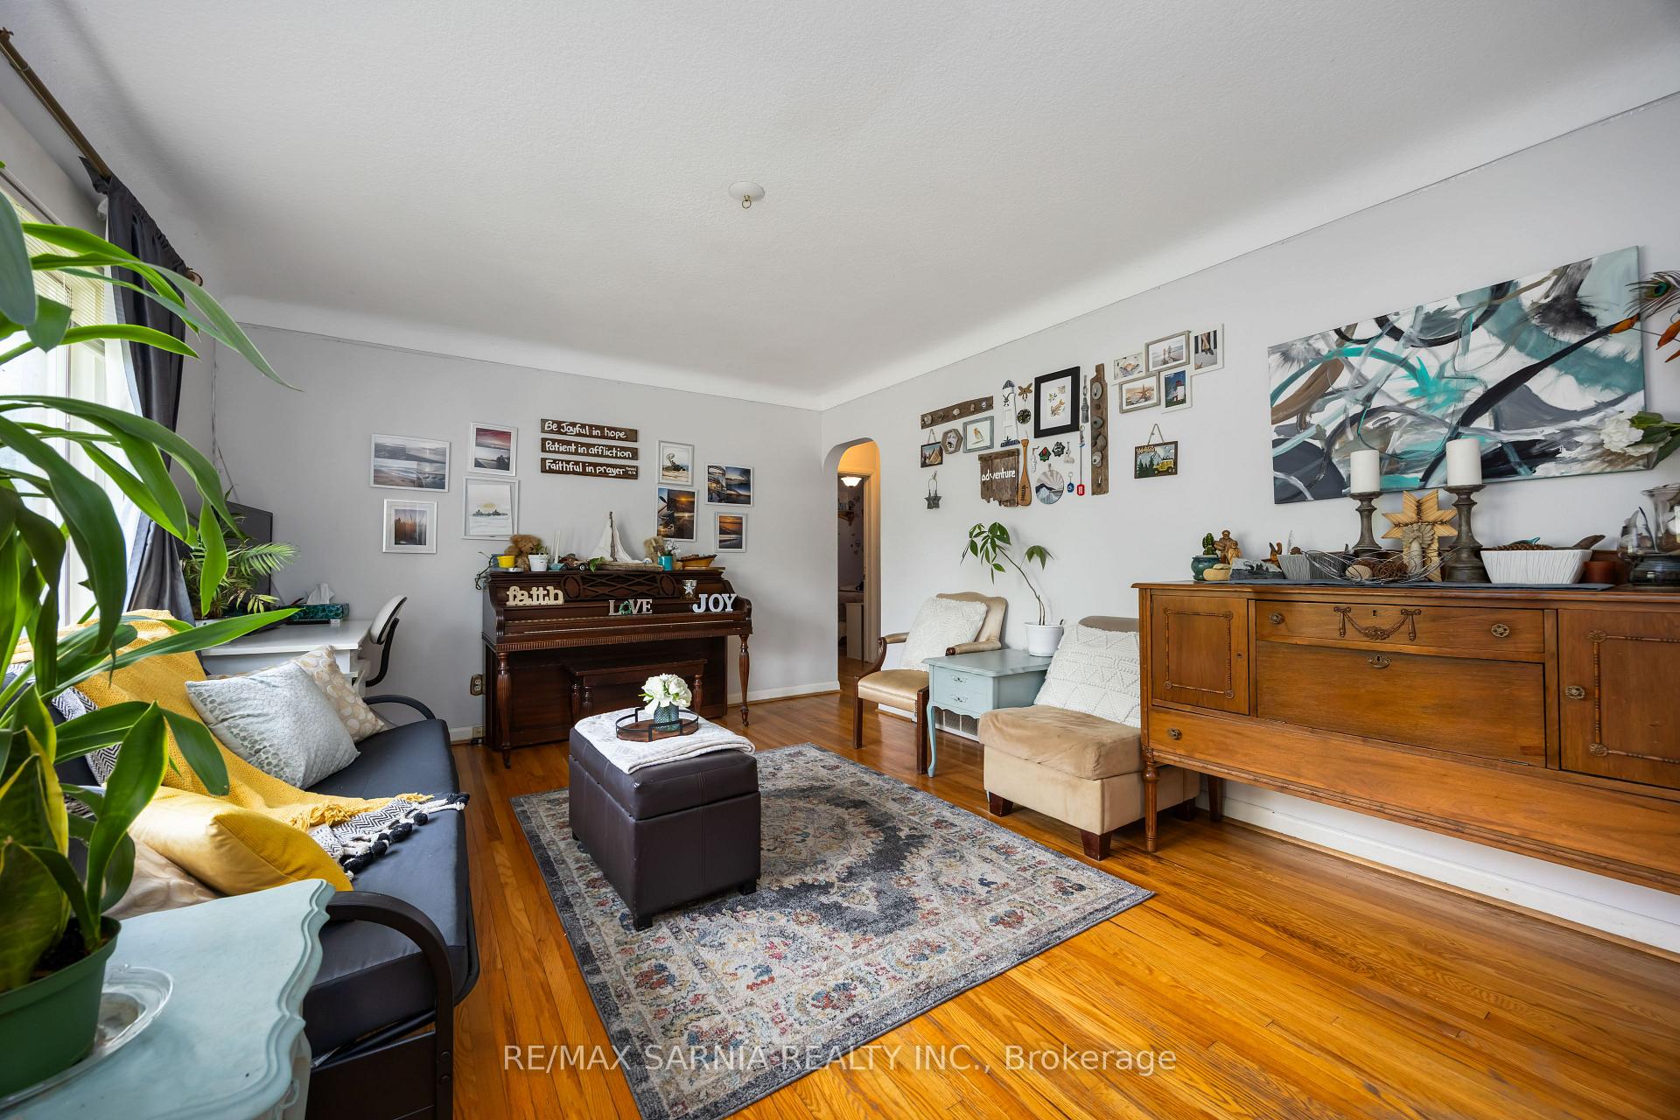
Welcome to this delightful bungalow nestled in one of North Sarnia's most sought-after neighbourhoods. Perfectly positioned within walking distance to scenic parks, reputable schools, and family-friendly amenities, this home offers both convenience and charm. Featuring three well-sized bedrooms and one and a half bathrooms, it provides a comfortable and functional layout ideal for families, first-time buyers, or those looking to downsize without compromising on space. The heart of the home extends into a fully finished basement, thoughtfully designed to maximize living potential. Here, you'll find a generous open-concept recreation room perfect for entertaining guests, setting up a home theatre, or creating a kids' play area. Separate storage and laundry rooms add to the home's practicality, keeping everything organized and out of sight. Step outside to discover a spacious and deep backyard oasis, complete with an elevated rear deck that's perfect for summer barbecues, outdoor dining, or simply relaxing in the sunshine. With mature trees and plenty of green space, the yard offers privacy and endless potential for gardening or playing. This charming property blends comfort, location, and lifestyle, making it a must-see on your home search.
Ask about this home
A HOMEH agent will answer your questions about this home.
Around this home
Daily convenience, out of 100, from the distances below
Schools nearby
School rating, out of 10.
Helpful calculators
Your HOMEH agent

"I would see it this week."