

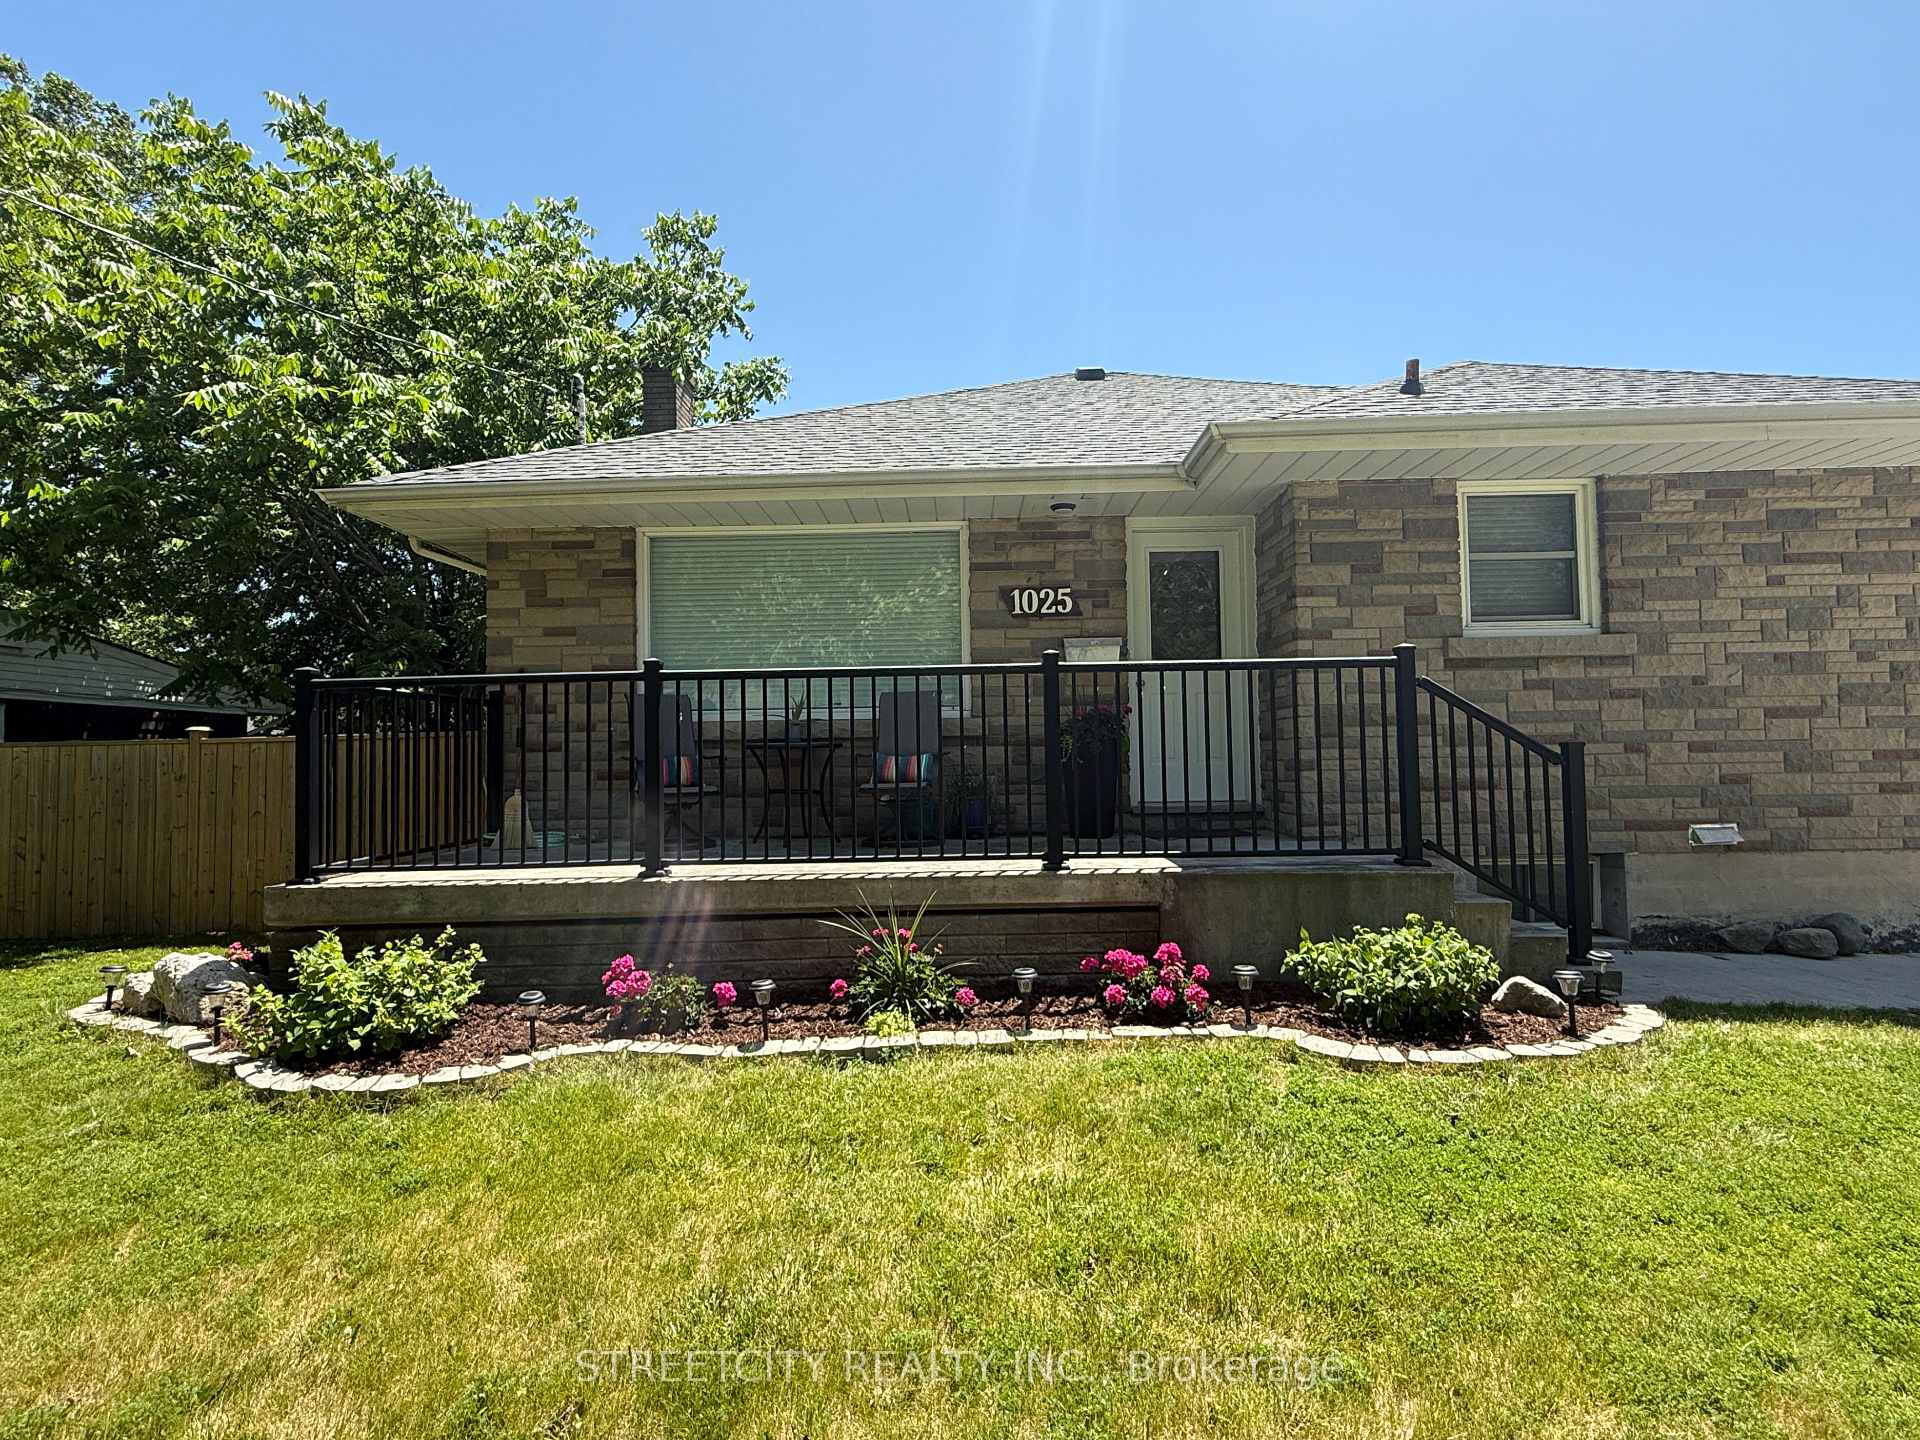
1025 Kensington Boulevard
1025 Kensington Boulevard
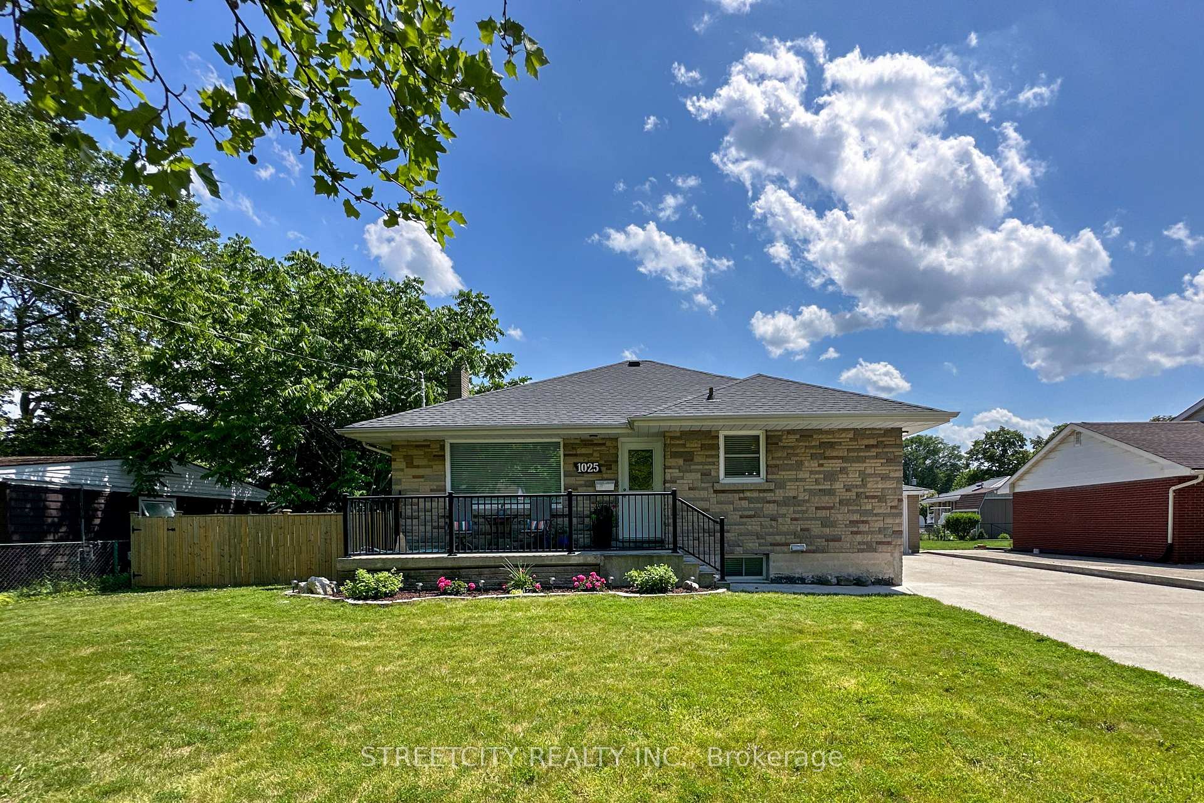
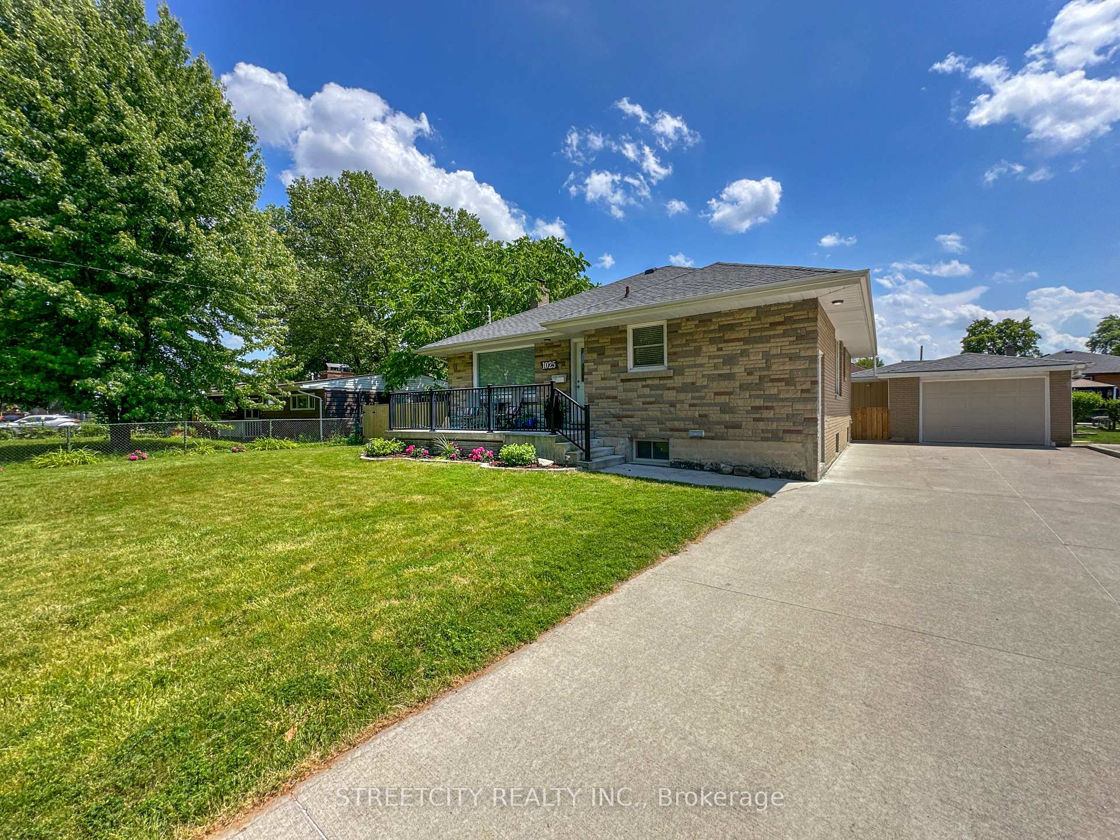
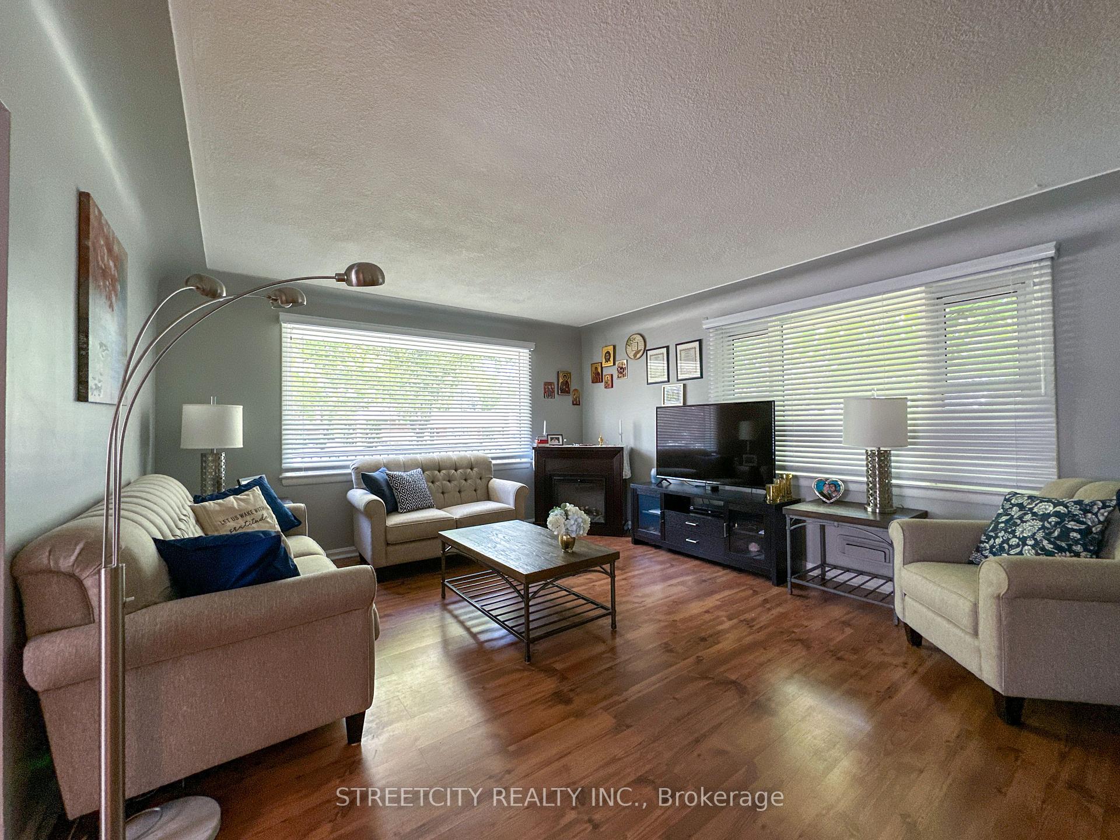
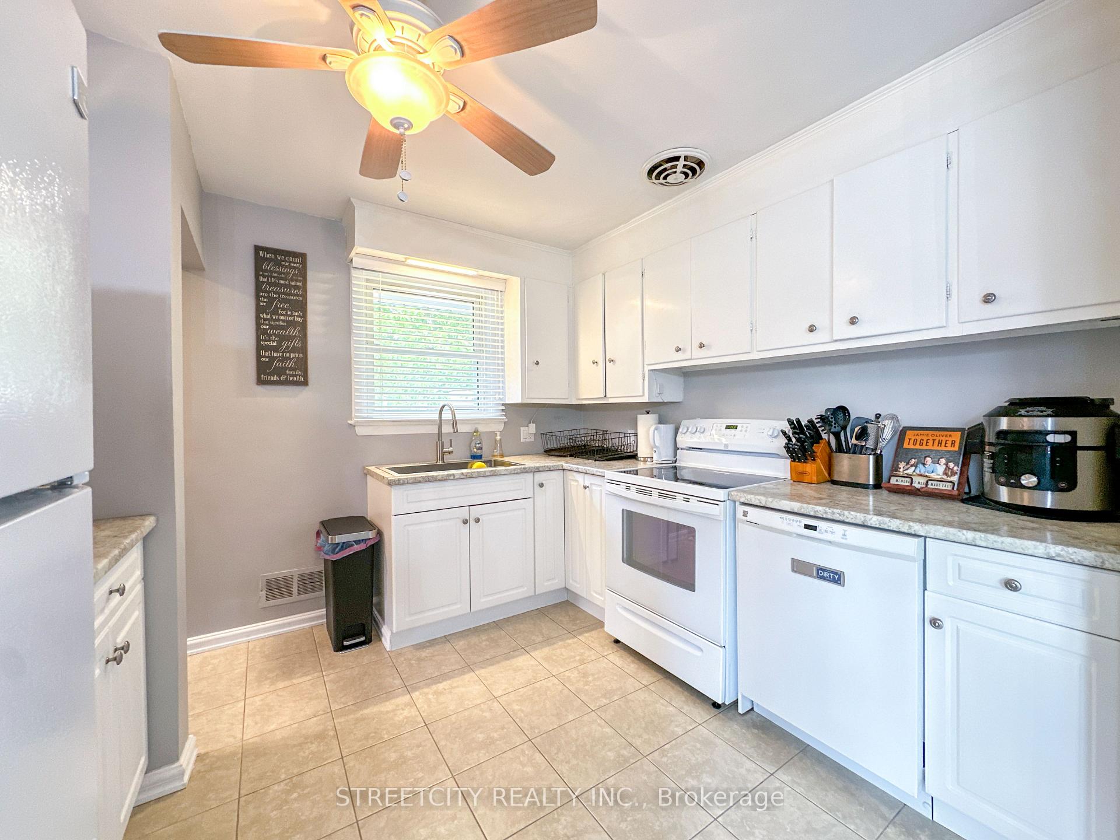 See all 28 photos
Property history
Facts and features
- BasementFinished
- Water, sewerMunicipal
- HeatingForced air
- CoolingCentral air
- Second kitchen
- Central air
The homeDetached, Bungalow, 700–1,100 sq ft
- Type: Detached
- Style: Bungalow
- Living space: 700–1,100 sq ft
- Basement: Full, finished
InsideLower level, Sump pump, primary bedroom - main floor, in-law suite, in-law capability, Rooms above ground 7
- Laundry: Lower level
- Features: Sump pump, primary bedroom - main floor, in-law suite, in-law capability
- Rooms above ground: 7
- Rooms in the basement: 7
- Bedrooms: 3 + 1 in the basement
- Bathrooms: 2
- Kitchens: 2
Outside and lotBrick, Asphalt shingle, Concrete block
- Exterior: Brick
- Roof: Asphalt shingle
- Foundation: Concrete block
- Other structures: Fence - full
- Size: 72 × 115 ft
- Zoning: R1
Parking1 Garage, Detached
- Spaces: 1 Garage
- Garage: Detached
Heating, water and powerForced air, gas, Central air, Municipal water
- Heating: Forced air, gas
- Cooling: Central air
- Water: Municipal water
- Sewer: Municipal sewer
Costs and taxesTaxes $2,957 a year, HST included in the price, Hwt
- Taxes, 2024: $2,957 a year
- HST: HST included in the price
- Rental items: Hwt
- Under contract: Hot water tank-gas
Included in the sale2 fridges, 2 stoves, dw, washer, dryer
- Included: 2 fridges, 2 stoves, dw, washer, dryer
NearbyFenced yard, hospital, public transit, school, place of worship, other
- Close to: Fenced yard, hospital, public transit, school, place of worship, other
Listing detailsX12246062, Sold, Jun 26, 2025
- MLS® number: X12246062
- Status: Sold
- Listed on: Jun 26, 2025
- Days on market: 4
- Updated: Jun 30, 2025
- Possession: 2025-08-21 / Flexible
- Occupied by: Owner
- Listing brokerage: STREETCITY REALTY INC.
About this home
1025 Kensington Boulevard, Sarnia, ON N7S 1N3
This well-cared-for 3+1 bedroom, 2 bathroom bungalow offers comfort, flexibility, and space, nestled on a quiet street in one of Sarnia's most family-friendly neighbourhoods. The main level features a bright living room with large windows and updated flooring, a well-designed kitchen with dining area, three spacious bedrooms, and a 4-piece bathroom. The fully finished lower level features a second kitchen, a large rec room, a fourth bedroom, a 3-pc bathroom, a laundry room, a utility room, and ample storage space. With a separate side entrance, it's ideal for a granny suite, home business, or private guest space. Step outside to an oversized, fully fenced backyard with mature trees, a covered patio, lots of space for entertaining and kids & pets to play. Or, enjoy your morning coffee on the front porch, overlooking the tree-lined street. The double concrete driveway accommodates multiple cars and/or recreational toys, while the 1.5-car garage offers space for your vehicle, plus all your tools or hobbies.1025 Kensington Blvd is move-in ready and packed with potential; perfect for growing families, multigenerational living, or savvy investors.
Ask about this home
A HOMEH agent will answer your questions about this home.
Around this home
Daily convenience, out of 100, from the distances below
Schools nearby
School rating, out of 10.
Helpful calculators
Your HOMEH agent

"I would see it this week."