

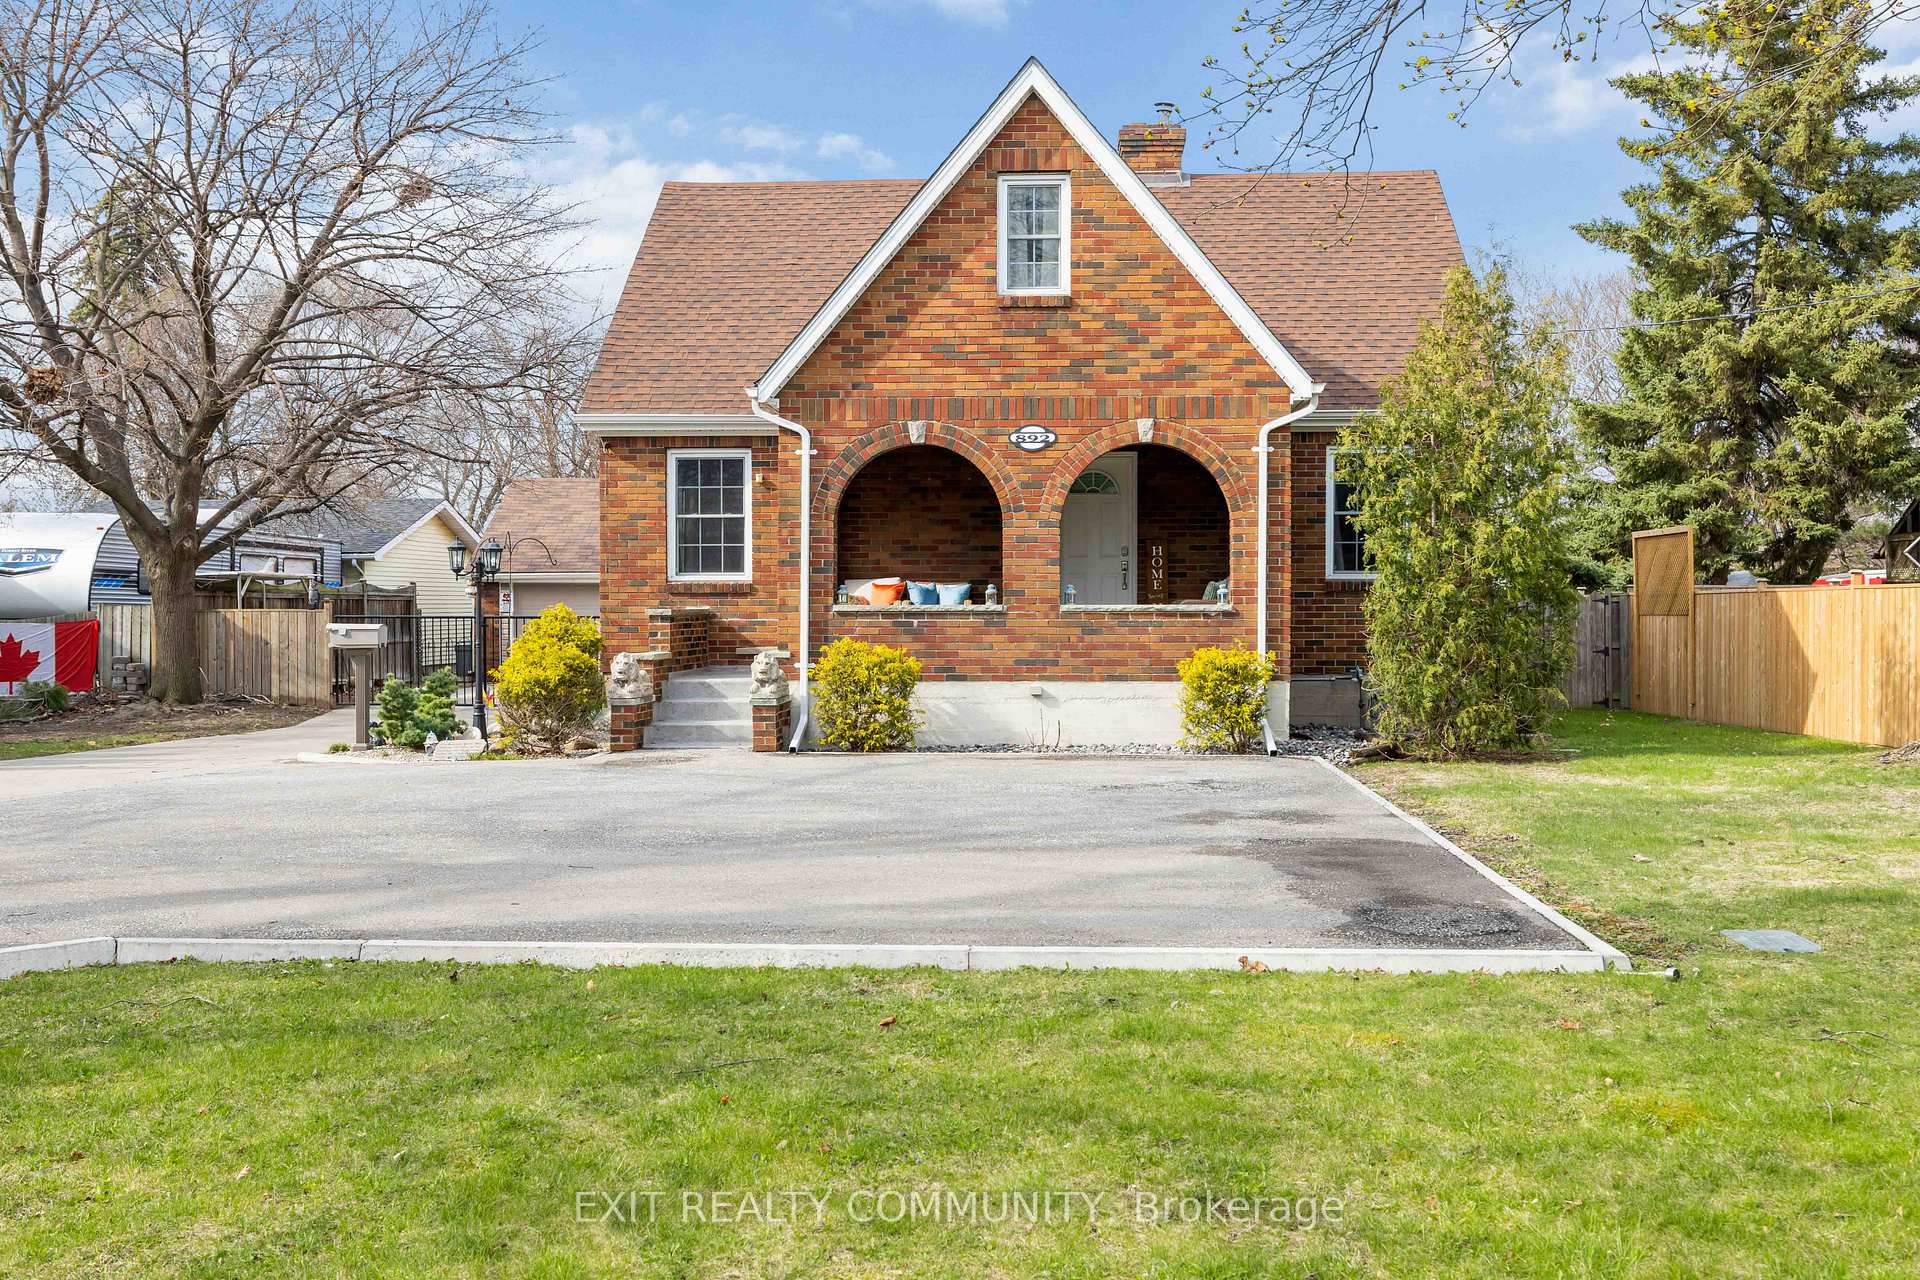
892 London Road
892 London Road
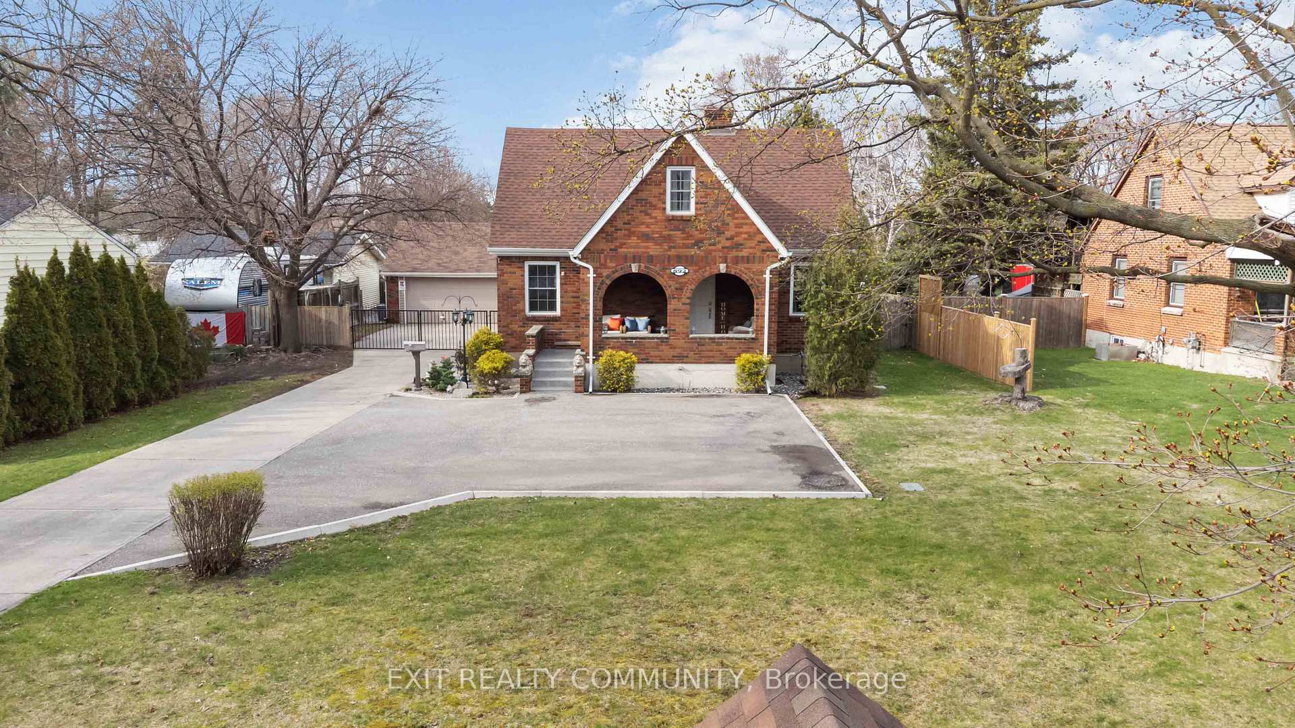
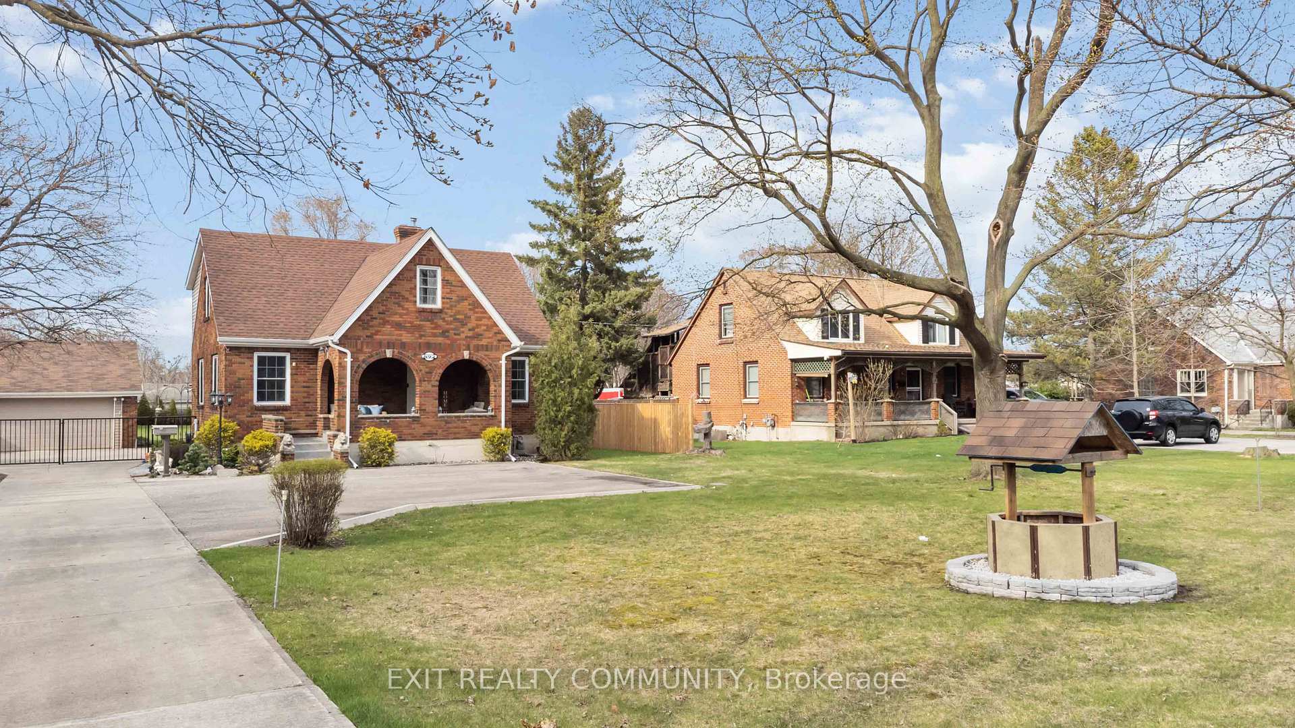
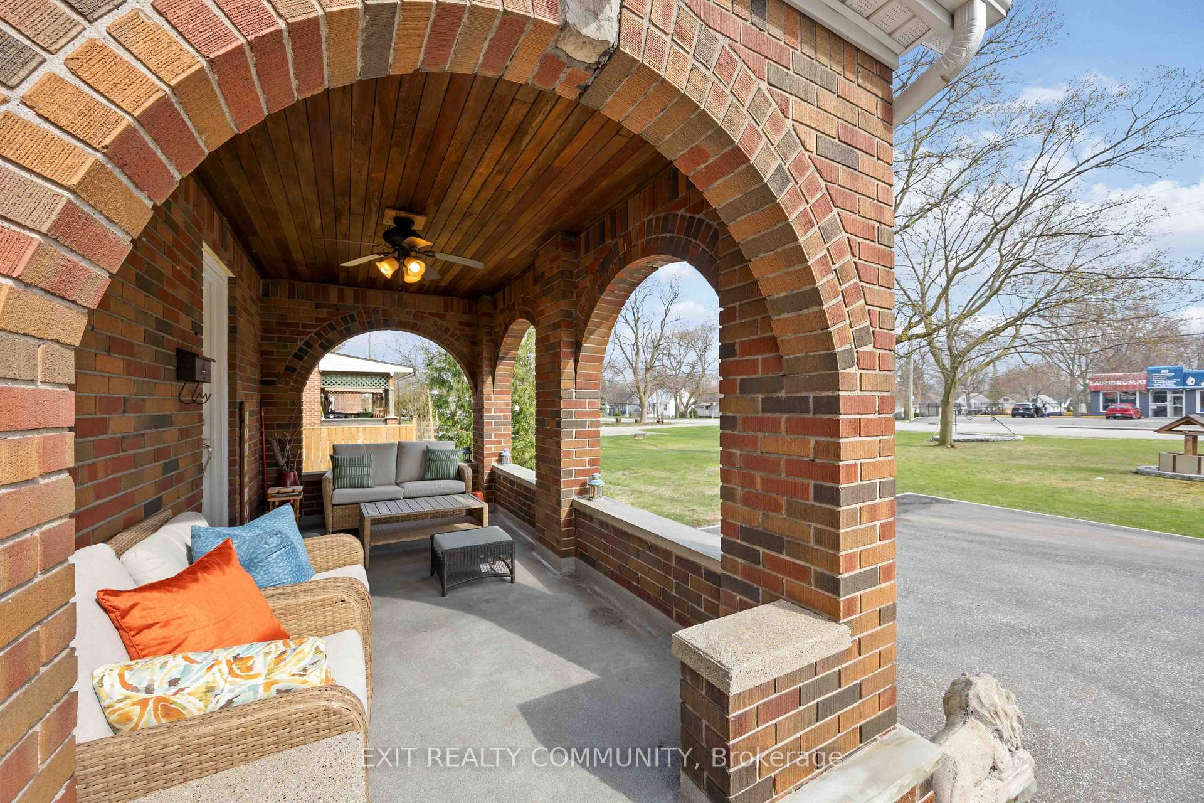
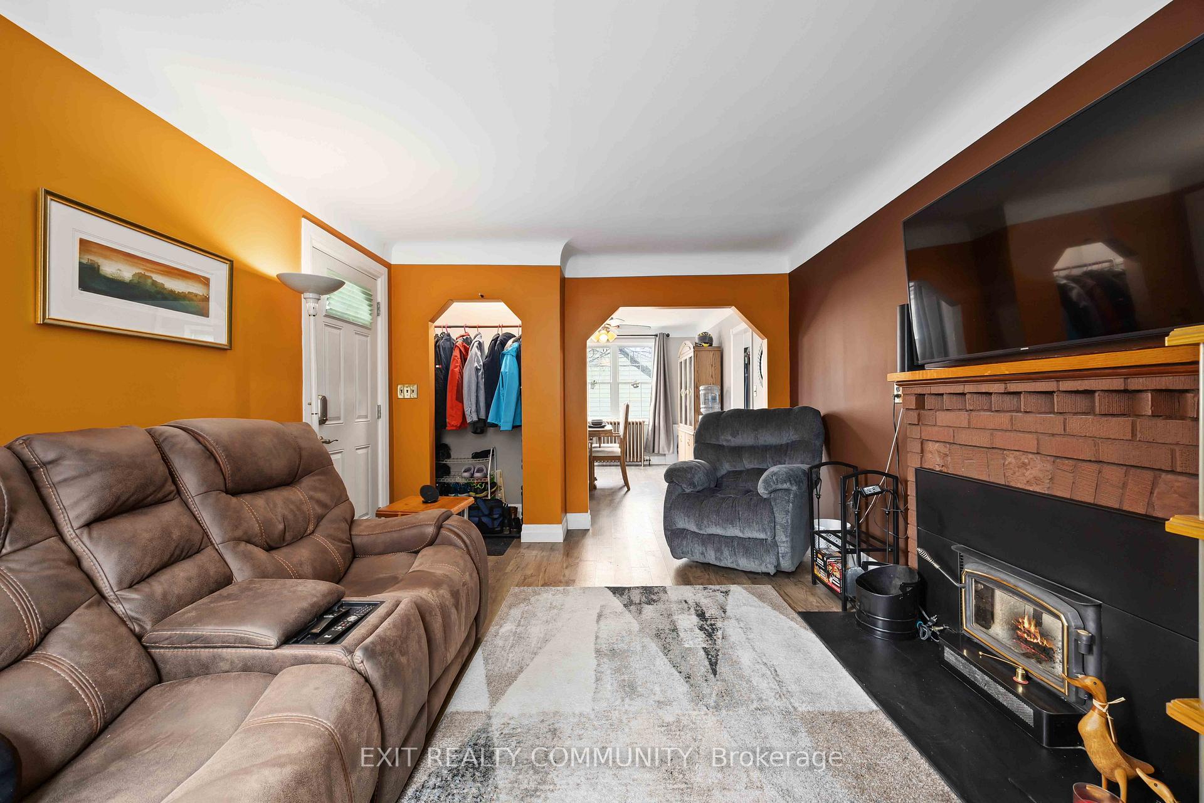 See all 50 photos
Property history
- $569,900TerminatedList: 2025-05-26|End: 2025-06-09|14 daysX12174762
Facts and features
- BasementFinished
- Price per sq ft~$438
- Water, sewerMunicipal
- HeatingRadiant
- Hardwood floors
- Fireplace
The homeDetached, Other, 1,100–1,500 sq ft
- Type: Detached
- Style: Other
- Living space: 1,100–1,500 sq ft
- Basement: Full, finished
InsideFireplace Yes, fireplace insert, wood, Vinyl, Tile, Hardwood, Lower level
- Fireplace: Yes, fireplace insert, wood
- Flooring: Vinyl, Tile, Hardwood
- Laundry: Lower level
- Features: On demand water heater, storage, storage area lockers, water heater owned
- Rooms above ground: 8
- Rooms in the basement: 6
- Bedrooms: 3 + 2 in the basement
- Bathrooms: 3
- Kitchens: 1
- Family room: Yes
Outside and lotBrick, vinyl siding, Asphalt shingle, Concrete block
- Exterior: Brick, vinyl siding
- Roof: Asphalt shingle
- Foundation: Concrete block
- Features: Deck, hot tub, privacy, porch enclosed
- Other structures: Fence - full, garden shed, gazebo, shed, storage
- Size: 74.1 × 250 ft
Parking2 Garage, Detached, Available, front yard parking, lane
- Spaces: 2 Garage
- Garage: Detached
- Driveway: Available, front yard parking, lane
Heating, water and powerRadiant, gas, Window unit(s), Municipal water
- Heating: Radiant, gas
- Cooling: Window unit(s)
- Water: Municipal water
- Sewer: Municipal sewer
Costs and taxesTaxes $3,308 a year, HST included in the price, Rental items None
- Taxes, 2024: $3,308 a year
- HST: HST included in the price
- Rental items: None
Included in the saleHot tub, microwave range combo, dishwasher, a11 tv mounts, interior blinds, washer + dryer, sheds, fire wood in yard, gazebo, awning for bbq, most garage cabinets, electric water heater in rec room, Wine/bar fridge (in wall), safe, garden ornaments by gazebo, windmill and well (outdoor decor), bbq, grey cabinet in garage
- Included: Hot tub, microwave range combo, dishwasher, a11 tv mounts, interior blinds, washer + dryer, sheds, fire wood in yard, gazebo, awning for bbq, most garage cabinets, electric water heater in rec room
- Not included: Wine/bar fridge (in wall), safe, garden ornaments by gazebo, windmill and well (outdoor decor), bbq, grey cabinet in garage
NearbyFenced yard, school
- Close to: Fenced yard, school
Listing detailsX12174762, Terminated, May 26, 2025
- MLS® number: X12174762
- Status: Terminated
- Listed on: May 26, 2025
- Days on market: 14
- Updated: Jun 9, 2025
- Possession: 2025-07-31 / 30-59 days
- Occupied by: Owner
- Listing brokerage: EXIT REALTY COMMUNITY
About this home
892 London Road, Sarnia, ON N7T 4Y2
This fabulous property is calling you home! Situated on a 250' deep lot in a prime location, you can enjoy spacious living and out. Featuring a gorgeous kitchen with white cabinets and granite countertops, a formal dining room, and a living room showcasing a fireplace with wood burning insert. The unique laundry chute makes laundry a breeze from the second level bathroom, where you'll also find a large primary bedroom with seating area, and two additional bedrooms. Downstairs you'll find another 2 bedrooms, full bathroom, a recreation room and a large cold storage room. Head outside to relax in the hot tub while staring at the starry nights, or entertain in the gazebo. Plenty of storage for toys/workshop with a double detached garage with Hydro (40AMP) and two additional sheds. DON'T MISS OUT, BOOK YOUR SHOWING TODAY!
Ask about this home
A HOMEH agent will answer your questions about this home.
Around this home
Daily convenience, out of 100, from the distances below
Schools nearby
School rating, out of 10.
Helpful calculators
Your HOMEH agent

"I would see it this week."