

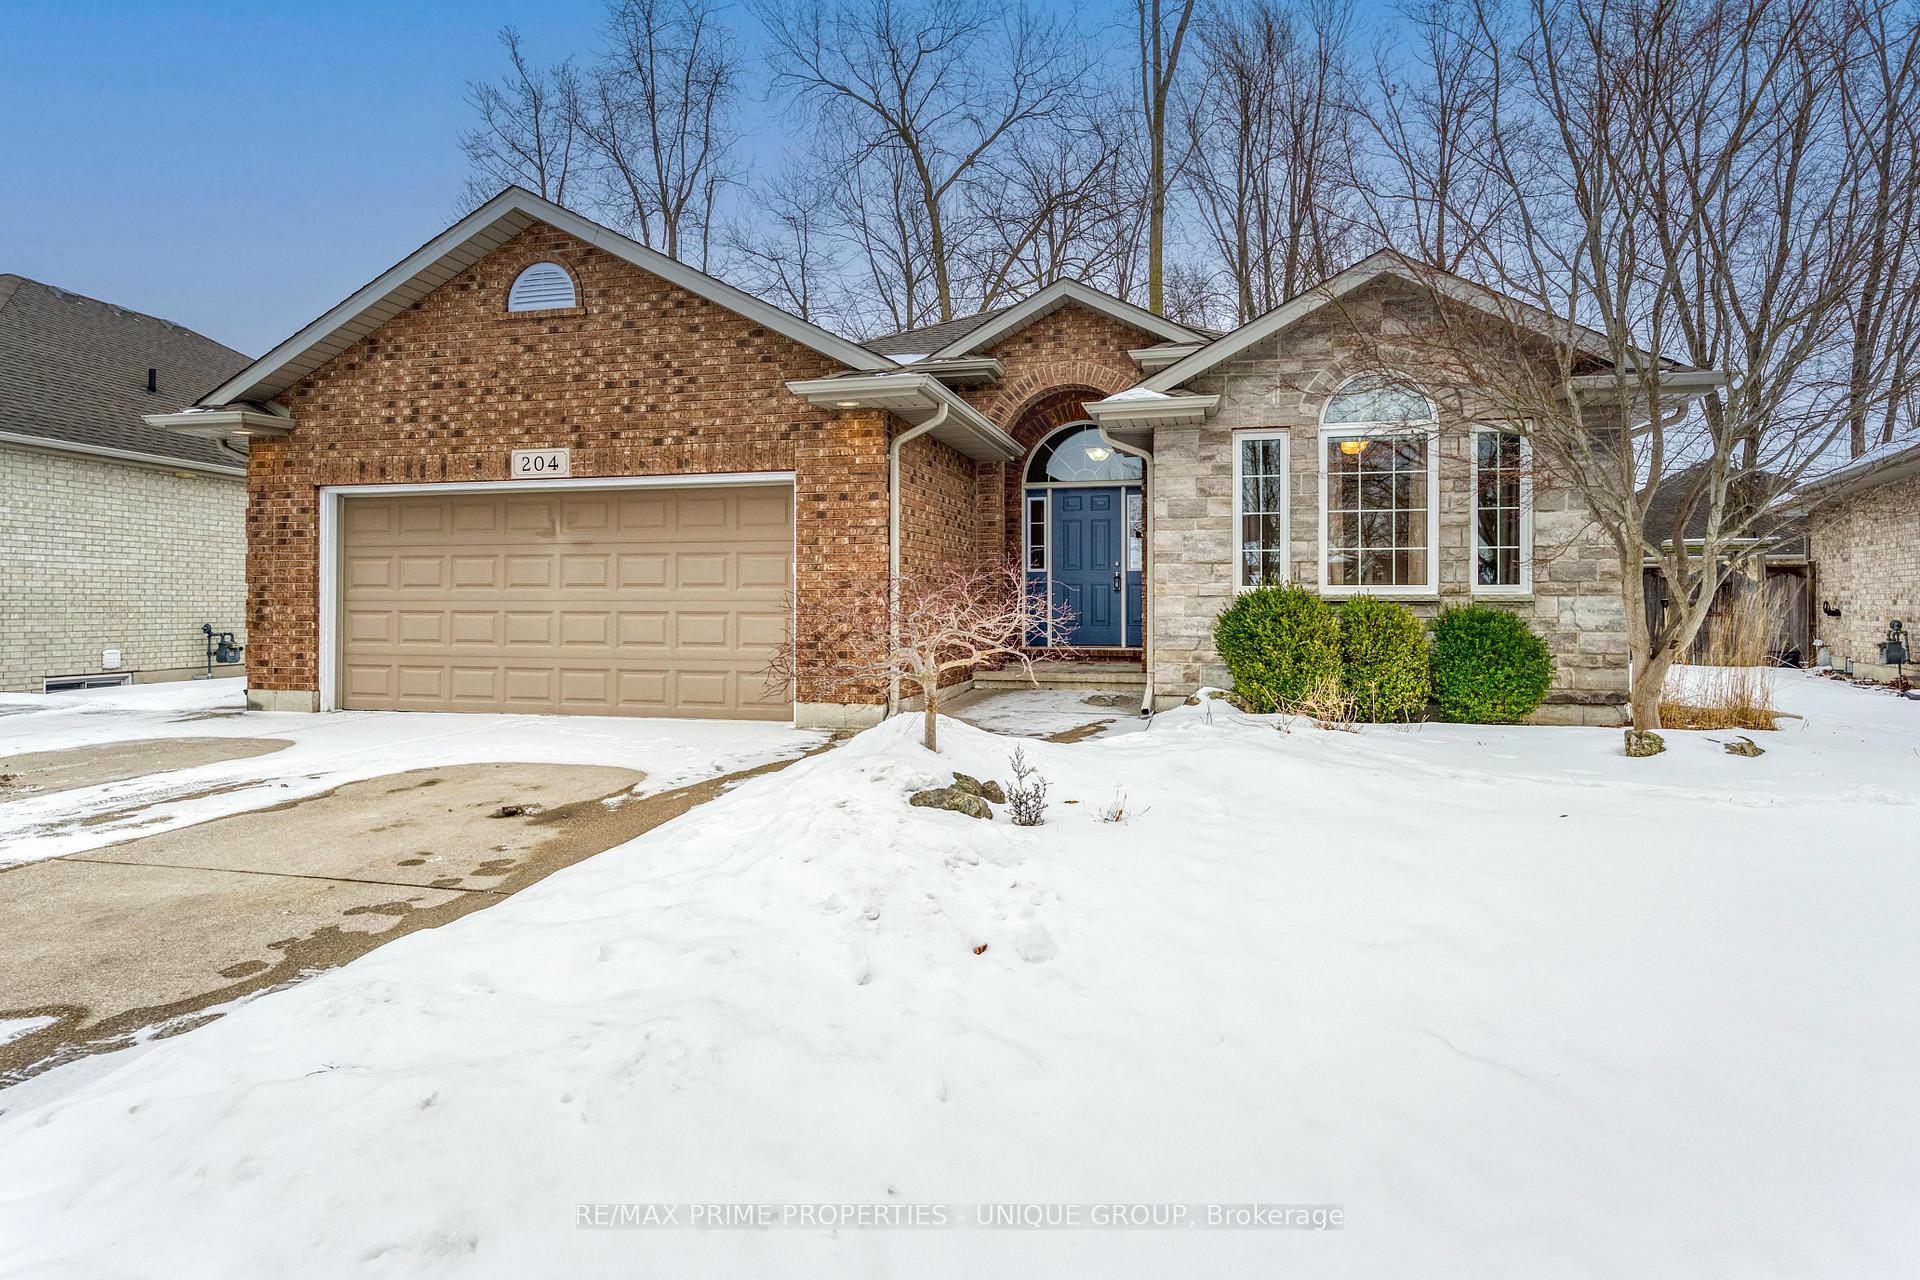
204 Gemstone Court
204 Gemstone Court
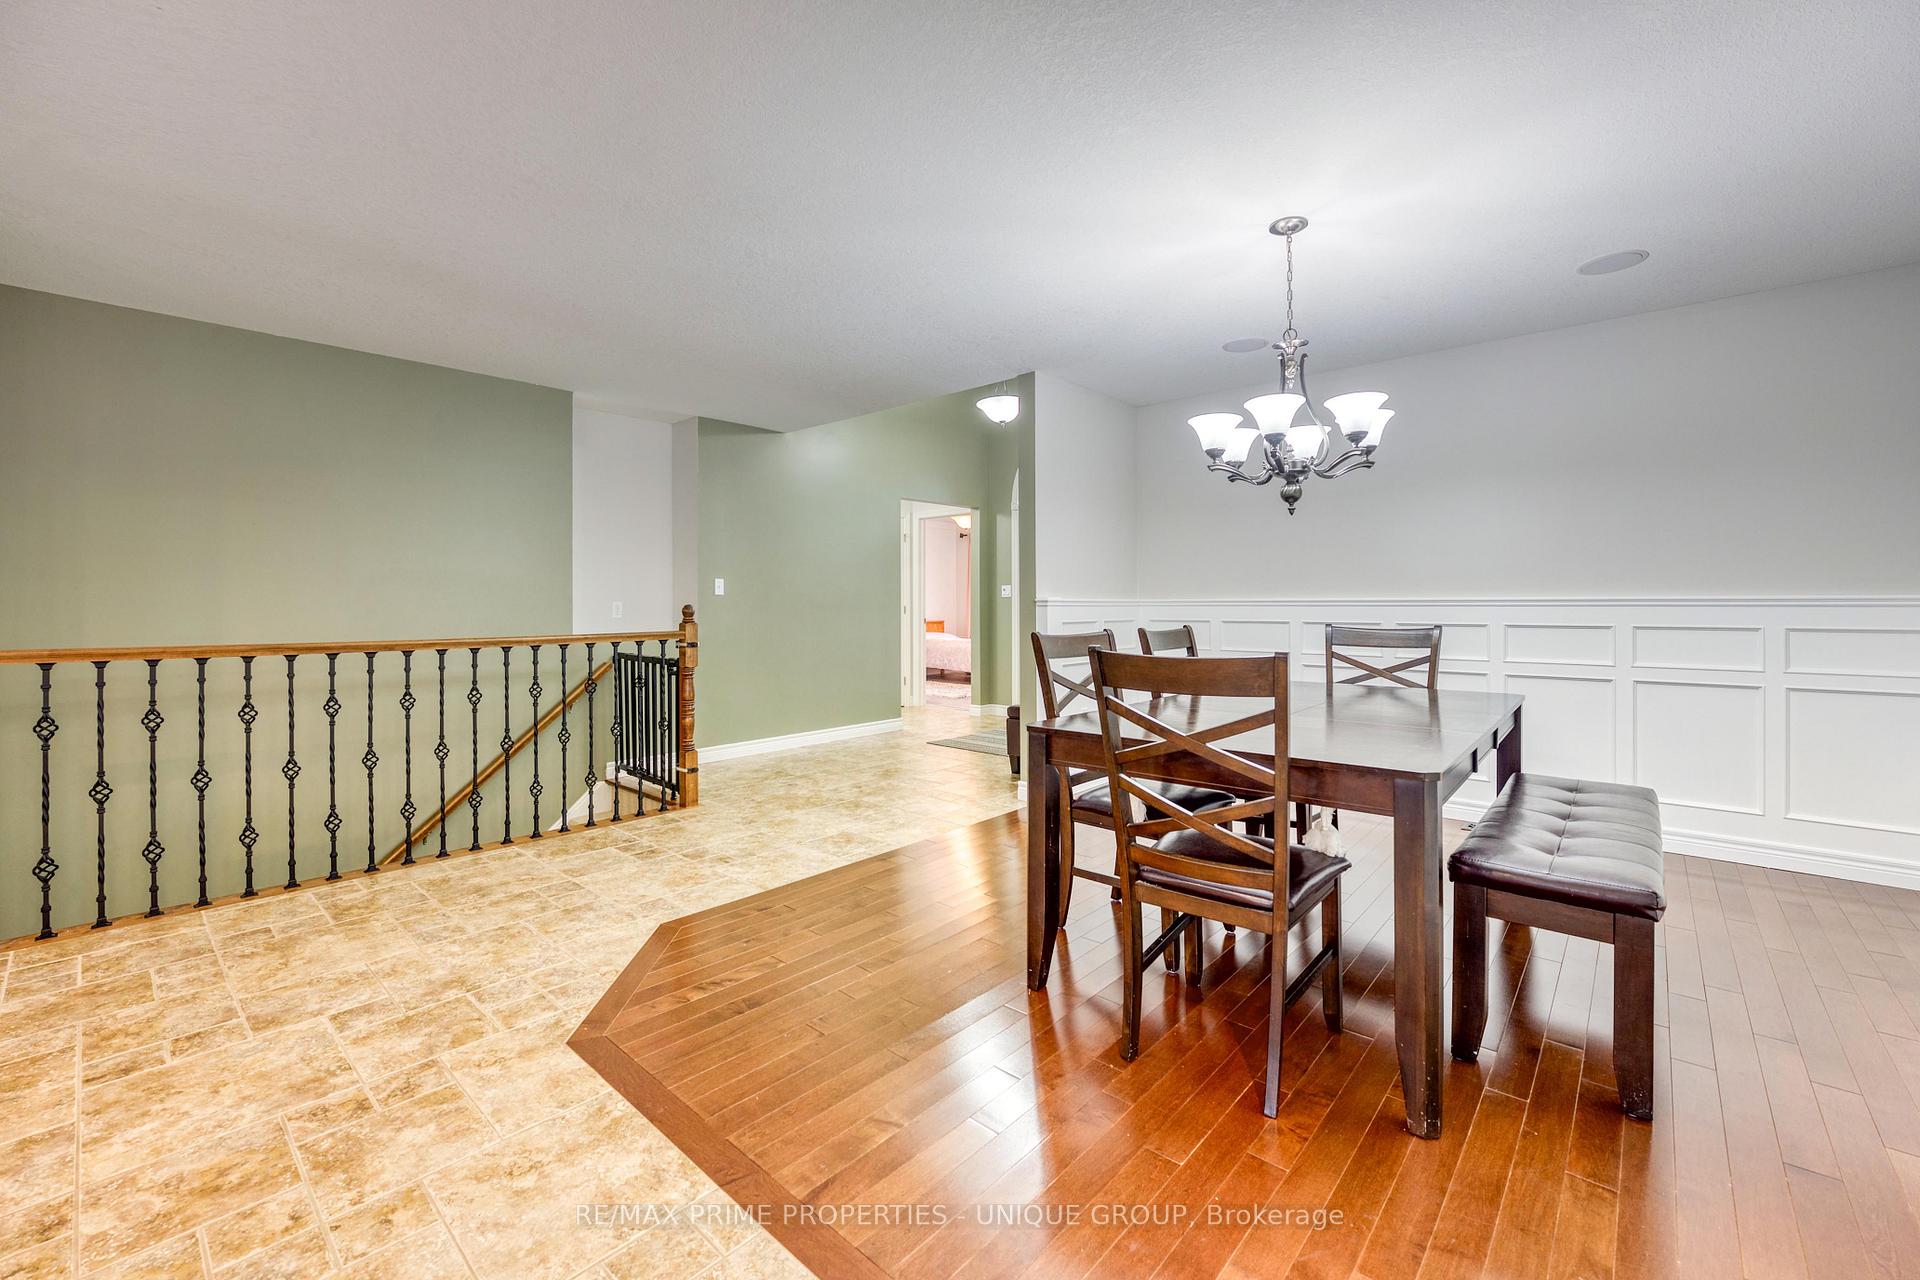 See all 40 photos
Property history
Facts and features
- BasementFinished
- Age of home16–30 years
- Water, sewerMunicipal
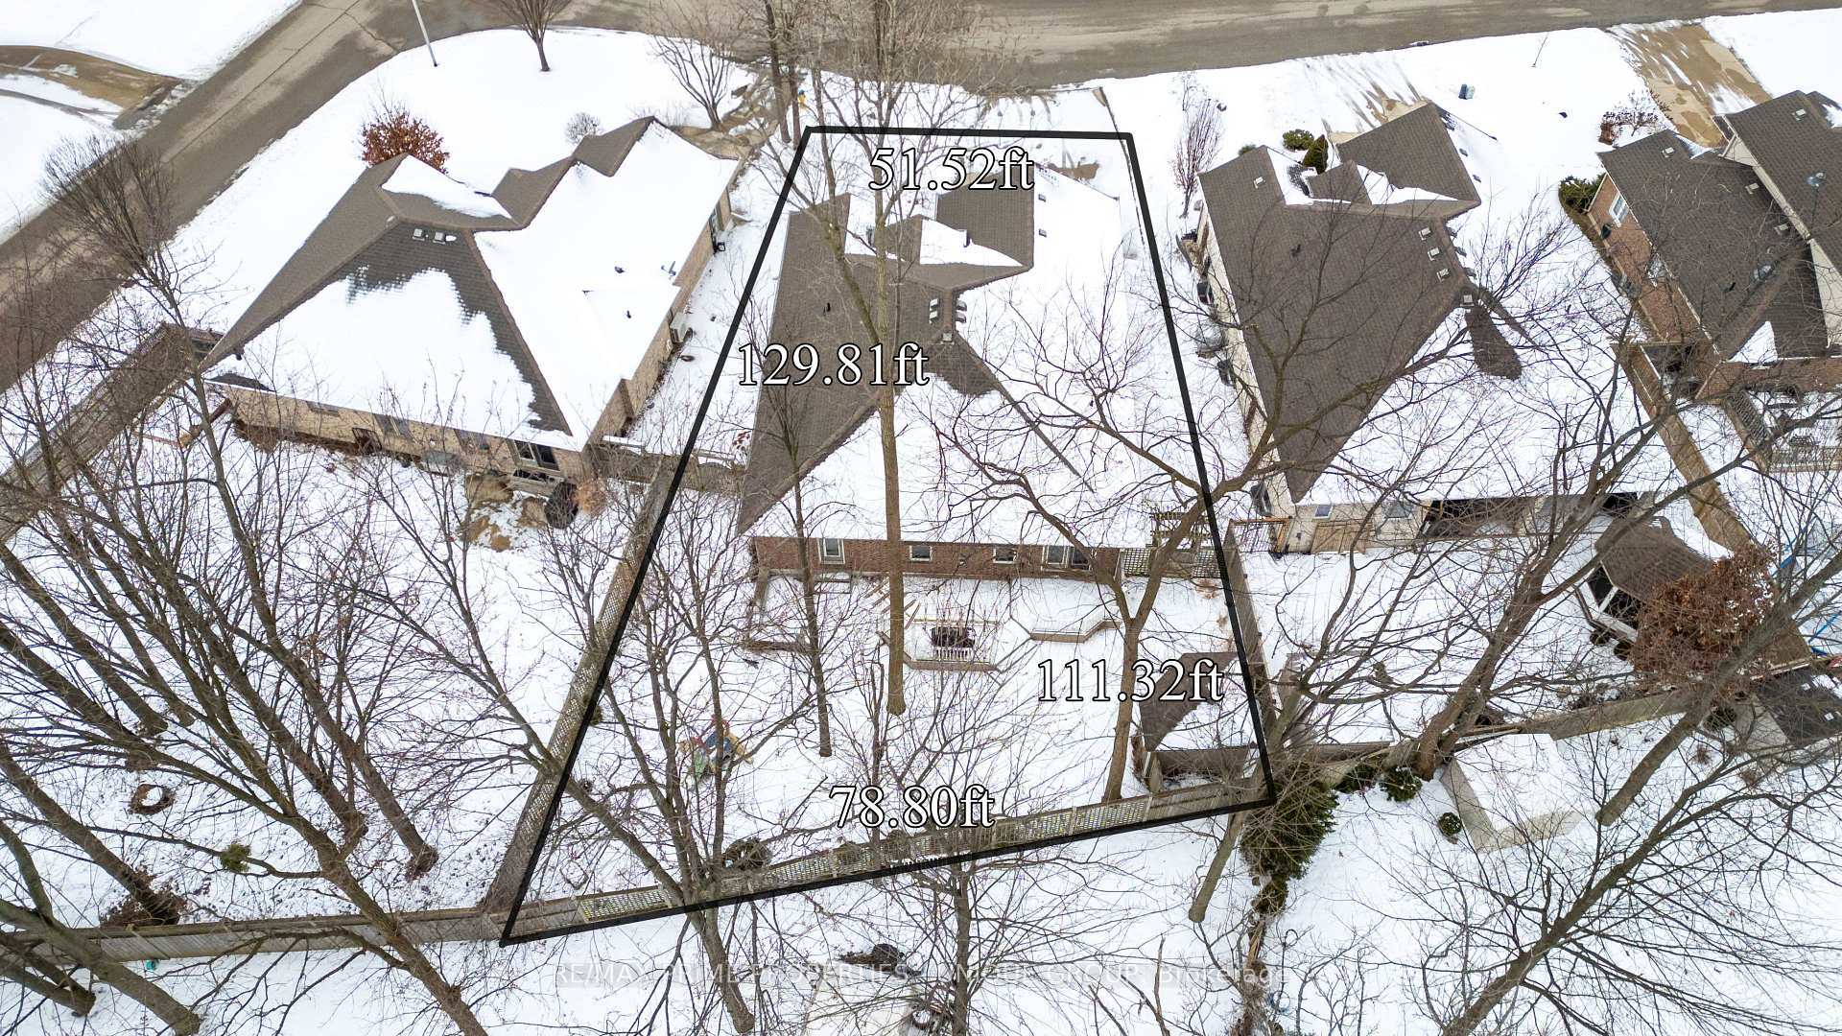
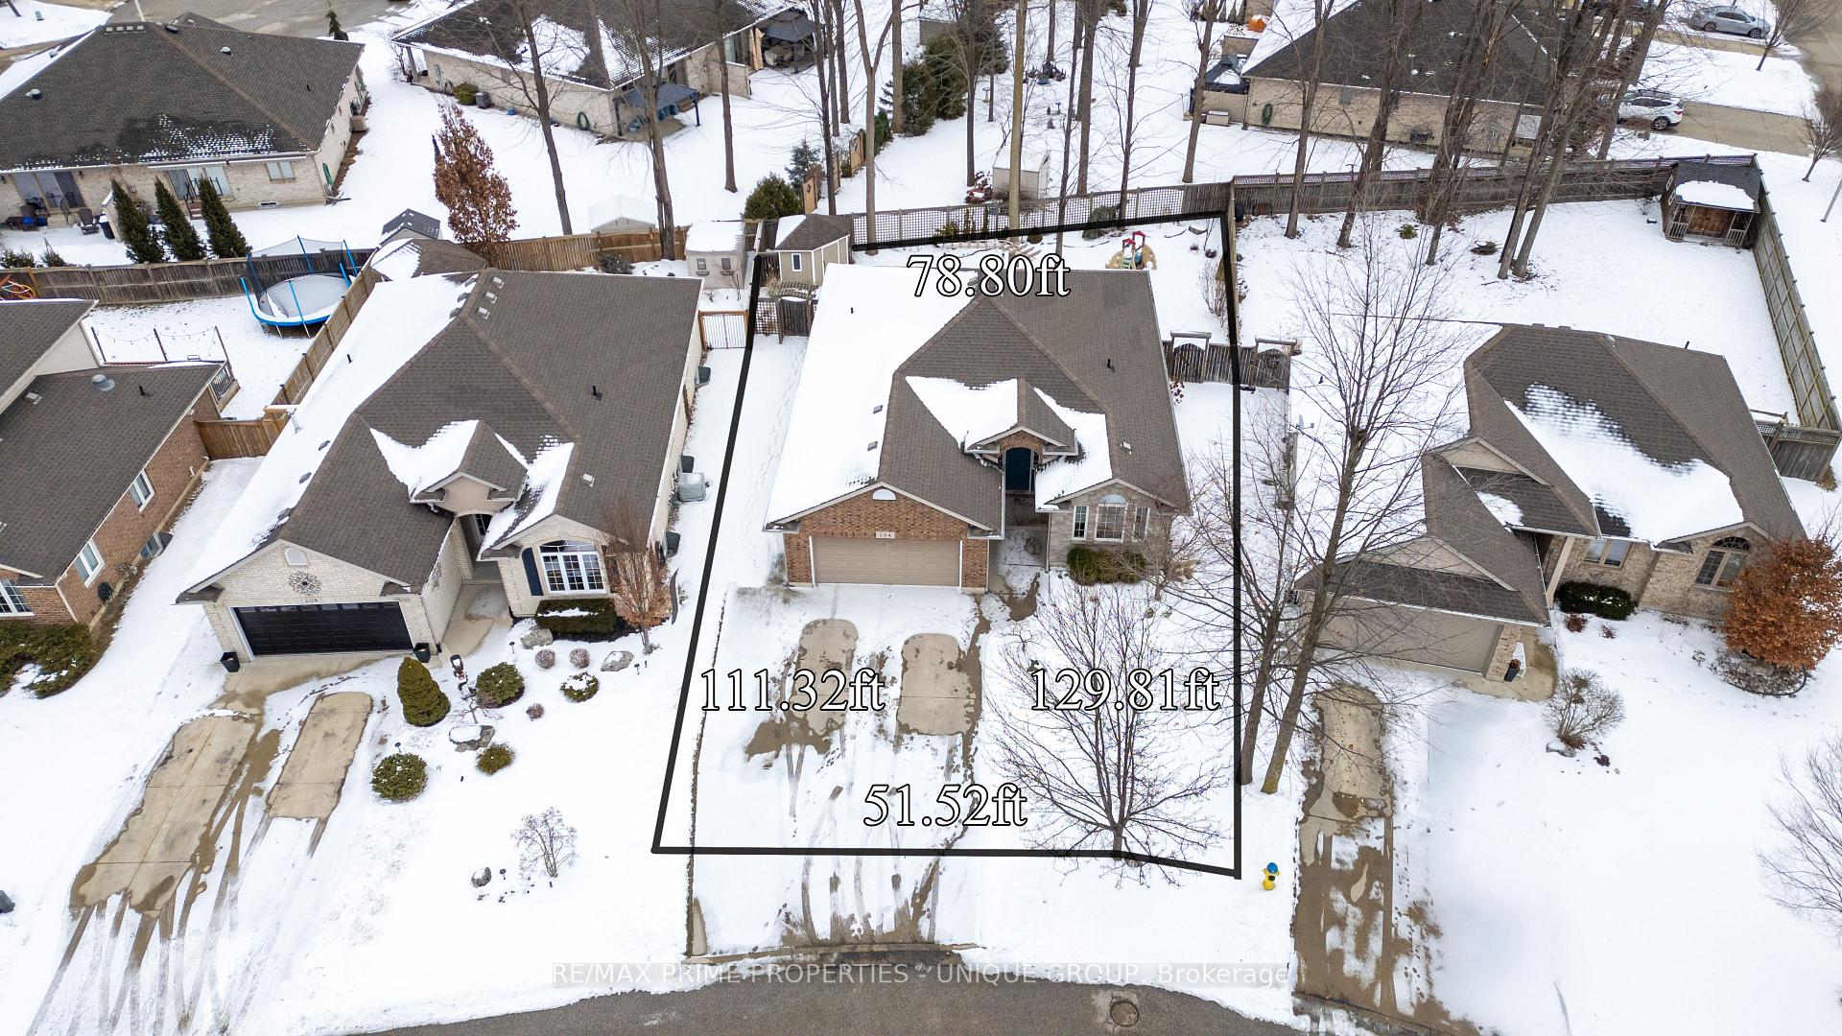
- Lot shapeIrregular
- Fireplace
- Central air
The homeDetached, Bungalow, Age 16–30 years
- Type: Detached
- Style: Bungalow
- Age: 16–30 years
- Living space: 1,500–2,000 sq ft
- Basement: Finished, full
InsideFireplace Yes, natural gas, Main level, Sump pump
- Fireplace: Yes, natural gas
- Laundry: Main level
- Features: Sump pump
- Rooms above ground: 6
- Rooms in the basement: 4
- Bedrooms: 2 + 2 in the basement
- Bathrooms: 3
- Kitchens: 1
Outside and lotBrick, Asphalt shingle, Concrete
- Exterior: Brick
- Roof: Asphalt shingle
- Foundation: Concrete
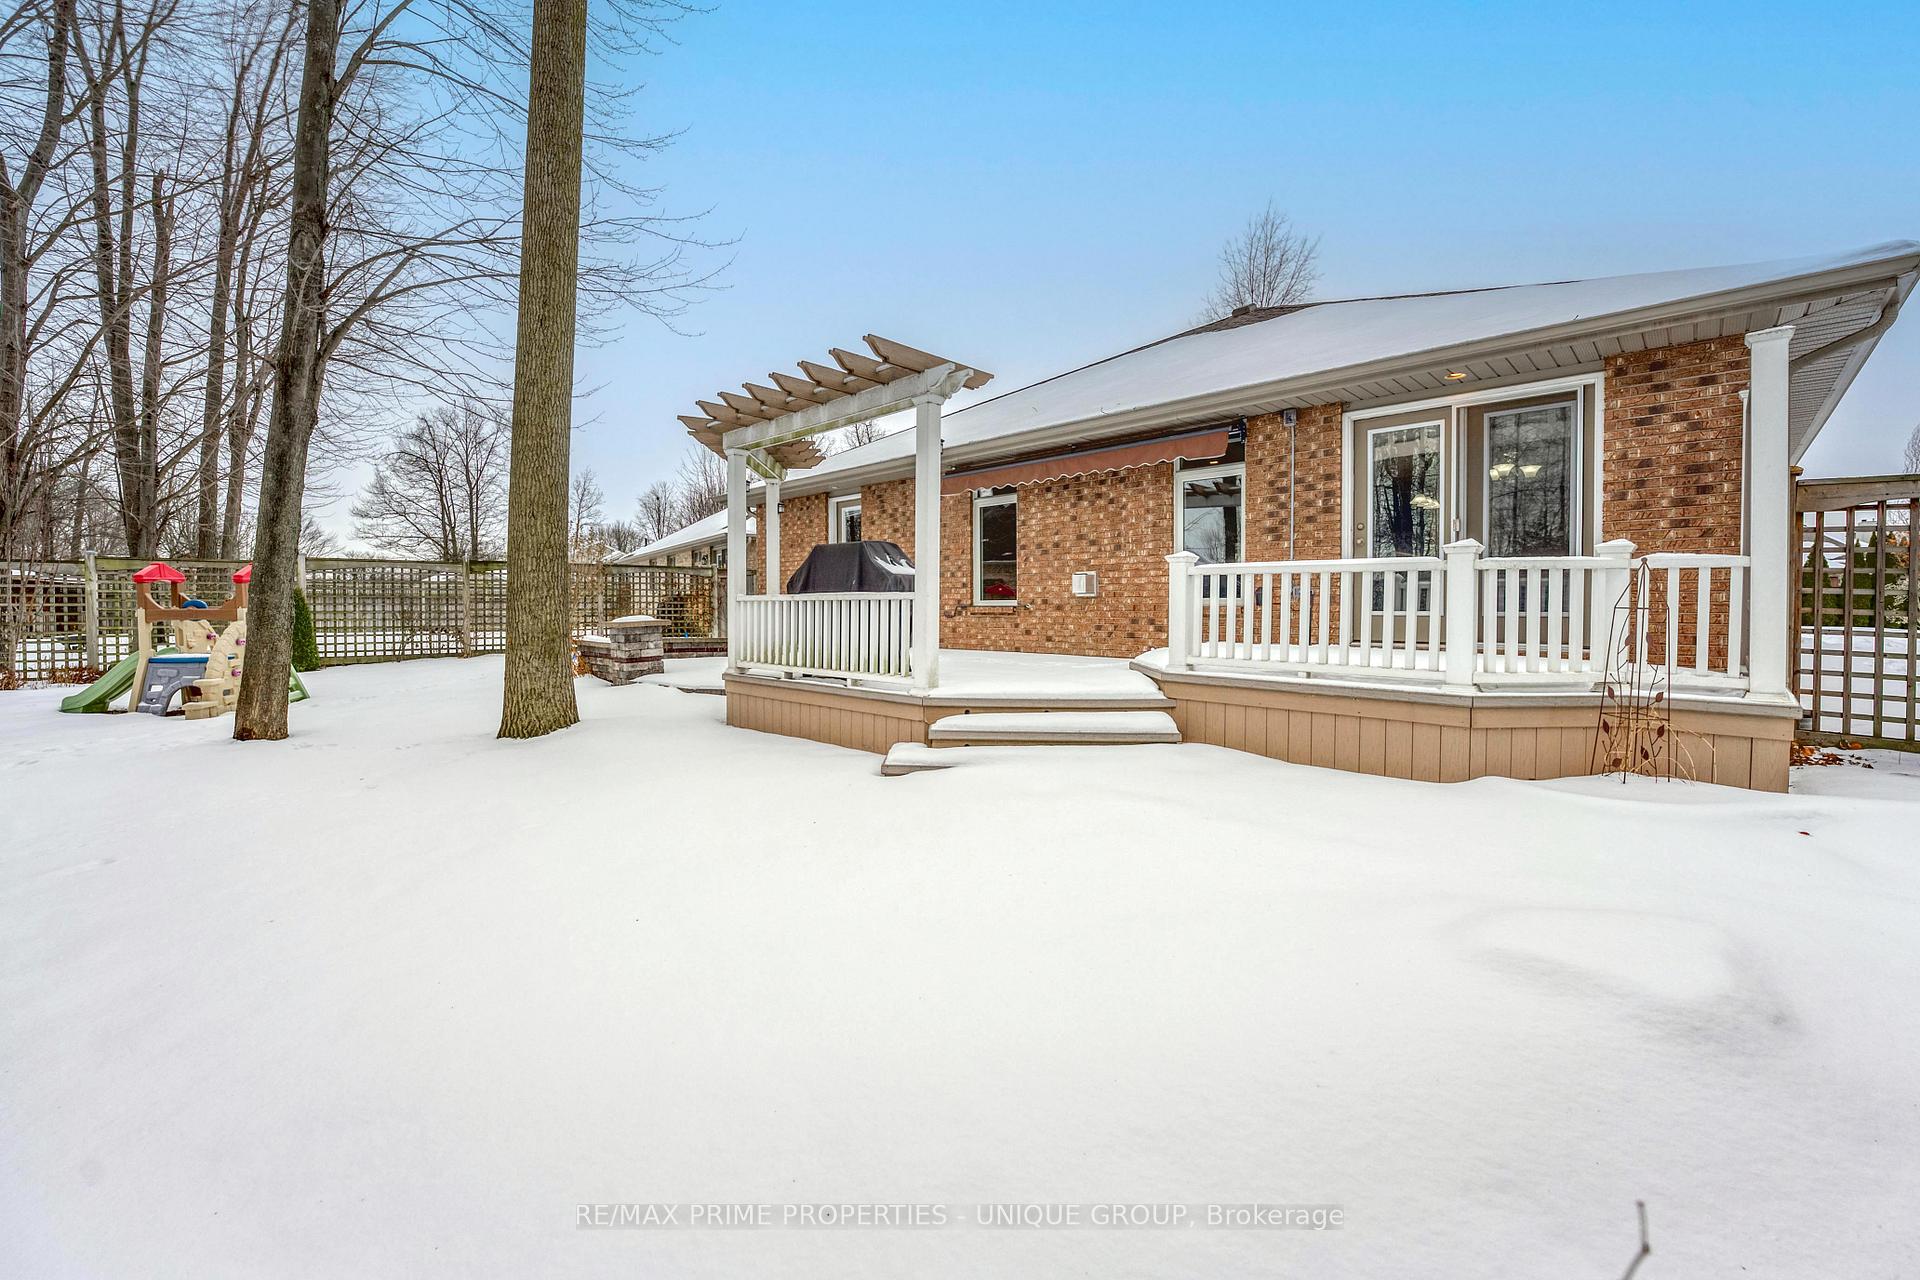
- Features: Deck, landscaped, patio
- Other structures: Garden shed
- Size: 51.51 × 129.48 ft
- Shape: Irregular
- Zoning: UR1
Parking2 Garage, Attached, Private double
- Spaces: 2 Garage
- Garage: Attached
- Driveway: Private double
Heating, water and powerForced air, gas, Central air, Municipal water
- Heating: Forced air, gas
- Cooling: Central air
- Water: Municipal water
- Sewer: Municipal sewer
Costs and taxesTaxes $5,663 a year, HST included in the price, Hot water tank
- Taxes, 2024: $5,663 a year
- HST: HST included in the price
- Rental items: Hot water tank
- Under contract: Hot water tank-gas
Included in the saleFridge, stove, built-in dishwasher, rangehood,washer, dryer, window coveings, black stereo stand in basement
- Included: Fridge, stove, built-in dishwasher, rangehood,washer, dryer, window coveings, black stereo stand in basement
Listing detailsX11948541, Sold, Jan 31, 2025
- MLS® number: X11948541
- Status: Sold
- Listed on: Jan 31, 2025
- Days on market: 5
- Updated: Feb 5, 2025
- Possession: 2025-06-12 / June 12, 2025
- Occupied by: Owner
- Listing brokerage: RE/MAX PRIME PROPERTIES - UNIQUE GROUP
About this home
204 Gemstone Court, Sarnia, ON N7S 6N3
WELCOME TO 204 GEMSTONE COURT, SARNIA! THIS BEAUTIFUL BRICK BUNGALOW FEATURES 2+2 BEDROOMS AND 3 FULL BATHROOMS, INCLUDING A SPACIOUS PRIMARY BEDROOM WITH A WALK-IN CLOSET, 5-PIECE ENSUITE. AND DOOR TO ACCSS THE THE BACKYARD PATIO. THE OPEN-CONCEPT MAIN FLOOR OFFERS A BRIGHT AND INVITING LIVING SPACE, KITCHEN ISLAND, SEPERATE DINING ROOM, AND A GAS FIREPLACE. WHILE THE FULLY FINISHED REC ROOM PROVIDES AMPLE ROOM FOR ENTERTAINMENT OR RELAXATION IN FRONT OF A SECOND GAS FIREPLACE. STEP OUTSIDE TO A BEAUTIFULLY LANDSCAPED YARD AND GARDEN SHED WITH HYDRO, PERFECT FOR ENJOYING THE OUTDOORS. CONVENIENTLY LOCATED CLOSE TO LAMBTON COLLEGE, THE YMCA, AND SHOPPING, THIS HOME OFFERS BOTH COMFORT AND CONVENIENCE. DONT MISS YOUR CHANCE TO MAKE THIS GEM YOURS!
Ask about this home
A HOMEH agent will answer your questions about this home.
Around this home
Daily convenience, out of 100, from the distances below
Schools nearby
School rating, out of 10.
Helpful calculators
Your HOMEH agent

"I would see it this week."