

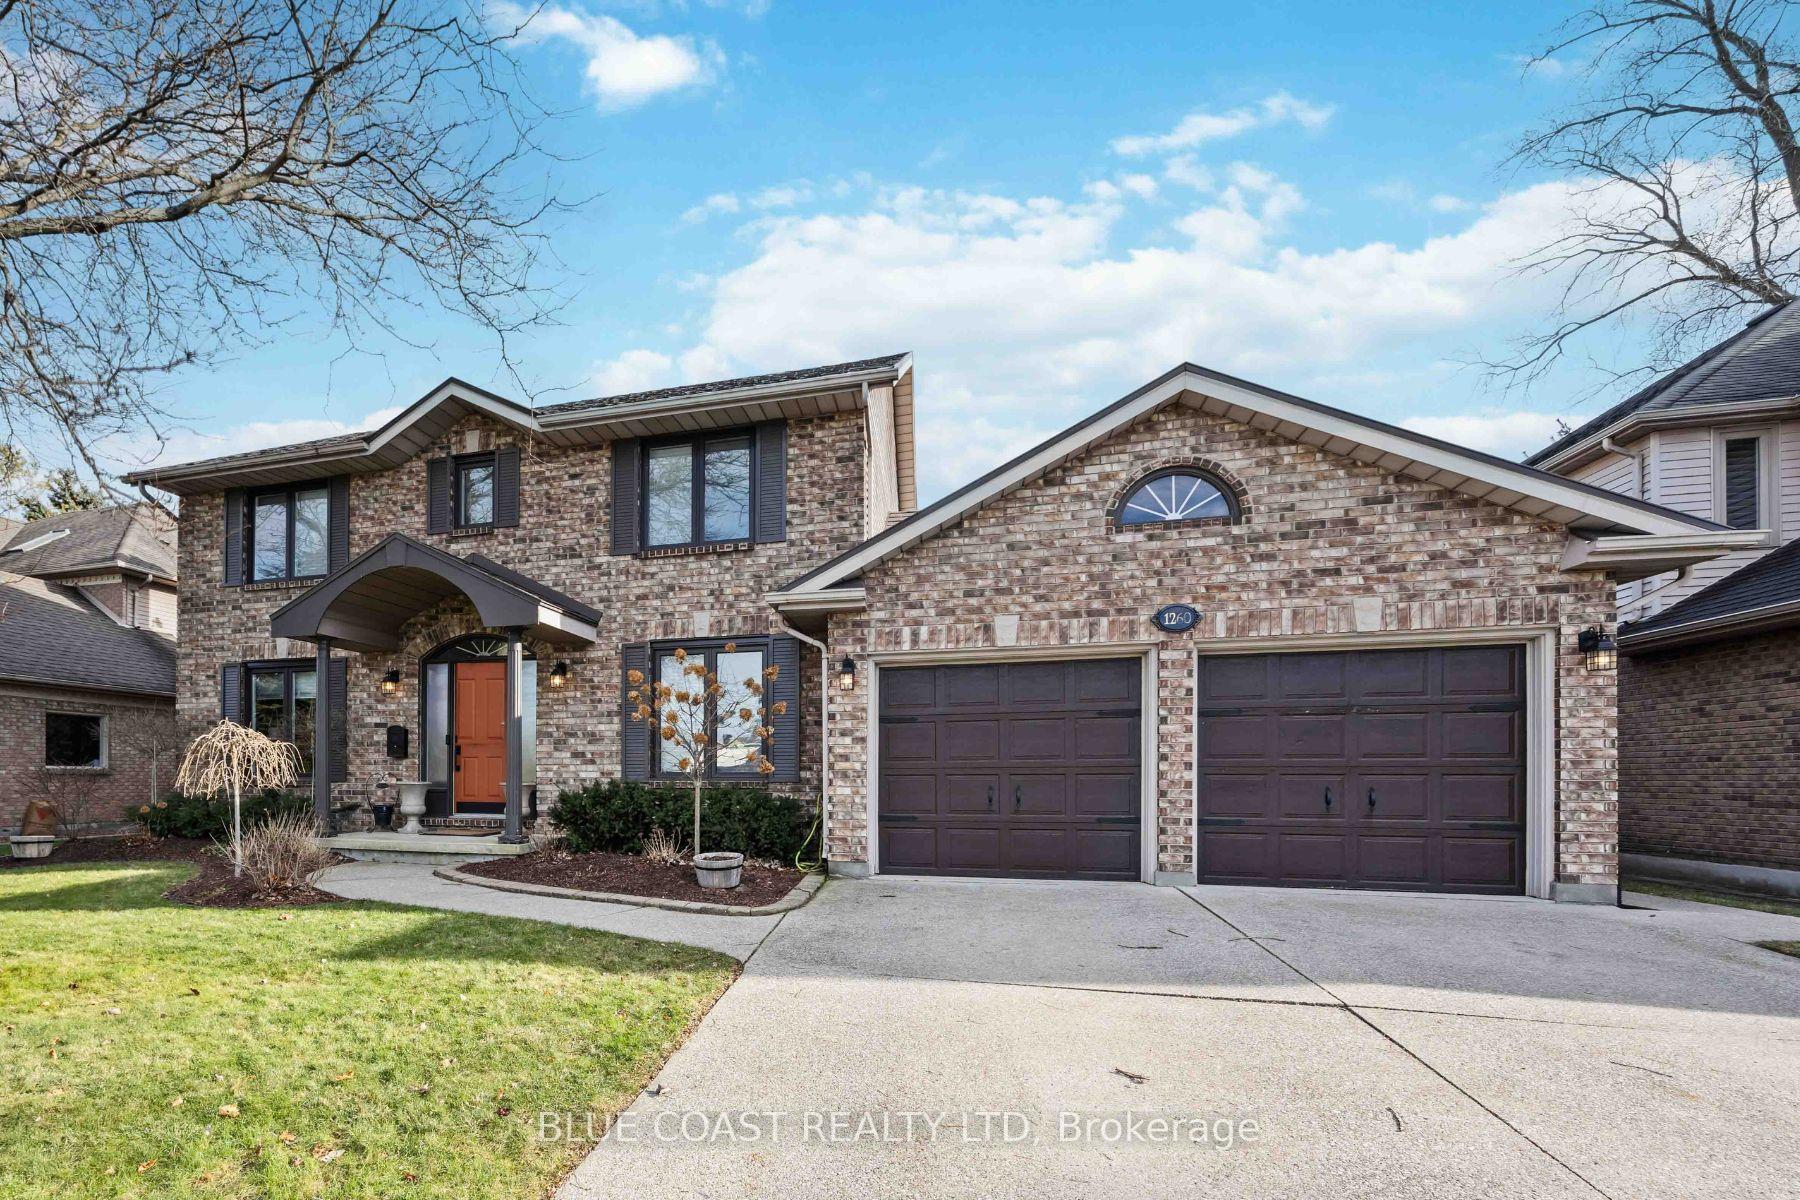
1260 Daley Avenue
1260 Daley Avenue
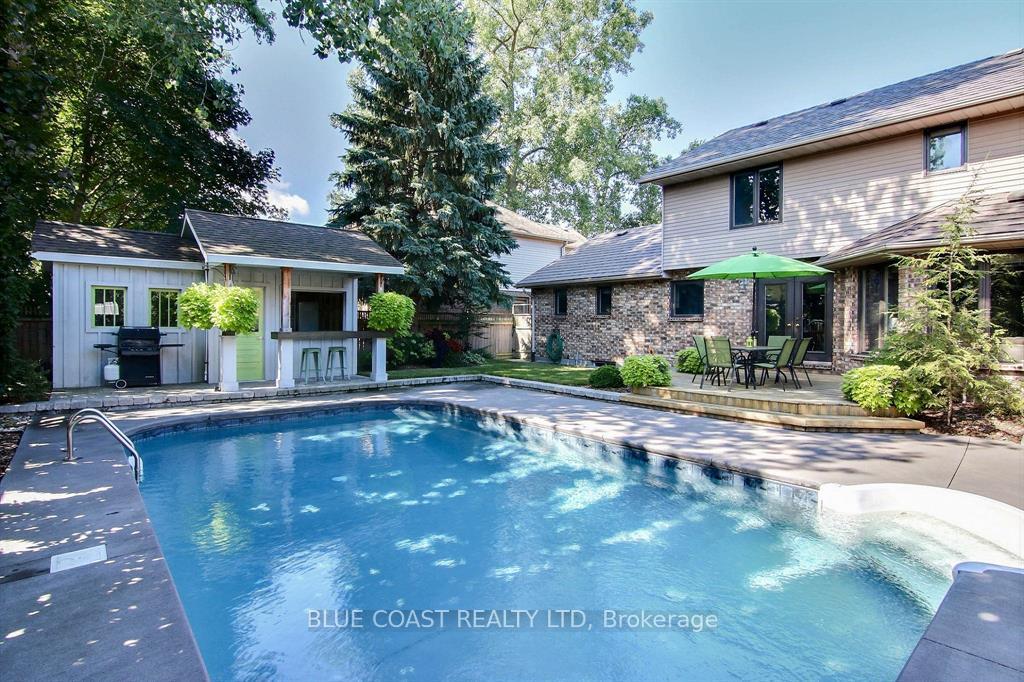
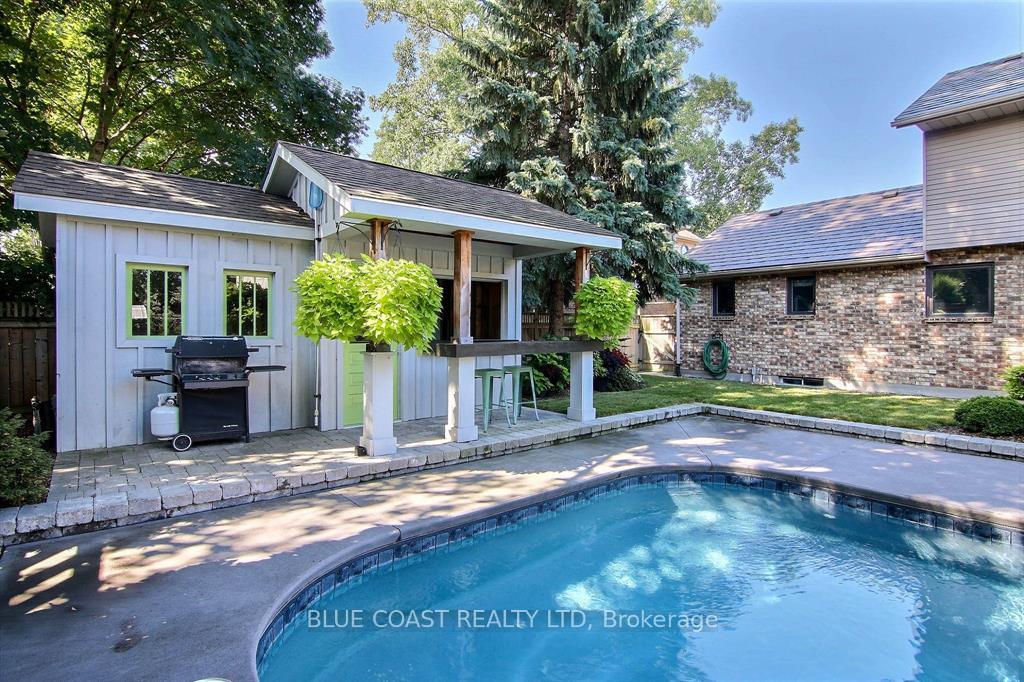
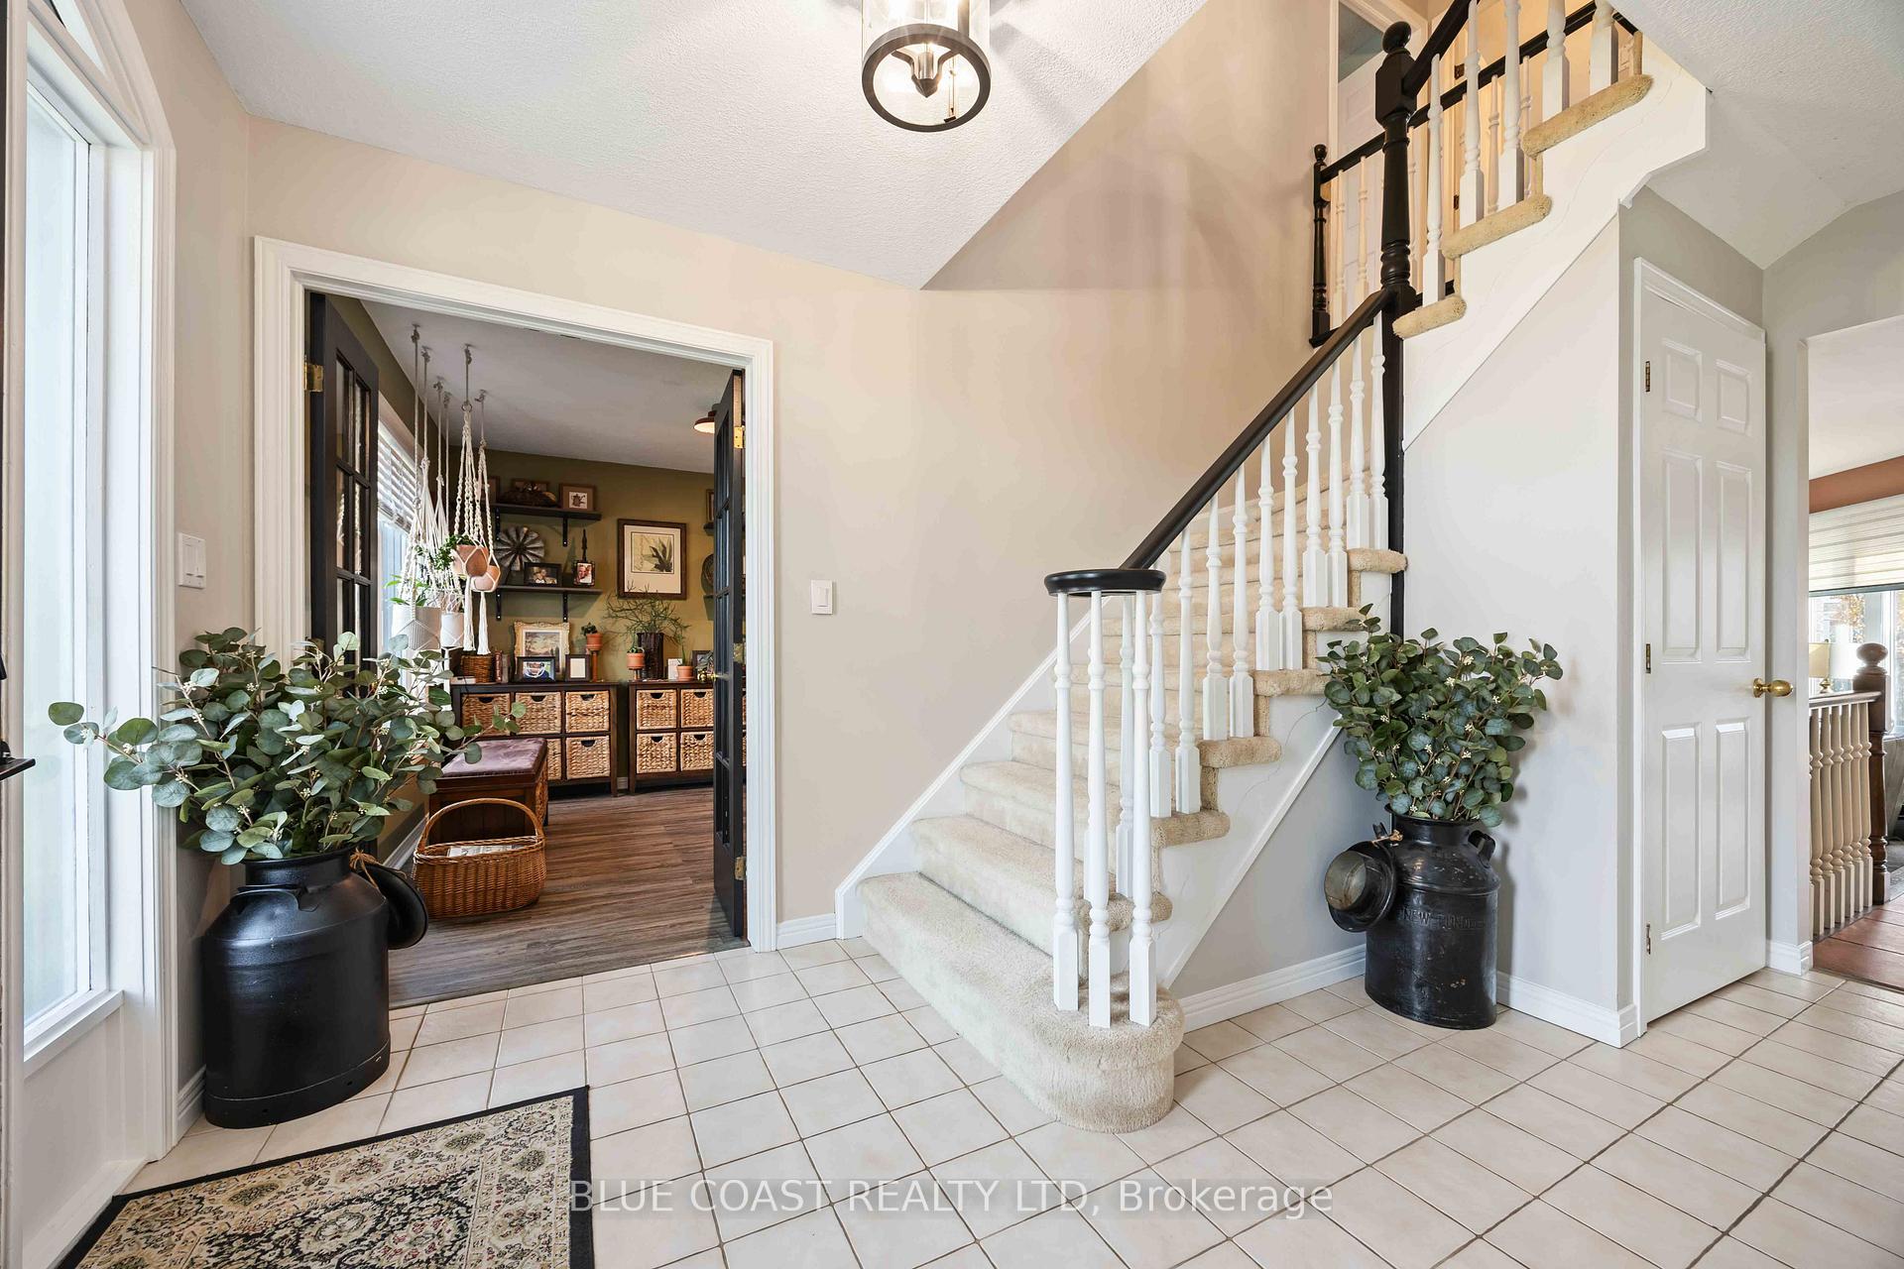
 See all 30 photos
Property history
Facts and features
- BasementFinished
- Water, sewerMunicipal
- Lot shapeRectangular
- HeatingForced air
- Fireplace
- Central air
- Inground pool
The homeDetached, 2-storey, Finished, full
- Type: Detached
- Style: 2-storey
- Basement: Finished, full
InsideFireplace Yes, Main level, On demand water heater
- Fireplace: Yes
- Laundry: Main level
- Features: On demand water heater
- Rooms above ground: 6
- Rooms in the basement: 3
- Bedrooms: 3 + 1 in the basement
- Bathrooms: 4
- Kitchens: 1
- Family room: Yes
Outside and lotBrick, vinyl siding, Asphalt shingle, Poured concrete
- Exterior: Brick, vinyl siding
- Roof: Asphalt shingle
- Foundation: Poured concrete
- Pool: Inground
- Size: 60.04 × 107.78 ft
- Shape: Rectangular
- Zoning: R1 2
Parking2 Garage, Attached, Private double
- Spaces: 2 Garage
- Garage: Attached
- Driveway: Private double
Heating, water and powerForced air, gas, Central air, Municipal water
- Heating: Forced air, gas
- Cooling: Central air
- Water: Municipal water
- Sewer: Municipal sewer
Costs and taxesTaxes $5,663 a year, Hot water tank
- Taxes, 2024: $5,663 a year
- Rental items: Hot water tank
Listing detailsX11944244, Sold, Jan 28, 2025
- MLS® number: X11944244
- Status: Sold
- Listed on: Jan 28, 2025
- Days on market: 8
- Updated: Feb 5, 2025
- Possession: 30 days neg.
- Occupied by: Owner
- Listing brokerage: BLUE COAST REALTY LTD
About this home
1260 Daley Avenue, Sarnia, ON N7S 5X2
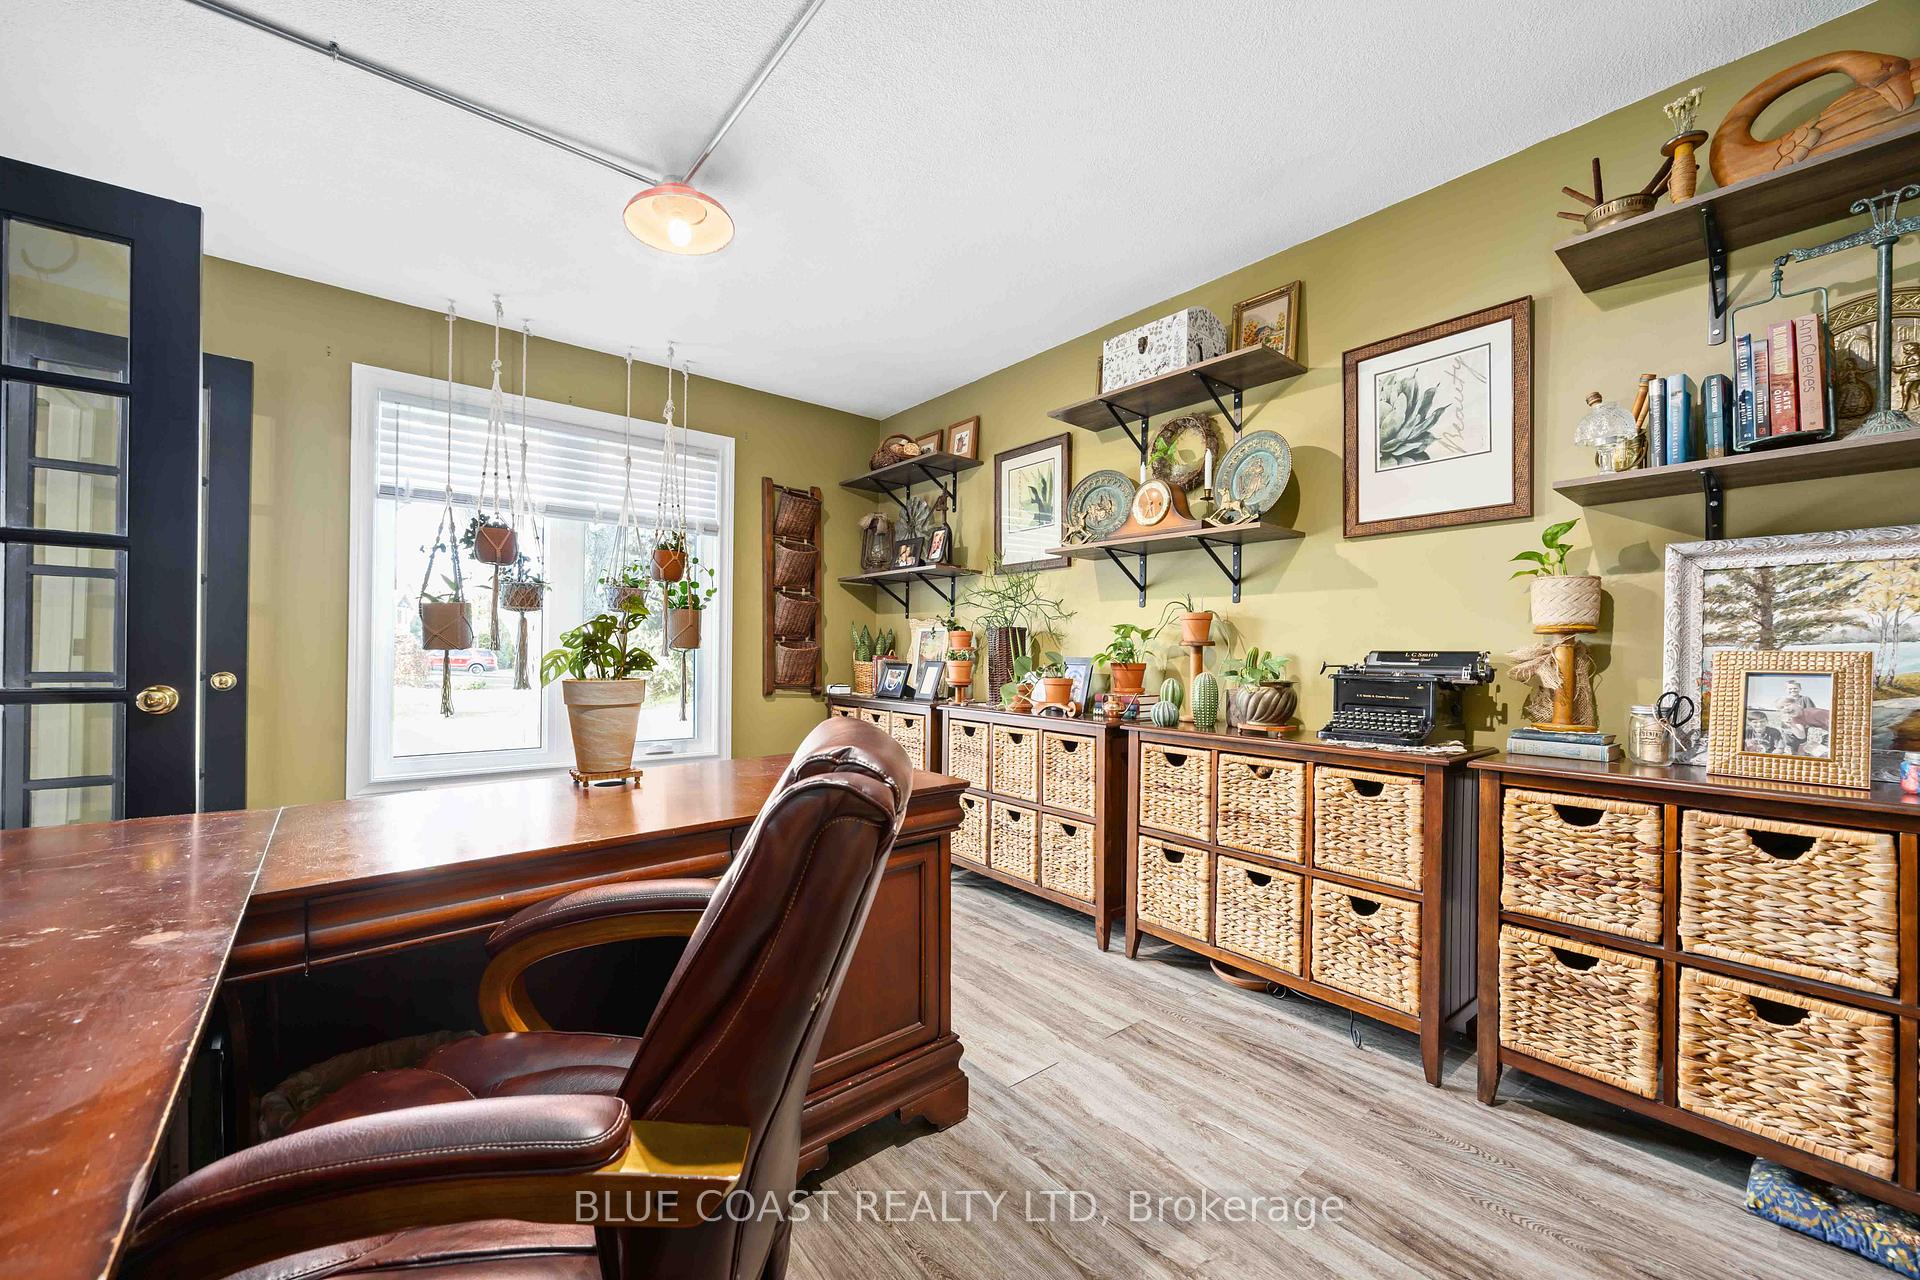
Nestled in the sought-after Twin Lakes subdivision, this 4 bedroom, 4 bathroom home is perfect for a growing family. The backyard oasis is a private retreat with mature trees, an in-ground pool, and a pool house bar, ideal for entertaining. Inside, enjoy bright, spacious living areas, including a cozy living room with a fireplace and large windows overlooking the lush backyard. The main floor offers a convenient laundry room, office and an open kitchen/dining area perfect for family meals. Upstairs, the primary bedroom features a walk-in closet and relaxing ensuite with a soaker tub. Other highlights include a durable metal roof, under-ground sprinkler system, new windows (2023), Kitchen granite and backsplash (2022), Pool Pump (2024), finished basement including a bedroom, rec room, additional theatre room and gym + more! See full list of upgrades/features. Looking to add an additional bedroom? Take advantage of the space this home allows! Move into your familys dream home today!
Ask about this home
A HOMEH agent will answer your questions about this home.
Around this home
Daily convenience, out of 100, from the distances below
Schools nearby
School rating, out of 10.
Helpful calculators
Your HOMEH agent

"I would see it this week."