

1235 Severin Drive S
1235 Severin Drive S
 See all 30 photos
Property history
- $629,900ExpiredList: 2024-11-18|End: 2025-02-20|94 daysX11823116
- $665,000ExpiredList: 2024-11-18|End: 2025-02-20|94 daysX10431807
Facts and features
- BasementWalk-up
- Age of home51–99 years
- Price per sq ft~$485
- Water, sewerMunicipal
- Second kitchen
- Fireplace
- Central air
The homeDetached, Bungalow, Age 51–99 years
- Type: Detached
- Style: Bungalow
- Age: 51–99 years
- Living space: 1,100–1,500 sq ft
- Basement: Walk-up
- Exposure: South
- View: Clear
- Special designation: Other
- Waterfront: None
InsideFireplace Yes, family room, living room, Electric dryer hookup, in basement, washer hookup, main level, Countertop range, upgraded insulation, water heater owned
- Fireplace: Yes, family room, living room
- Laundry: Electric dryer hookup, in basement, washer hookup, main level
- Features: Countertop range, upgraded insulation, water heater owned
- Security: Carbon monoxide detectors, security system, smoke detector
- Rooms above ground: 6
- Rooms in the basement: 6
- Bedrooms: 3 + 1 in the basement
- Bathrooms: 2
- Kitchens: 2
- Family room: Yes
Outside and lotStone, brick, Metal, Concrete block
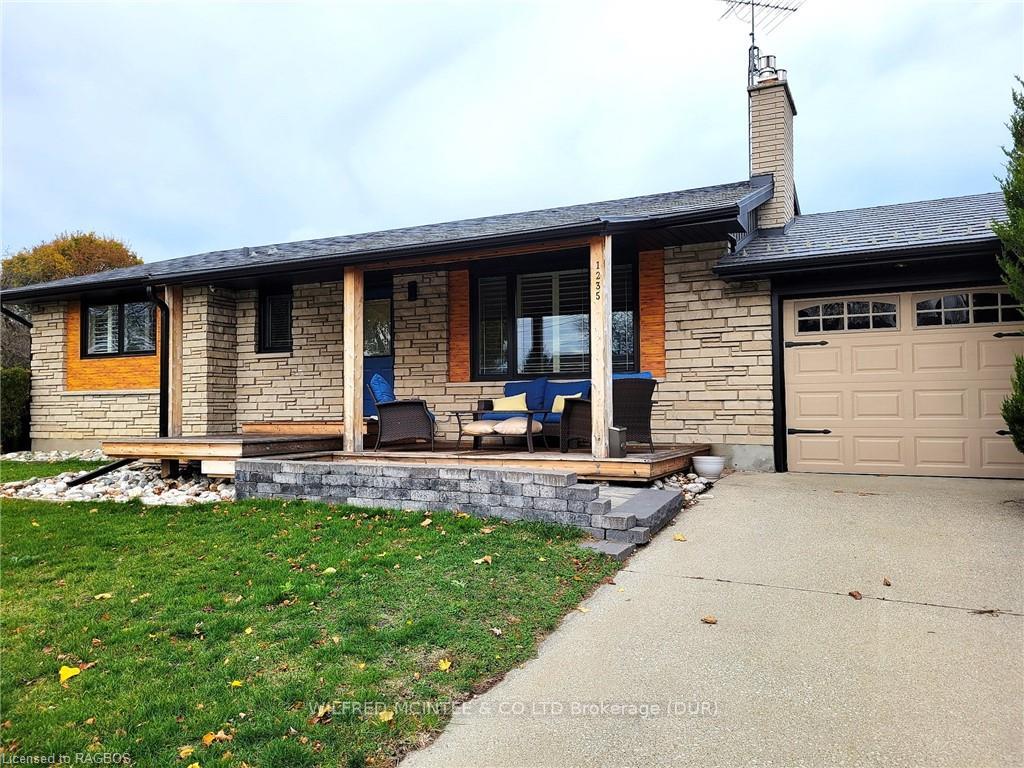
- Exterior: Stone, brick
- Roof: Metal
- Foundation: Concrete block
- Features: Deck, hot tub, year round living, landscaped
- Other structures: Garden shed
- Accessibility: Open floor plan
- Size: 104 × 75 ft
- Shape: Irregular
- Zoning: UR1
Parking1 Garage, Attached, Private, other, other
- Spaces: 1 Garage
- Garage: Attached
- Driveway: Private, other, other
Heating, water and powerForced air, gas, Central air, Municipal water
- Heating: Forced air, gas
- Cooling: Central air
- Water: Municipal water
- Sewer: Municipal sewer
- Natural gas: Yes
- Hydro: Yes
- Cable: Available
- Telephone: Yes
Costs and taxesTaxes $3,725 a year, HST included in the price
- Taxes, 2024: $3,725 a year
- HST: HST included in the price
Included in the saleSecurity camera system, electric stove in basement kitchen, fridge in main floor kitchen, dishwasher, dryer, gas stove, hot tub, rangehood, washer, Water filtration system under kitchen sink, basement fridge, basement closet/wardrobe, garage tool organizer, home gym, pedestal bases for washer and dryer, furniture and personal belongings.
- Included: Security camera system, electric stove in basement kitchen, fridge in main floor kitchen, dishwasher, dryer, gas stove, hot tub, rangehood, washer
- Not included: Water filtration system under kitchen sink, basement fridge, basement closet/wardrobe, garage tool organizer, home gym, pedestal bases for washer and dryer, furniture and personal belongings.
NearbyFenced yard, school, park, waterfront
- Close to: Fenced yard, school, park, waterfront
Listing detailsX11823116, Expired, Nov 18, 2024
- MLS® number: X11823116
- Status: Expired
- Listed on: Nov 18, 2024
- Days on market: 94
- Updated: Feb 20, 2025
- Possession: 2025-04-10 / Other
- Occupied by: Owner
- Listing brokerage: Wilfred McIntee & Co Limited
About this home
1235 Severin Drive S, Sarnia, ON N7S 2B9
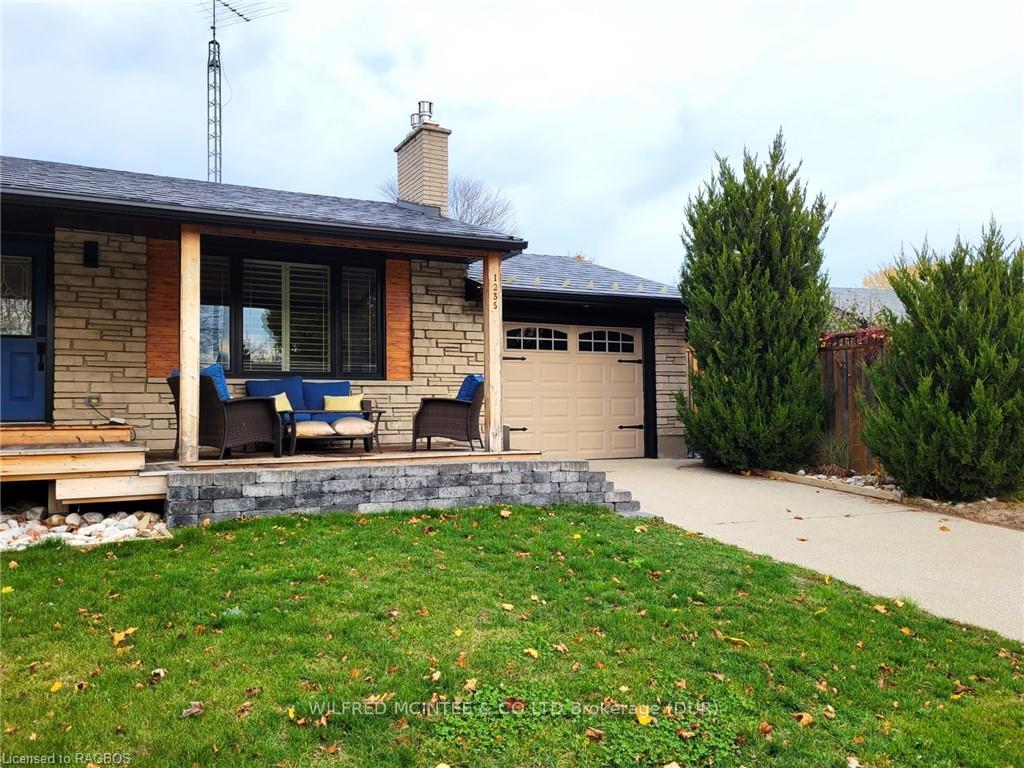
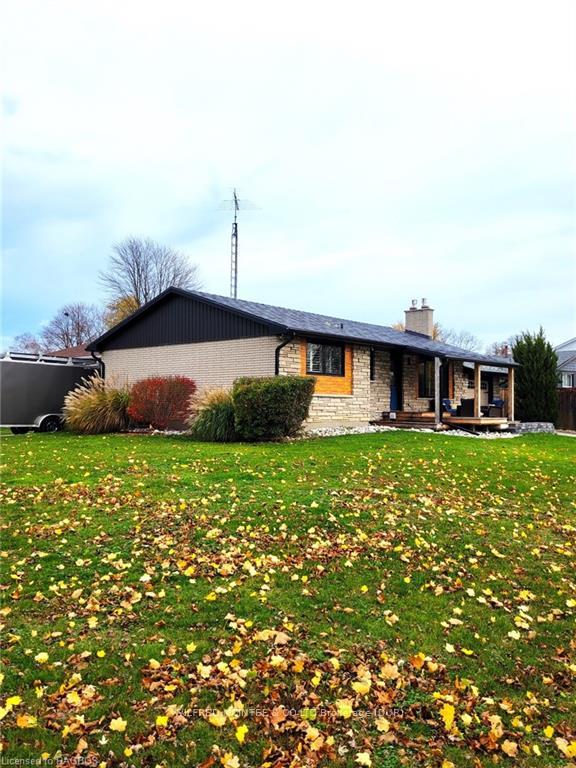
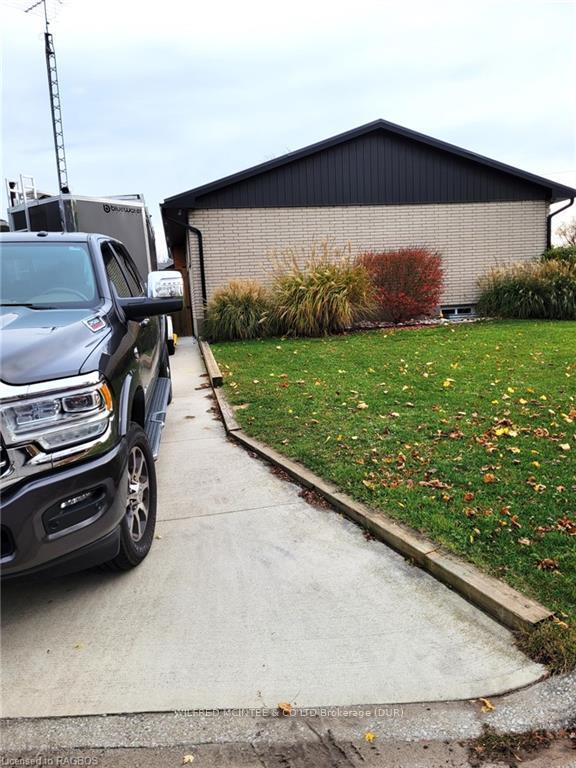
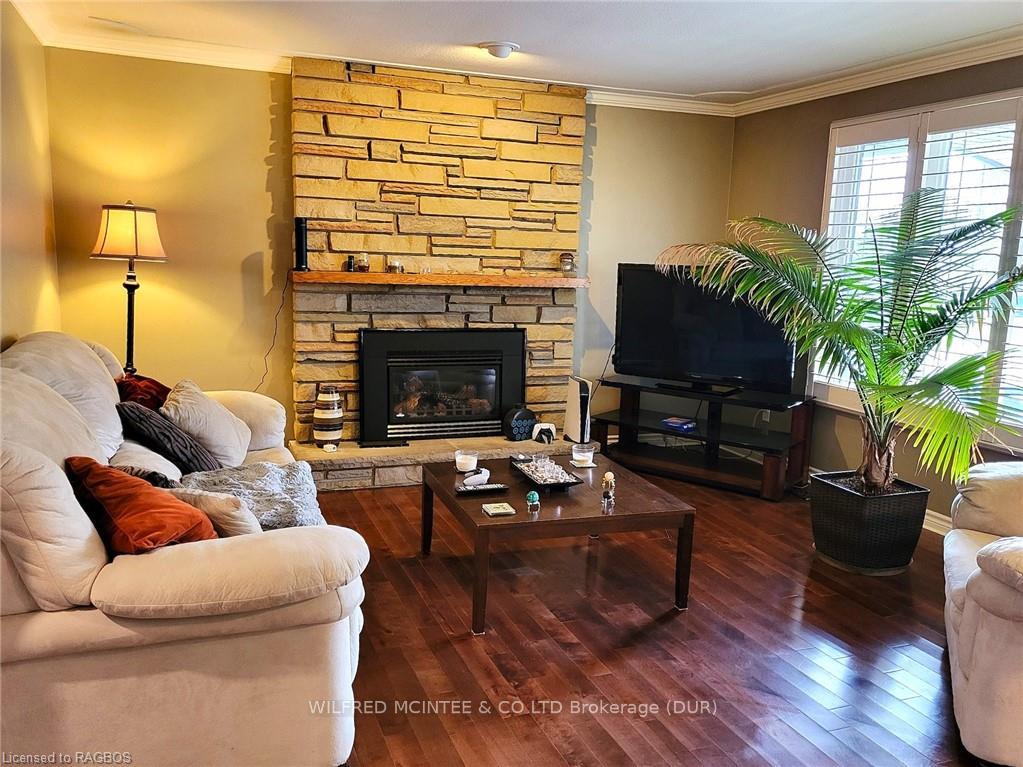
Enjoy convenience and style on this rare corner lot with 2 driveways, 1 car garage, and a hot tub in the fenced rear yard of this luxury renovated bungalow. The covered front porch offers ample relaxing seating space, with the entrance opening to the living room with stone natural gas fireplace and great storage closets. The eat-in kitchen area is pristine with a gas range and lots of cupboard space. Three bedrooms, and a beautiful marble tiled bathroom with double vanities and heated floors, complete the main level. Which features excellent natural light, and wood flooring throughout. The lower level has in-law suite capability, presenting a luxe stone kitchen with a center island, a rec room with a natural gas fireplace, 1 bedroom, a 3pc bathroom done in stone travertine tile, a laundry room, and a utility room. All while located in an excellent neighborhood with easy access to trails, numerous parks and schools, and minutes to the beaches, and boating. (Electricity/Water/Sewer is $2512 annually)
Ask about this home
A HOMEH agent will answer your questions about this home.
Around this home
Daily convenience, out of 100, from the distances below
Schools nearby
School rating, out of 10.
Helpful calculators
Your HOMEH agent

"I would see it this week."