

346 Trudeau Drive
346 Trudeau Drive
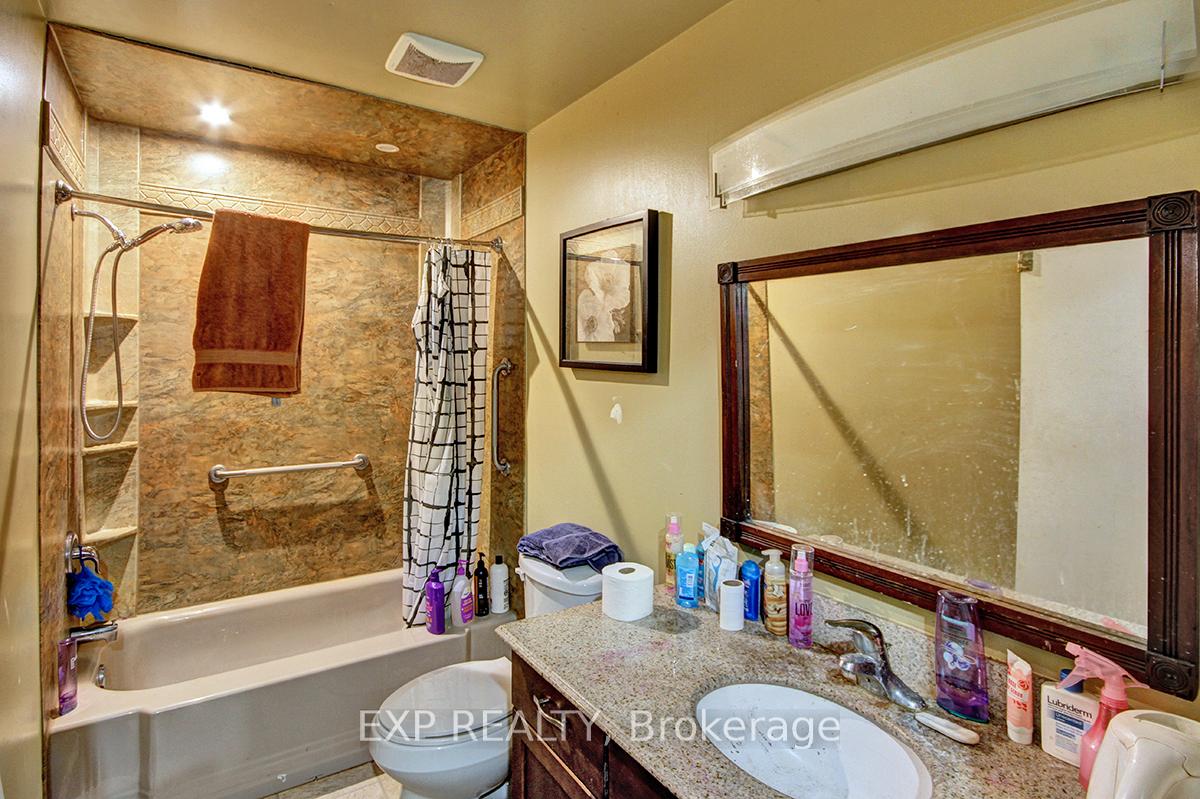 See all 9 photos
Property history
- $369,900ExpiredList: 2024-11-27|End: 2025-02-28|93 daysX11266986
Facts and features
- BasementUnfinished
- Age of home31–50 years
- Price per sq ft~$211
- Water, sewerMunicipal
- Central air
The homeSemi-Detached, Backsplit 3, Age 31–50 years
- Type: Semi-Detached
- Style: Backsplit 3
- Age: 31–50 years
- Living space: 1,500–2,000 sq ft
- Basement: Full, unfinished
InsideLower level, Water heater, Rooms above ground 9
- Laundry: Lower level
- Features: Water heater
- Rooms above ground: 9
- Bedrooms: 3
- Bathrooms: 2
- Kitchens: 1
- Family room: Yes
Outside and lotBrick, vinyl siding, Asphalt shingle, Concrete block
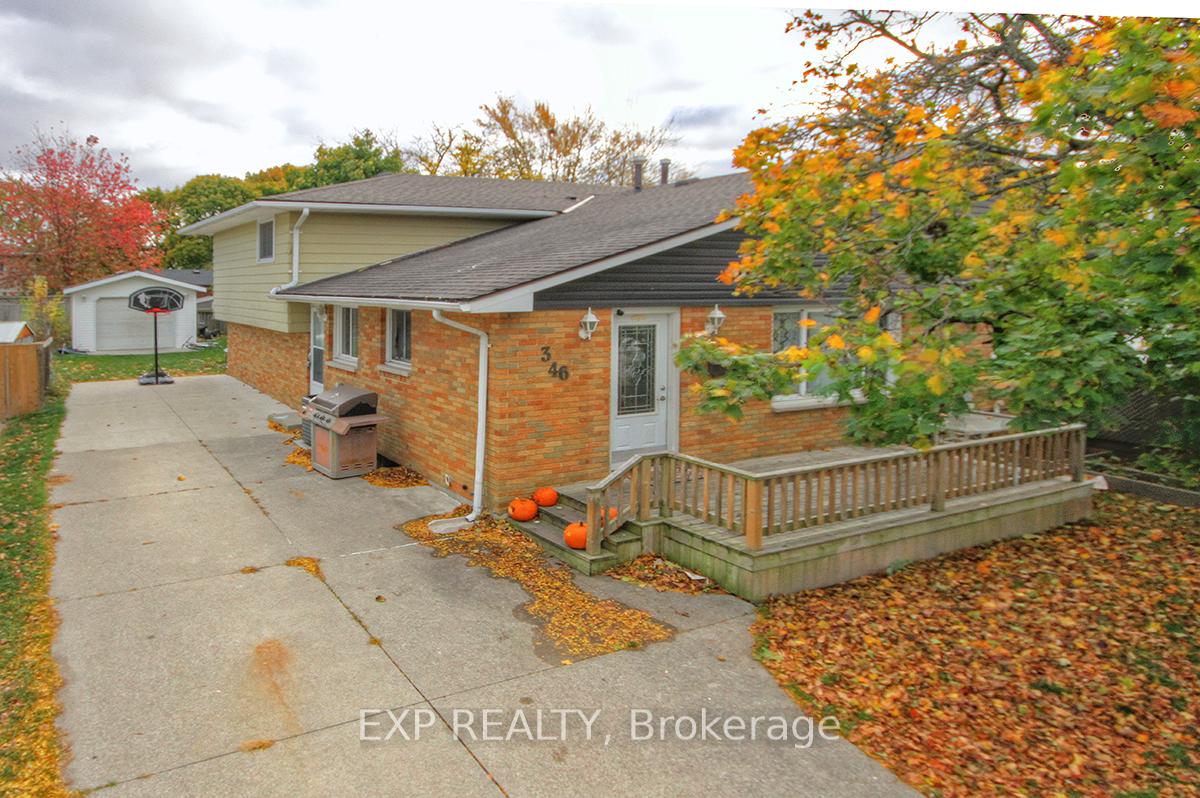
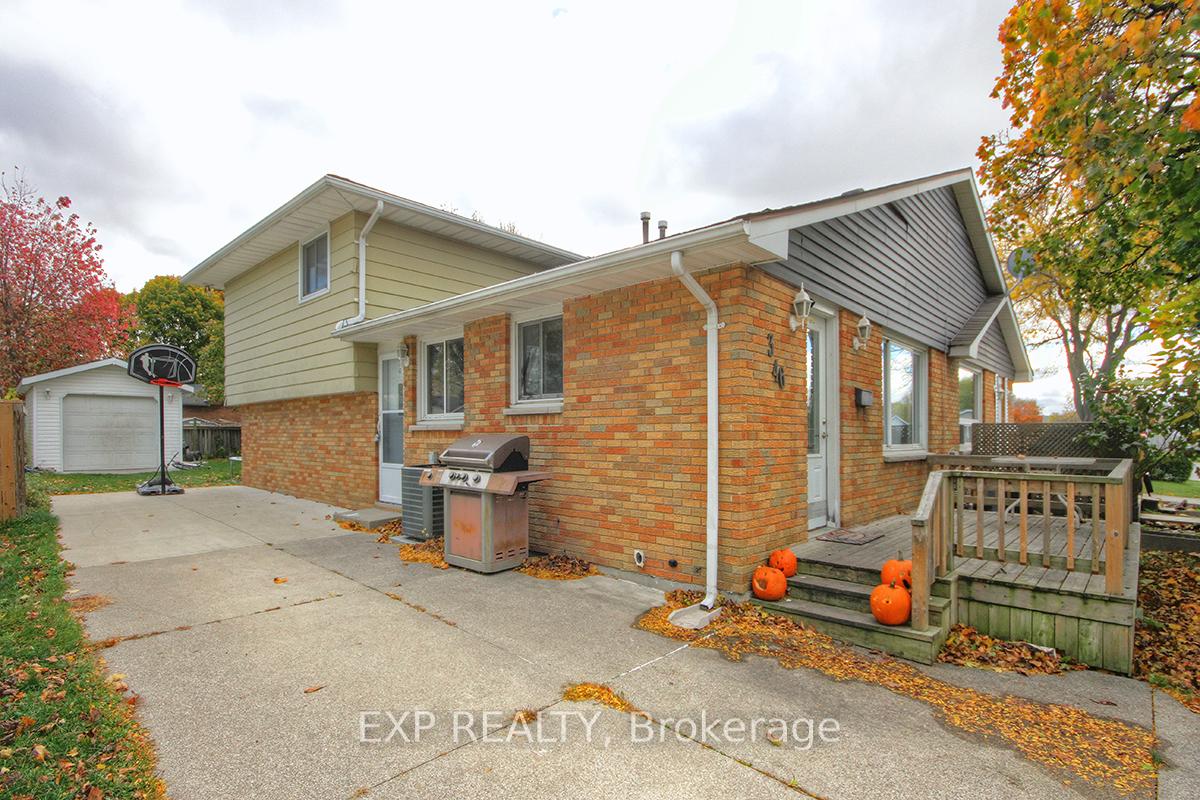
- Exterior: Brick, vinyl siding
- Roof: Asphalt shingle
- Foundation: Concrete block
- Features: Deck
- Other structures: Drive shed
- Size: 36 × 117.73 ft
- Zoning: R2 1
Parking3 Parking, Private
- Spaces: 3 Parking
- Driveway: Private
Heating, water and powerForced air, gas, Central air, Municipal water
- Heating: Forced air, gas
- Cooling: Central air
- Water: Municipal water
- Sewer: Municipal sewer
Costs and taxesTaxes $2,223 a year, HST included in the price, Hot water tank
- Taxes, 2024: $2,223 a year
- HST: HST included in the price
- Rental items: Hot water tank
Included in the saleStove, fridge, washer, dryer, Tenant's belongings
- Included: Stove, fridge, washer, dryer
- Not included: Tenant's belongings
Listing detailsX11266986, Expired, Nov 27, 2024
- MLS® number: X11266986
- Status: Expired
- Listed on: Nov 27, 2024
- Days on market: 93
- Updated: Feb 28, 2025
- Possession: 2024-12-31 / December 31, 2024
- Occupied by: Tenant
- Listing brokerage: eXp Realty
About this home
346 Trudeau Drive, Sarnia, ON N7S 4K7
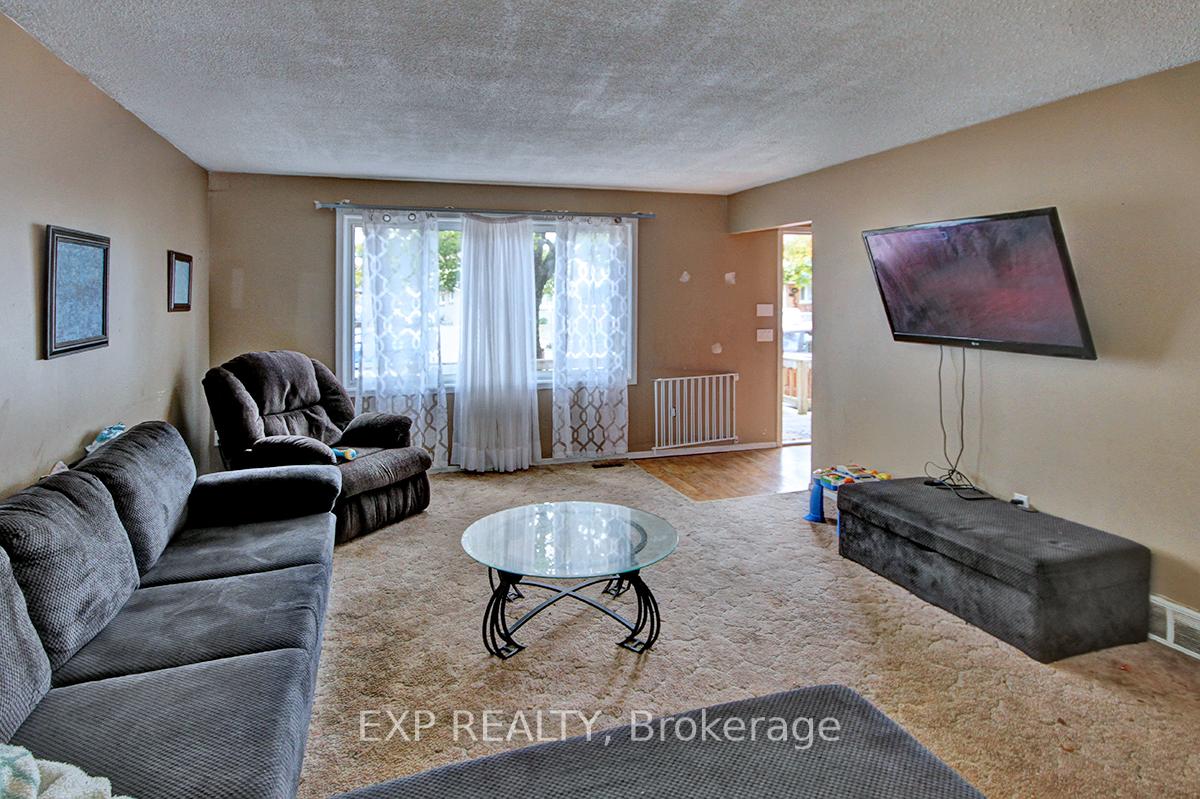
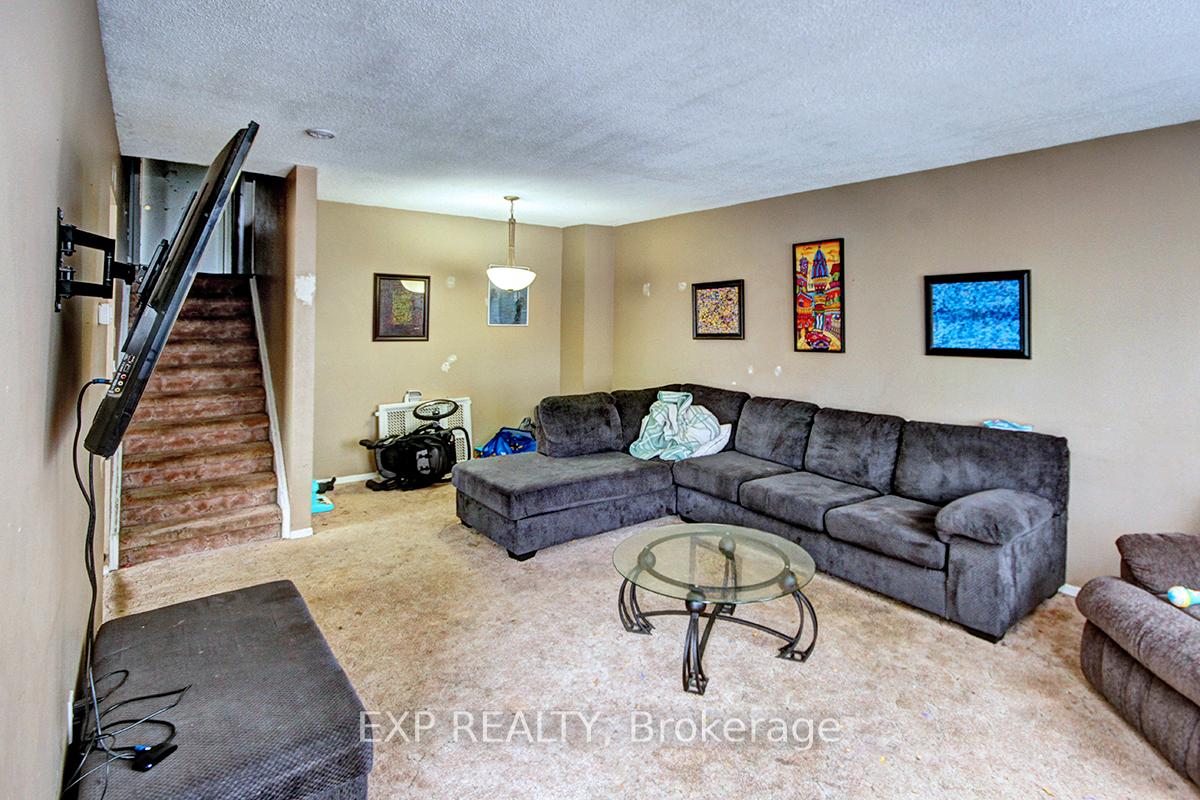
Welcome to 346 Trudeau Drive! This charming semi-detached backsplit offers fantastic investment potential in a desirable neighborhood. Currently tenanted, this property provides an immediate income stream, making it a great opportunity for savvy investors looking to expand their portfolio. The home features a three level backsplit design, providing plenty of living space spread across multiple levels. This property boasts large windows that fill the home with natural light, creating a bright and inviting atmosphere. On the main level, the comfortable living room and eat in kitchen are ideal for relaxing or entertaining. The functional kitchen offers plenty of storage and counter space. The Upper Level boasts three generously sized bedrooms with ample closet space and a three piece bathroom. The finished lower level offers additional living space, including a cozy family room, perfect for extra relaxation or hosting guests. A second bathroom adds versatility and enhances the overall functionality of the home. The backyard is private, offering an outdoor retreat for tenants to enjoy, with room for gardening or outdoor entertainment. A single-lane driveway adds convenience, while the location provides easy access to local amenities, schools, parks, and minutes to the 401.This property offers steady rental income, and has long-term tenants. Whether you're a first-time investor or looking to expand your portfolio, this semi-detached backsplit is an exceptional opportunity to secure a reliable and profitable rental property.
Ask about this home
A HOMEH agent will answer your questions about this home.
Around this home
Daily convenience, out of 100, from the distances below
Schools nearby
School rating, out of 10.
Helpful calculators
Your HOMEH agent

"I would see it this week."