

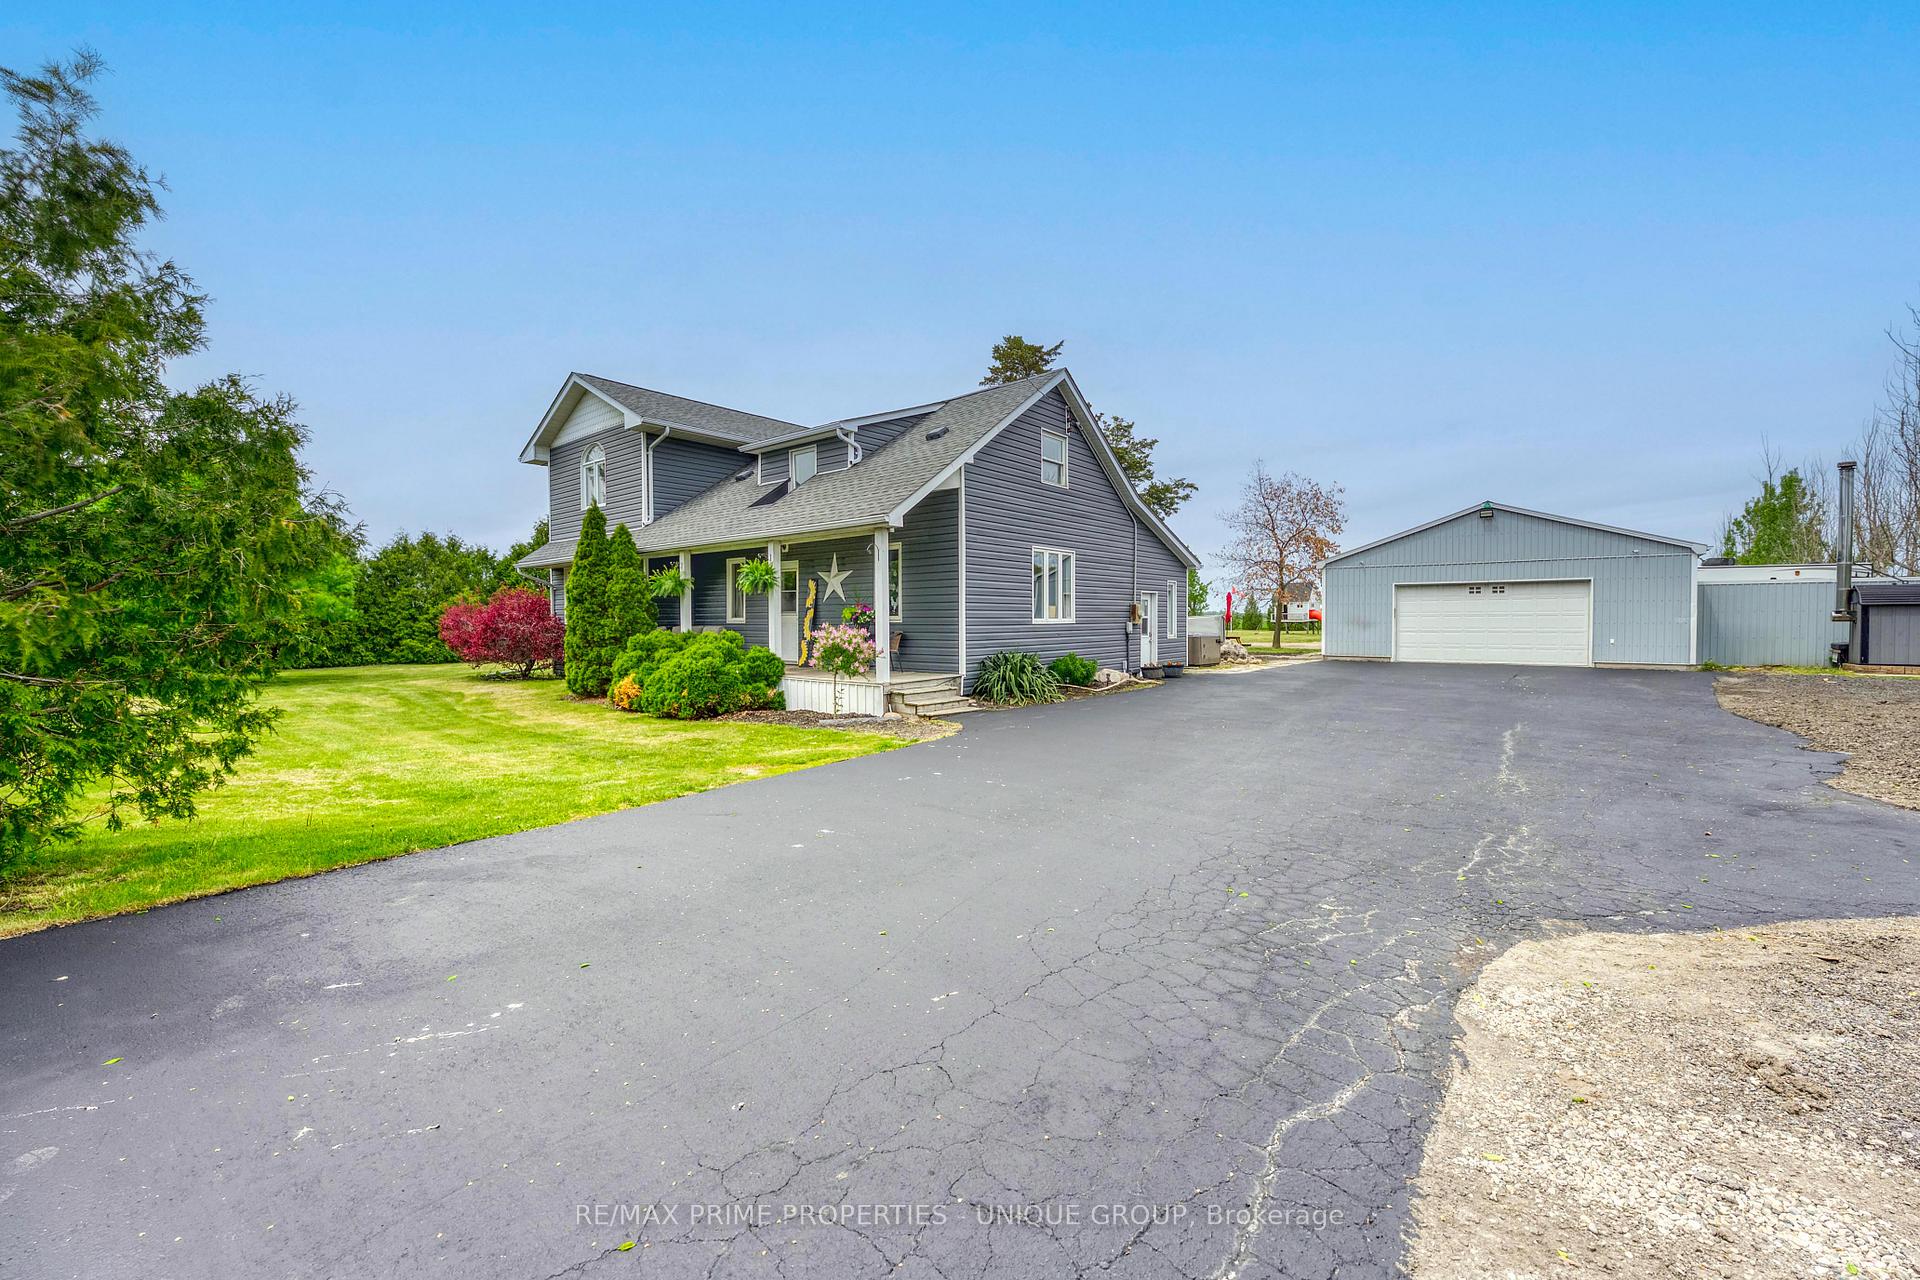
2274 Jackson Road
2274 Jackson Road
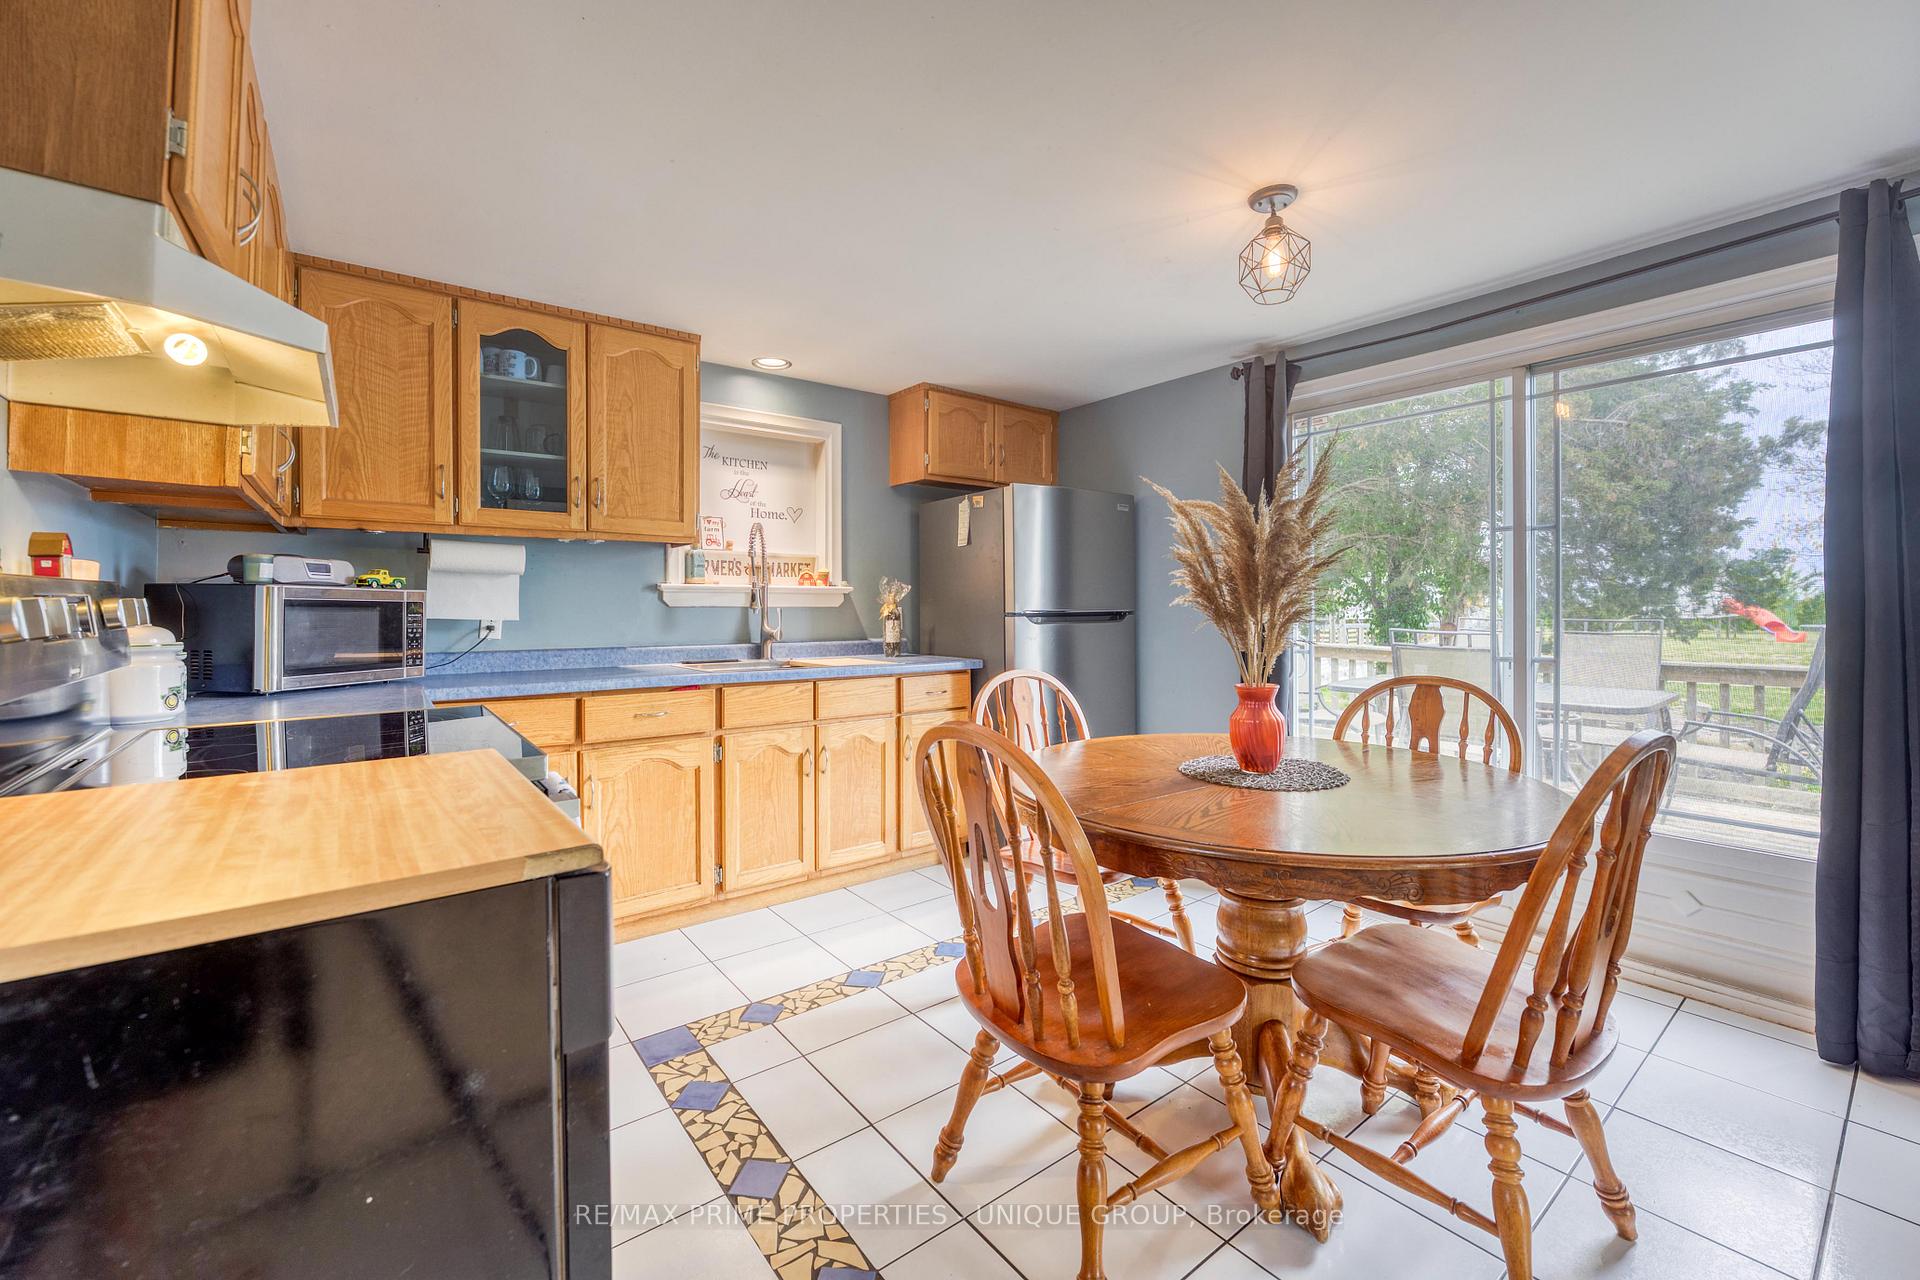 See all 44 photos
Property history
- $694,900ExpiredList: 2025-10-28|End: 2026-03-01|124 daysX12485019
- $709,900ExpiredList: 2025-05-28|End: 2025-08-28|92 daysX12179716
Facts and features
- BasementCrawl space
- Price per sq ft~$316
- Water, sewerSeptic
- HeatingRadiant
- Pool
The homeDetached, 2-storey, 2,000–2,500 sq ft
- Type: Detached
- Style: 2-storey
- Living space: 2,000–2,500 sq ft
- Basement: Crawl space
InsideOther, Rooms above ground 6, Bedrooms 2
- Features: Other
- Rooms above ground: 6
- Bedrooms: 2
- Bathrooms: 2
- Kitchens: 1
- Family room: Yes
Outside and lotVinyl siding, Asphalt shingle, metal, Concrete
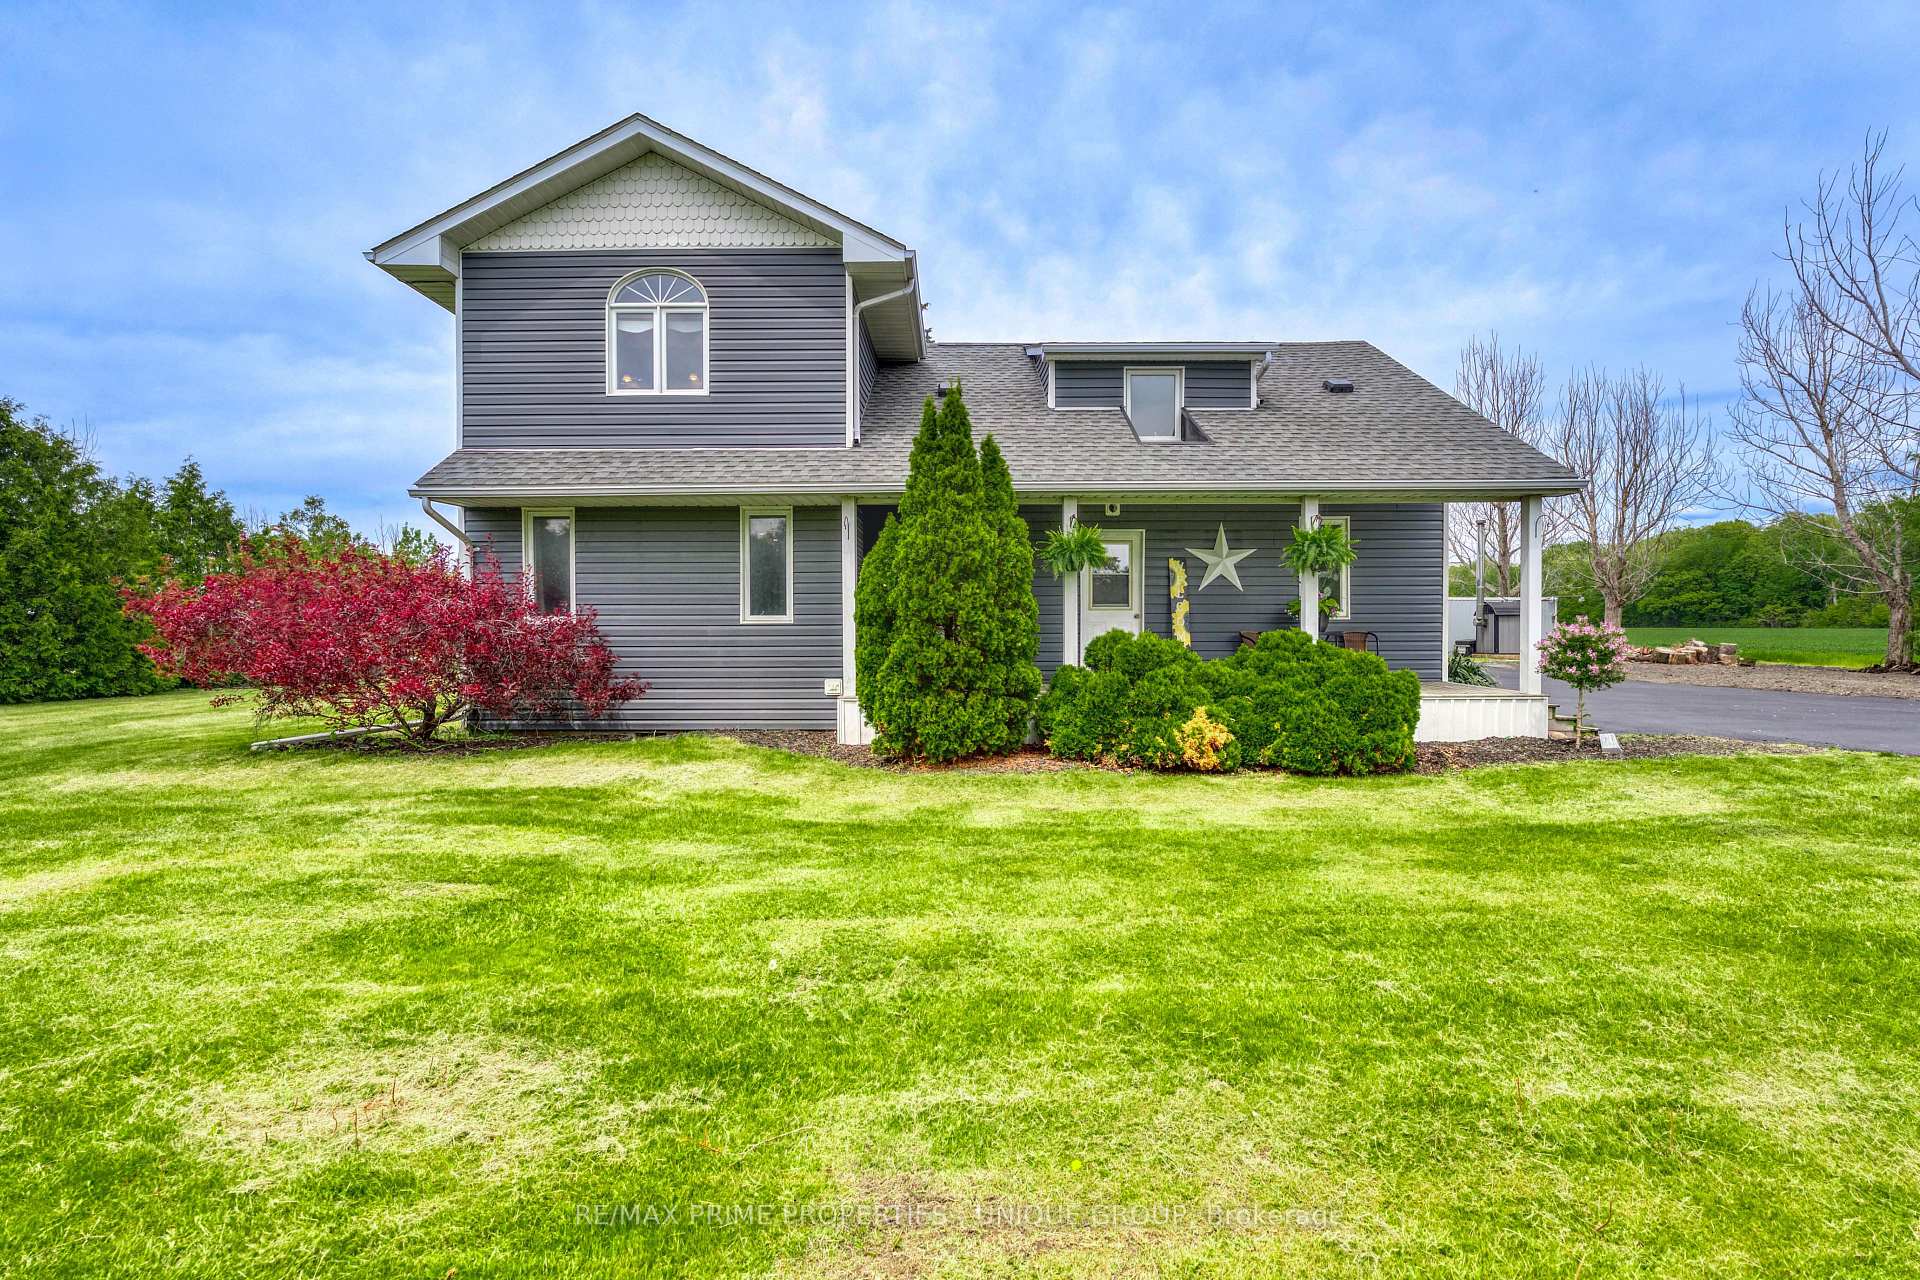
- Exterior: Vinyl siding
- Roof: Asphalt shingle, metal
- Foundation: Concrete
- Pool: Above ground
- Features: Hot tub, deck, landscaped, patio, porch, privacy
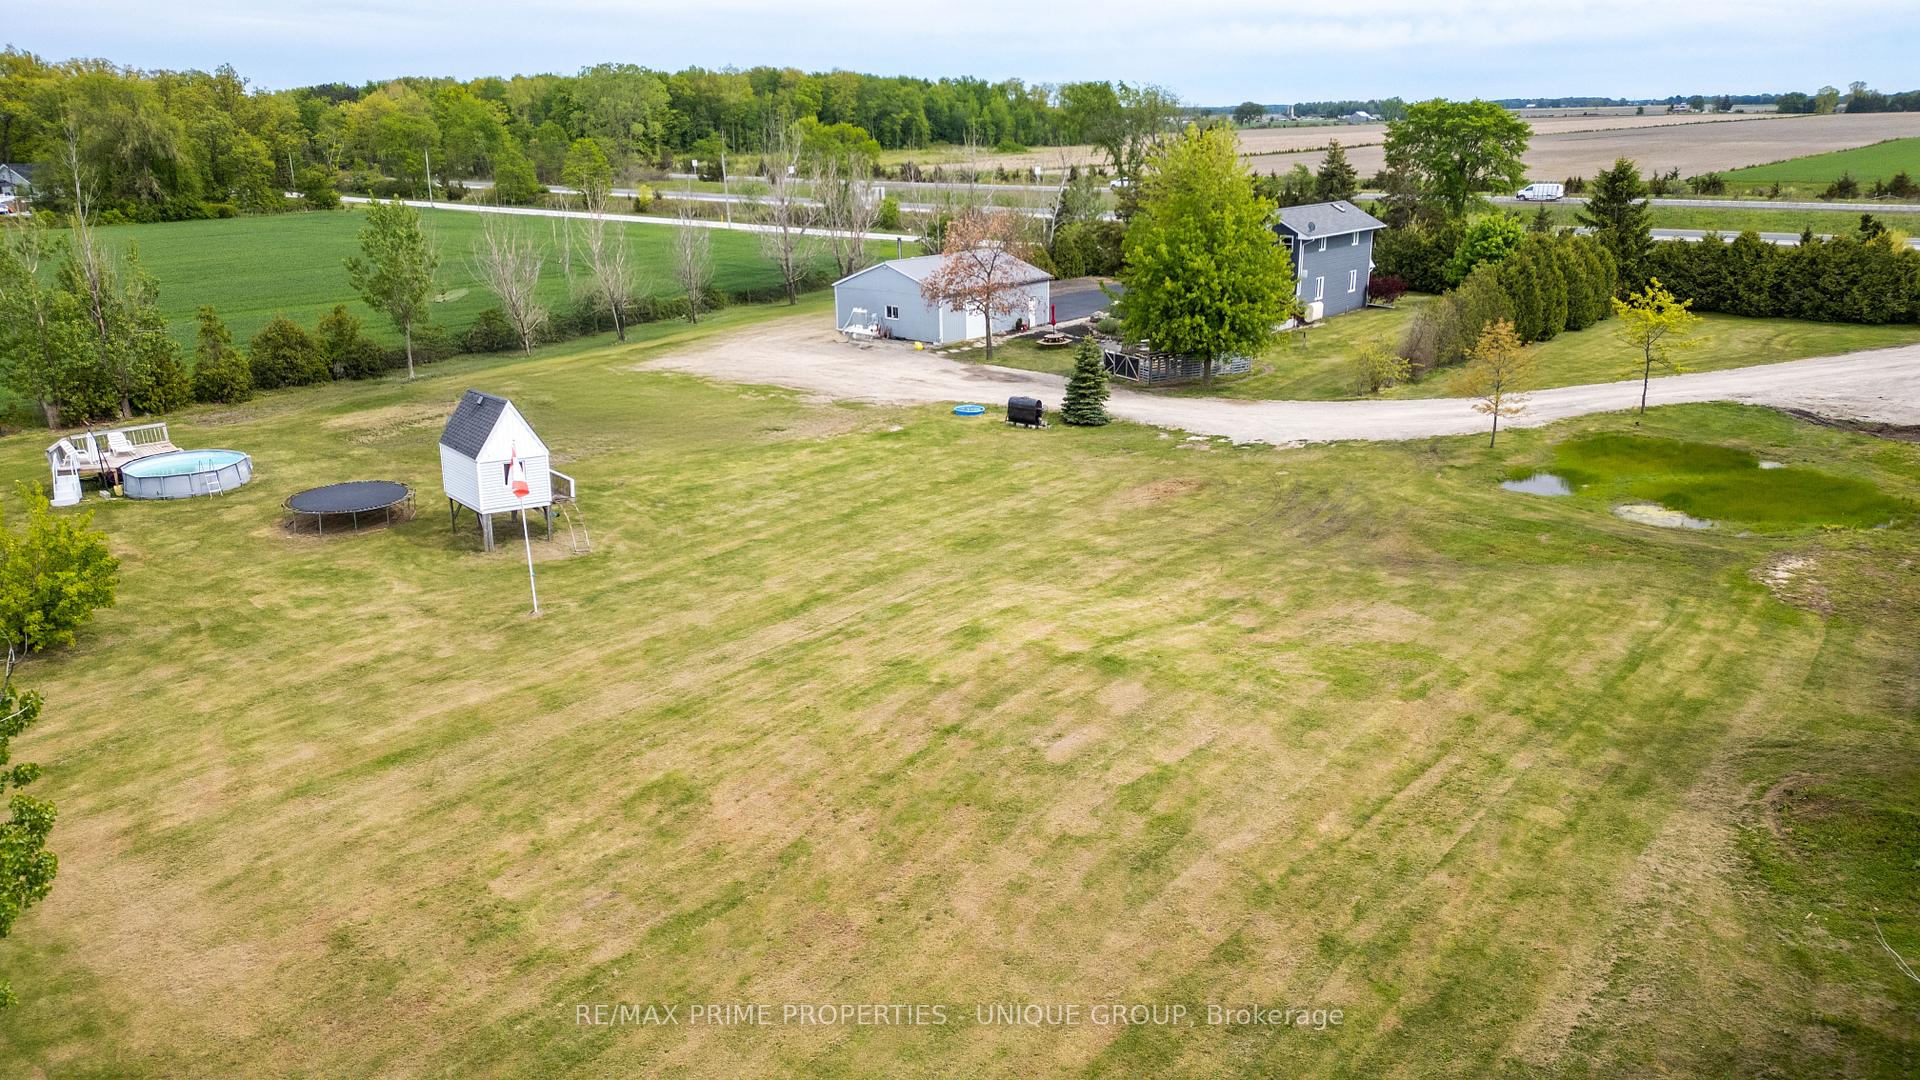
- Size: 250 × 350 ft
- Zoning: RU1
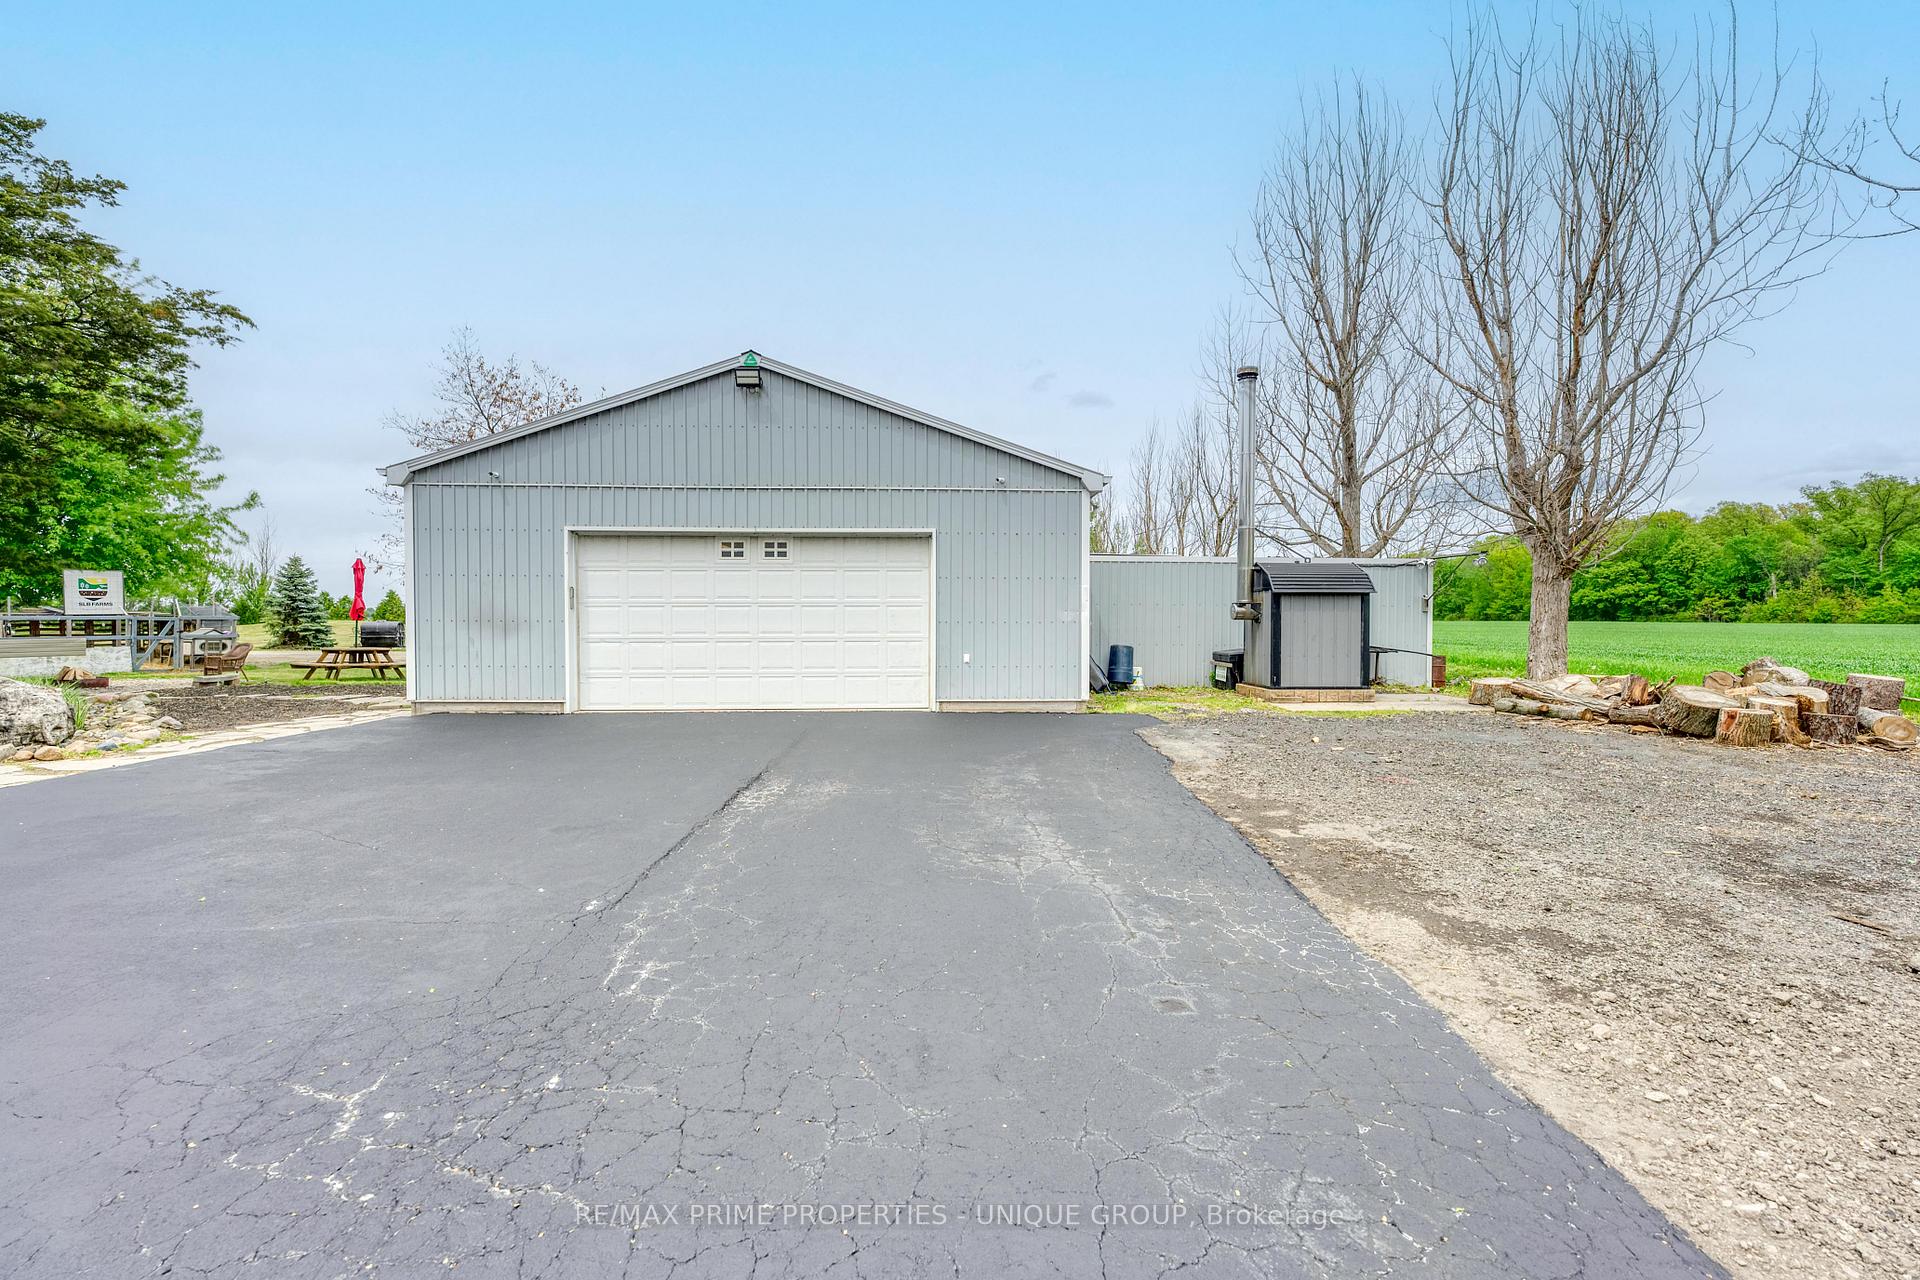
Parking2 Garage, Detached, Private
- Spaces: 2 Garage
- Garage: Detached
- Driveway: Private
Heating, water and powerRadiant, wood, Municipal water, Septic
- Heating: Radiant, wood
- Water: Municipal water
- Sewer: Septic
Costs and taxesTaxes $6,014 a year, HST included in the price, Hot water tank
- Taxes, 2024: $6,014 a year
- HST: HST included in the price
- Rental items: Hot water tank
- Under contract: Hot water tank-oil
Included in the saleFridge, stove, dishwasher, microwave, washer, dryer, all window coverings, above ground pool, hydro spa (hot tub), trampoline, Pool table, vehicle hoist in garage, air compressor in garage ( all are negoitable)
- Included: Fridge, stove, dishwasher, microwave, washer, dryer, all window coverings, above ground pool, hydro spa (hot tub), trampoline
- Not included: Pool table, vehicle hoist in garage, air compressor in garage ( all are negoitable)
Listing detailsX12179716, Expired, May 28, 2025
- MLS® number: X12179716
- Status: Expired
- Listed on: May 28, 2025
- Days on market: 92
- Updated: Aug 28, 2025
- Possession: Flexible
- Occupied by: Owner
- Listing brokerage: RE/MAX PRIME PROPERTIES - UNIQUE GROUP
About this home
2274 Jackson Road, Sarnia, ON N7T 7H2
WELCOME TO 2274 JACKSON RD., SARNIA A STUNNING 2 ACRE COUNTRY PROPERTY THAT COMBINES SPACE, SERENITY, AND MODERN COMFORTS, JUST MINUTES FROM CITY AMENITIES, HIGHWAY 402, AND THE BLUEWATER BRIDGE. THIS WARM AND WELCOMING HOME OFFERS APPROXIMATELY 2,250 SQ FT OF LIVING SPACE FEATURING 2 GENEROUS BEDROOMS AND 2 FULL BATHROOMS. THE SPACIOUS PRIMARY BEDROOM INCLUDES A WALK-IN CLOSET, WHILE THE SECOND-FLOOR BATHROOM OFFERS A SPA-LIKE RETREAT WITH A LUXURIOUS JETTED SOAKER TUB AND SEPARATE SHOWER. THE LAYOUT PROVIDES PLENTY OF NATURAL LIGHT AND ROOM FOR ENTERTAINING OR RELAXING WITH FAMILY. STEP OUTSIDE AND ENJOY THE PEACEFUL SURROUNDINGS FROM THE COVERED FRONT PORCH OR THE BACK DECK OVERLOOKING THE POND AND A FLAGSTONE WALKWAY AND PATIO SURROUNDING A COZY FIREPIT AREA PERFECT FOR OUTDOOR GATHERINGS. CHILDREN WILL LOVE THE PLAYHOUSE AND TRAMPOLINE, AND THERES ROOM TO ROAM AND EXPLORE THE BEAUTIFULLY LANDSCAPED YARD. COOL OFF IN THE ABOVE-GROUND POOL OR UNWIND IN THE HYDRO SPA THERAPEUTIC TUB. A 36X30 HEATED DETACHED GARAGE/WORKSHOP OFFERS ENDLESS POSSIBILITIES FOR HOBBIES, STORAGE, OR HOME-BASED BUSINESS USE. WHETHER YOU'RE SEEKING PRIVACY, SPACE TO GROW, OR A PLACE TO ENJOY NATURE AND ENTERTAIN GUESTS, THIS PROPERTY DELIVERS IT ALL. YOULL ENJOY THE BEST OF BOTH WORLDS PEACEFUL RURAL LIVING WITH QUICK ACCESS TO ALL THAT SARNIA HAS TO OFFER.
Ask about this home
A HOMEH agent will answer your questions about this home.
Around this home
Helpful calculators
Your HOMEH agent

"I would see it this week."