

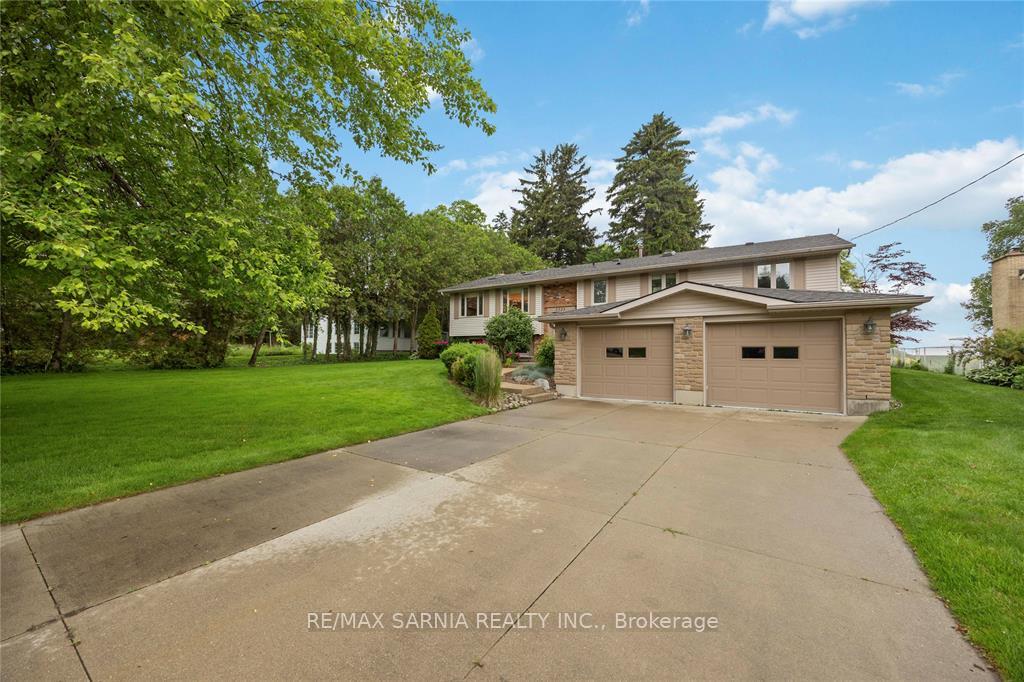
2323 Passingham Drive
2323 Passingham Drive
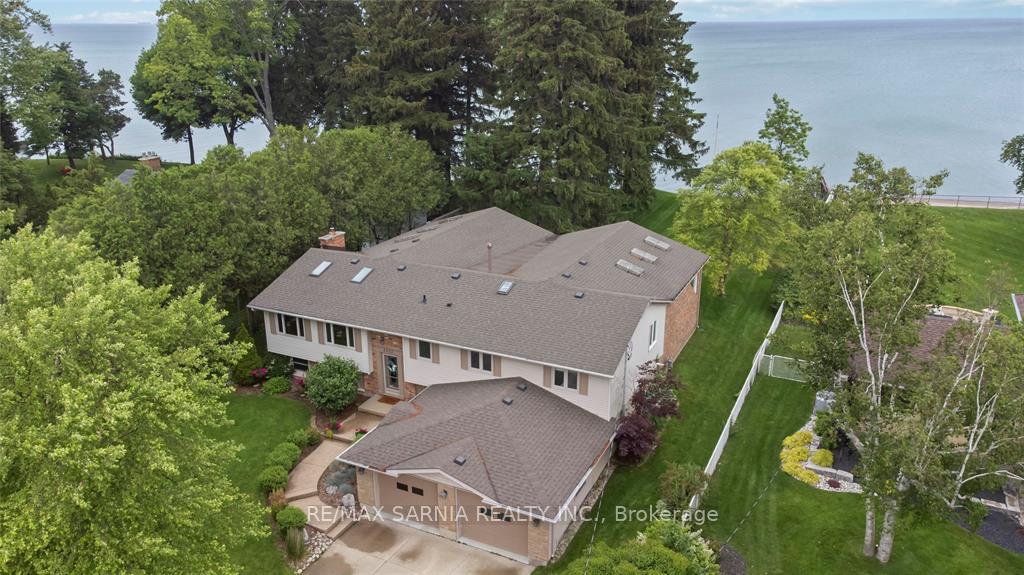
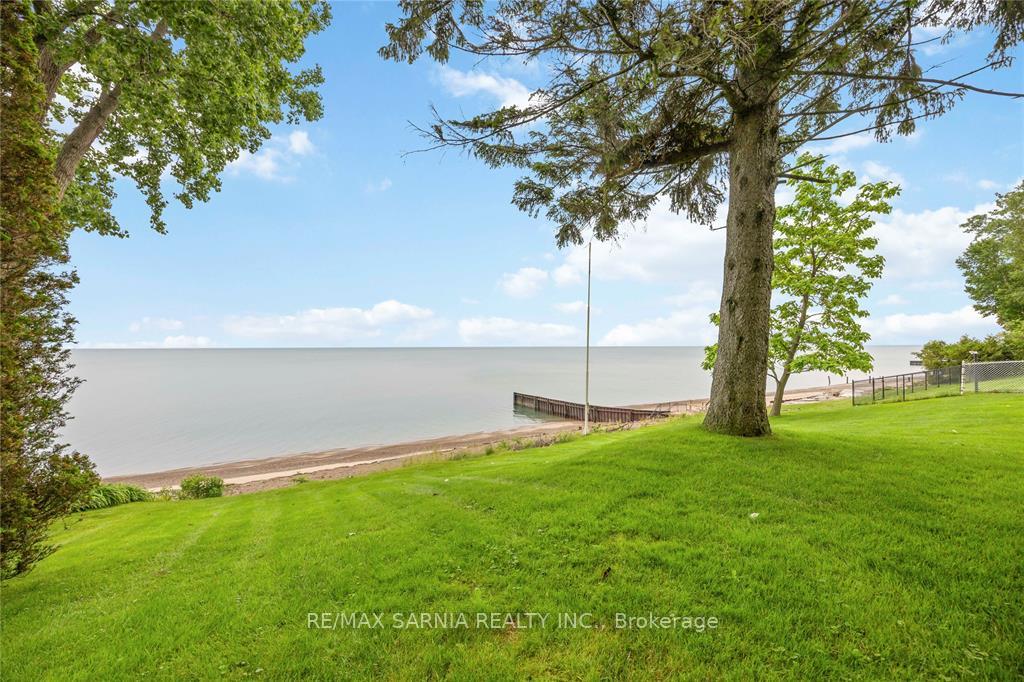
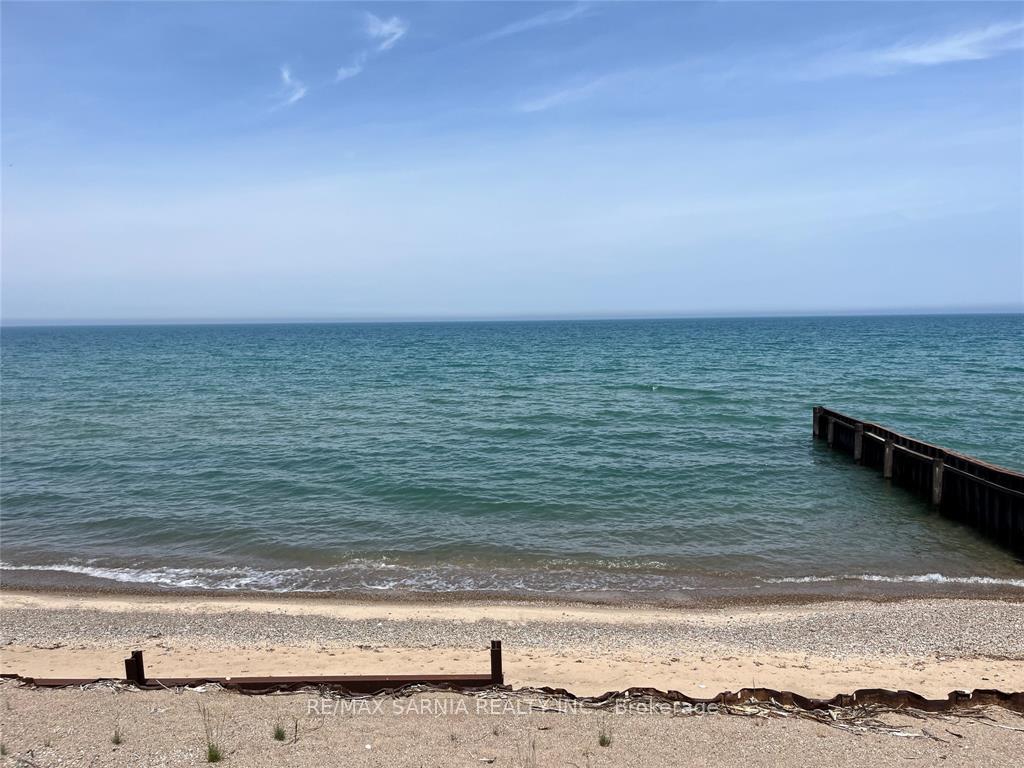
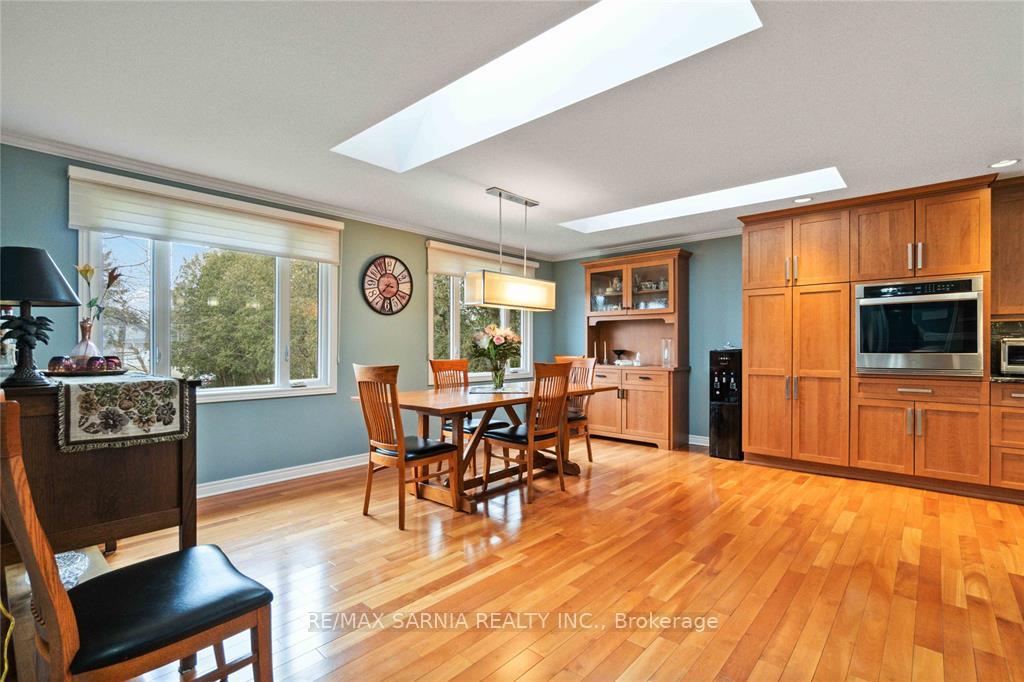 See all 50 photos
Property history
- $1,679,900ExpiredList: 2025-07-28|End: 2025-09-30|64 daysX12311260
Facts and features
- BasementFinished
- Age of home51–99 years
- Price per sq ft~$747
- Water, sewerSeptic
- Fireplace
- Central air
- Waterfront
- Pool
The homeDetached, Bungalow-raised, Age 51–99 years
- Type: Detached
- Style: Bungalow-raised
- Age: 51–99 years
- Living space: 2,000–2,500 sq ft
- Basement: Full, finished
- View: Lake
- Waterfront: Direct
InsideFireplace Yes, Lower level, Bar fridge, built-in oven, central vacuum, countertop range
- Fireplace: Yes
- Laundry: Lower level
- Features: Bar fridge, built-in oven, central vacuum, countertop range
- Rooms above ground: 8
- Rooms in the basement: 4
- Bedrooms: 3
- Bathrooms: 3
- Kitchens: 1
- Family room: Yes
Outside and lotBrick, vinyl siding, Asphalt shingle, Block, brick
- Exterior: Brick, vinyl siding
- Roof: Asphalt shingle
- Foundation: Block, brick
- Pool: Indoor
- Features: Lighting
- Size: 91.67 × 255.42 ft
- Shape: Rectangular
Parking4 Garage, Attached, Private
- Spaces: 4 Garage
- Garage: Attached
- Driveway: Private
Heating, water and powerForced air, gas, Central air, Municipal water
- Heating: Forced air, gas
- Cooling: Central air
- Water: Municipal water
- Sewer: Septic
Costs and taxesTaxes $12,396 a year, HST included in the price, Rental items None
- Taxes, 2024: $12,396 a year
- HST: HST included in the price
- Rental items: None
Included in the saleFridge, freezer, stovetop, built in oven, washer, dryer, wine fridge
- Included: Fridge, freezer, stovetop, built in oven, washer, dryer, wine fridge
NearbyBeach
- Close to: Beach
Listing detailsX12311260, Expired, Jul 28, 2025
- MLS® number: X12311260
- Status: Expired
- Listed on: Jul 28, 2025
- Days on market: 64
- Updated: Sep 30, 2025
- Possession: 2025-09-26 / Flexible
- Occupied by: Owner
- Listing brokerage: RE/MAX SARNIA REALTY INC.
About this home
2323 Passingham Drive, Sarnia, ON N7T 7H4
Experience lakeside living at its finest in this one-of-a-kind raised ranch with 85 of sandy beach frontage in Brights Grove. This year-round retreat offers breathtaking lake views and an open-concept design filled with natural light. Enjoy your own indoor pool and hot tub, perfect for relaxing in any season. With 3 main floor bedrooms plus a home office, there's space for the whole family. Hobbyists will love the attached 4-car garage, offering ample room for toys and tools. A rare opportunity to own a true waterfront escape. Call today for your private tour!
Ask about this home
A HOMEH agent will answer your questions about this home.
Around this home
Daily convenience, out of 100, from the distances below
Schools nearby
School rating, out of 10.
Helpful calculators
Your HOMEH agent

"I would see it this week."