

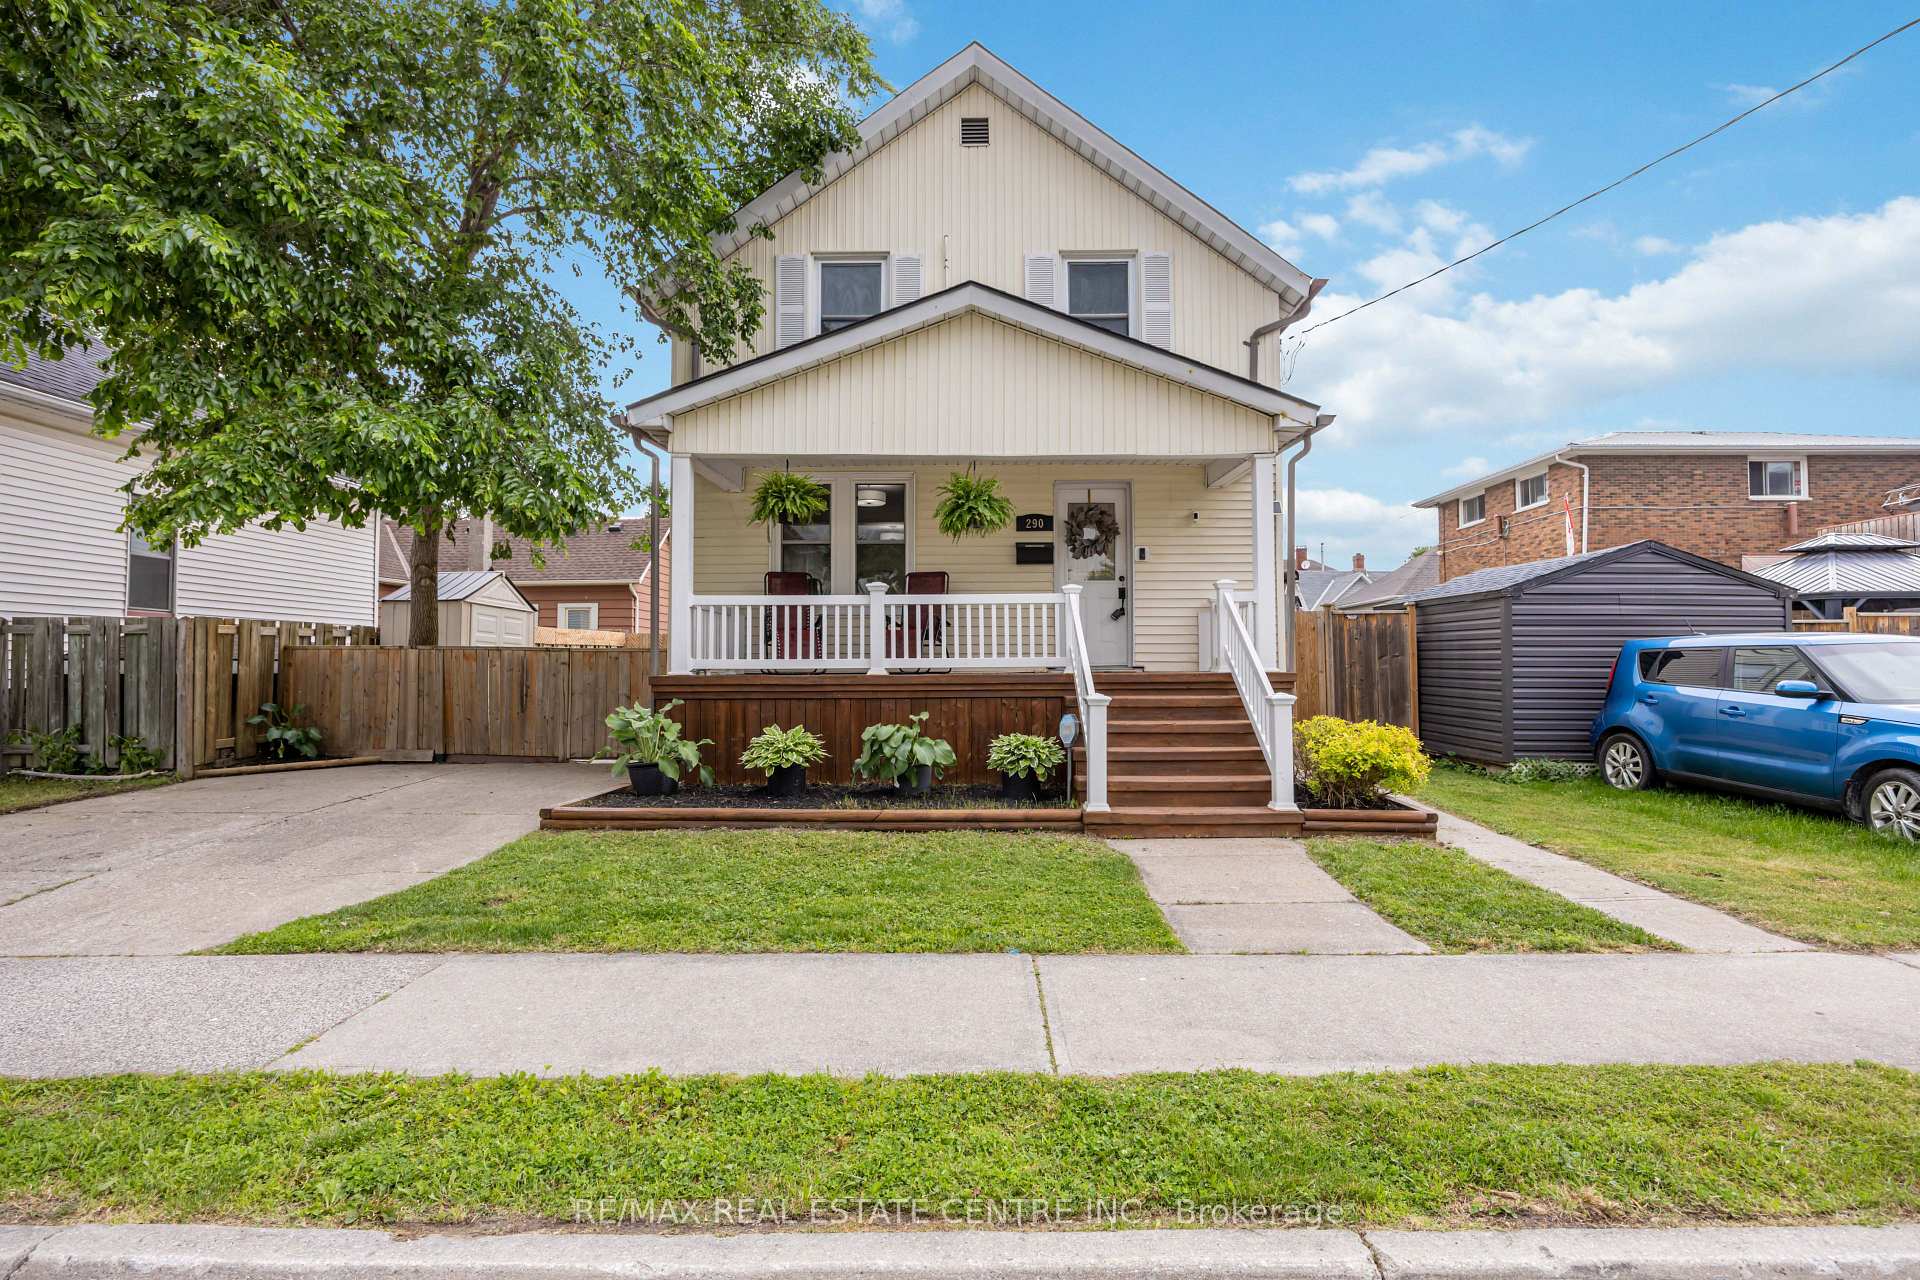
290 Cromwell Street
290 Cromwell Street
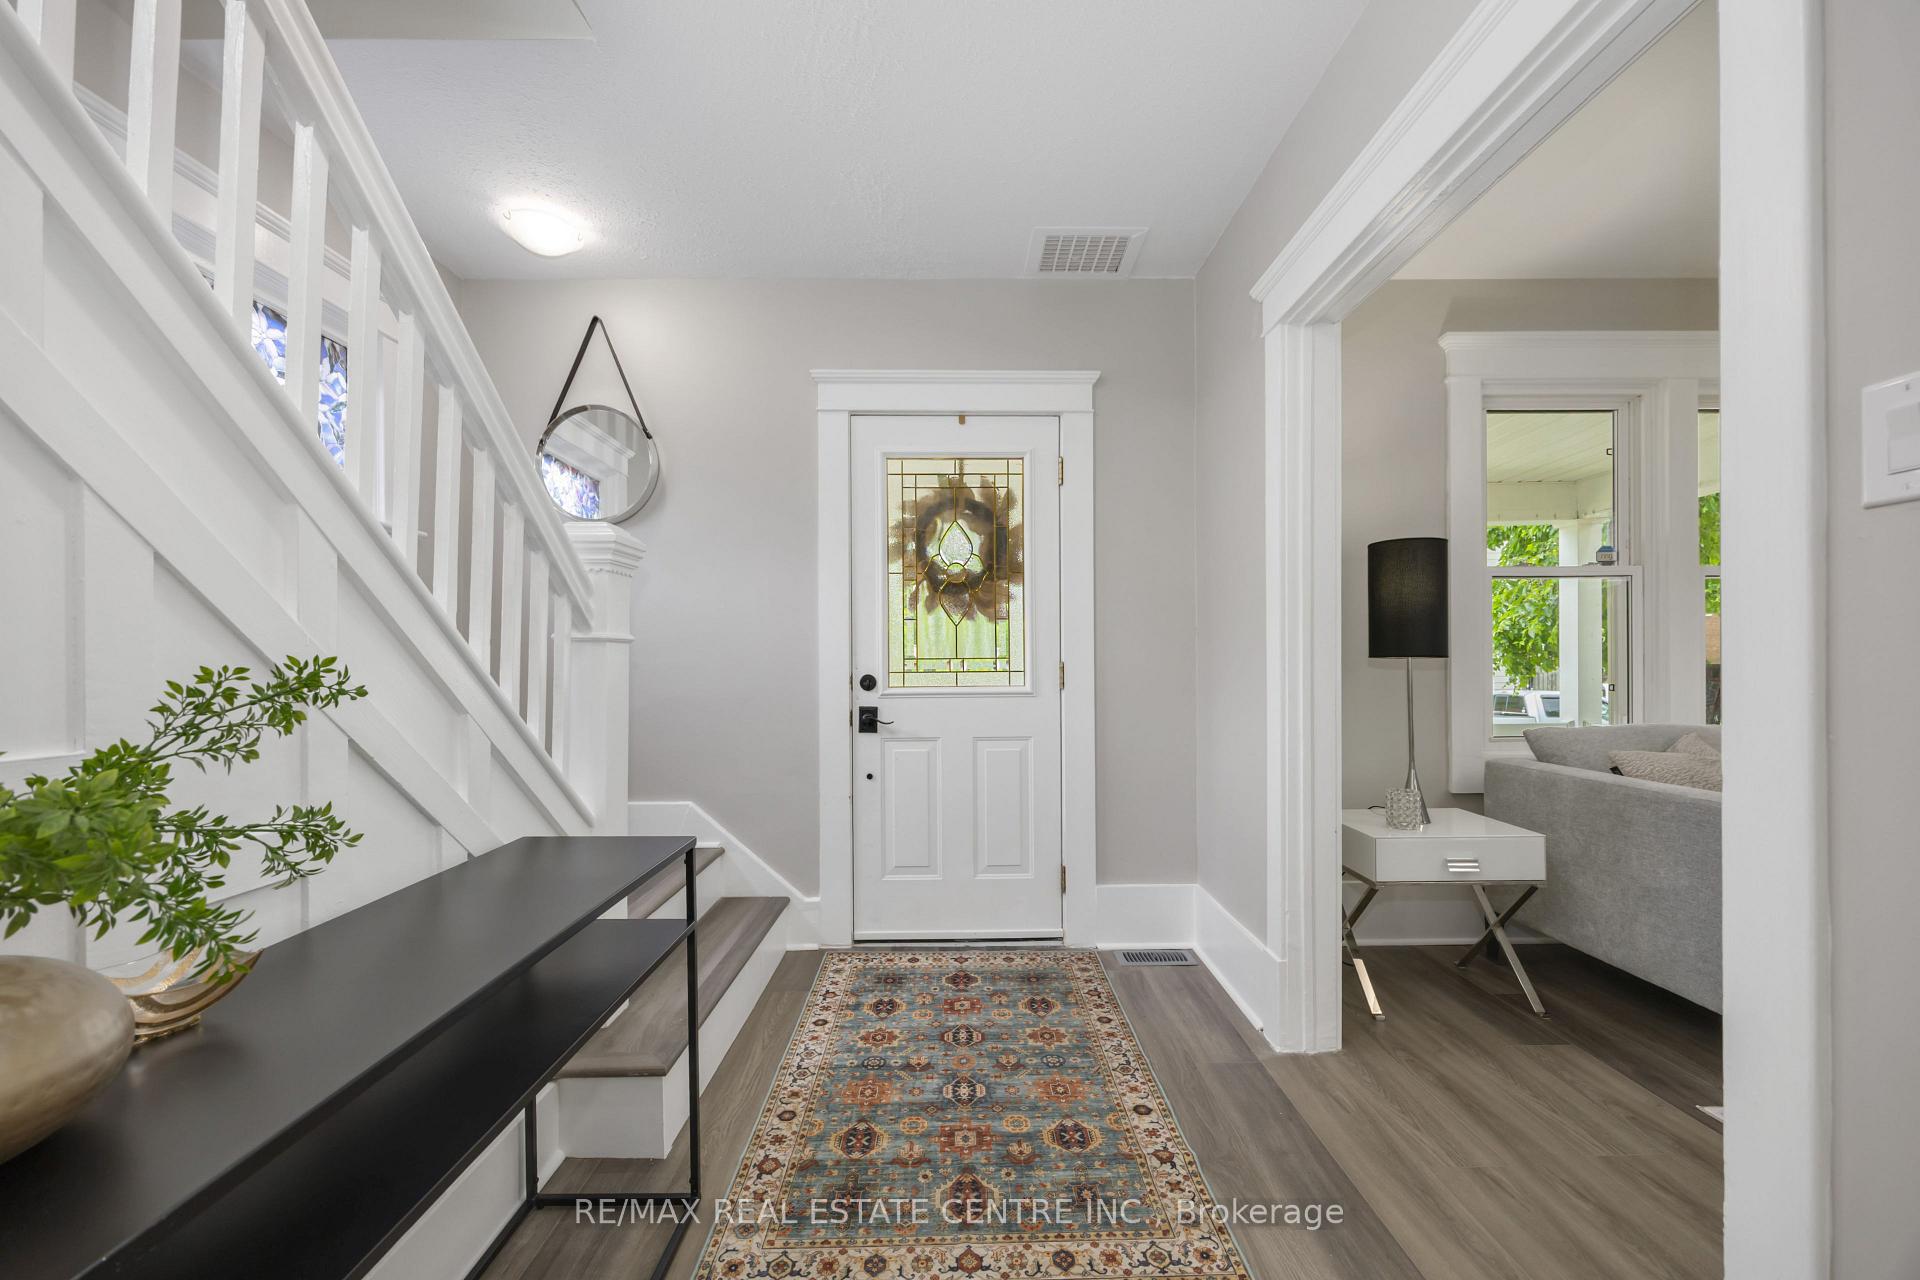 See all 33 photos
Property history
- $385,000TerminatedList: 2025-09-23|End: 2025-10-05|12 daysX12420909
- $399,900TerminatedList: 2025-06-26|End: 2025-09-22|88 daysX12246992
Facts and features
- BasementFinished
- Price per sq ft~$296
- Water, sewerMunicipal
- HeatingForced air
- Central air
The homeDetached, 2-storey, 1,100–1,500 sq ft
- Type: Detached
- Style: 2-storey
- Living space: 1,100–1,500 sq ft
- Basement: Full, finished
InsideWater heater, Rooms above ground 10, Bedrooms 3
- Features: Water heater
- Rooms above ground: 10
- Bedrooms: 3
- Bathrooms: 3
- Kitchens: 1
Outside and lotAluminum siding, Asphalt shingle, Block
- Exterior: Aluminum siding
- Roof: Asphalt shingle
- Foundation: Block
- Size: 40 × 50 ft
- Zoning: R3
Parking2 Parking
- Spaces: 2 Parking
Heating, water and powerForced air, gas, Central air, Municipal water
- Heating: Forced air, gas
- Cooling: Central air
- Water: Municipal water
- Sewer: Municipal sewer
Costs and taxesTaxes $2,150 a year, HST included in the price, Hot water tank
- Taxes, 2025: $2,150 a year
- HST: HST included in the price
- Rental items: Hot water tank
Included in the saleFridge, stove, dishwasher, microwave, washer, dryer
- Included: Fridge, stove, dishwasher, microwave, washer, dryer
Listing detailsX12420909, Terminated, Sep 23, 2025
- MLS® number: X12420909
- Status: Terminated
- Listed on: Sep 23, 2025
- Days on market: 12
- Updated: Oct 5, 2025
- Possession: Flexible
- Occupied by: Vacant
- Listing brokerage: RE/MAX REAL ESTATE CENTRE INC.
About this home
290 Cromwell Street, Sarnia, ON N7T 3Y4
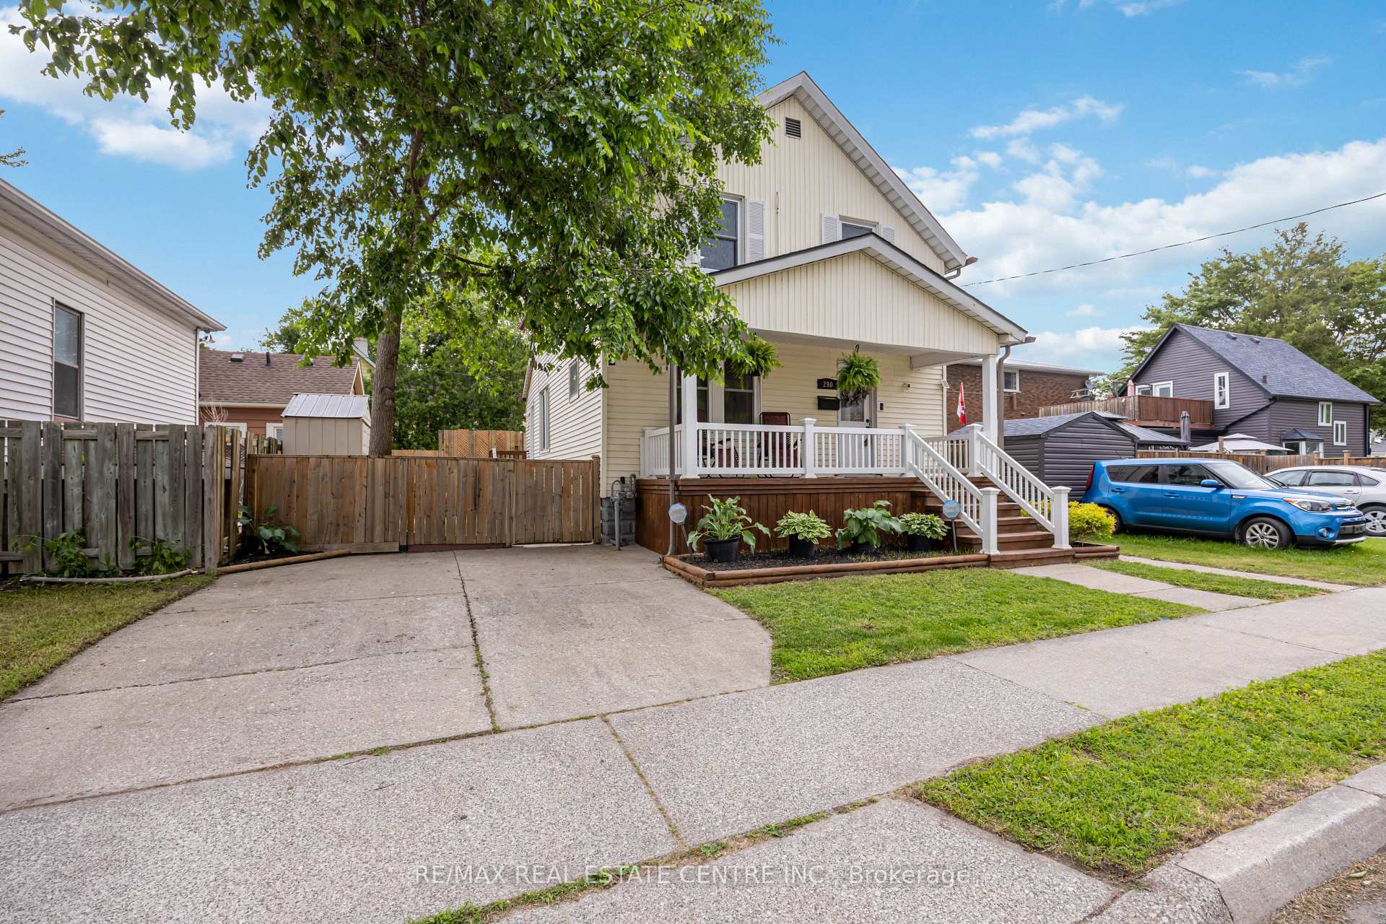
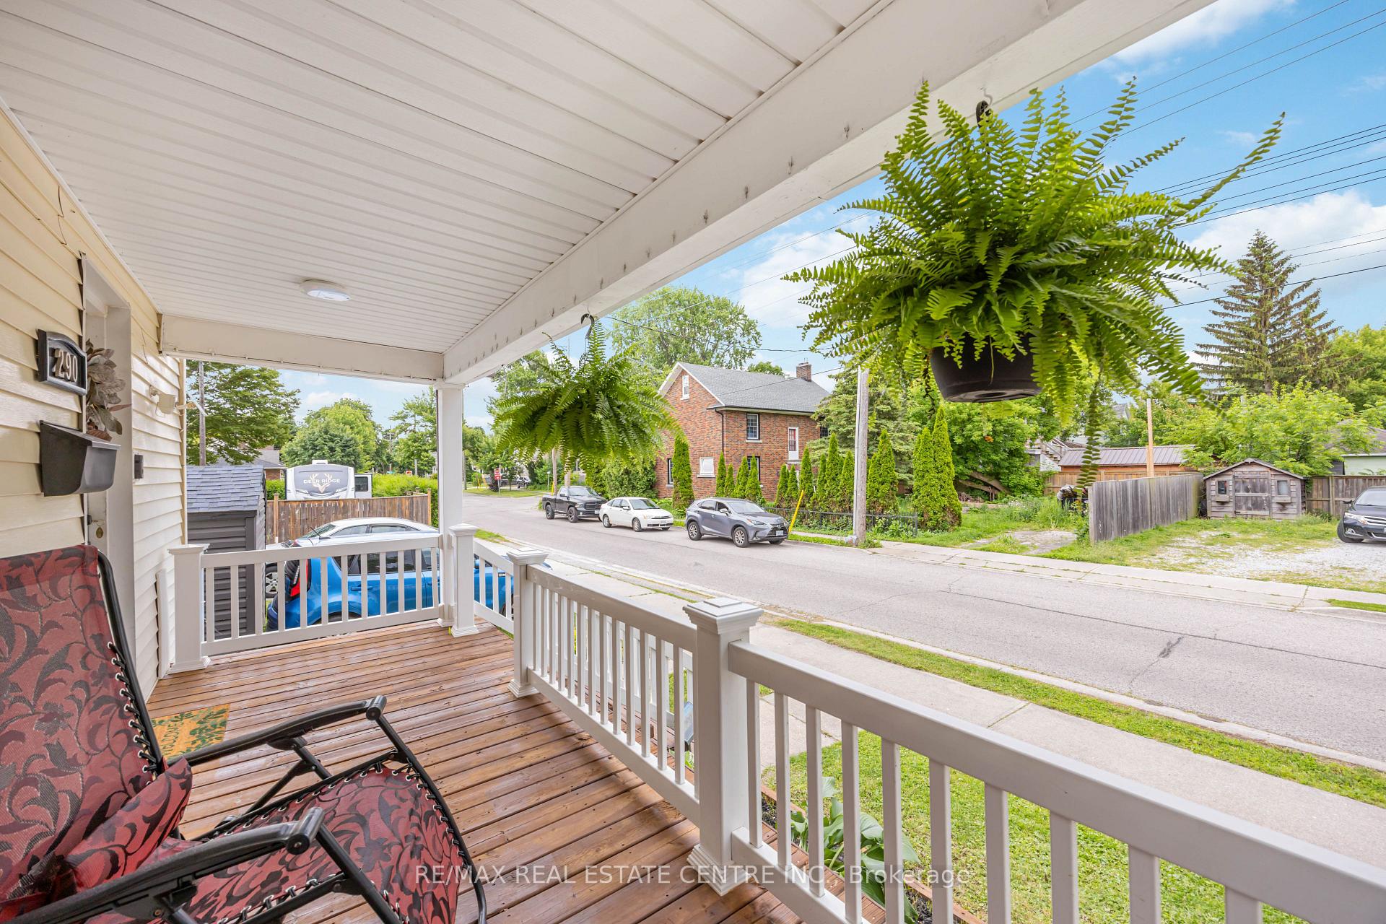
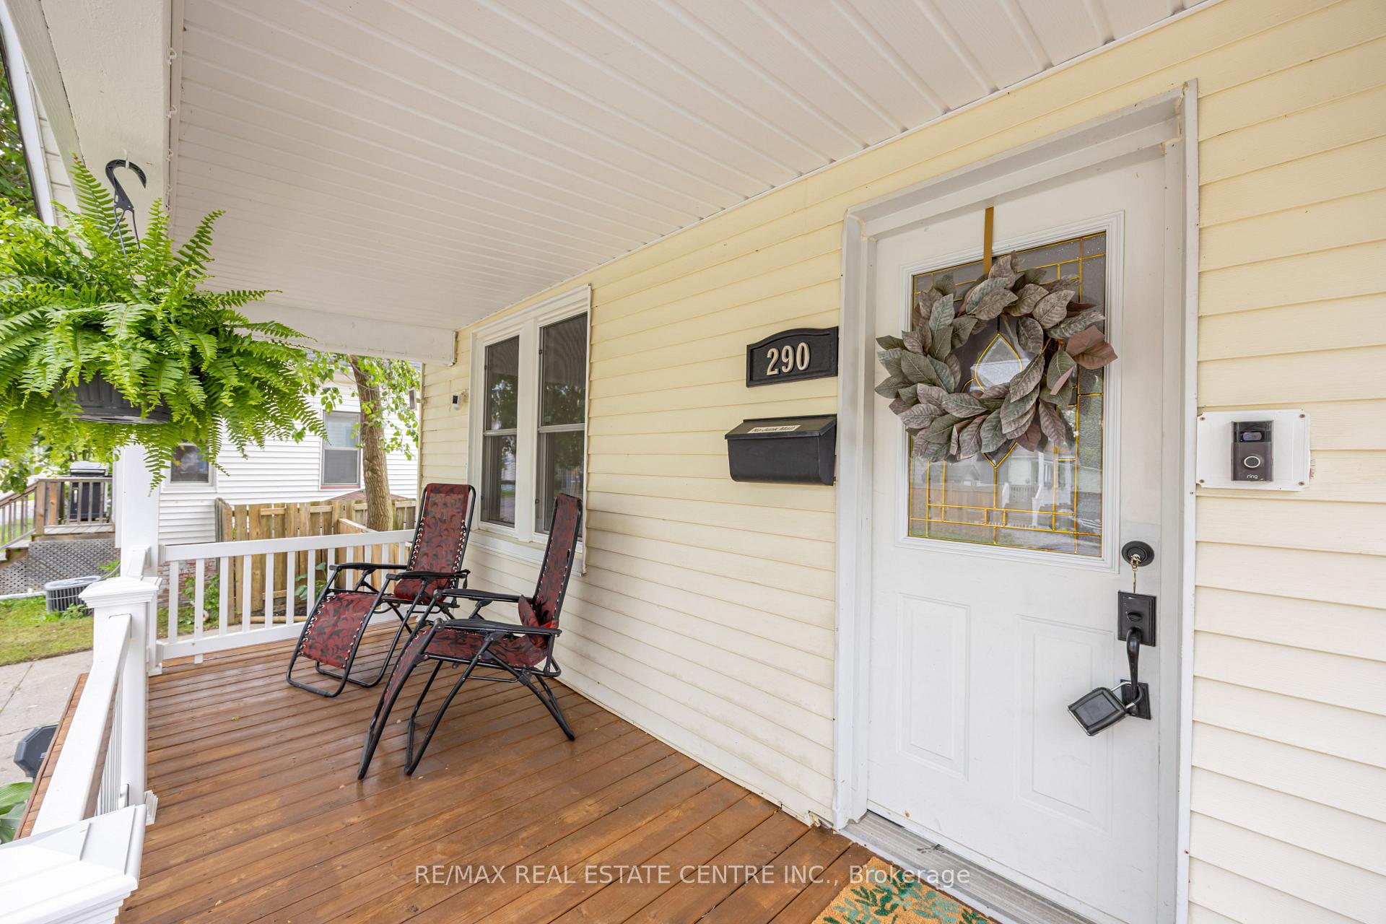
This fully renovated home is a rare find, combining timeless character with modern style. From the moment you arrive, the oversized front porch and fenced side yard with a large deck set the tone for relaxed summer living. Inside, the home has been completely updated with quality trim work highlighting every doorway and sun-filled window, engineered hardwood floors throughout, and a brand-new eat-in kitchen with stainless steel appliances and stylish cabinetry. A convenient main floor laundry and mudroom add function to the design, while two new full bathrooms, a spacious primary suite, and two additional bedrooms provide plenty of comfort. The finished basement offers a separate entrance, a two-piece bath, storage, and extra living space. Every detail has been redone, including plumbing, electrical, drywall, flooring, paint, and appliances, making this home move-in ready. With its prime location just minutes from downtown, parks, schools, and shops, this property is the perfect investment, starter home, or forever home.
Ask about this home
A HOMEH agent will answer your questions about this home.
Around this home
Daily convenience, out of 100, from the distances below
Schools nearby
School rating, out of 10.
Helpful calculators
Your HOMEH agent

"I would see it this week."