

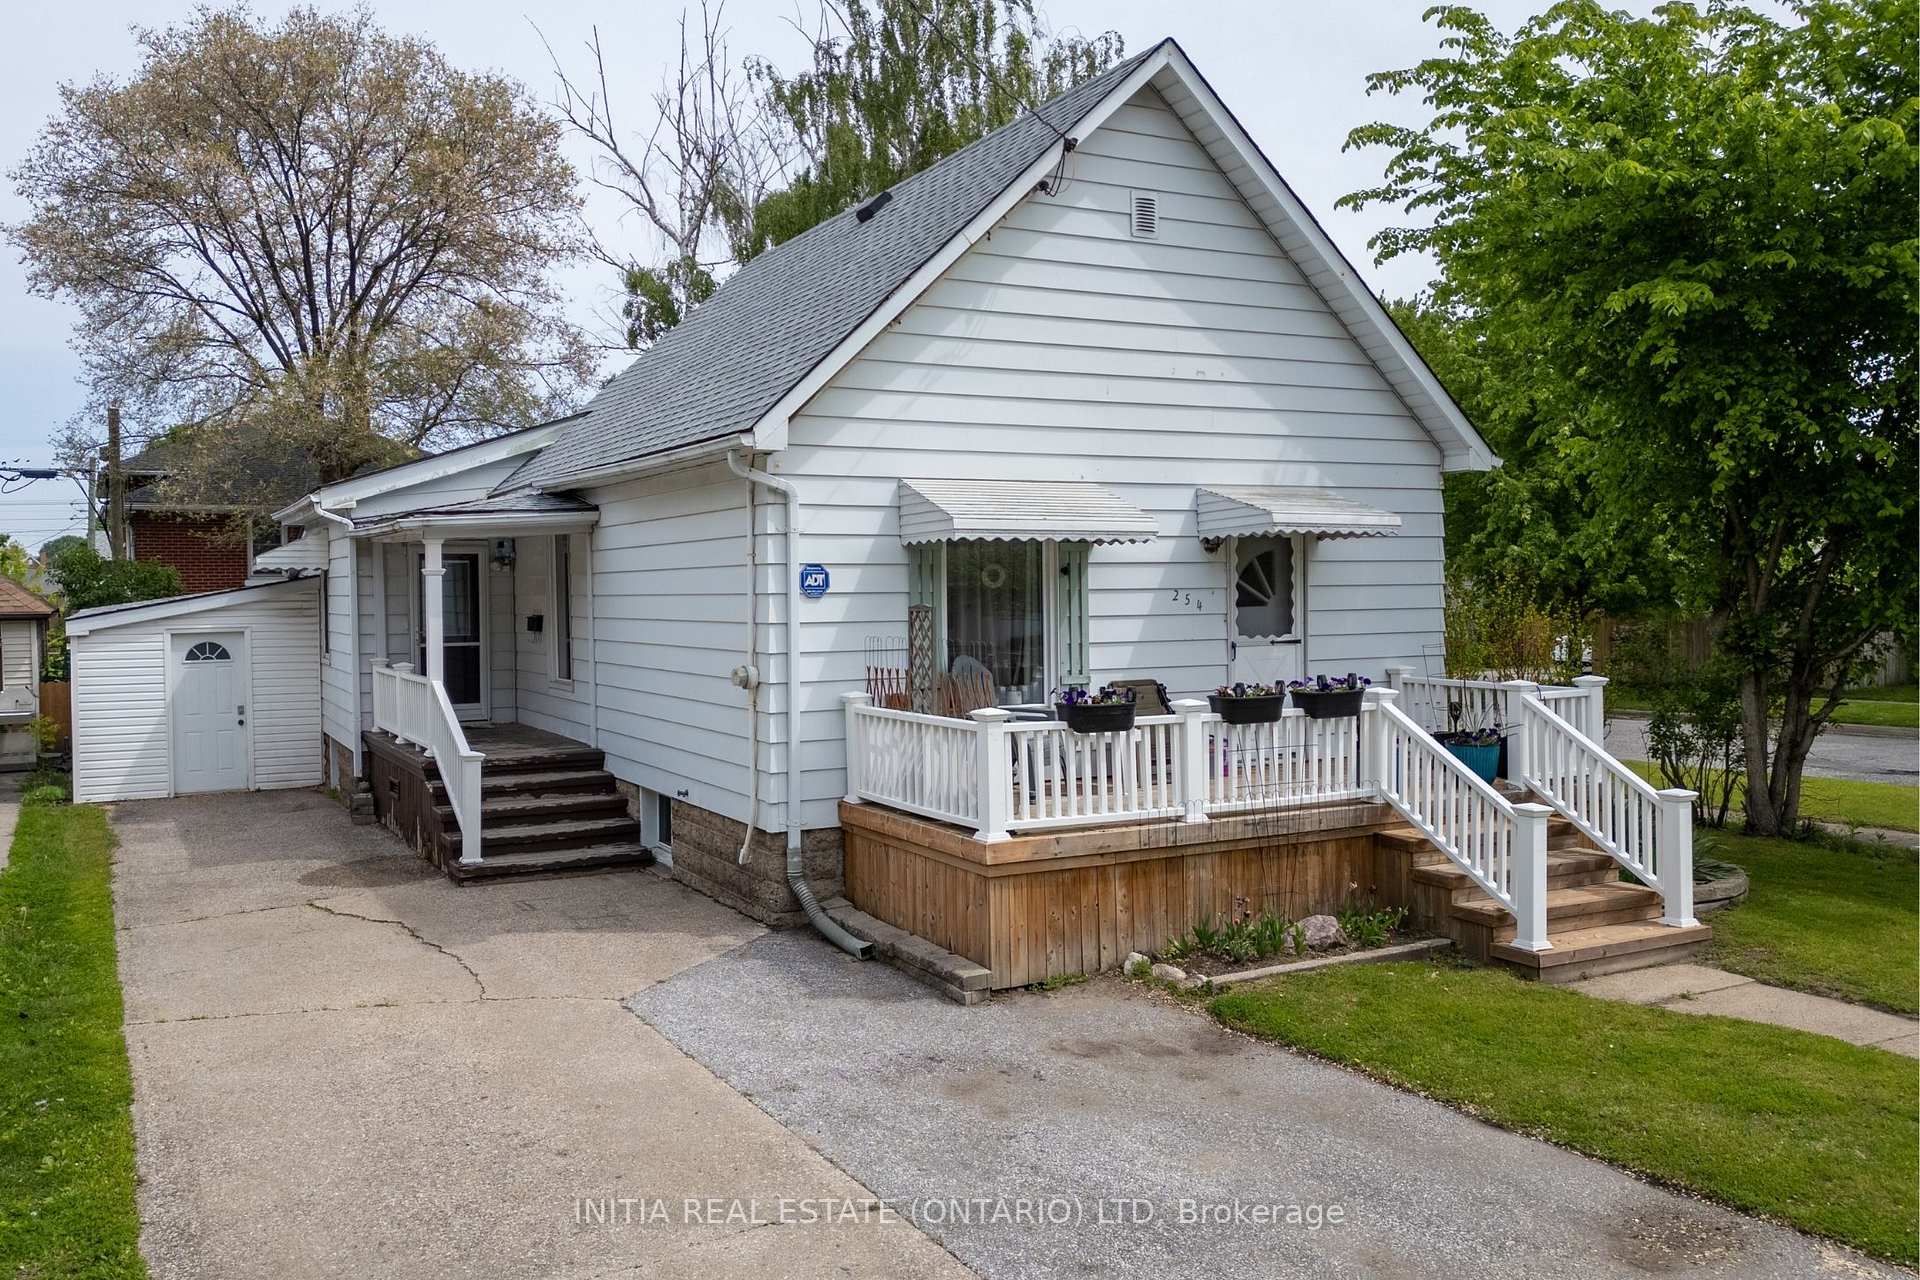
254 Durand Street
254 Durand Street
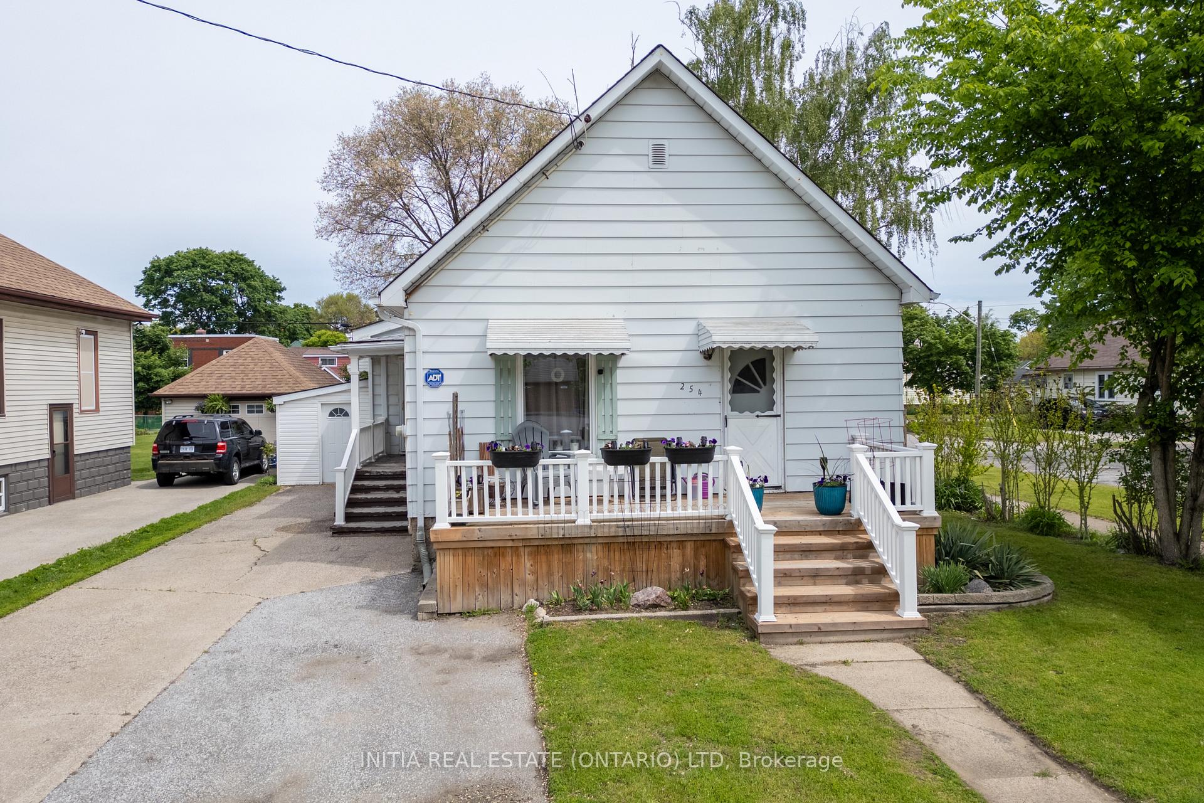
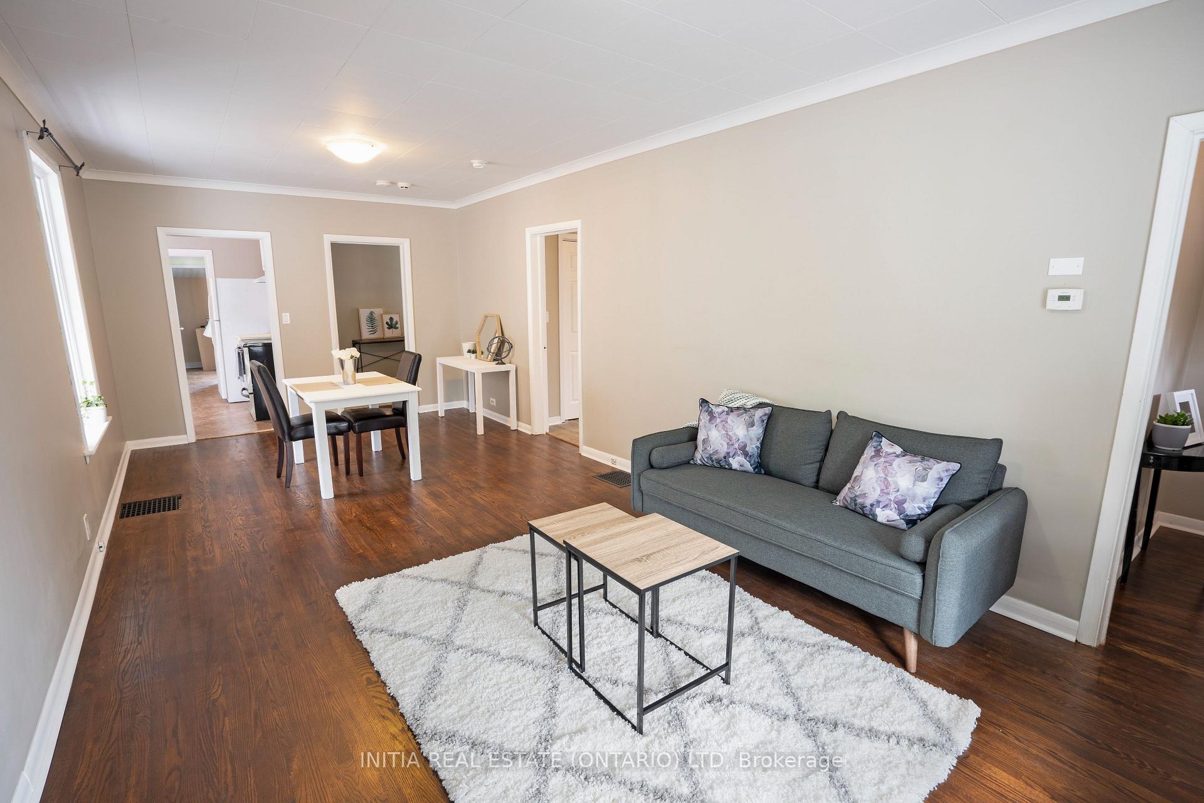
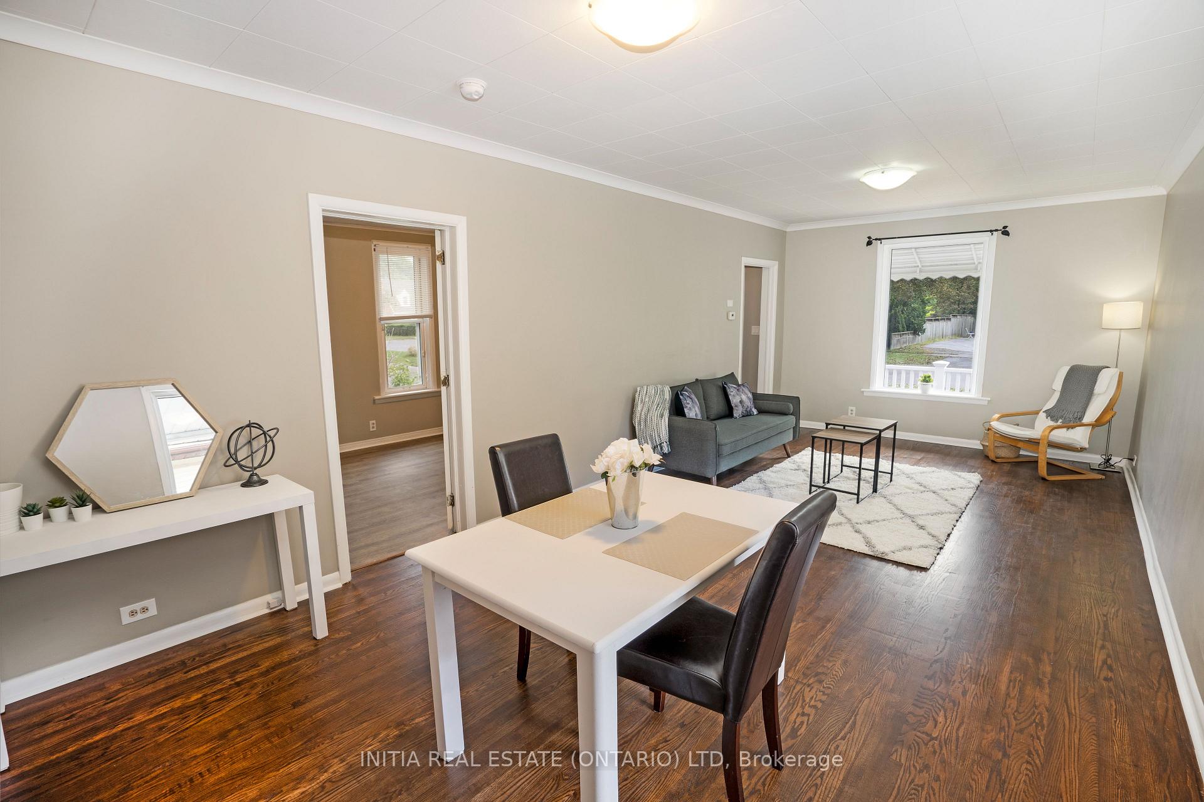
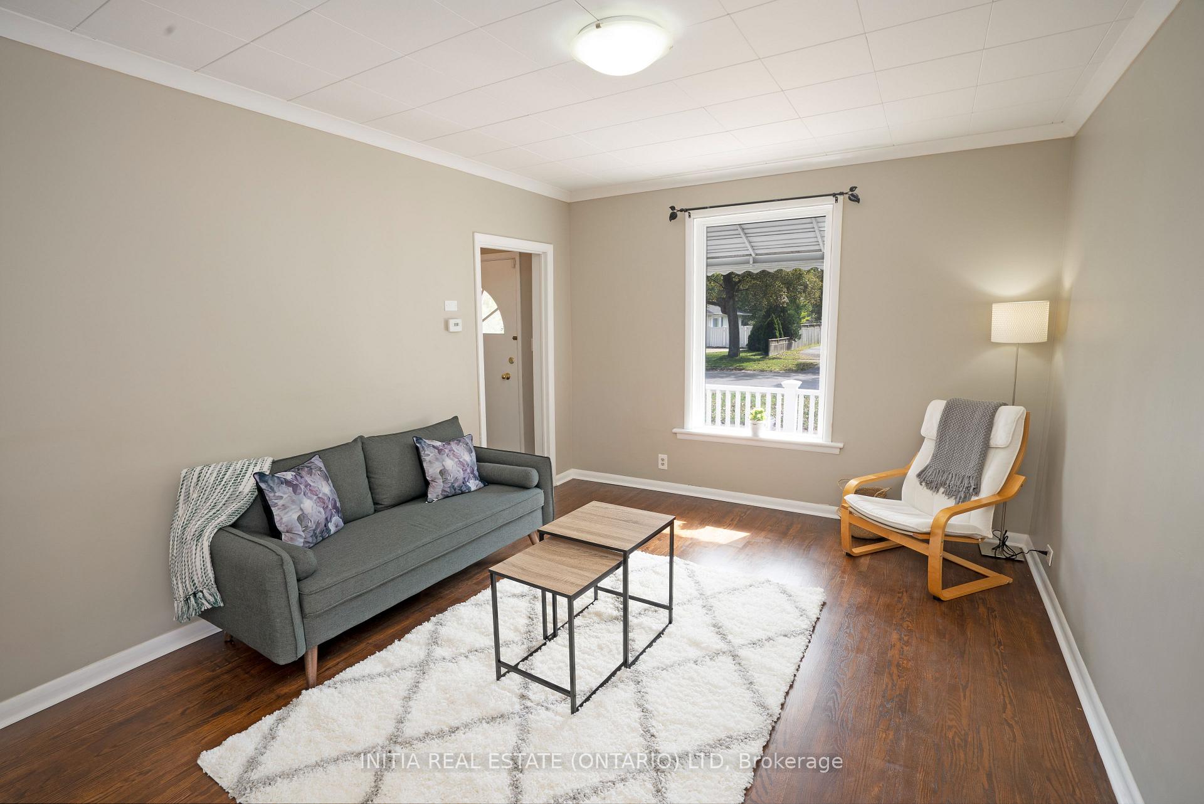 See all 37 photos
Property history
- $389,900TerminatedList: 2025-07-23|End: 2025-09-10|49 daysX12311898
- $399,900TerminatedList: 2025-06-03|End: 2025-07-23|50 daysX12192063
Facts and features
- BasementFinished
- Price per sq ft~$433
- Water, sewerMunicipal
- Lot shapeRectangular
- Second kitchen
- Separate entrance
- Central air
The homeDetached, Bungalow, 700–1,100 sq ft
- Type: Detached
- Style: Bungalow
- Living space: 700–1,100 sq ft
- Basement: Finished, separate entrance
InsideIn-law suite, primary bedroom - main floor, storage, water meter, Rooms above ground 12, 2 + 2 in the basement
- Features: In-law suite, primary bedroom - main floor, storage, water meter
- Rooms above ground: 12
- Bedrooms: 2 + 2 in the basement
- Bathrooms: 2
- Kitchens: 2
Outside and lotAluminum siding, vinyl siding, Other, Other
- Exterior: Aluminum siding, vinyl siding
- Roof: Other
- Foundation: Other
- Size: 57.06 × 90.33 ft
- Shape: Rectangular
Parking3 Parking, Available
- Spaces: 3 Parking
- Driveway: Available
Heating, water and powerForced air, gas, Central air, Municipal water
- Heating: Forced air, gas
- Cooling: Central air
- Water: Municipal water
- Sewer: Municipal sewer
Costs and taxesTaxes $2,138 a year, HST No HST, Hot water tank
- Taxes, 2024: $2,138 a year
- HST: No HST
- Rental items: Hot water tank
Included in the saleFridge x2, stove x2, washer and dryer, basement window coverings, basement furniture and decoration, basement kitchenware and small appliances all as is. all shelving and cabinets in lean-to, Bookcase in the basement bathroom, tv in basement, all internet equipment, staging bedding/throw pillows and some staging decor, all tenant belongings.
- Included: Fridge x2, stove x2, washer and dryer, basement window coverings, basement furniture and decoration, basement kitchenware and small appliances all as is. all shelving and cabinets in lean-to
- Not included: Bookcase in the basement bathroom, tv in basement, all internet equipment, staging bedding/throw pillows and some staging decor, all tenant belongings.
Listing detailsX12311898, Terminated, Jul 23, 2025
- MLS® number: X12311898
- Status: Terminated
- Listed on: Jul 23, 2025
- Days on market: 49
- Updated: Sep 10, 2025
- Possession: Immediate
- Occupied by: Partial
- Listing brokerage: INITIA REAL ESTATE (ONTARIO) LTD
About this home
254 Durand Street, Sarnia, ON N7T 5A3
Discover the versatility of this recently updated home, perfect for families, multi-generational living.Enjoy peace of mind with a new roof (2024), a charming front deck and fence (2023), and stylish main floor kitchen cabinets and flooring (2019). The basement boasts an in-law suite, optional separate entrance, kitchen, appliances, and full bathroom, refreshed in 2019, offering incredible flexibility. With main floor living, two kitchens, and a meticulously maintained interior and exterior, this property offers 172/2000 space, functionality, and future value in a prime location just a quick walk to schools, parks, the Sarnia Waterfront, and grocery stores. Don't miss your chance to make this exceptional property your own!Rent to own option available. HWT is a rental.
Ask about this home
A HOMEH agent will answer your questions about this home.
Around this home
Daily convenience, out of 100, from the distances below
Schools nearby
School rating, out of 10.
Helpful calculators
Your HOMEH agent

"I would see it this week."