

2920 Driftwood Avenue
2920 Driftwood Avenue
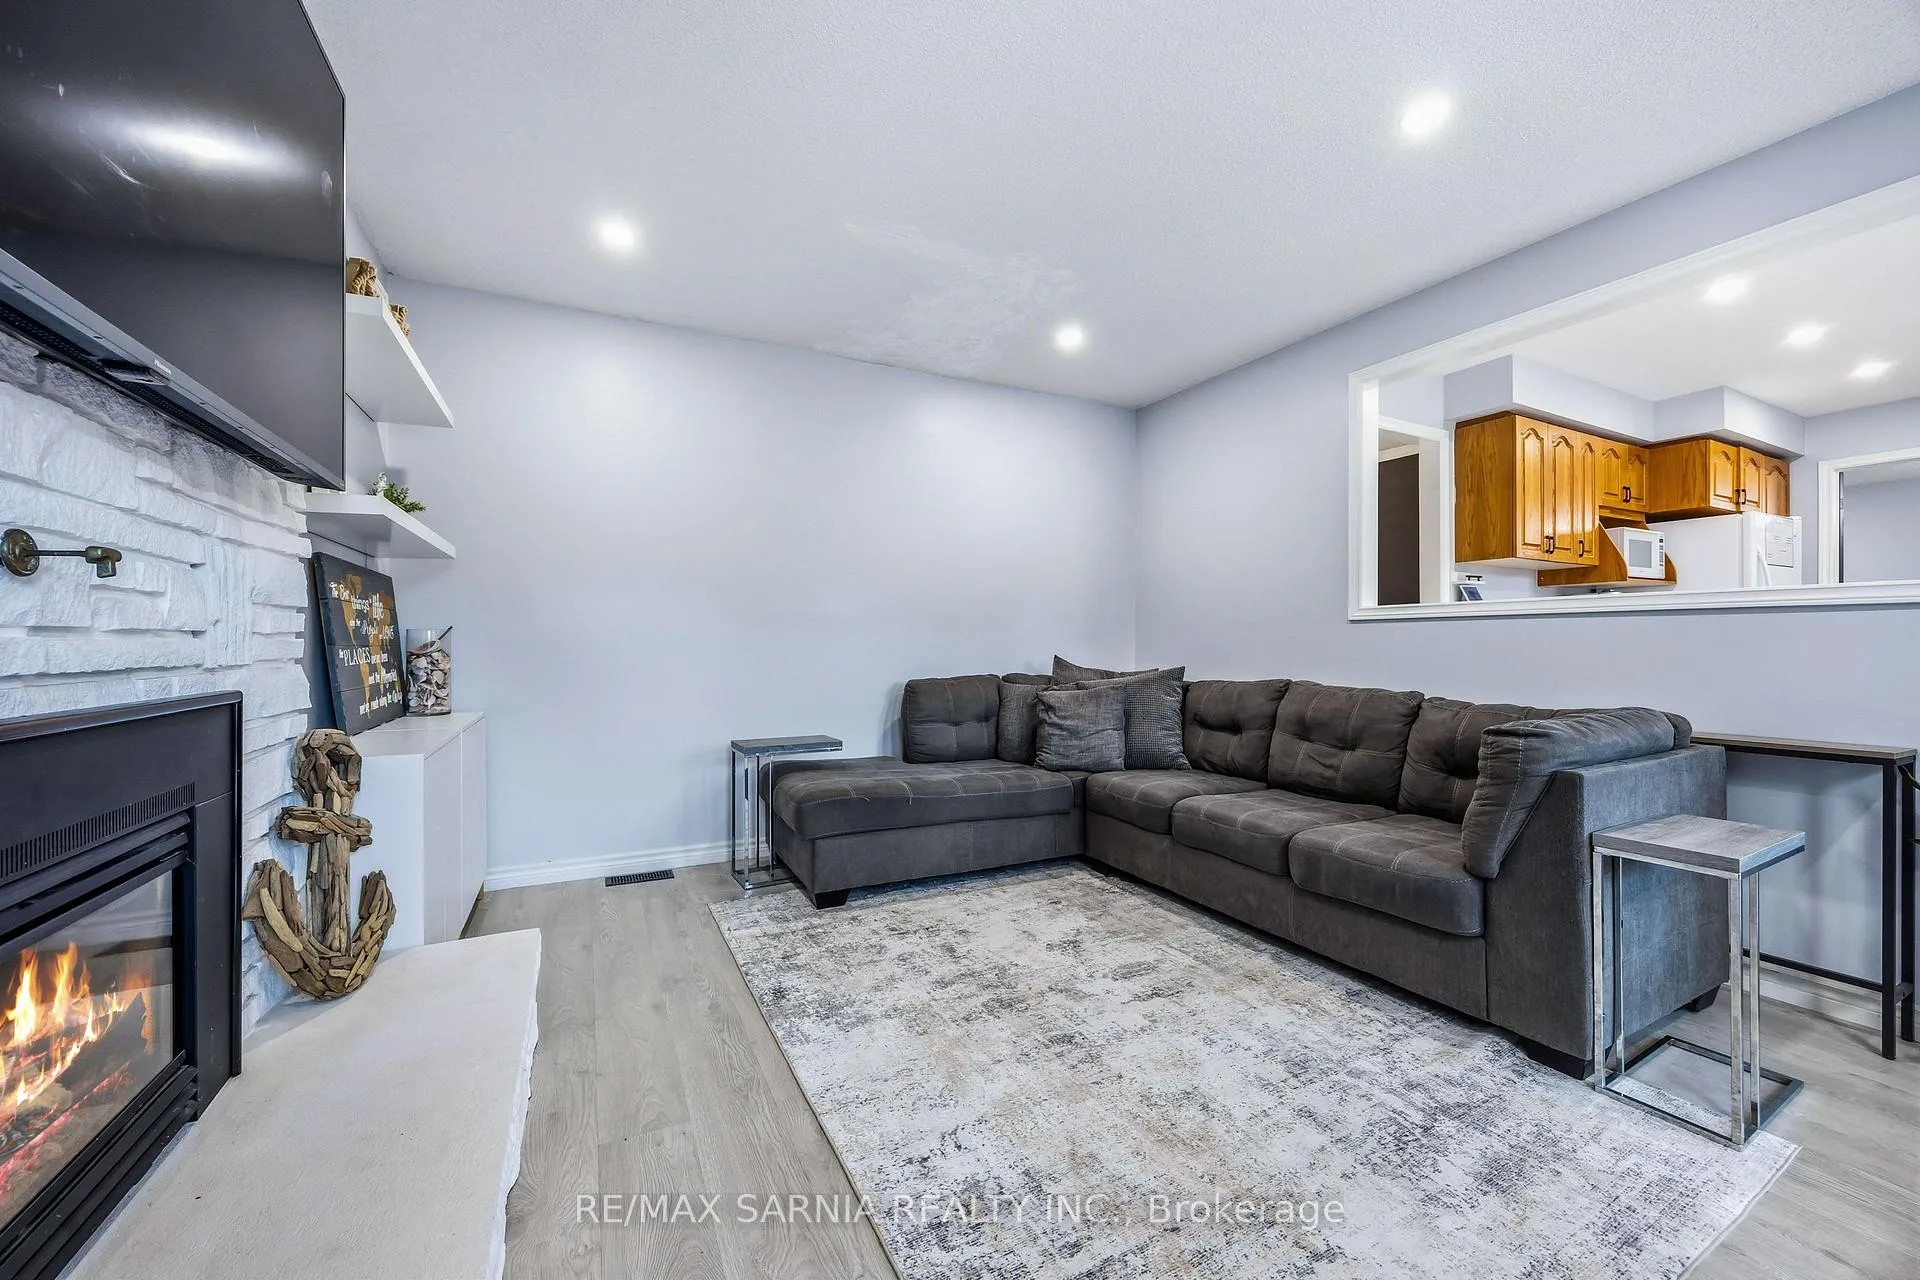 See all 50 photos
Property history
Facts and features
- BasementPart finished
- Water, sewerMunicipal
- Lot shapeRectangular
- HeatingForced air
- Fireplace
- Central air
- Pool
The homeDetached, 2-storey, 2,000–2,500 sq ft
- Type: Detached
- Style: 2-storey
- Living space: 2,000–2,500 sq ft
- Basement: Full, partially finished
- Waterfront: None
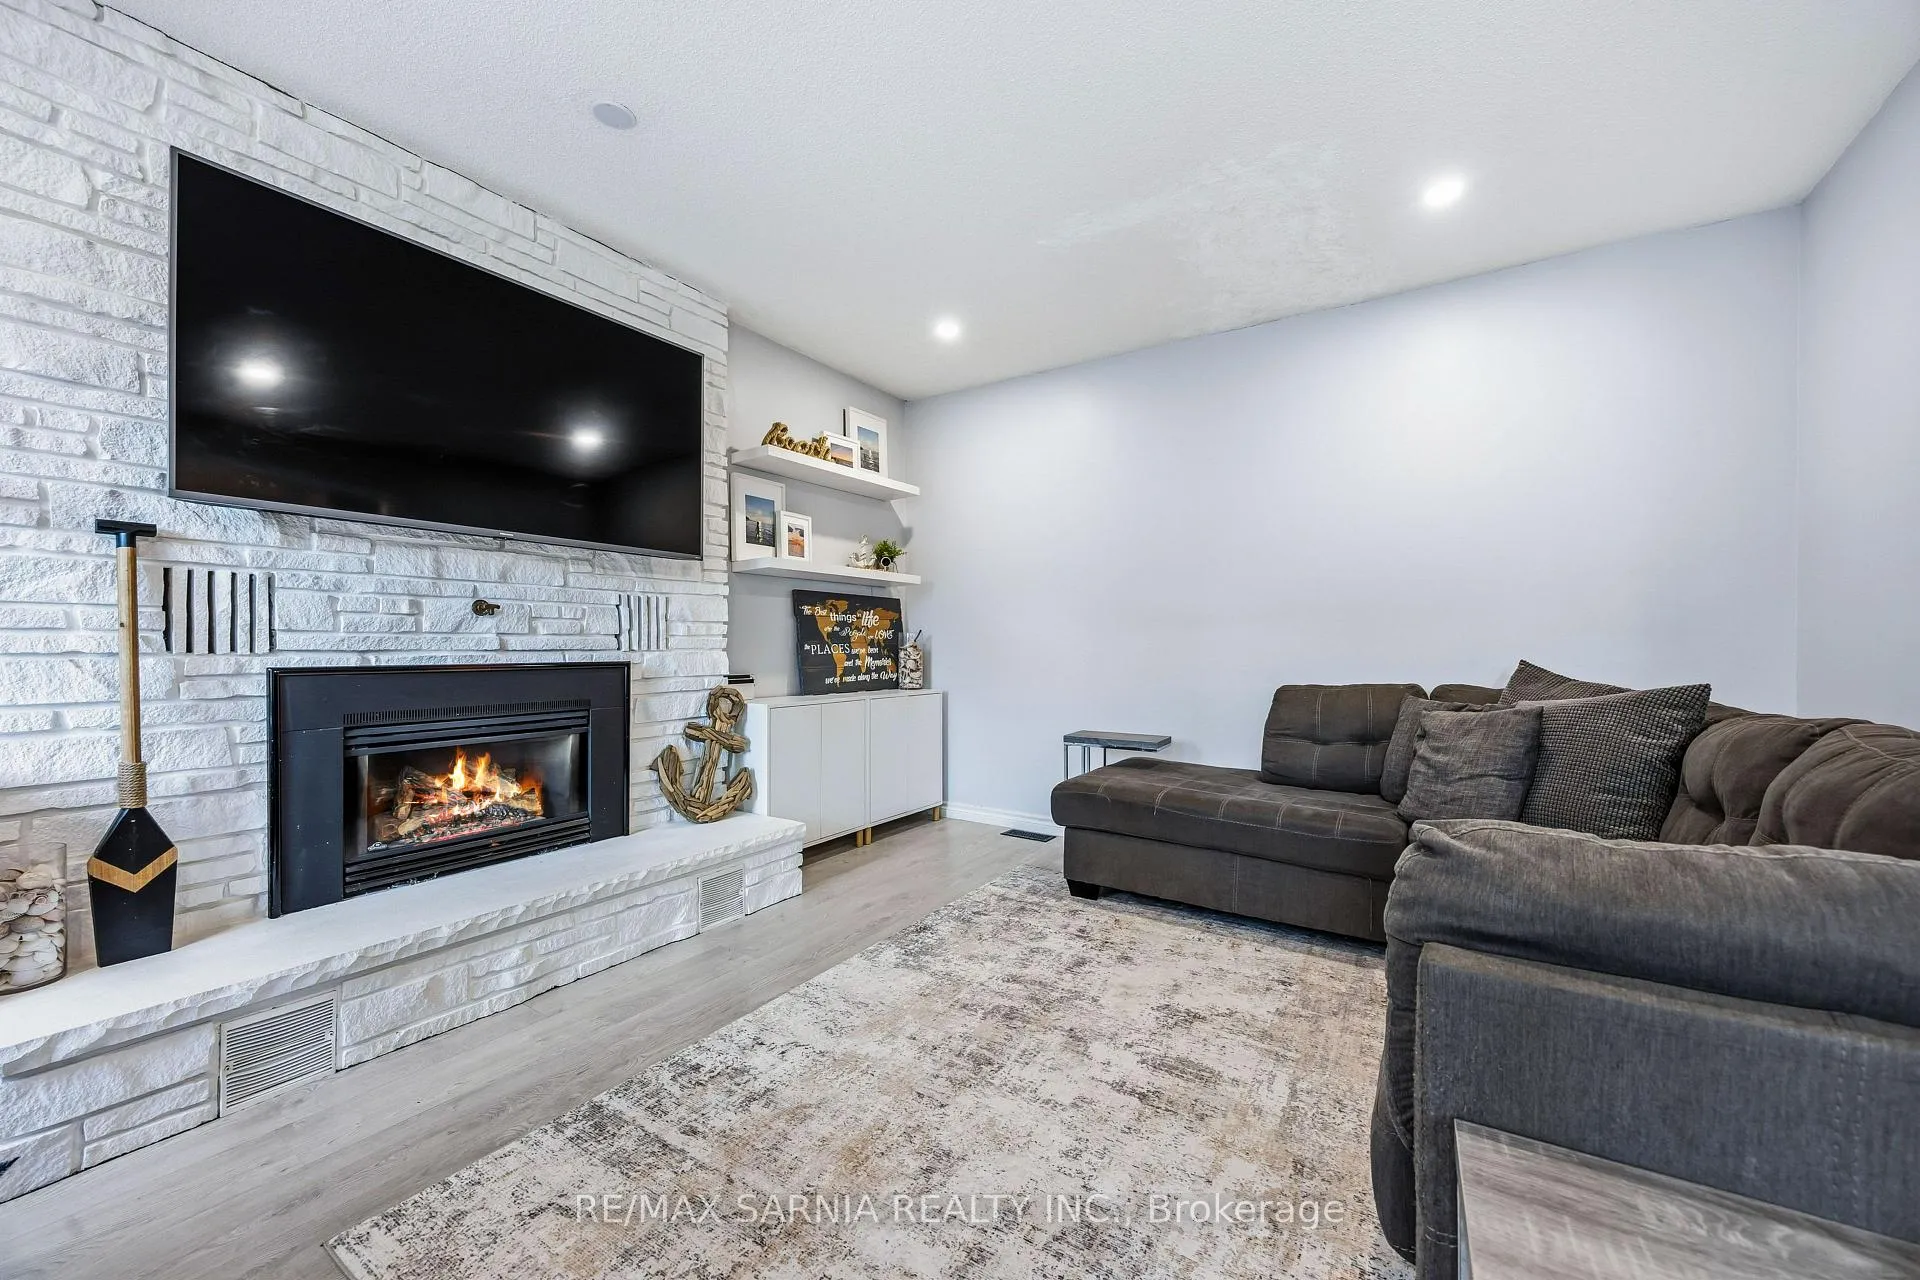
InsideFireplace Yes, natural gas, Main level, Central vacuum
- Fireplace: Yes, natural gas
- Laundry: Main level
- Features: Central vacuum
- Rooms above ground: 7
- Bedrooms: 4
- Bathrooms: 3
- Kitchens: 1
- Family room: Yes
Outside and lotVinyl siding, brick, Asphalt shingle, Poured concrete
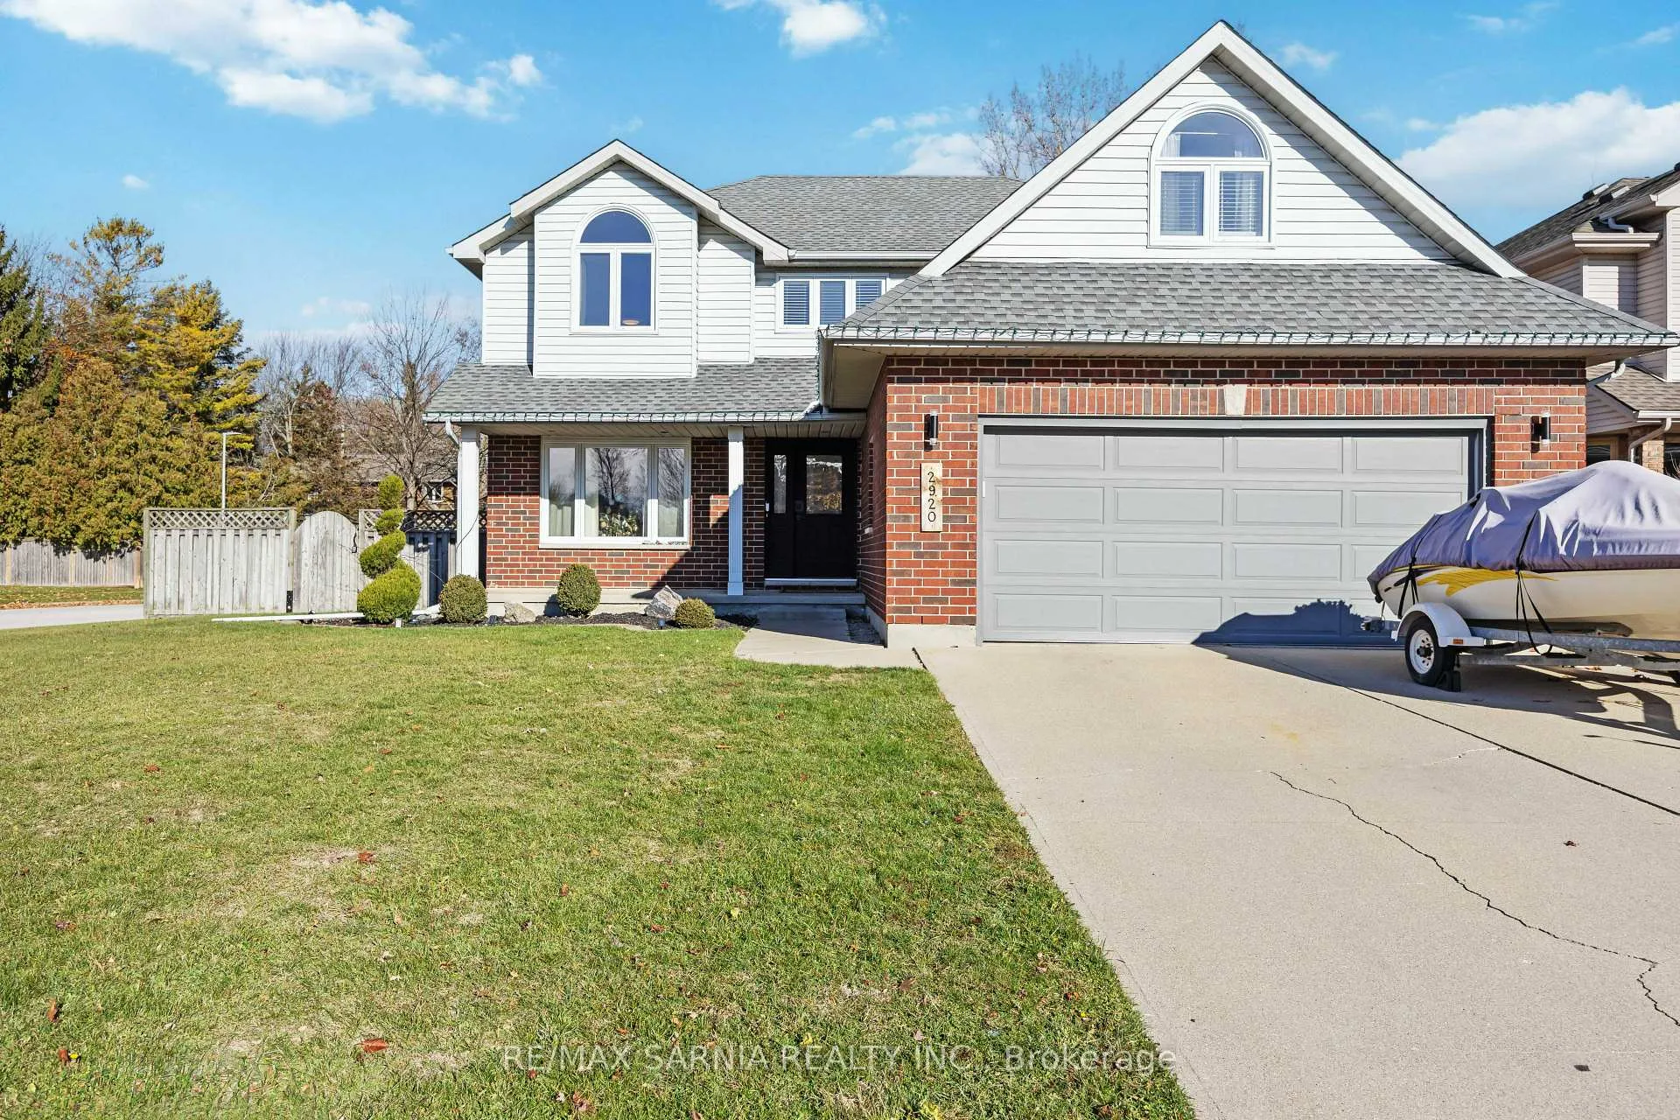
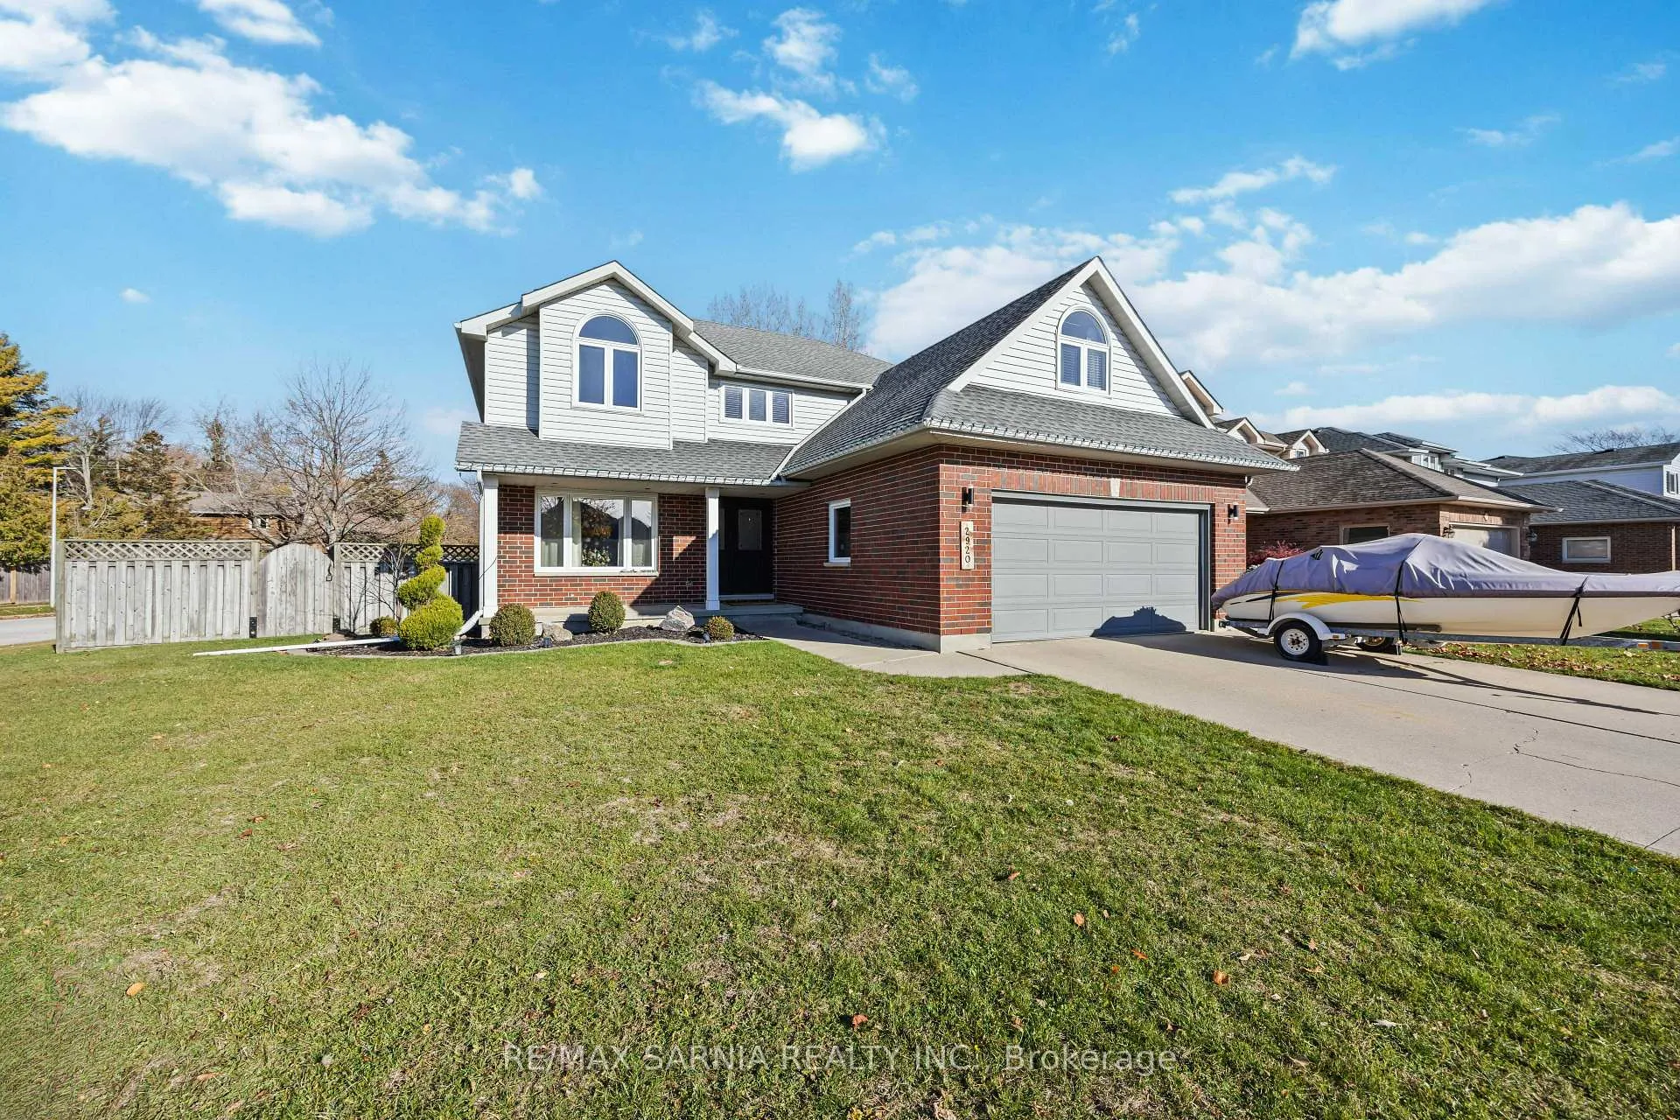
- Exterior: Vinyl siding, brick
- Roof: Asphalt shingle
- Foundation: Poured concrete
- Pool: Other
- Features: Year round living
- Size: 65.31 × 150.29 ft
- Shape: Rectangular
- Zoning: R1 2
Parking2 Garage, Attached, Private double
- Spaces: 2 Garage
- Garage: Attached
- Driveway: Private double
Heating, water and powerForced air, gas, Central air, Municipal water
- Heating: Forced air, gas
- Cooling: Central air
- Water: Municipal water
- Sewer: Municipal sewer
- Natural gas: Yes
- Hydro: Yes
- Cable: Available
- Telephone: Available
Costs and taxesTaxes $5,270 a year, HST included in the price, Water heater
- Taxes, 2025: $5,270 a year
- HST: HST included in the price
- Rental items: Water heater
- Under contract: Hot water tank-gas
Included in the saleFridge, stove, dishwasher, microwave, play equipment, pop-up pool, trampoline, hot tub, Not included None
- Included: Fridge, stove, dishwasher, microwave, play equipment, pop-up pool, trampoline, hot tub
- Not included: None
Listing detailsX12605906, Sold, Dec 5, 2025
- MLS® number: X12605906
- Status: Sold
- Listed on: Dec 5, 2025
- Days on market: 35
- Updated: Jan 9, 2026
- Possession: 30-59 days
- Occupied by: Owner
- Listing brokerage: RE/MAX SARNIA REALTY INC.
About this home
2920 Driftwood Avenue, Sarnia, ON N0N 1C0
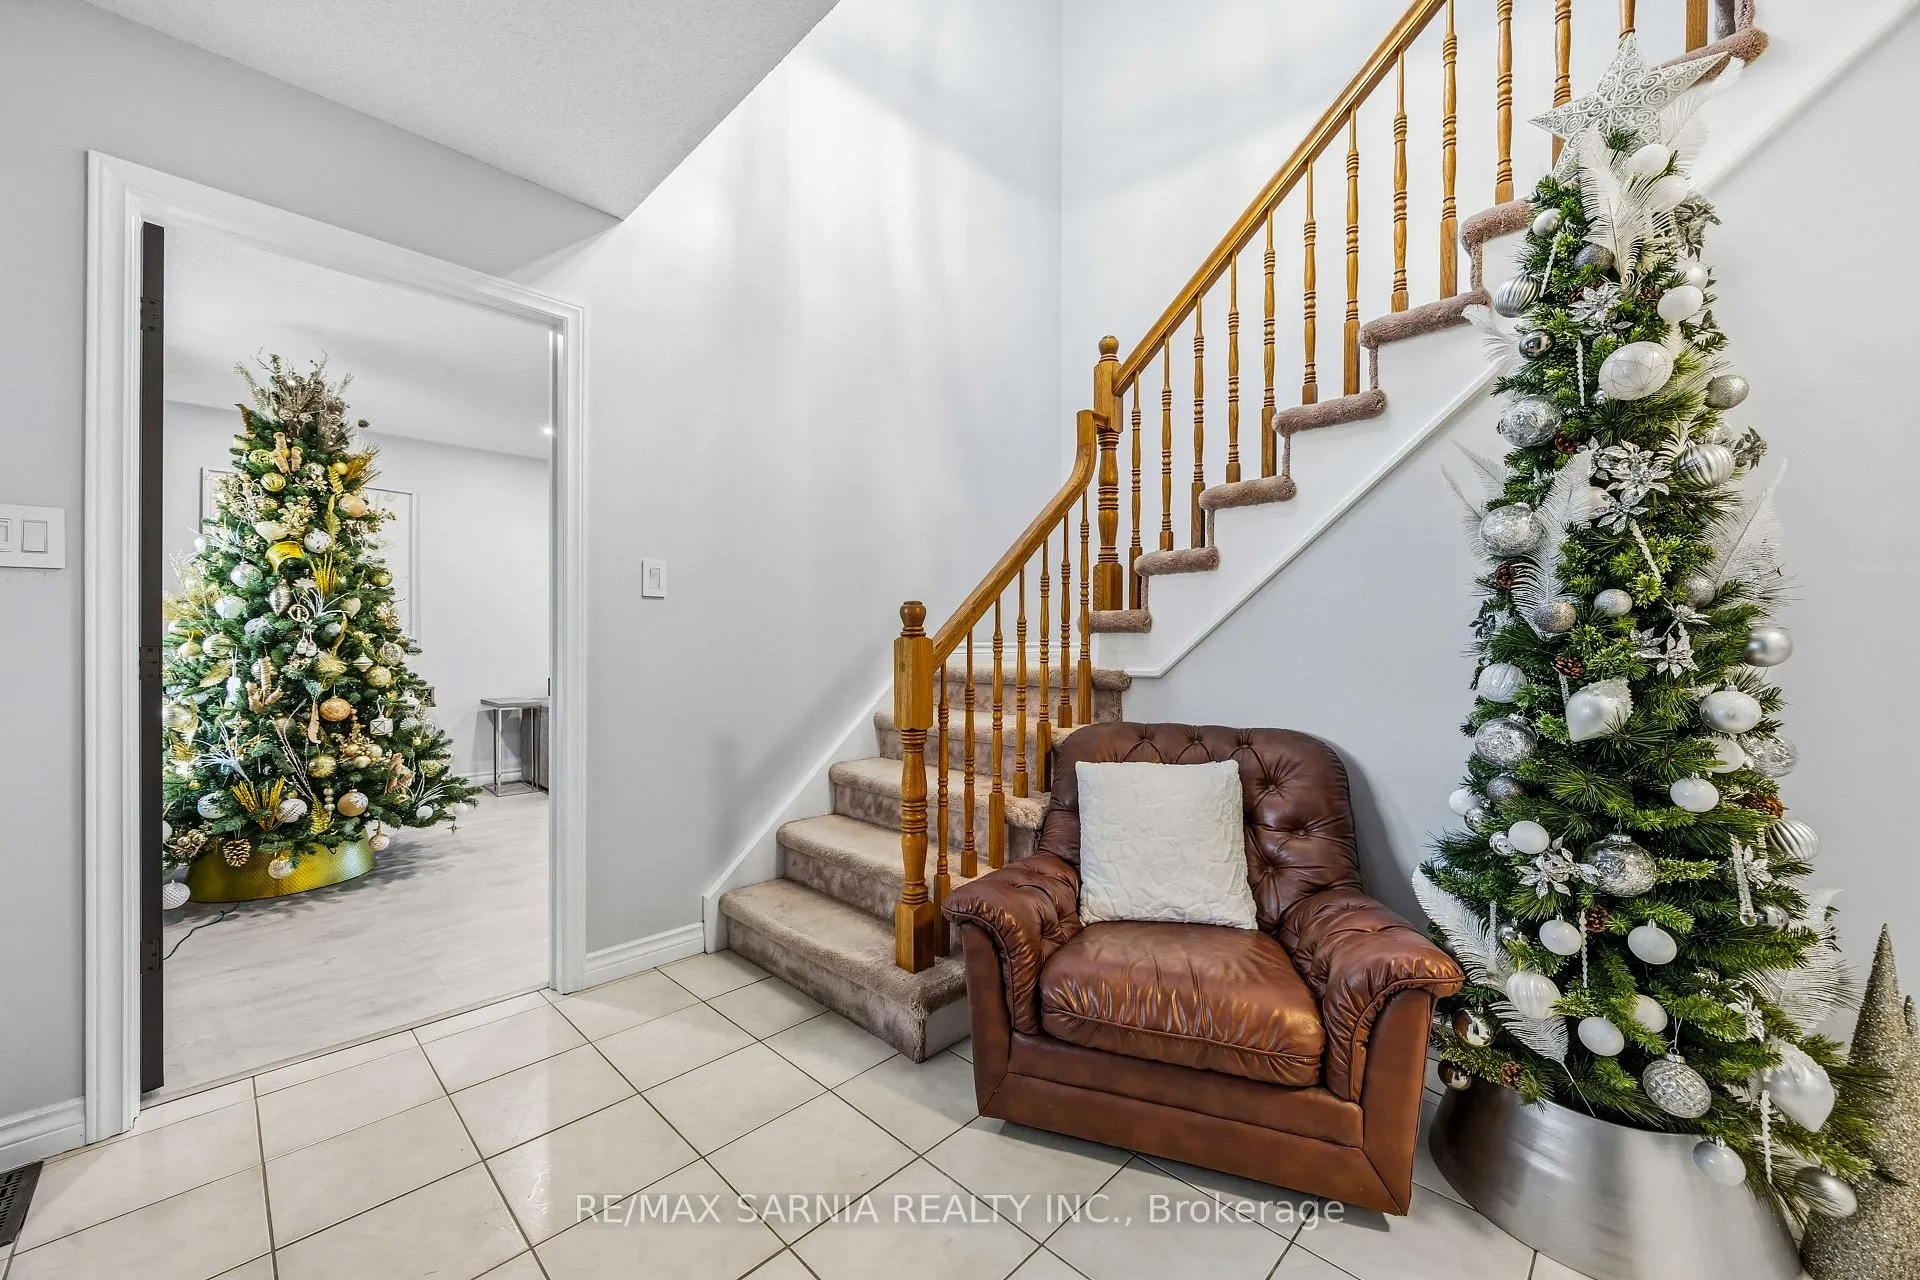
Welcome to this fantastic 2-storey family home, perfectly located just steps from the sandy beaches of Lake Huron! Offering 4 spacious bedrooms on the upper level and flooded with natural light throughout, this home delivers the space, comfort, and lifestyle families are looking for-without waiting. Freshly painted in today's modern, neutral tones on both the main and upper levels, the home feels bright, updated, and move-in ready. The main floor features new pot lights for a warm, welcoming glow, while practical updates like the 2021 furnace and 200-amp electrical service ensure peace of mind for years to come. The lower level is partially finished with large rooms and an abundance of storage. It's a flexible space that can be transformed into whatever the new owners need-kids' zone, gym, home office, or a cozy media room. Outside, the freshly landscaped yard and full fencing create a private, safe space for kids and pets to play. The backyard is truly set up for family fun-complete with play equipment, a trampoline, and a 12' x 20' seasonal pool that stays with the property! It's the perfect spot for summer memories just moments from the lake. Located on a quiet street in a highly sought-after neighbourhood, you'll love being close to fantastic schools, parks, and all the amenities that make daily living easy and enjoyable. Homes in this area-especially this close to the beach-don't come up often, and this one is ready for its next family to move in and enjoy. Don't miss your chance to make this well-maintained, beautifully updated home your own. Opportunities like this don't last long!
Ask about this home
A HOMEH agent will answer your questions about this home.
Around this home
Daily convenience, out of 100, from the distances below
Schools nearby
School rating, out of 10.
Helpful calculators
Your HOMEH agent

"I would see it this week."