

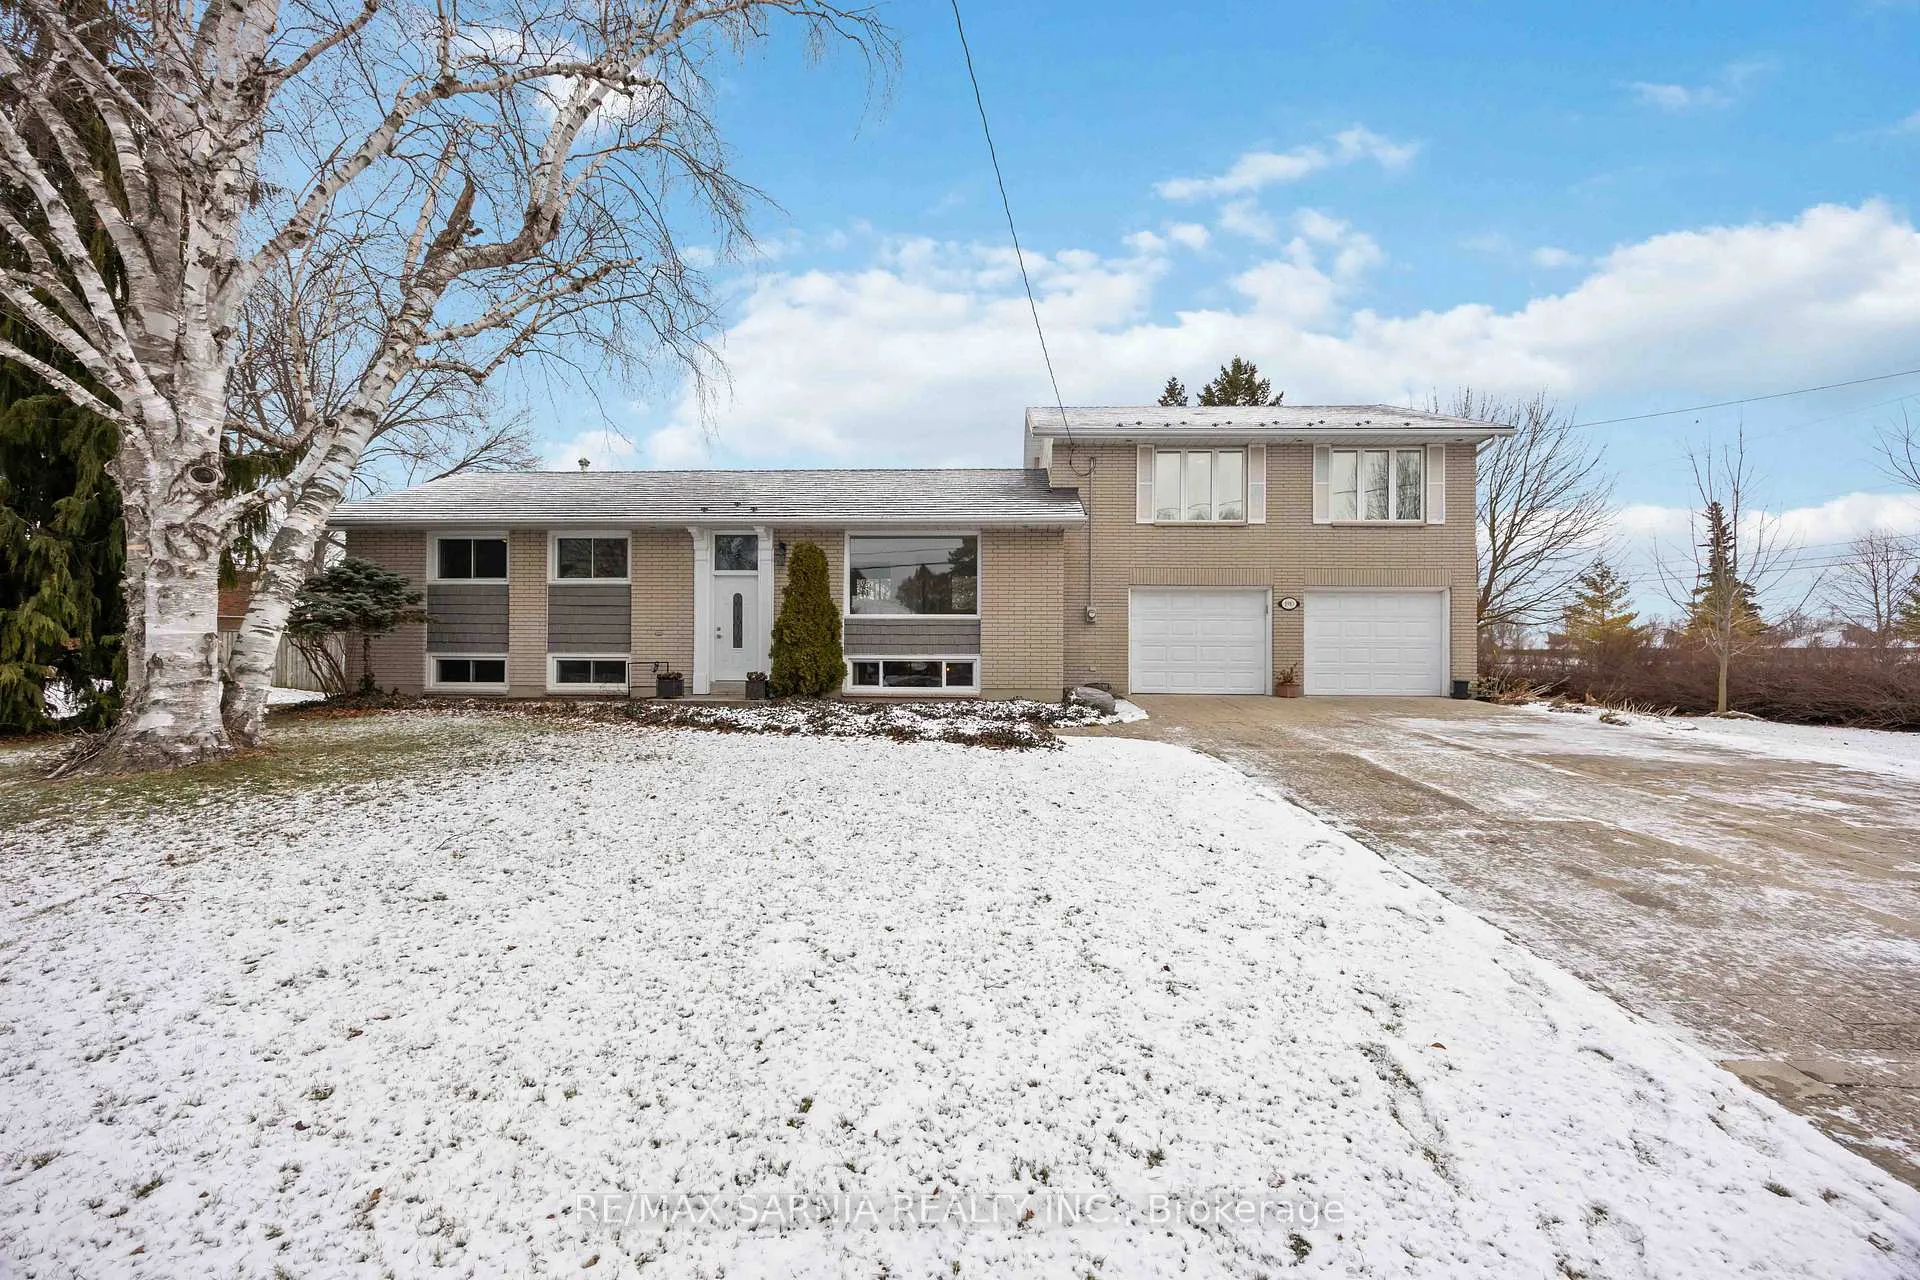
1910 Kenwick Street
1910 Kenwick Street
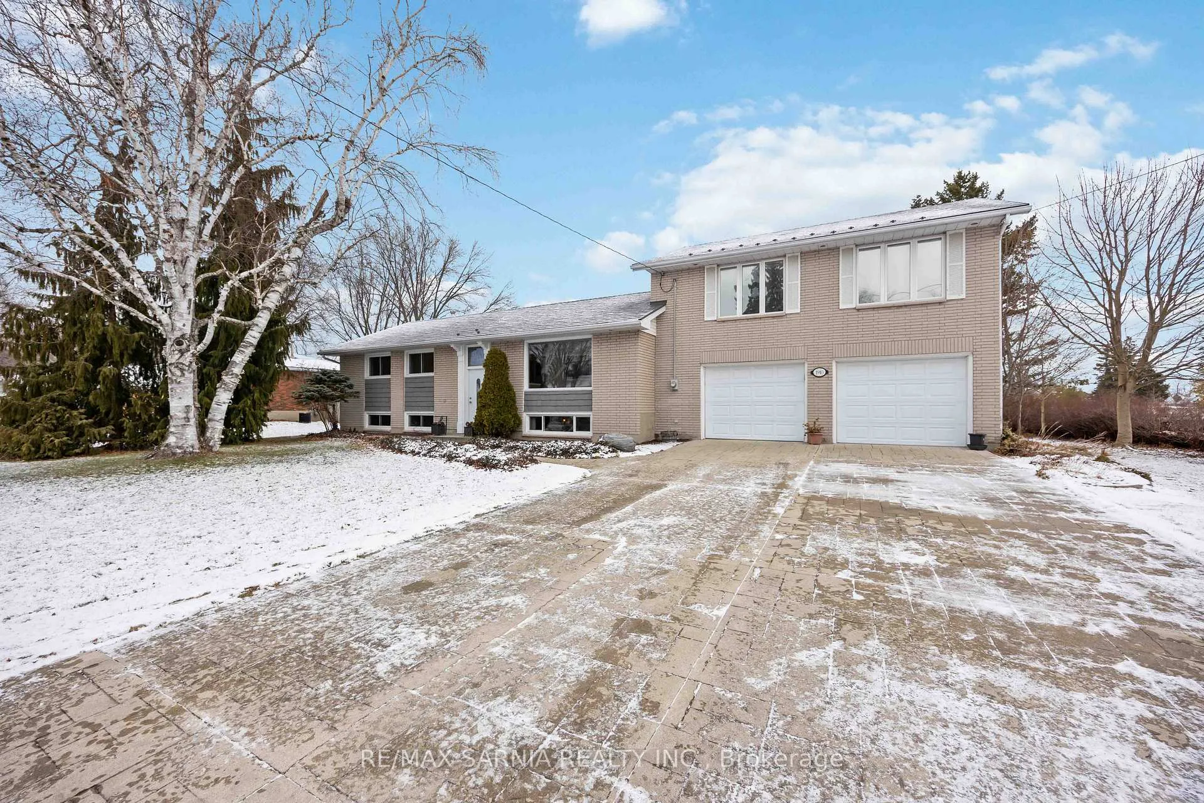
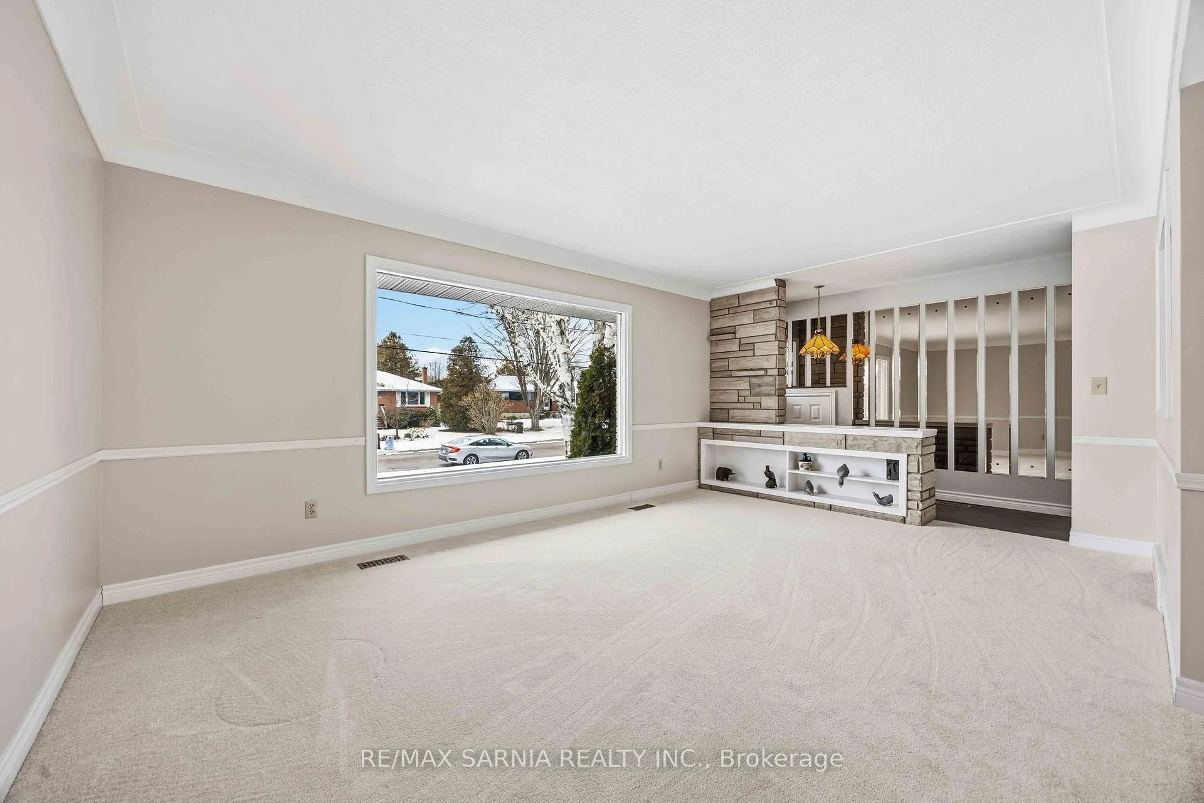
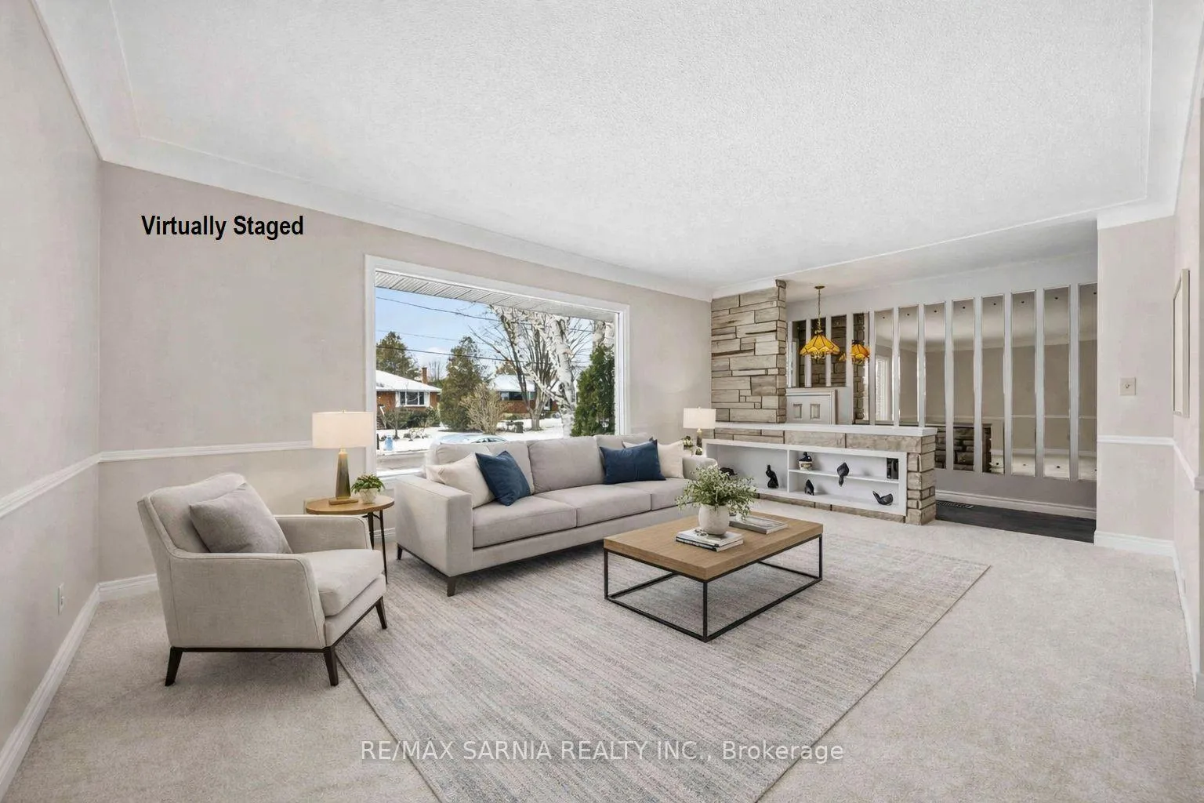
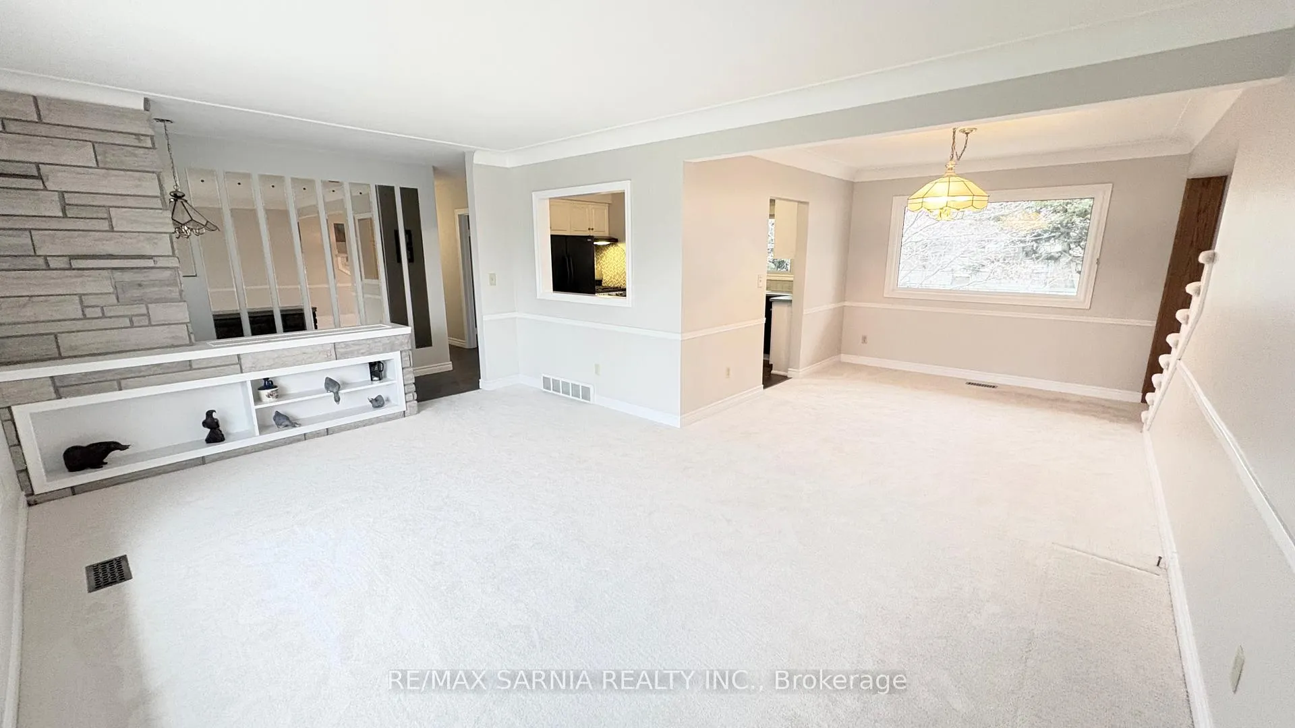 See all 50 photos
Property history
Facts and features
- BasementFinished
- Age of home51–99 years
- Water, sewerMunicipal
- HeatingForced air
- Fireplace
- Central air
The homeDetached, Bungalow, Age 51–99 years
- Type: Detached
- Style: Bungalow
- Age: 51–99 years
- Living space: 2,500–3,000 sq ft
- Basement: Finished, full
- View: Golf course
InsideFireplace Yes, family room, rec room, electric, natural gas, Lower level, Auto garage door remote, in-law capability, primary bedroom - main floor
- Fireplace: Yes, family room, rec room, electric, natural gas
- Laundry: Lower level
- Features: Auto garage door remote, in-law capability, primary bedroom - main floor
- Rooms above ground: 9
- Rooms in the basement: 6
- Bedrooms: 3 + 1 in the basement
- Bathrooms: 2
- Kitchens: 1
- Family room: Yes
Outside and lotBrick, vinyl siding, Metal, Concrete block
- Exterior: Brick, vinyl siding
- Roof: Metal
- Foundation: Concrete block
- Features: Built-in-bbq, deck, landscaped, privacy, private pond, year round living
- Other structures: Fence - partial, shed
- Size: 101.75 × 122 ft
- Zoning: R1 1
Parking2 Garage, Attached, Private double
- Spaces: 2 Garage
- Garage: Attached
- Driveway: Private double
Heating, water and powerForced air, gas, Central air, Municipal water
- Heating: Forced air, gas
- Cooling: Central air
- Water: Municipal water
- Sewer: Municipal sewer
- Natural gas: Yes
- Hydro: Yes
- Cable: Yes
- Telephone: Yes
Costs and taxesTaxes $3,762 a year, HST No HST, Rental items None
- Taxes, 2025: $3,762 a year
- HST: No HST
- Rental items: None
Included in the saleFridge, stove, dishwasher, washer, dryer, window coverings, gas bbq, outdoor shed, pond accessories, breakfast cabinet in garage for kitchen, Snow blower (belongs to realtor)
- Included: Fridge, stove, dishwasher, washer, dryer, window coverings, gas bbq, outdoor shed, pond accessories, breakfast cabinet in garage for kitchen
- Not included: Snow blower (belongs to realtor)
NearbyArts centre, beach, golf, hospital, park, public transit
- Close to: Arts centre, beach, golf, hospital, park, public transit
Listing detailsX12705314, Sold, Jan 14, 2026
- MLS® number: X12705314
- Status: Sold
- Listed on: Jan 14, 2026
- Days on market: 39
- Updated: Feb 22, 2026
- Possession: Immediate
- Occupied by: Owner
- Listing brokerage: RE/MAX SARNIA REALTY INC.
About this home
1910 Kenwick Street, Sarnia, ON N0N 1C0
Looking to move to Brights Grove? This unique home is definitely one that could check off all the boxes. This beautifully maintained home boasts 3 bedrooms on the main floor, 1 additional bedroom in the lower level, 2 full bathrooms, a separate cozy great room above the garage that features a gas fireplace and cathedral ceilings with patio doors leading to a screened-in balcony which is ideal for morning coffee or evening relaxation. You will love all the natural light throughout the home. For those working at home, theres already a large home office set up with an abundance of storage. Looking for a truly double car garage? This one measures 23.3/28.3 ft in length x 25.11 ft wide offering space for vehicles, storage, and more. Enjoy the privacy and space of your oversized 103 x 122 ft lot, surrounded by mature trees and just steps from the Howard Watson Nature Trail. For the golfers, you will love teeing off directly across the street from Huron Oaks Golf Course. This location offers the best of Brights Grove living with close proximity to schools, Lake Huron, shopping and so much more. This is one home youll want to see in person rare opportunity to own a property that blends comfort, convenience, and natural beauty. Upgrades include: A/C and furnace 2021; Metal roof 2008; basement and great rooms windows plus exterior door 2015; main floor and great room carpet 2024; bamboo floors on main level 2022; great room gas fireplace 2016; composite deck 2021; leaf guard 2024; and screened sunroom 2025. Main floor was refreshed with neutral paint colour. Home is virtually staged
Ask about this home
A HOMEH agent will answer your questions about this home.
Around this home
Daily convenience, out of 100, from the distances below
Schools nearby
School rating, out of 10.
Helpful calculators
Your HOMEH agent

"I would see it this week."