

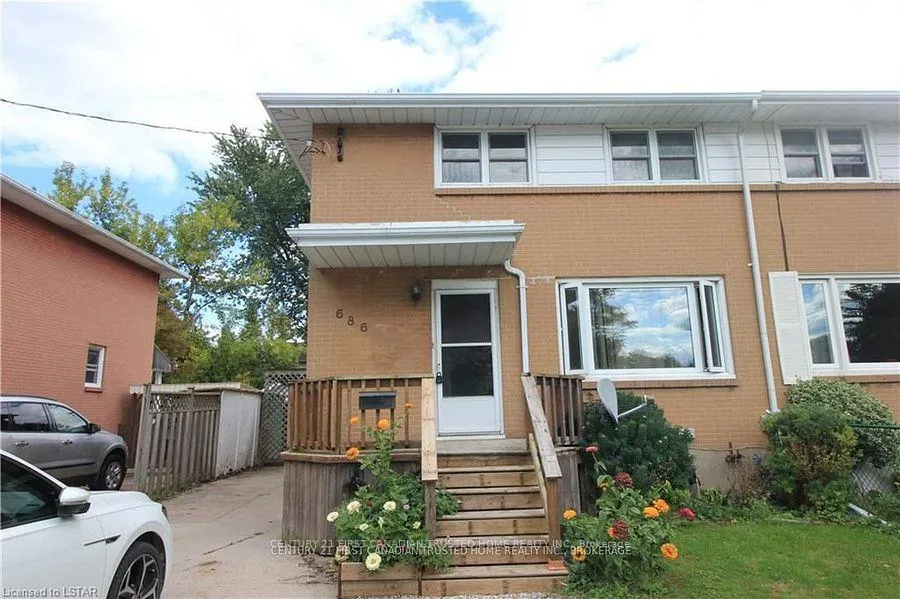
686 Kember Avenue
Semi-Detached Rented
1/18686 Kember Avenue
Semi-Detached Rented
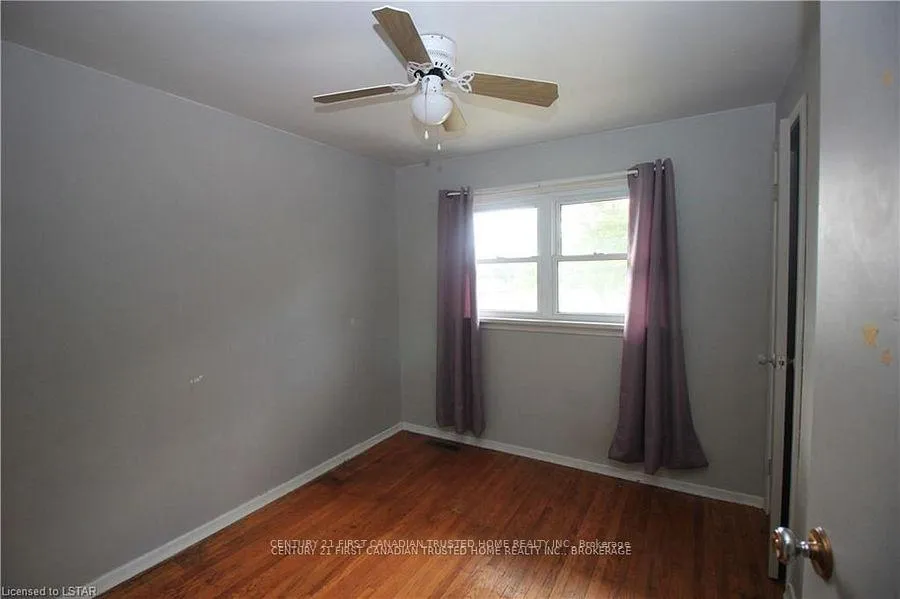 See all 18 photos
3 Bedrooms
1 Bathroom
0 Garage
1.5K–2K sq.ft
Entire Home
— Unit
Property history
Facts and features
- BasementFinished
- Lease term12 months
- FurnishedUnfurnished
- Age of home51–99 years
What stands out
- Central air
The homeSemi-Detached, 2-storey, Age 51–99 years
- Type: Semi-Detached
- Style: 2-storey
- Age: 51–99 years
- Living space: 1,500–2,000 sq ft
- Basement: Finished
InsideIn basement, lower level, Carpet free, Rooms above ground 6
- Laundry: In basement, lower level
- Features: Carpet free
- Rooms above ground: 6
- Rooms in the basement: 2
- Bedrooms: 3
- Bathrooms: 1
- Kitchens: 1
- Family room: Yes
Outside and lotBrick, Asphalt shingle, Concrete
Outside
- Exterior: Brick
- Roof: Asphalt shingle
- Foundation: Concrete
- Shape: Rectangular
Parking3 Parking, Private double
- Spaces: 3 Parking
- Driveway: Private double
Heating, water and powerForced air, gas, Central air, Municipal water
- Heating: Forced air, gas
- Cooling: Central air
- Water: Municipal water
- Sewer: Municipal sewer
- Natural gas: Yes
- Hydro: Yes
- Cable: Yes
- Telephone: Yes
Rent and termsRent $2,000 a month, Entire property, Unfurnished
- Rent: $2,000 a month
- Space for rent: Entire property
- Furnished: Unfurnished
- Lease: 12 months
- Rent includes: Parking
- Deposit: Required
- Credit check: Required
- Employment letter: Required
- Rental application: Required
- References: Required
- Rental items: Hot water tank
NearbyHospital, place of worship, public transit, school bus route, school, rec./commun.centre
- Close to: Hospital, place of worship, public transit, school bus route, school, rec./commun.centre
Listing detailsX12418359, Rented, Sep 22, 2025
- MLS® number: X12418359
- Status: Rented
- Listed on: Sep 22, 2025
- Days on market: 11
- Updated: Oct 3, 2025
- Possession: 2025-10-01 / Flexible
- Occupied by: Tenant
- Listing brokerage: CENTURY 21 FIRST CANADIAN TRUSTED HOME REALTY INC.
About this home
686 Kember Avenue, Sarnia, ON N7S 2T1
Carpet FreeHospitalPlace Of WorshipPublic TransitSchool Bus RouteSchool
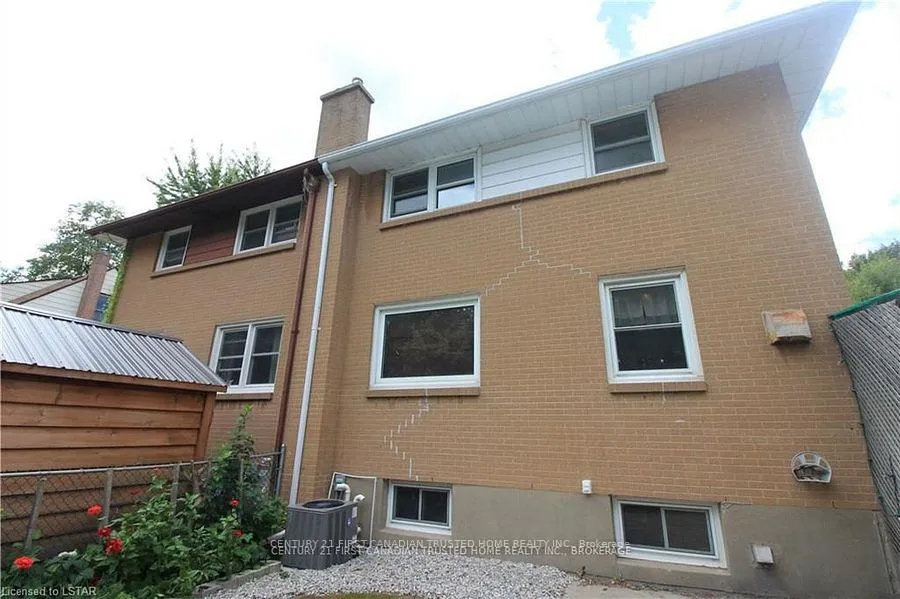
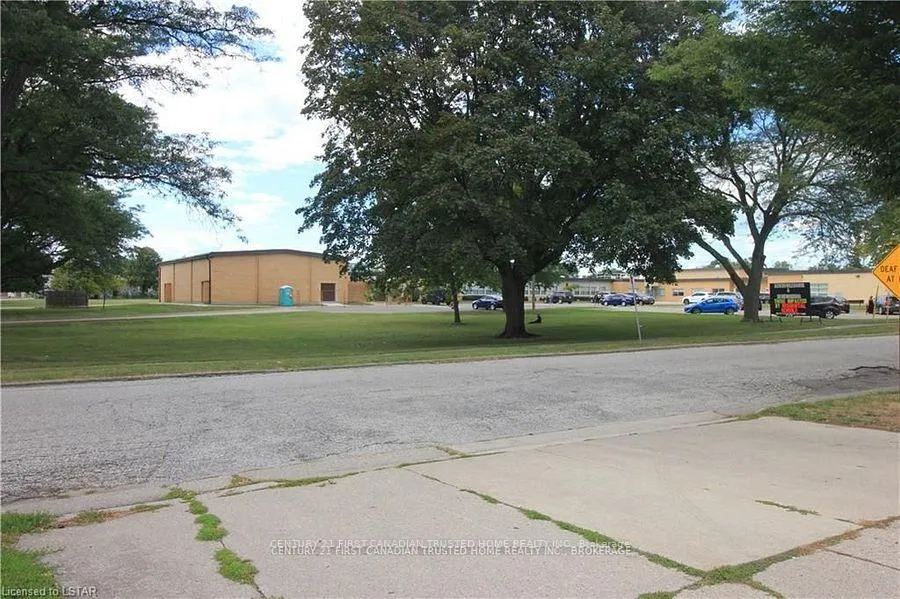
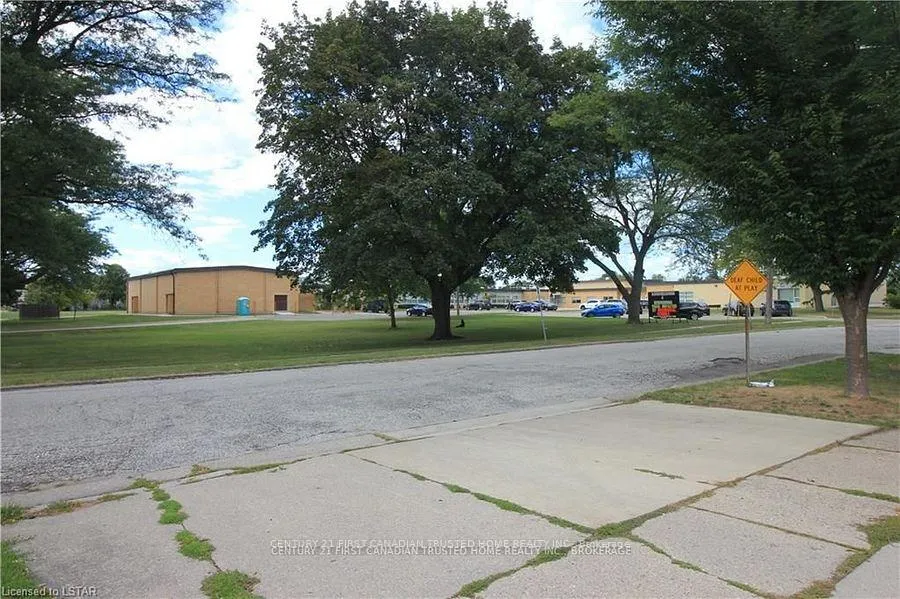
Great Location! This 3 bedroom, 1 bathroom, semi-detached home, located across the street from High Park School & High Park it is perfectly located for growing families, Students or those looking for a convenient lifestyle. Large Main Floor Living Room great for hosting, Updated Bathroom, Lower level features a finished rec room. Fully fenced backyard, with/massive 20X7 shed & gardens. Parking for 3 Cars. Available October 1st
Read more
Ask about this home
A HOMEH agent will answer your questions about this home.
Ask a question
Around this home
Murphy Rd & London Rd
Errands
Parks
Schools
Daily convenience, out of 100, from the distances below
ParkCoronation Park · 3 within 1 km15 min walk894 m
GroceryOn the Run6 min walk356 m
SchoolHigh Park Public School3 min walk160 m
PharmacyI.D.A.10 min walk633 m
Cafés & foodSpice N Ice · 15 within 1 km7 min walk403 m
Gym & rec centreFit4Less10 min walk628 m
LibraryLambton County Library - Mallroad20 min walk1.2 km
HospitalBluewater Health - Sarnia27 min walk1.6 km
WalkDriveStraight-line distance, open map data
Grocery0.4 km
Park0.9 km
Coffee0.7 km
Dining0.4 km
Gym0.6 km
Hospital1.6 km
Schools nearby
School rating, out of 10.
High Park Public Schoolelementary · Public · 0.2 km
0.9/10Low
Queen Elizabeth II Schoolelementary · Public · 1.1 km
5.0/10Fair
Holy Trinity Catholic Schoolelementary · Catholic · 1.3 km
6.0/10Fair
Contact agent
Helpful calculators
Rent vs buy
Affordability
Mortgage
Down payment
Stress test
CMHC insurance
Your HOMEH agent

KimHOMEH agent · Sarnia
"I would see it this week."
Ask Kim