

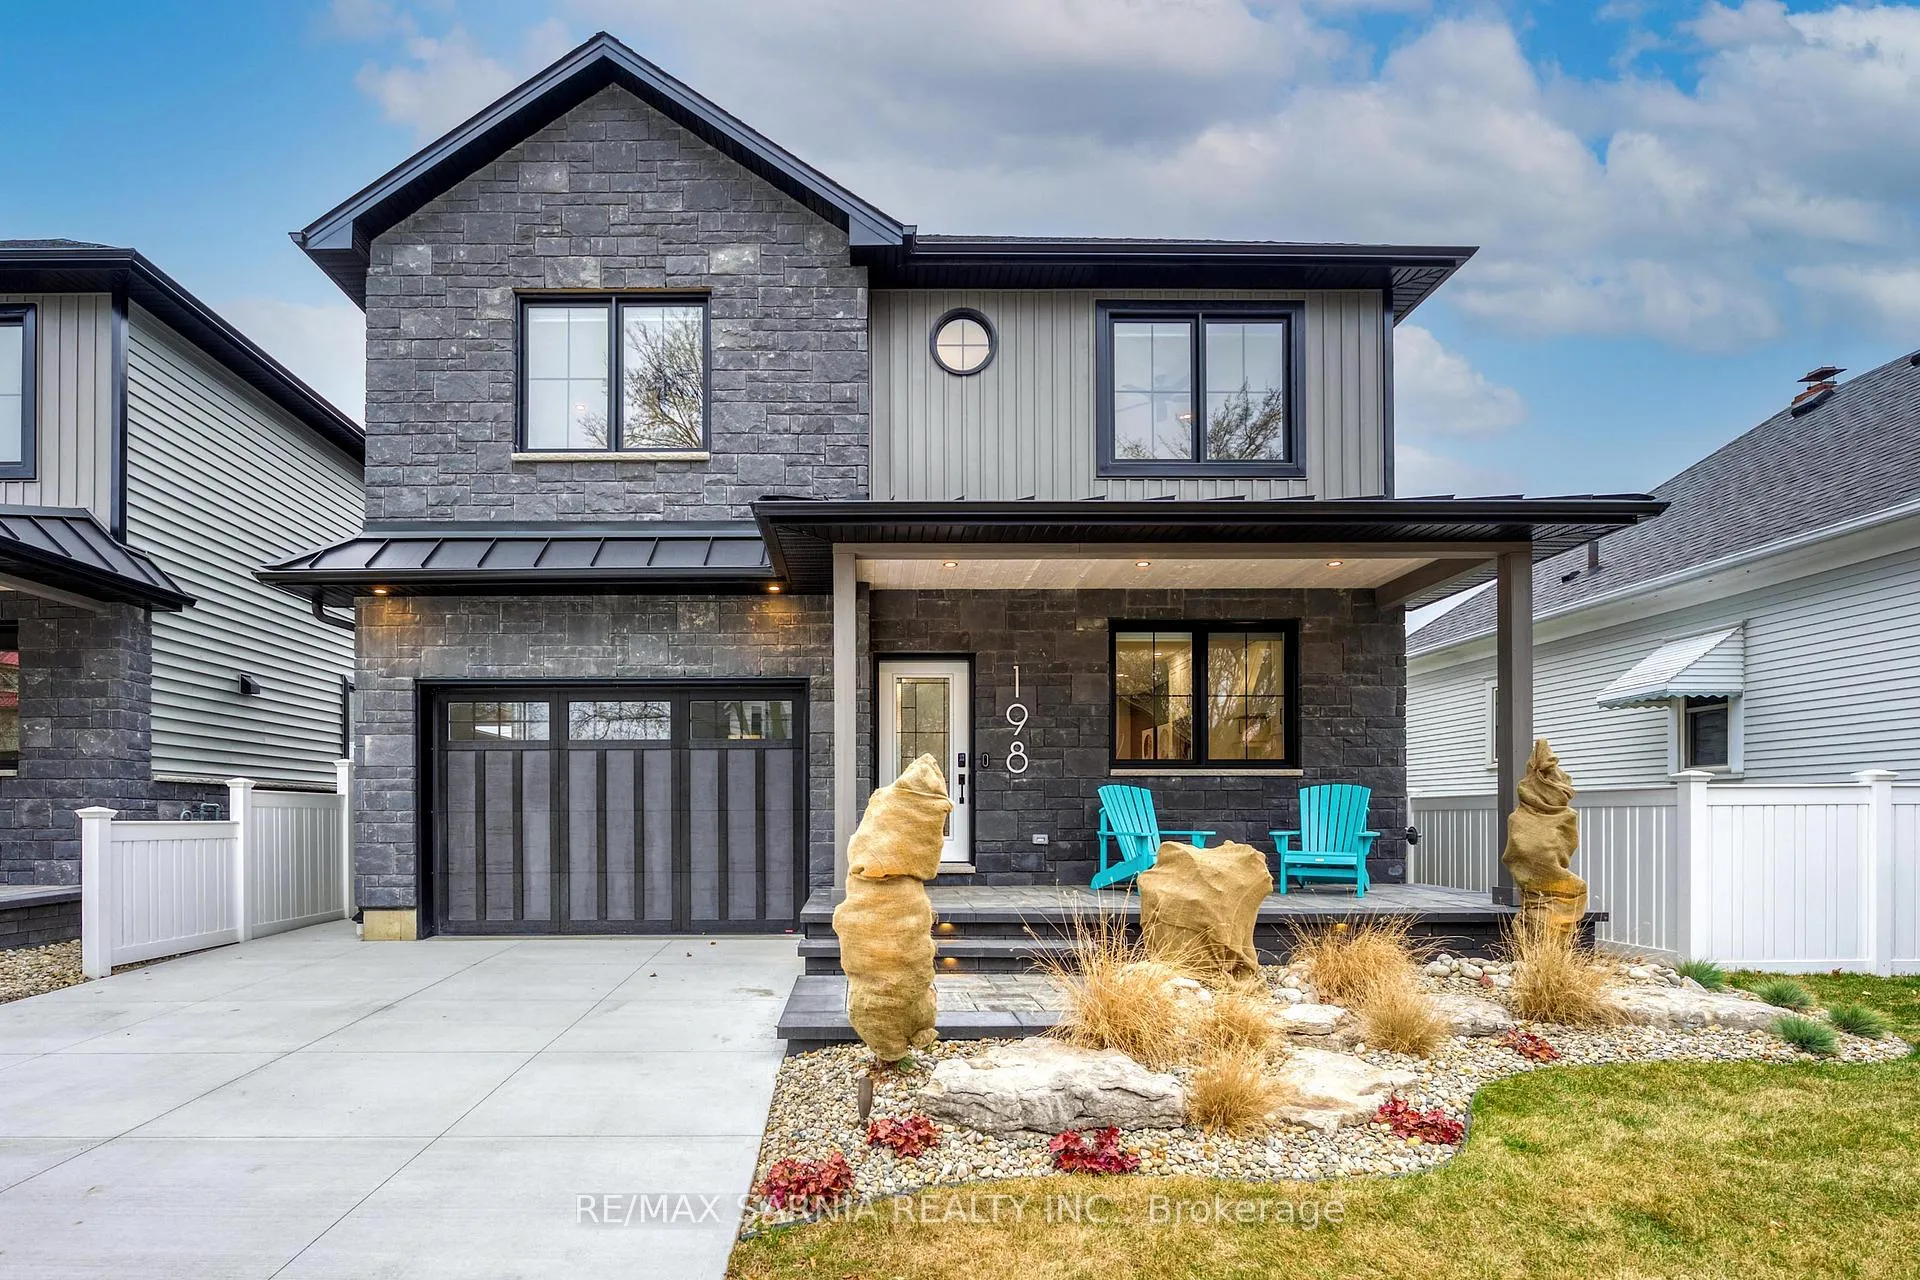
198 Bright Street
198 Bright Street
 See all 50 photos
Property history
Facts and features
- BasementFinished
- Lot size42 × 74 ft
- Lease term12 months
- FurnishedFurnished
- Central air
The homeDetached, 2-storey, Age 0–5 years
- Type: Detached
- Style: 2-storey
- Age: 0–5 years
- Living space: 1,100–1,500 sq ft
- Basement: Finished, full
InsideIn building, main level, Auto garage door remote, Rooms above ground 1
- Laundry: In building, main level
- Features: Auto garage door remote
- Rooms above ground: 1
- Bedrooms: 3
- Bathrooms: 4
- Kitchens: 1
- Family room: Yes
Outside and lotVinyl siding, hardboard, Asphalt shingle, Concrete
- Exterior: Vinyl siding, hardboard
- Roof: Asphalt shingle
- Foundation: Concrete
- Features: Landscaped, hot tub, patio
- Size: 41.93 × 74.18 ft
Parking2 Garage, Attached, Private double
- Spaces: 2 Garage
- Garage: Attached
- Driveway: Private double
Heating, water and powerForced air, gas, Central air, Municipal water
- Heating: Forced air, gas
- Cooling: Central air
- Water: Municipal water
- Sewer: Municipal sewer
Rent and termsRent $3,850 a month, Entire property, Furnished
- Rent: $3,850 a month
- Space for rent: Entire property
- Furnished: Furnished
- Lease: 12 months
- Paid: Monthly
- Rent includes: All inclusive, grounds maintenance, snow removal
- Deposit: Required
- Credit check: Required
- Rental application: Required
IncludedFridge, stove, dishwasher, microwave, washer, dryer, all window coverings, garage door opener, hot tub, natural gas fire pit, all furniture
- Included: Fridge, stove, dishwasher, microwave, washer, dryer, all window coverings, garage door opener, hot tub, natural gas fire pit, all furniture
Listing detailsX12541980, Rented, Nov 13, 2025
- MLS® number: X12541980
- Status: Rented
- Listed on: Nov 13, 2025
- Days on market: 64
- Updated: Jan 16, 2026
- Possession: 2025-11-01 / Flexible
- Occupied by: Tenant
- Listing brokerage: RE/MAX SARNIA REALTY INC.
About this home
198 Bright Street, Sarnia, ON N7T 4E9
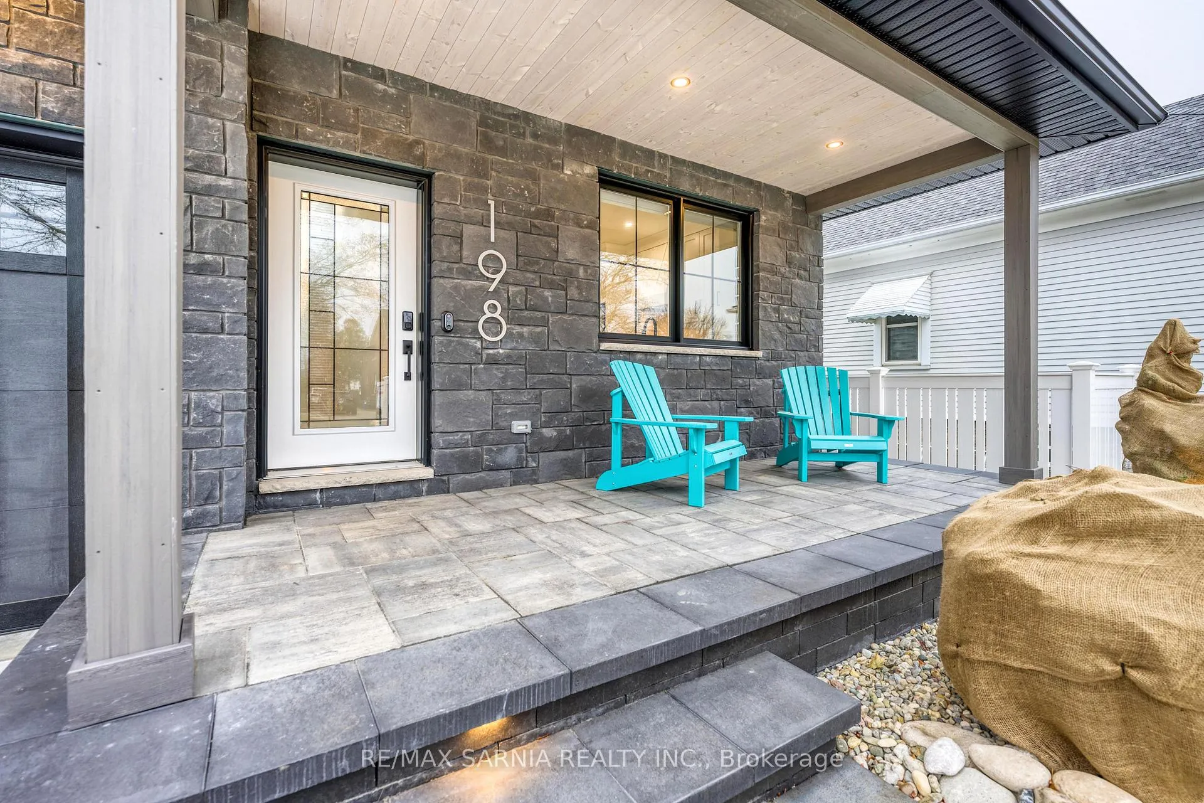
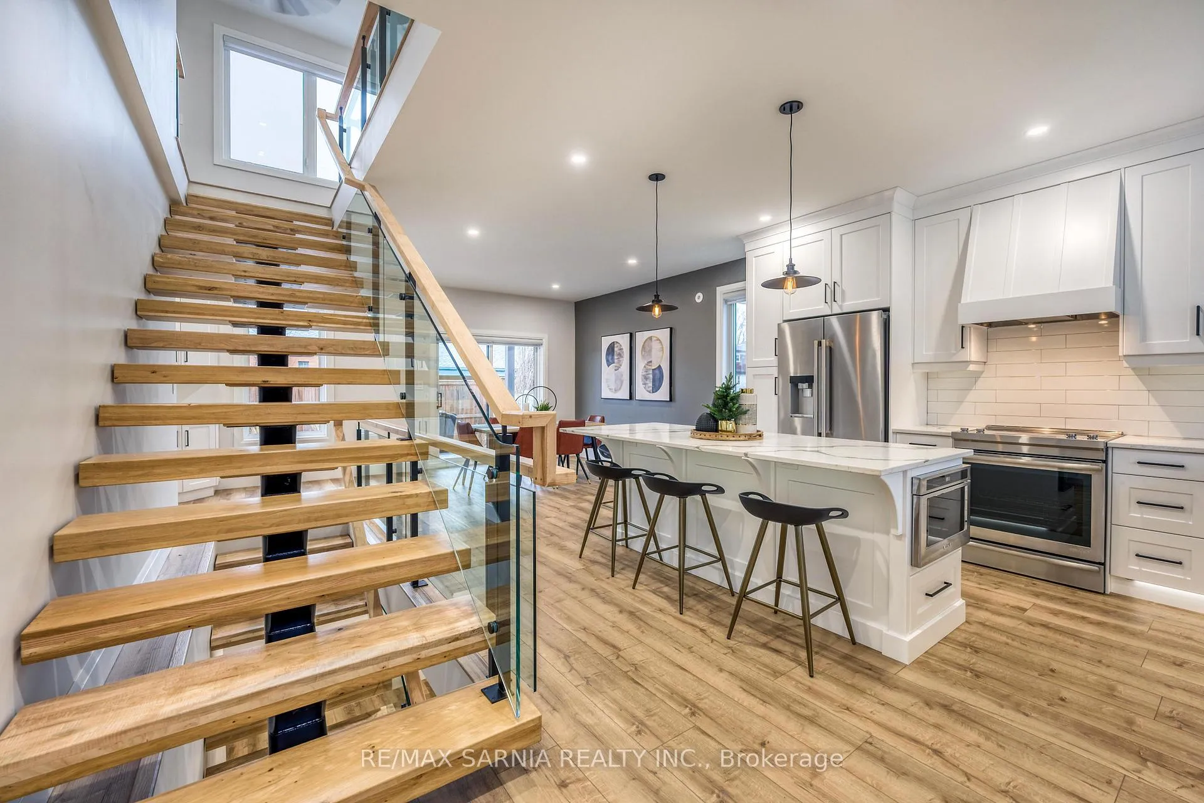
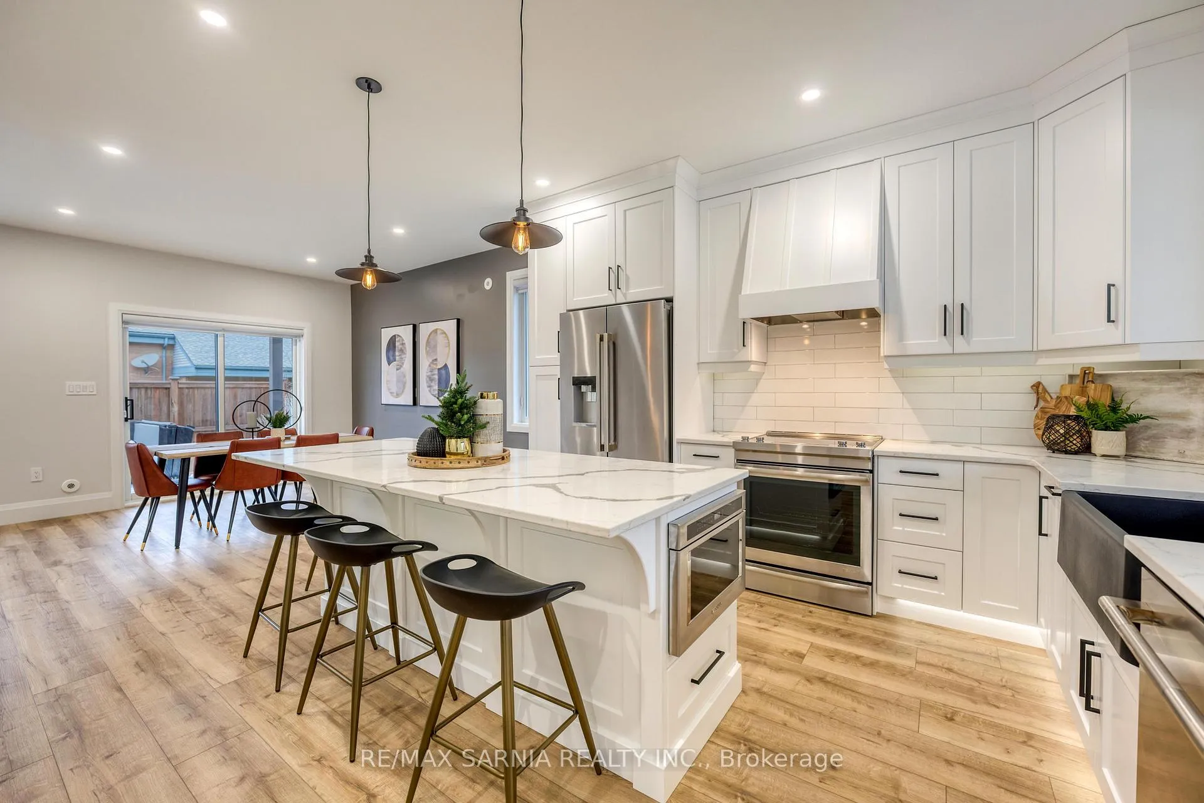
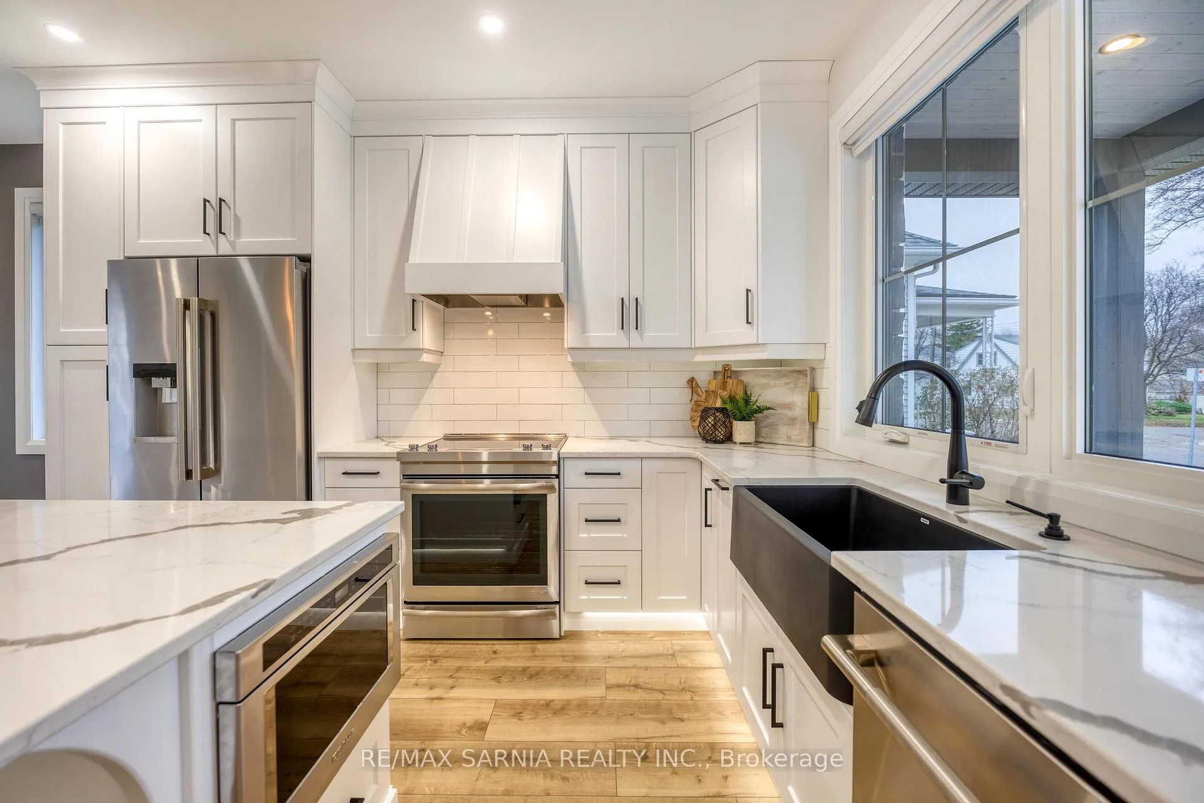
This fully furnished property boasts all the luxury & high-end quality finishes that you would expect from Southwest Fence & Decks. From the beautifully landscaped yard, to the exquisite solid wood floating staircase, no detail has been missed. A custom kitchen welcomes you into the main floor living space that also features a 2 PC bathroom, laundry, & a walk-out to the picturesque backyard. Upstairs, you'll find the master retreat featuring a large walk-in closet, stunning 5 PC ensuite, 2 additional bedrooms, and a 4 PC main bathroom. Downstairs, you'll find plenty of room for entertaining in the large rec room, as well as an additional 2 PC bathroom. Outside, you'll be greeted by a stunning backyard oasis that can only be provided by Southwest Fence & Decks, featuring a covered patio, 6-person hot tub, & a natural gas fire pit. This beautifully built home must be seen to truly appreciate all the splendour it has to offer. Lease Price is per month including utilities, snow removal and lawn maintenance.
Ask about this home
A HOMEH agent will answer your questions about this home.
Around this home
Daily convenience, out of 100, from the distances below
Schools nearby
School rating, out of 10.
Helpful calculators
Your HOMEH agent

"I would see it this week."