

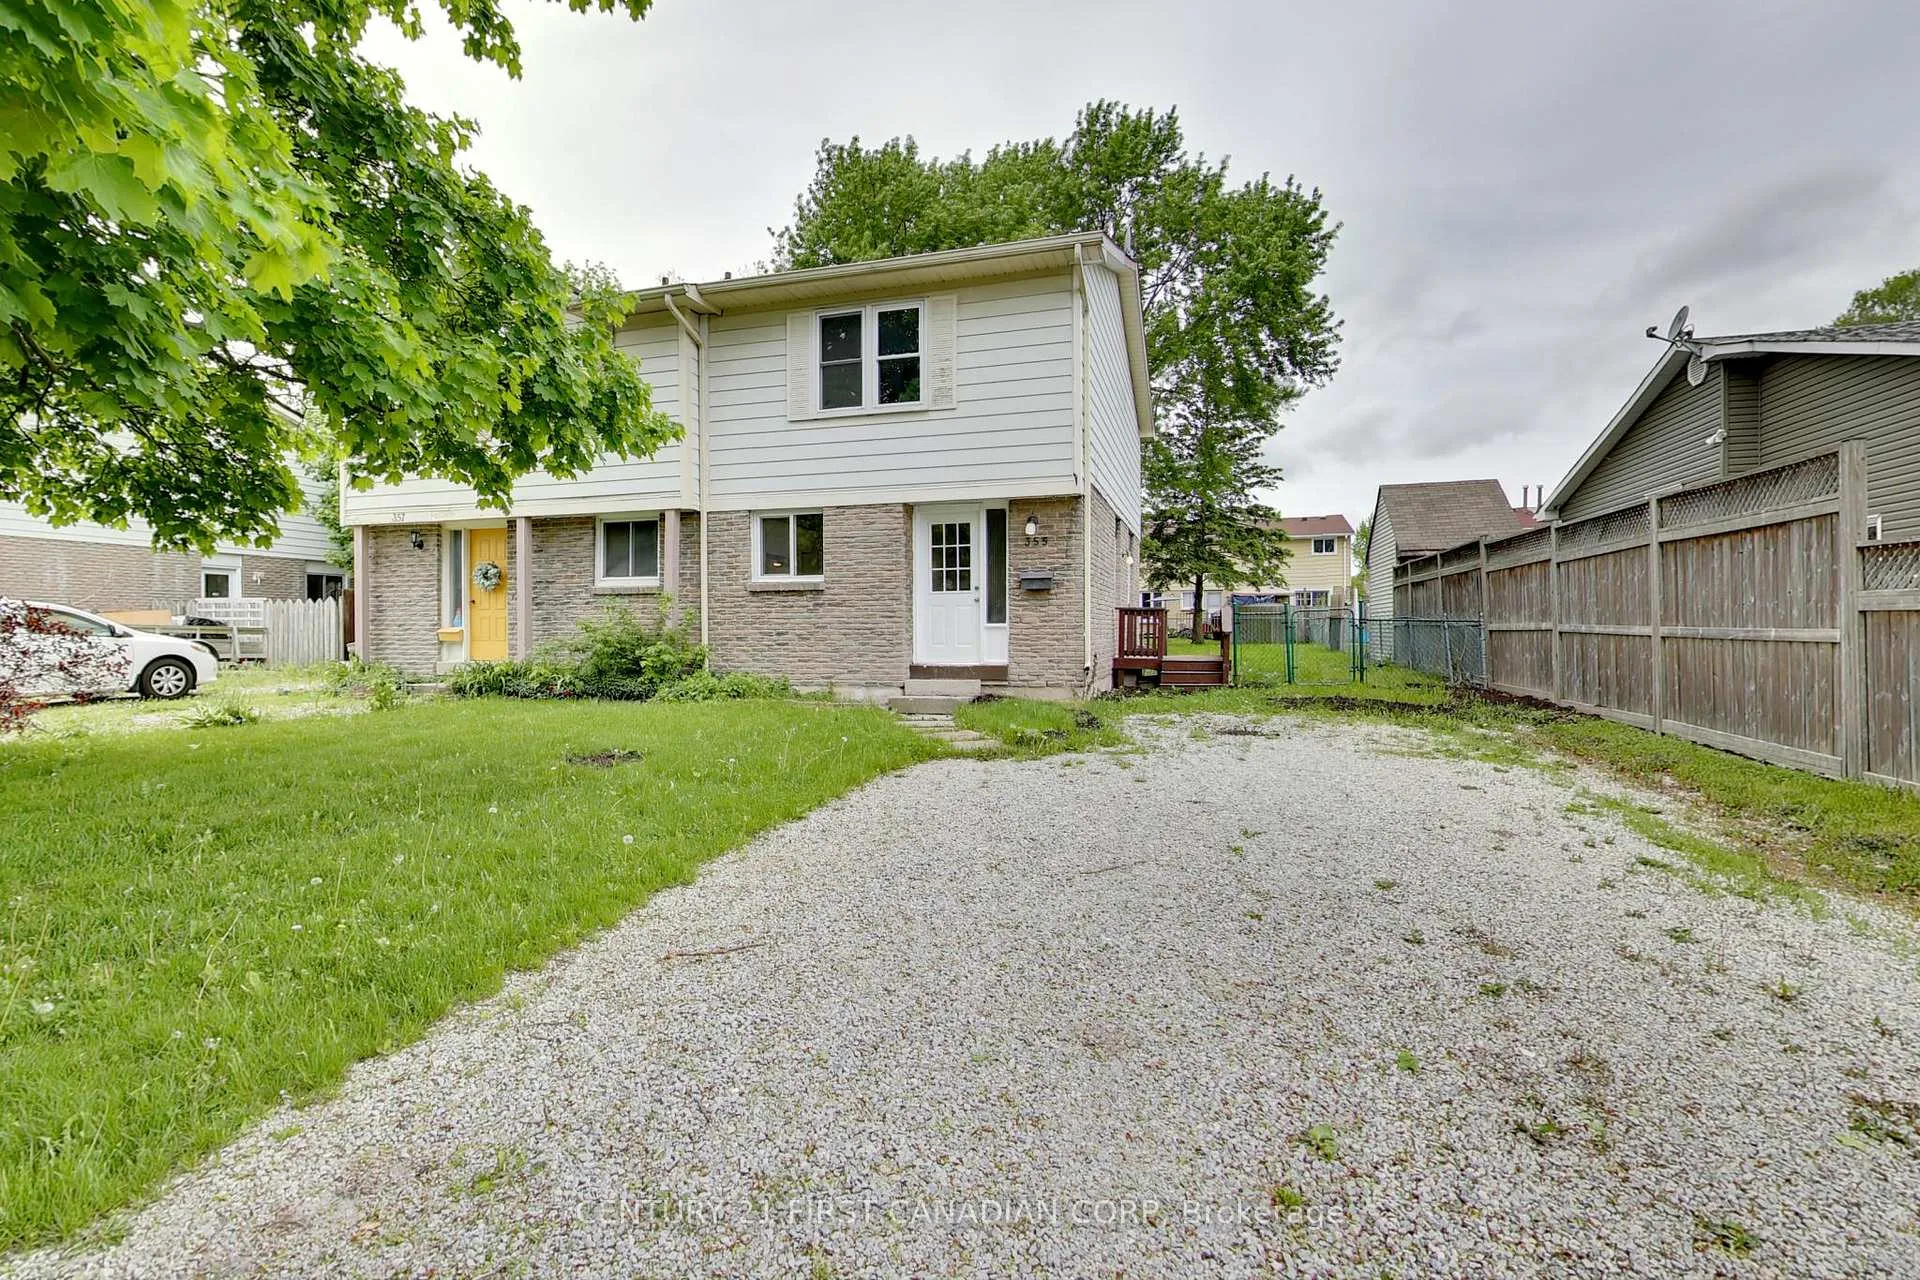
355 Somerset Crescent
Semi-Detached Rented
1/22355 Somerset Crescent
Semi-Detached Rented
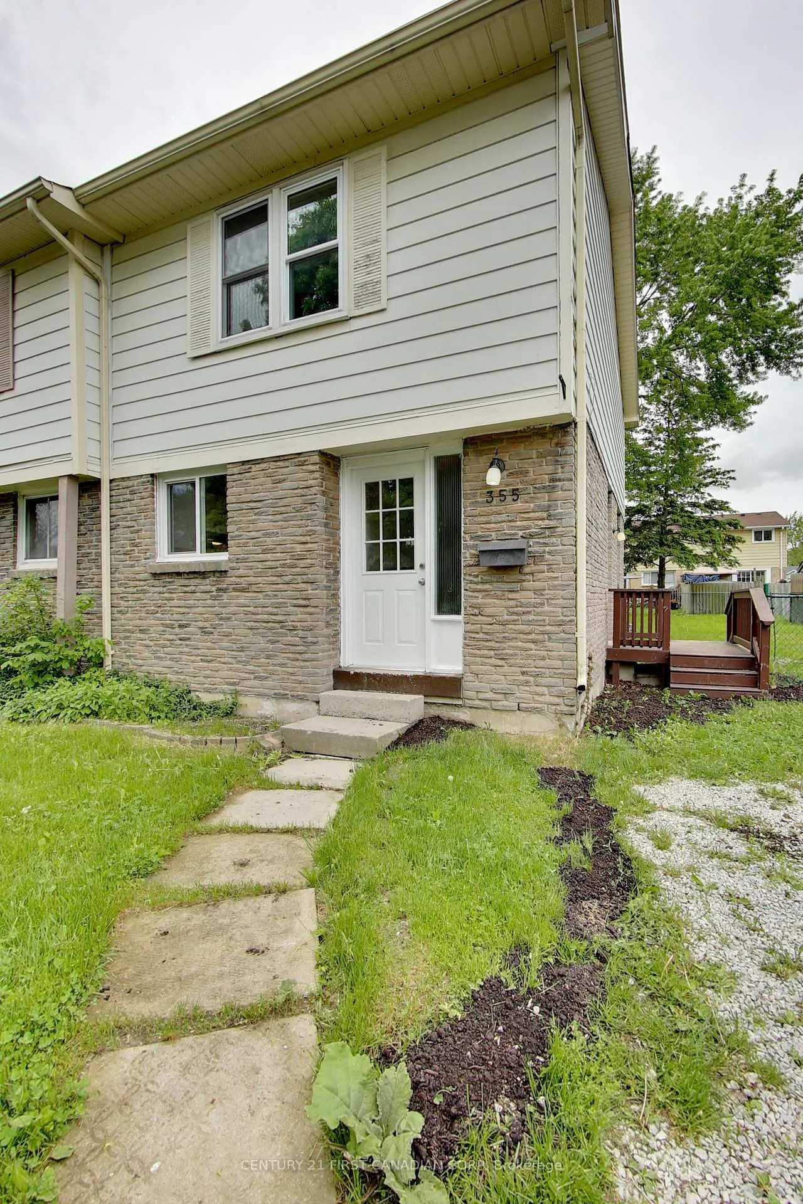
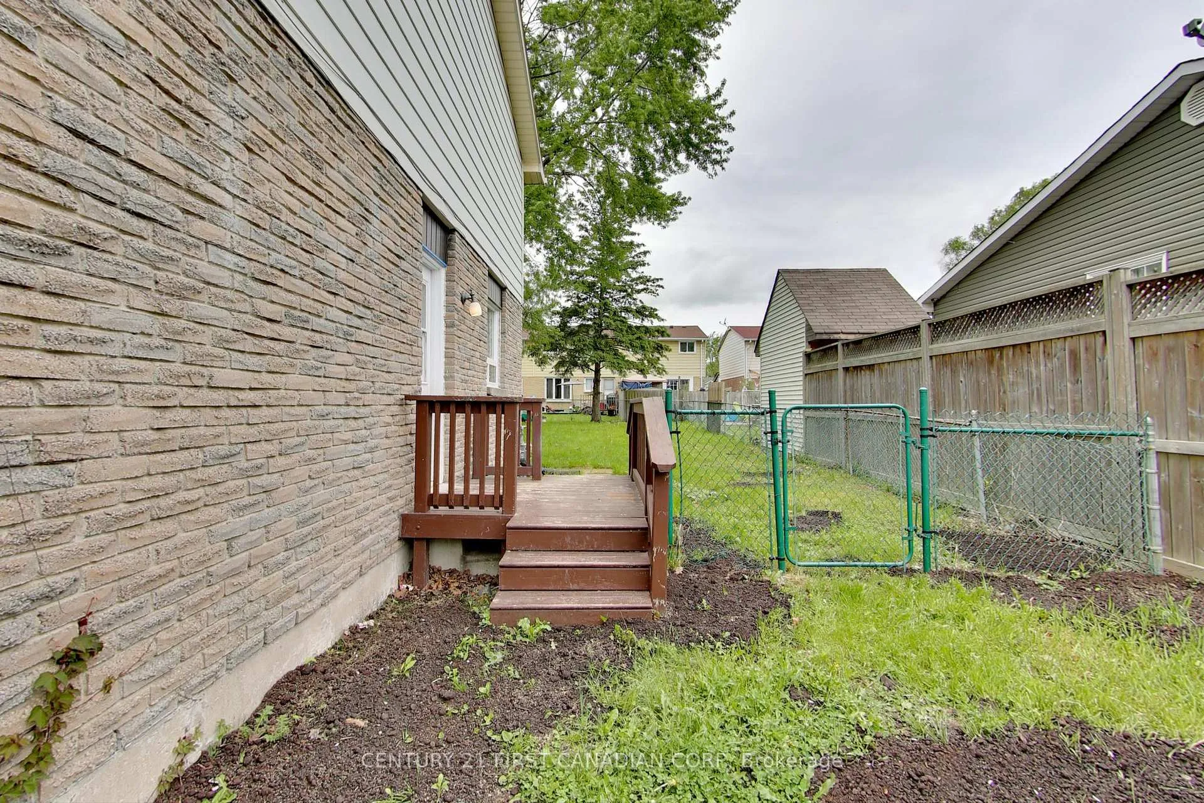
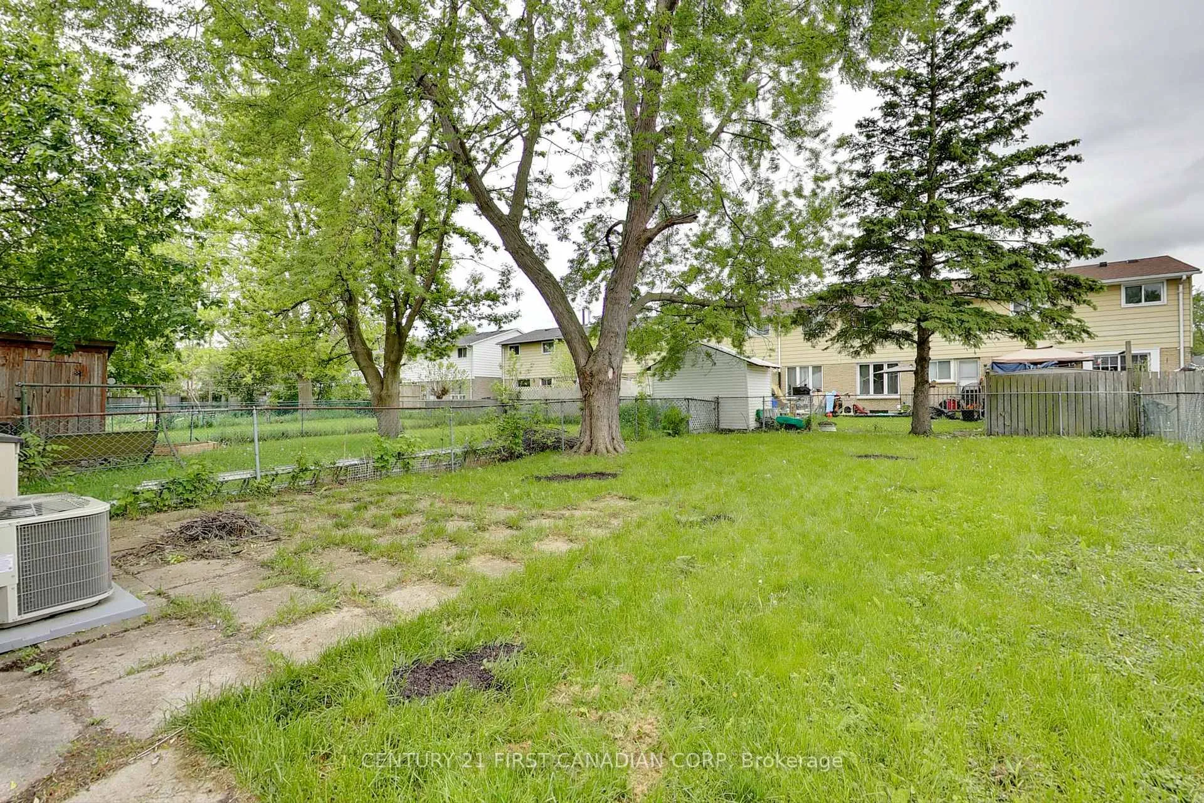
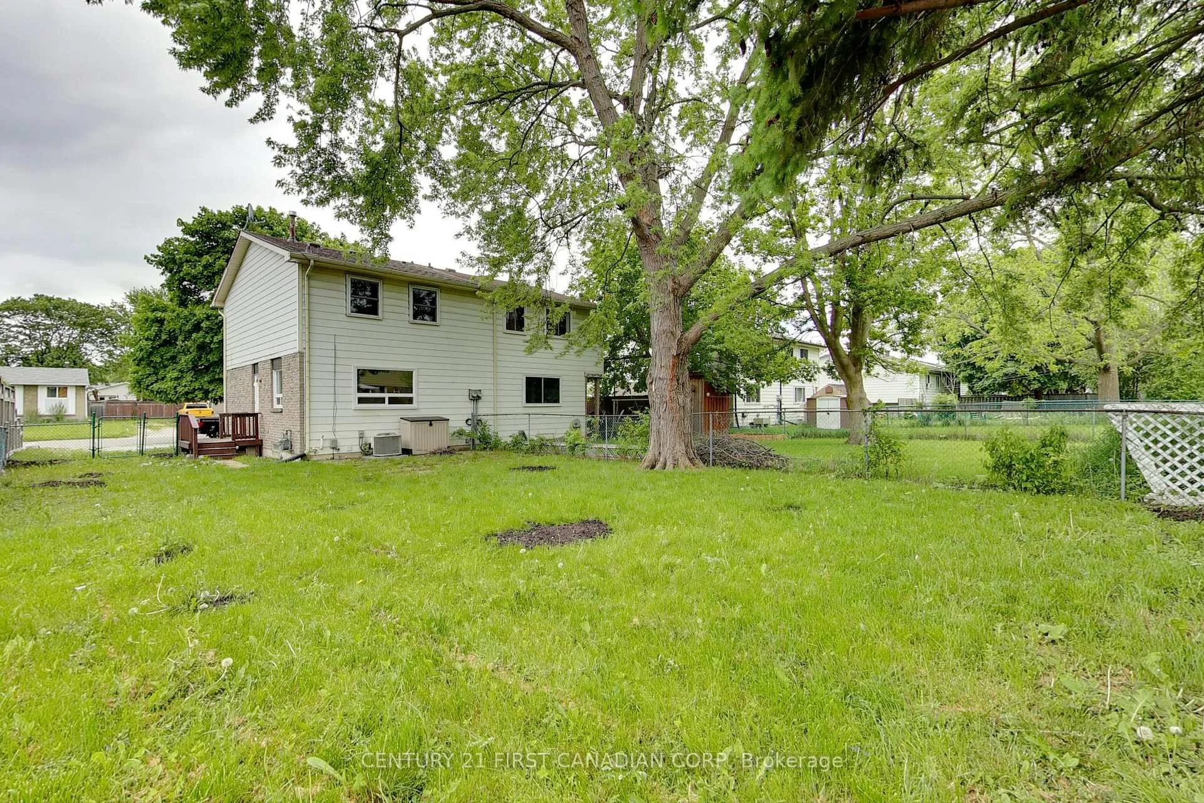 See all 22 photos
3 Bedrooms
1 Bathroom
0 Garage
700–1.1K sq.ft
Entire Home
— Unit
Property history
Facts and features
- BasementHalf
- Lot size35 × 120 ft
- Lease term12 months
- FurnishedPartially
What stands out
- Central air
The homeSemi-Detached, 2-storey, 700–1,100 sq ft
- Type: Semi-Detached
- Style: 2-storey
- Living space: 700–1,100 sq ft
- Basement: Half
InsideIn basement, lower level, Separate hydro meter, Rooms above ground 7
- Laundry: In basement, lower level
- Features: Separate hydro meter
- Rooms above ground: 7
- Bedrooms: 3
- Bathrooms: 1
- Kitchens: 1
- Family room: Yes
Outside and lotAluminum siding, brick, Asphalt shingle, Concrete
Outside
- Exterior: Aluminum siding, brick
- Roof: Asphalt shingle
- Foundation: Concrete
- Size: 35 × 120 ft
Parking2 Parking
- Spaces: 2 Parking
Heating, water and powerForced air, gas, Central air, Municipal water
- Heating: Forced air, gas
- Cooling: Central air
- Water: Municipal water
- Sewer: Municipal sewer
Rent and termsRent $2,000 a month, Entire property, Partially
- Rent: $2,000 a month
- Space for rent: Entire property
- Furnished: Partially
- Lease: 12 months
- Paid: Monthly
- Rent includes: Water heater, parking
- Deposit: Required
- Credit check: Required
- Employment letter: Required
- Rental application: Required
- References: Required
Listing detailsX12485822, Rented, Oct 28, 2025
- MLS® number: X12485822
- Status: Rented
- Listed on: Oct 28, 2025
- Days on market: 78
- Updated: Jan 14, 2026
- Possession: 2025-11-01 / Immediate
- Occupied by: Vacant
- Listing brokerage: CENTURY 21 FIRST CANADIAN CORP
About this home
355 Somerset Crescent, Sarnia, ON N7S 4E9
Separate Hydro Meter
This Semi Townhouse has been completely rebuilt throughout inside and out. 2 storey Semi townhome, 3 bed, 1Bathroom. Just move in and enjoy the new updates. Close to Lambton College, shopping, restaurants, & easy highway access. New kitchen, appliances(5), fresh paint thru-out and Carpet on stairs. Sarnia Realtors call 519-852-8749 to show
Read more
Ask about this home
A HOMEH agent will answer your questions about this home.
Ask a question
Around this home
murphy & somerset
Errands
Transit
Parks
Schools
Daily convenience, out of 100, from the distances below
ParkLansdowne Park · 2 within 1 km12 min walk744 m
GrocerySnack Express7 min walk410 m
SchoolLambton Kent A&C Ed-Adult Night5 min walk330 m
Bus stopVimy Crescent · 1 stops within 1 km9 min walk582 m
PharmacyShoppers Drug Mart14 min walk856 m
Cafés & foodA&W · 13 within 1 km7 min walk424 m
Gym & rec centre30 Minute Hit14 min walk847 m
WalkDriveStraight-line distance, open map data
Grocery0.4 km
Park0.7 km
Coffee1.0 km
Dining0.6 km
Gym0.8 km
Bus stop0.6 km
Schools nearby
School rating, out of 10.
Lambton Kent A&C Ed-Adult Nightsecondary · Public · 0.3 km
—
Lambton Kent A&C Ed-ILEelementary · Public · 0.3 km
—
Lambton Kent A&C Ed-Literacy/Numeracysecondary · Public · 0.3 km
—
Contact agent
Helpful calculators
Rent vs buy
Affordability
Mortgage
Down payment
Stress test
CMHC insurance
Your HOMEH agent

NimaHOMEH agent · Sarnia
"I would see it this week."
Ask Nima