

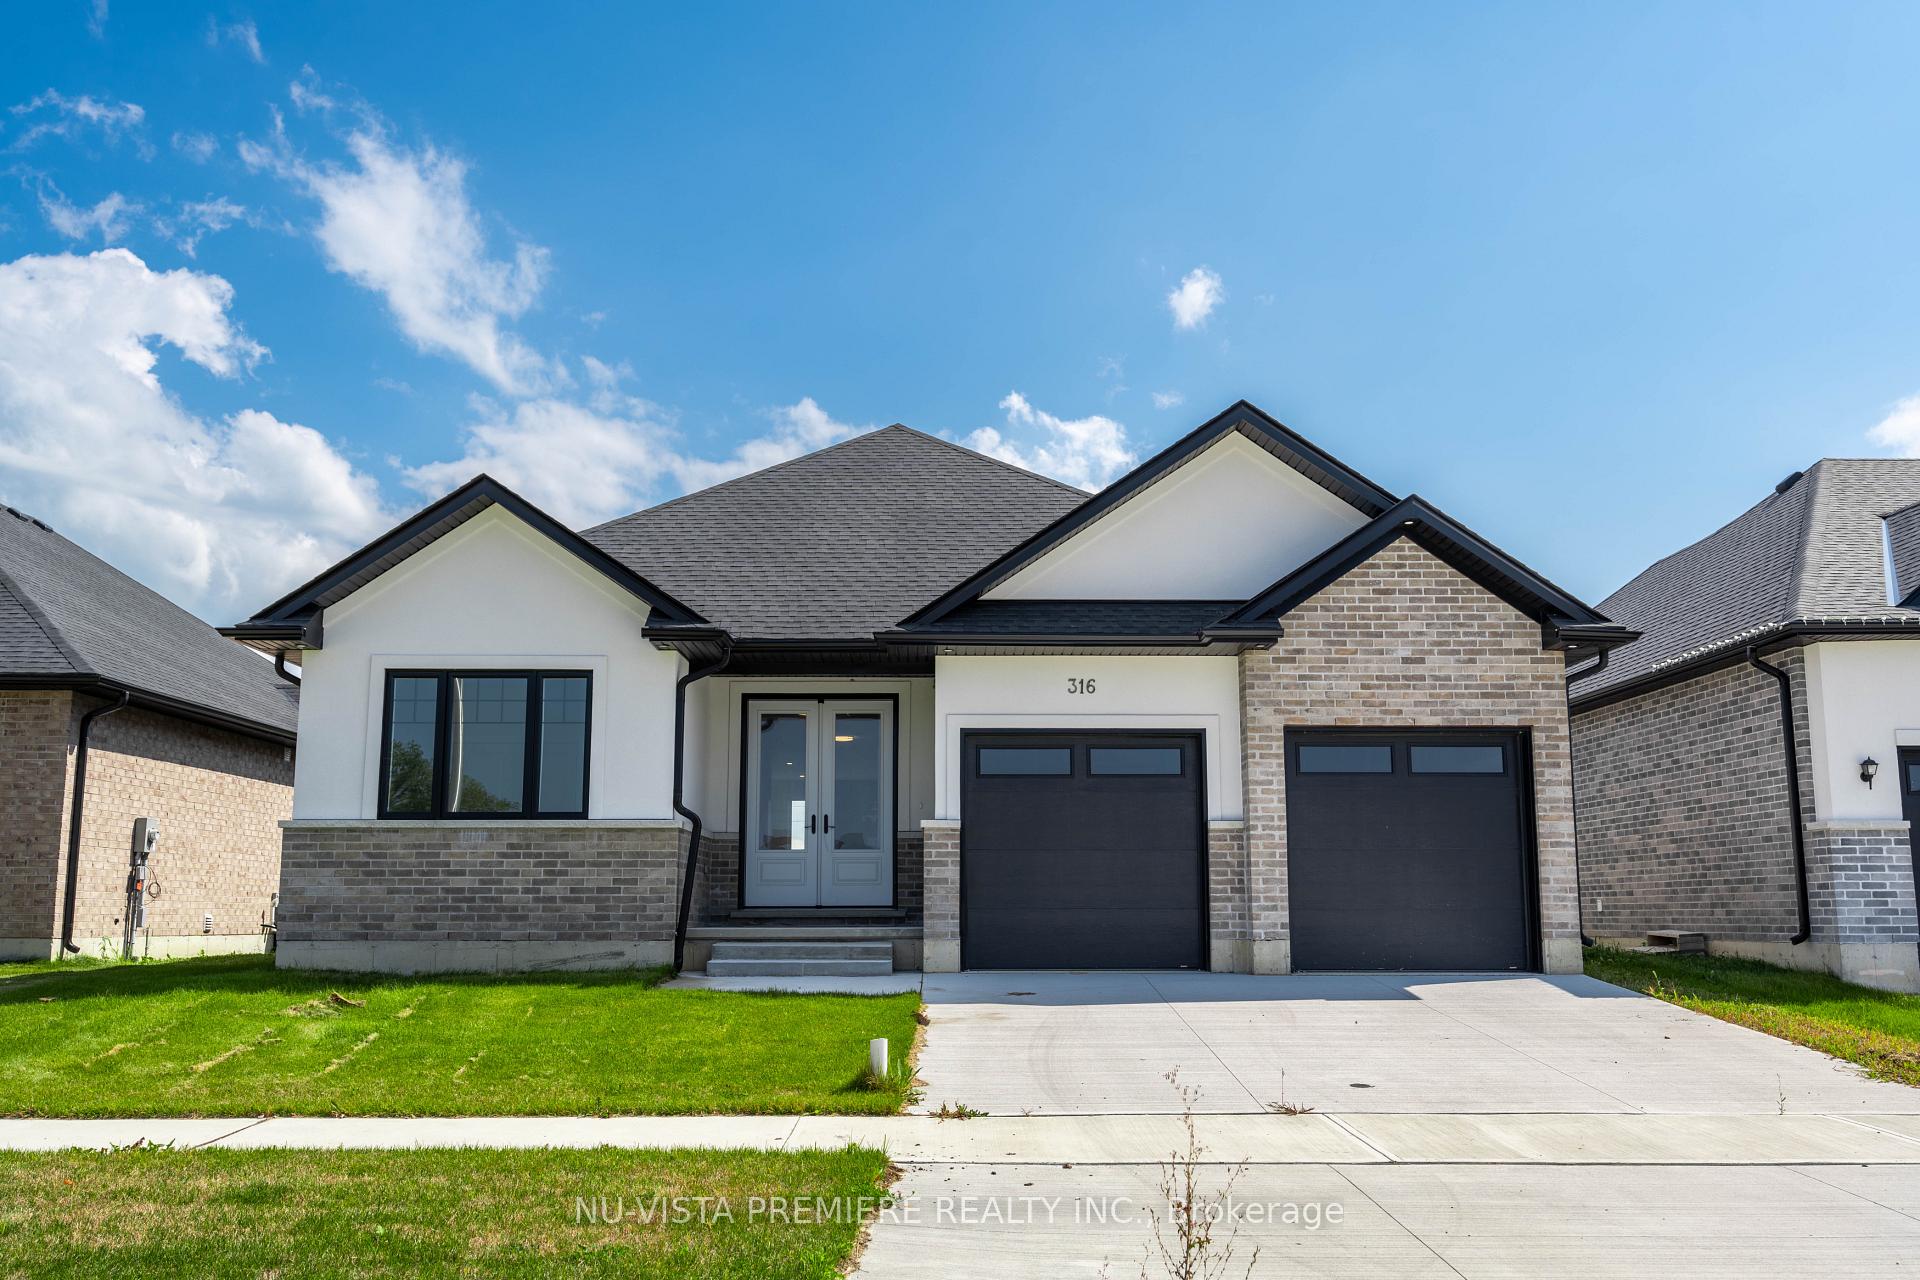
316 Stathis Boulevard
316 Stathis Boulevard
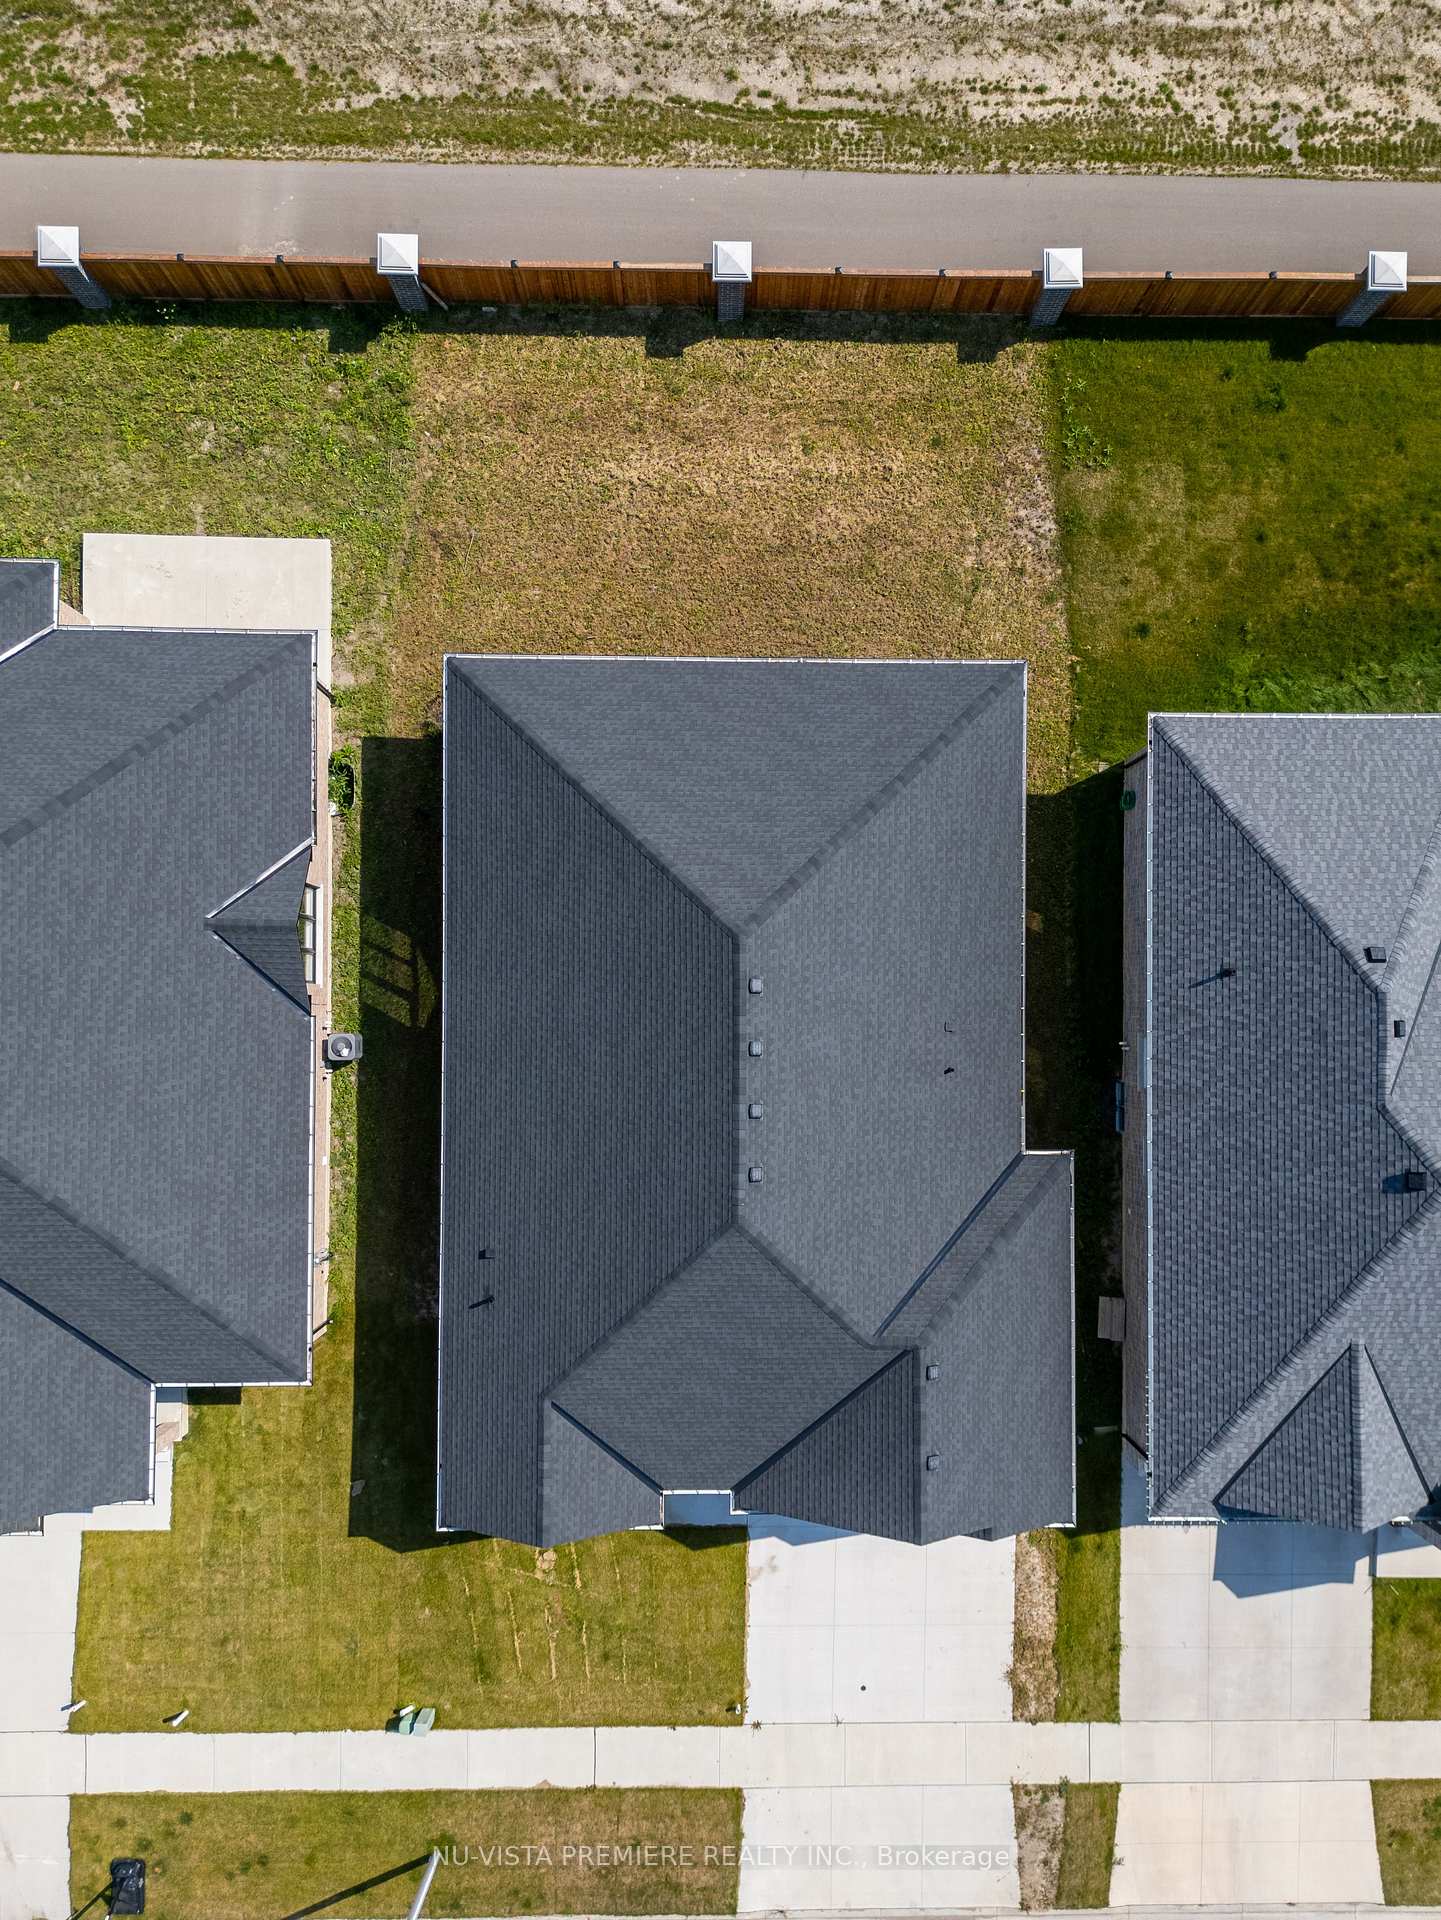 See all 43 photos
Property history
- $749,900ExpiredList: 2025-09-10|End: 2026-03-10|181 daysX12402774
- $849,900ExpiredList: 2025-02-19|End: 2025-08-08|170 daysX11984460
- $849,900ExpiredList: 2024-09-11|End: 2025-02-01|143 daysX9344833
Facts and features
- BasementFull
- Age of home0–5 years
- Water, sewerMunicipal
- HeatingForced air
- Fireplace
- Central air
The homeDetached, Bungalow, Age 0–5 years
- Type: Detached
- Style: Bungalow
- Age: 0–5 years
- Basement: Full
- View: City
InsideFireplace Yes, electric, Sump pump, Carbon monoxide detectors, smoke detector
- Fireplace: Yes, electric
- Features: Sump pump
- Security: Carbon monoxide detectors, smoke detector
- Rooms above ground: 8
- Rooms in the basement: 0
- Bedrooms: 3
- Bathrooms: 2
- Kitchens: 1
Outside and lotStucco (plaster), vinyl siding, Fibreglass shingle, Poured concrete
- Exterior: Stucco (plaster), vinyl siding
- Roof: Fibreglass shingle
- Foundation: Poured concrete
- Size: 52.64 × 112.86 ft
- Zoning: UR1-49, OS-UR1-50
Parking2 Garage, Attached, Private double, other, inside entry, reserved/assigned
- Spaces: 2 Garage
- Garage: Attached
- Driveway: Private double, other, inside entry, reserved/assigned
Heating, water and powerForced air, gas, Central air, Municipal water
- Heating: Forced air, gas
- Cooling: Central air
- Water: Municipal water
- Sewer: Municipal sewer
- Natural gas: Yes
- Hydro: Yes
- Cable: Available
- Telephone: Available
Costs and taxesTaxes $6,382 a year, HST included in the price
- Taxes, 2024: $6,382 a year
- HST: HST included in the price
Listing detailsX11984460, Expired, Feb 19, 2025
- MLS® number: X11984460
- Status: Expired
- Listed on: Feb 19, 2025
- Days on market: 170
- Updated: Aug 8, 2025
- Possession: 2025-03-28 / Flexible
- Occupied by: Vacant
- Listing brokerage: NU-VISTA PREMIERE REALTY INC.
About this home
316 Stathis Boulevard, Sarnia, ON N6L 0B1
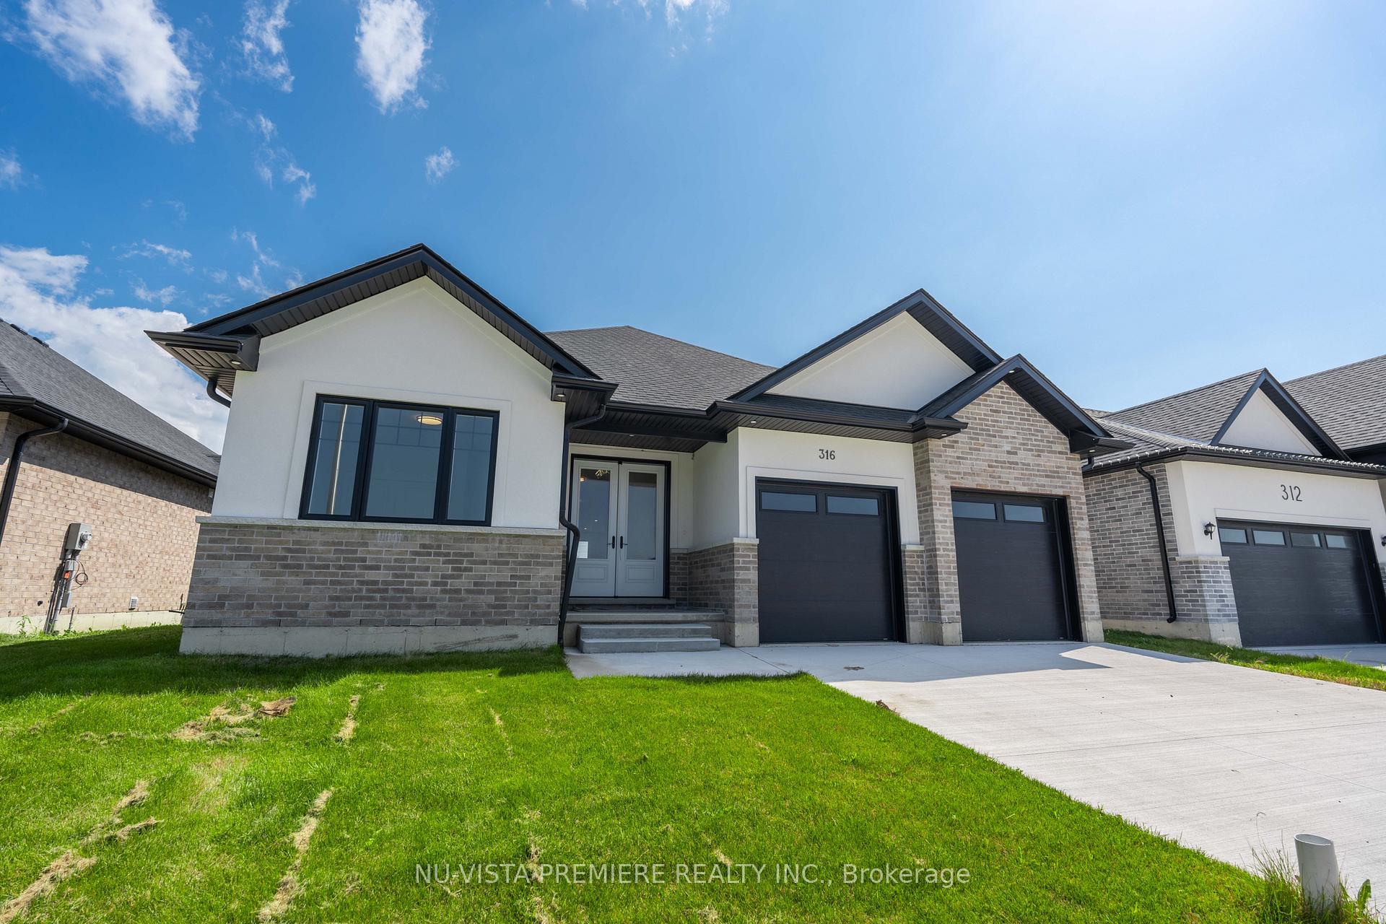
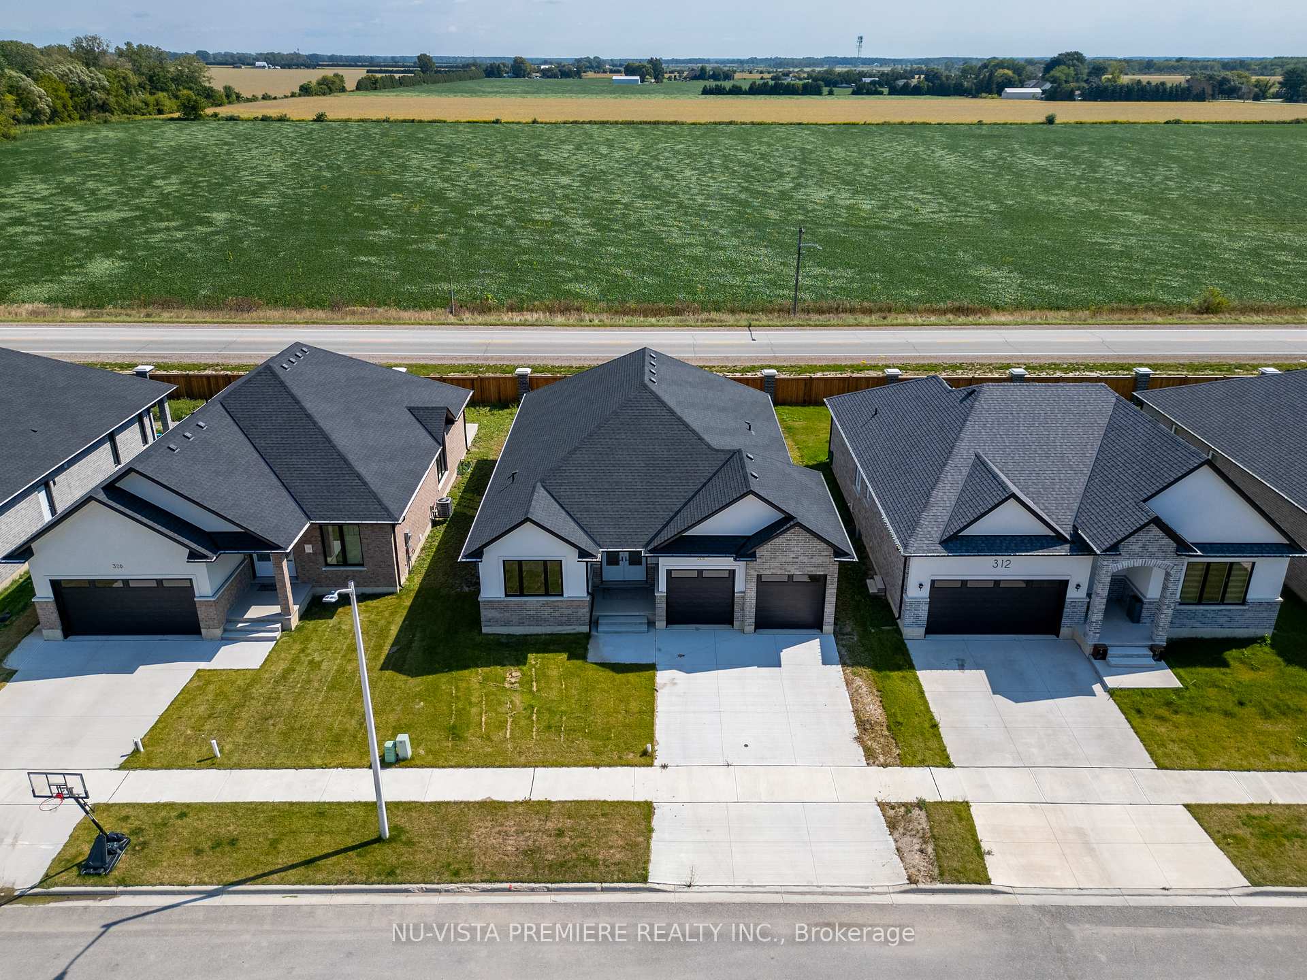
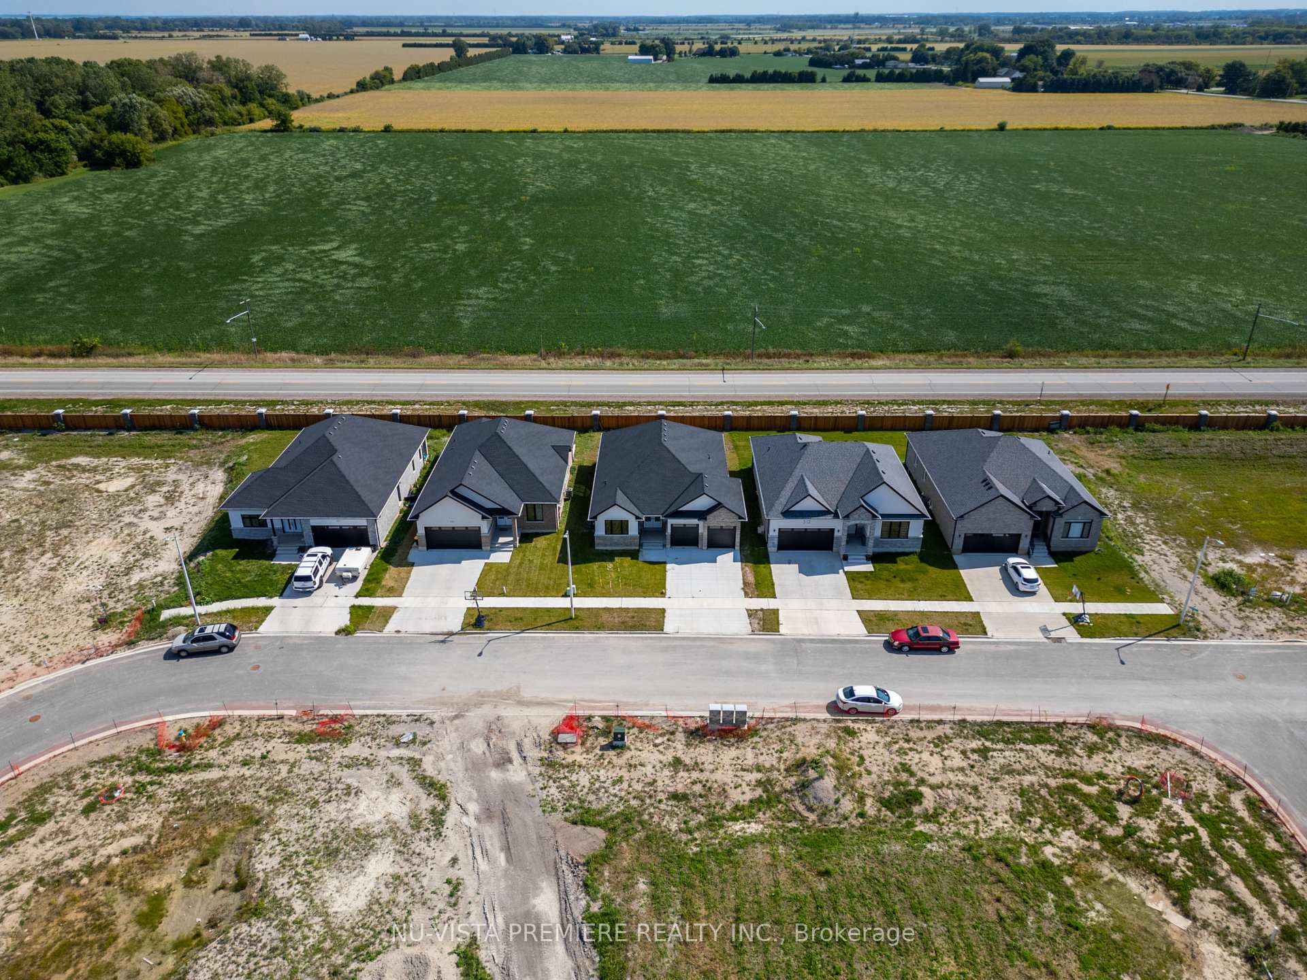
*50% OF CB COMMISSION WILL WITHHELD IF THE BUYER/ IMMEDIATE FAMILY WAS INTRODUCED BY THE L.A* USE T.B FOR SHOWINGS*Welcome to the stunning home by skyline homes, a paragon of luxury & skill. This splendid home of 1939 sq.ft above ground features main floorof 3 bedrooms & 2 full bathrooms. The primary bedrooms features a 5 pc ensuite with a tub, walk-in shower & huge walk-in closet. Doubleattached garage on your 52x112 lot. Concrete driveway & fully sodded lot. The basement will be finished prior to closing with a recreation room,bedrooms & bathroom. This residence radiates elegance & flair. For the astute homeowner seeking to create cherished moments, this fresh neveroccupied home presents an unmatched fusion of luxury, practically & enduring charm. Hot water tank is a rental.
Ask about this home
A HOMEH agent will answer your questions about this home.
Around this home
Daily convenience, out of 100, from the distances below
Schools nearby
School rating, out of 10.
Helpful calculators
Your HOMEH agent

"I would see it this week."