

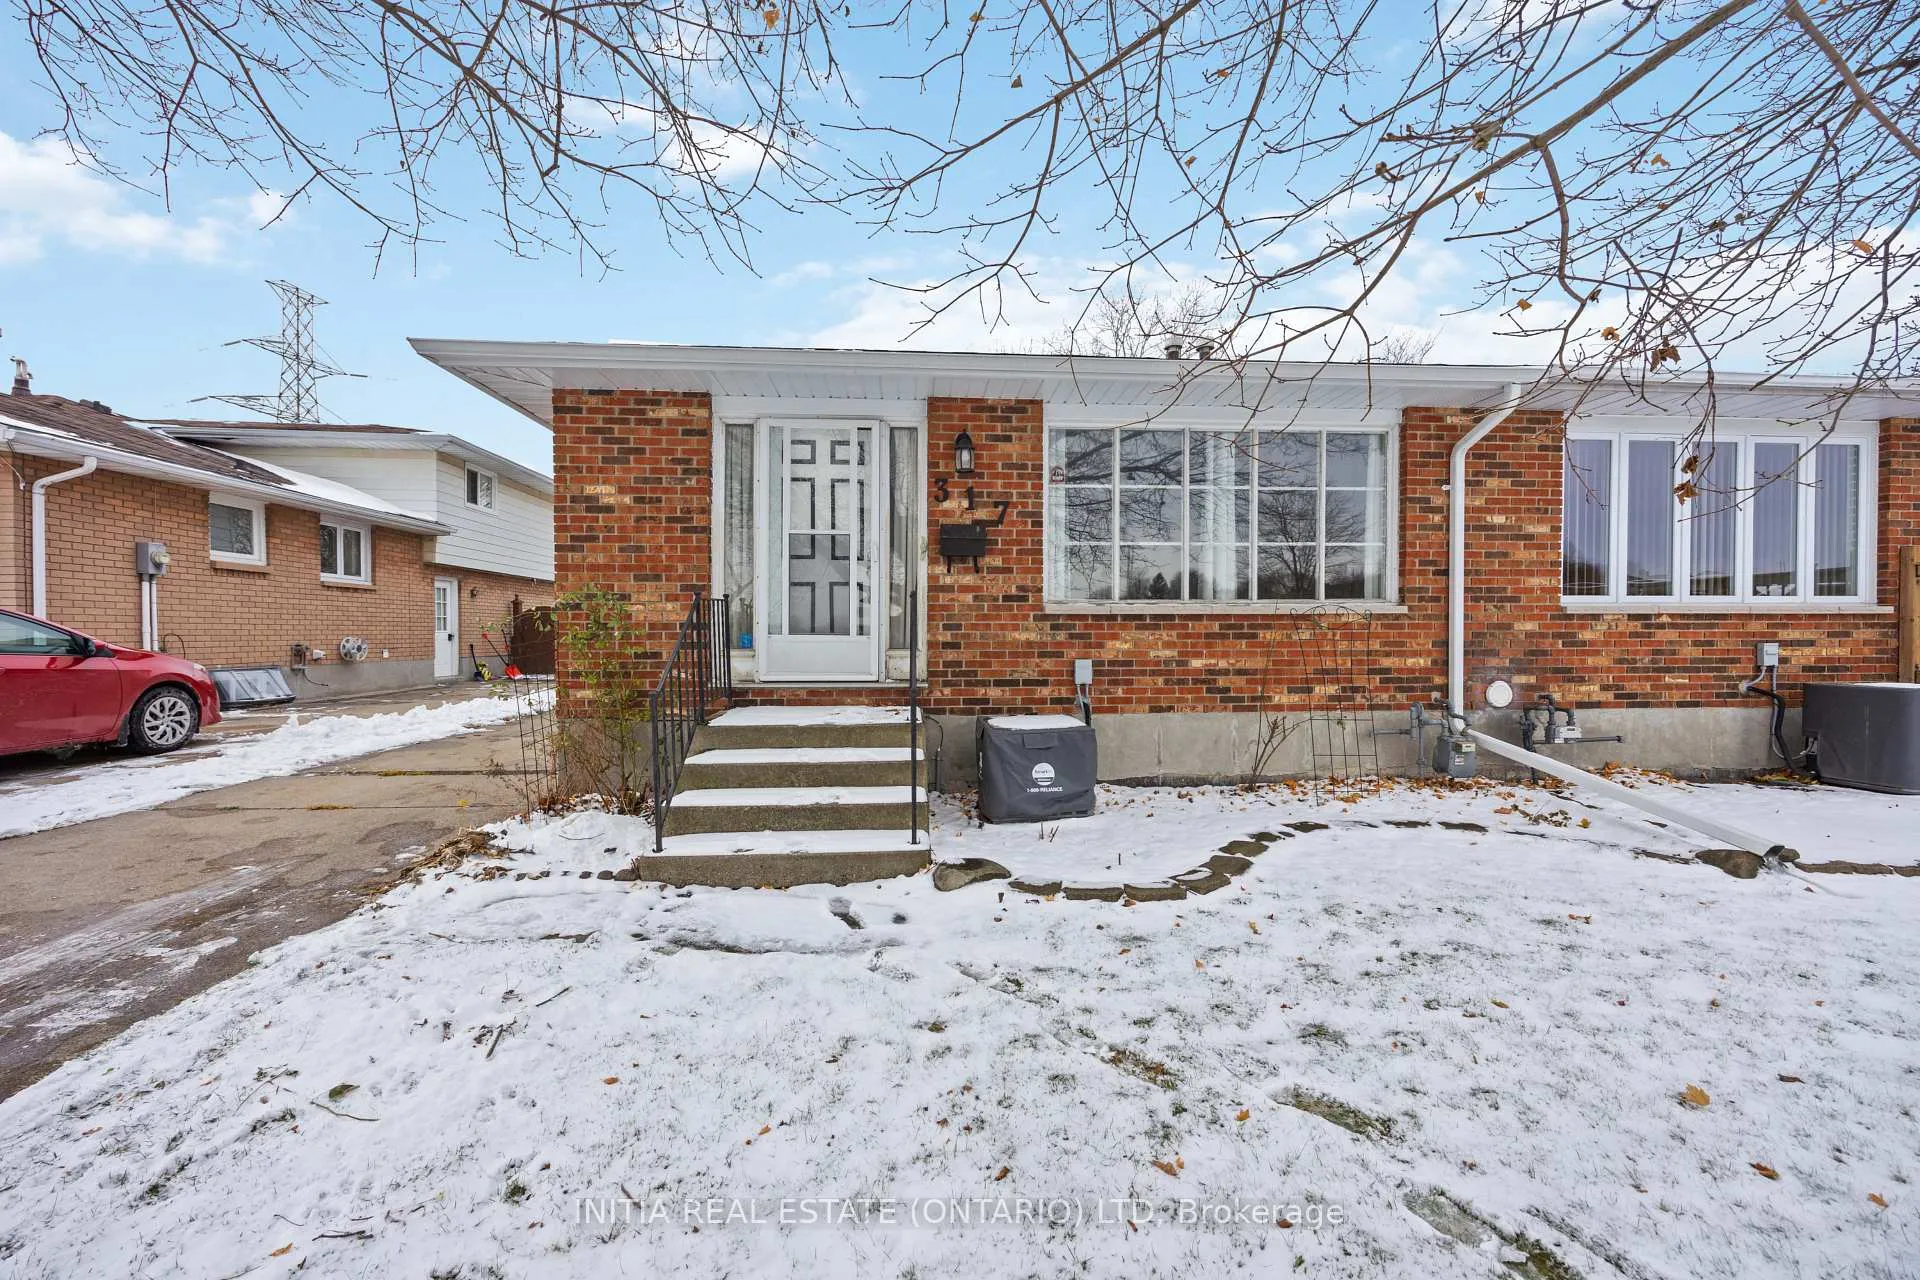
317 Trudeau Drive
Semi-Detached Sold
1/26317 Trudeau Drive
Semi-Detached Sold
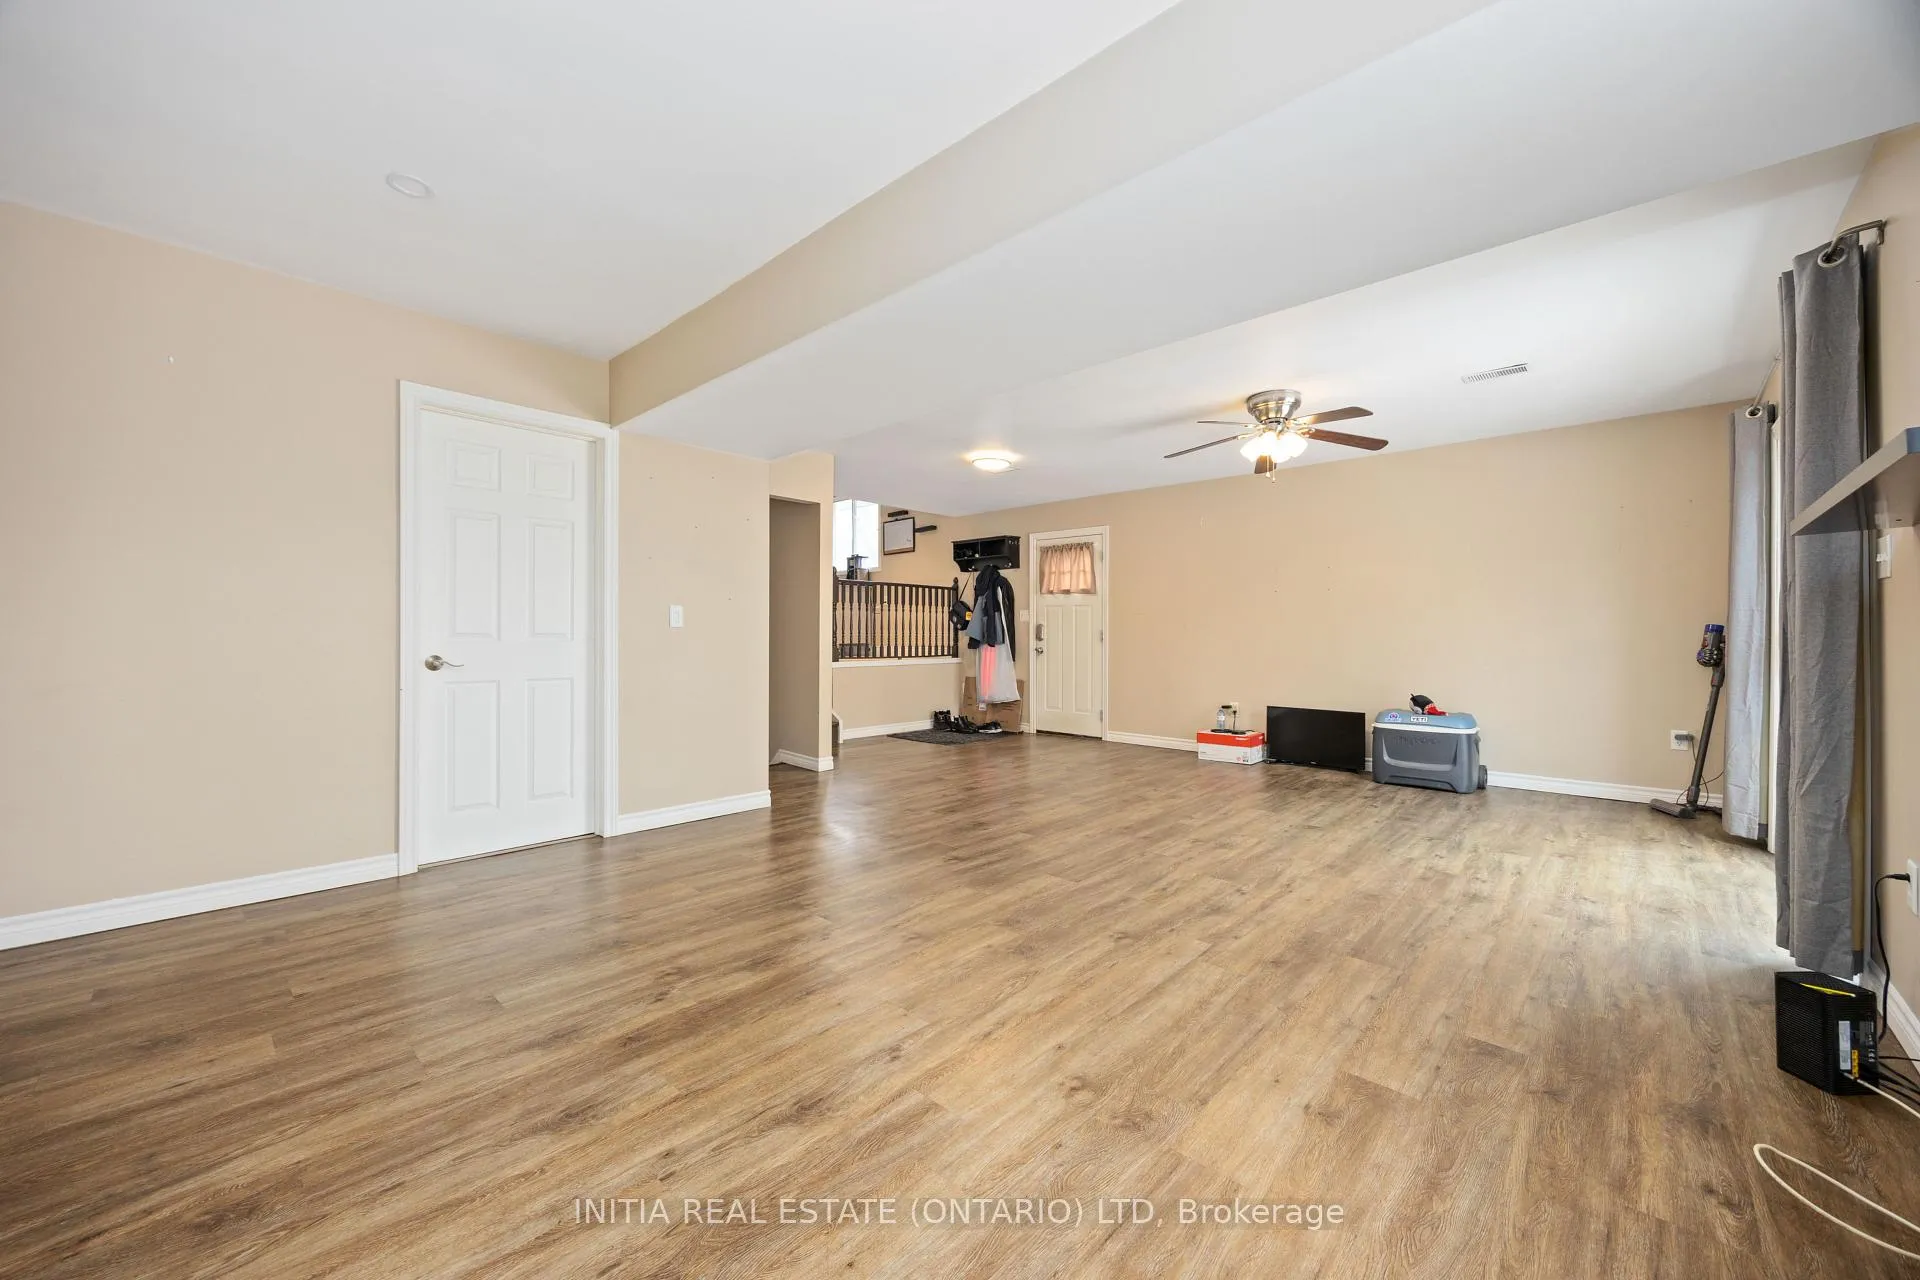 See all 26 photos
3 Bedrooms
2 Bathrooms
0 Garage
— sq.ft
35×148.22 ft
$2,723/yr
Property history
Facts and features
- BasementPart finished
- Water, sewerMunicipal
- HeatingForced air
- CoolingCentral air
What stands out
- Central air
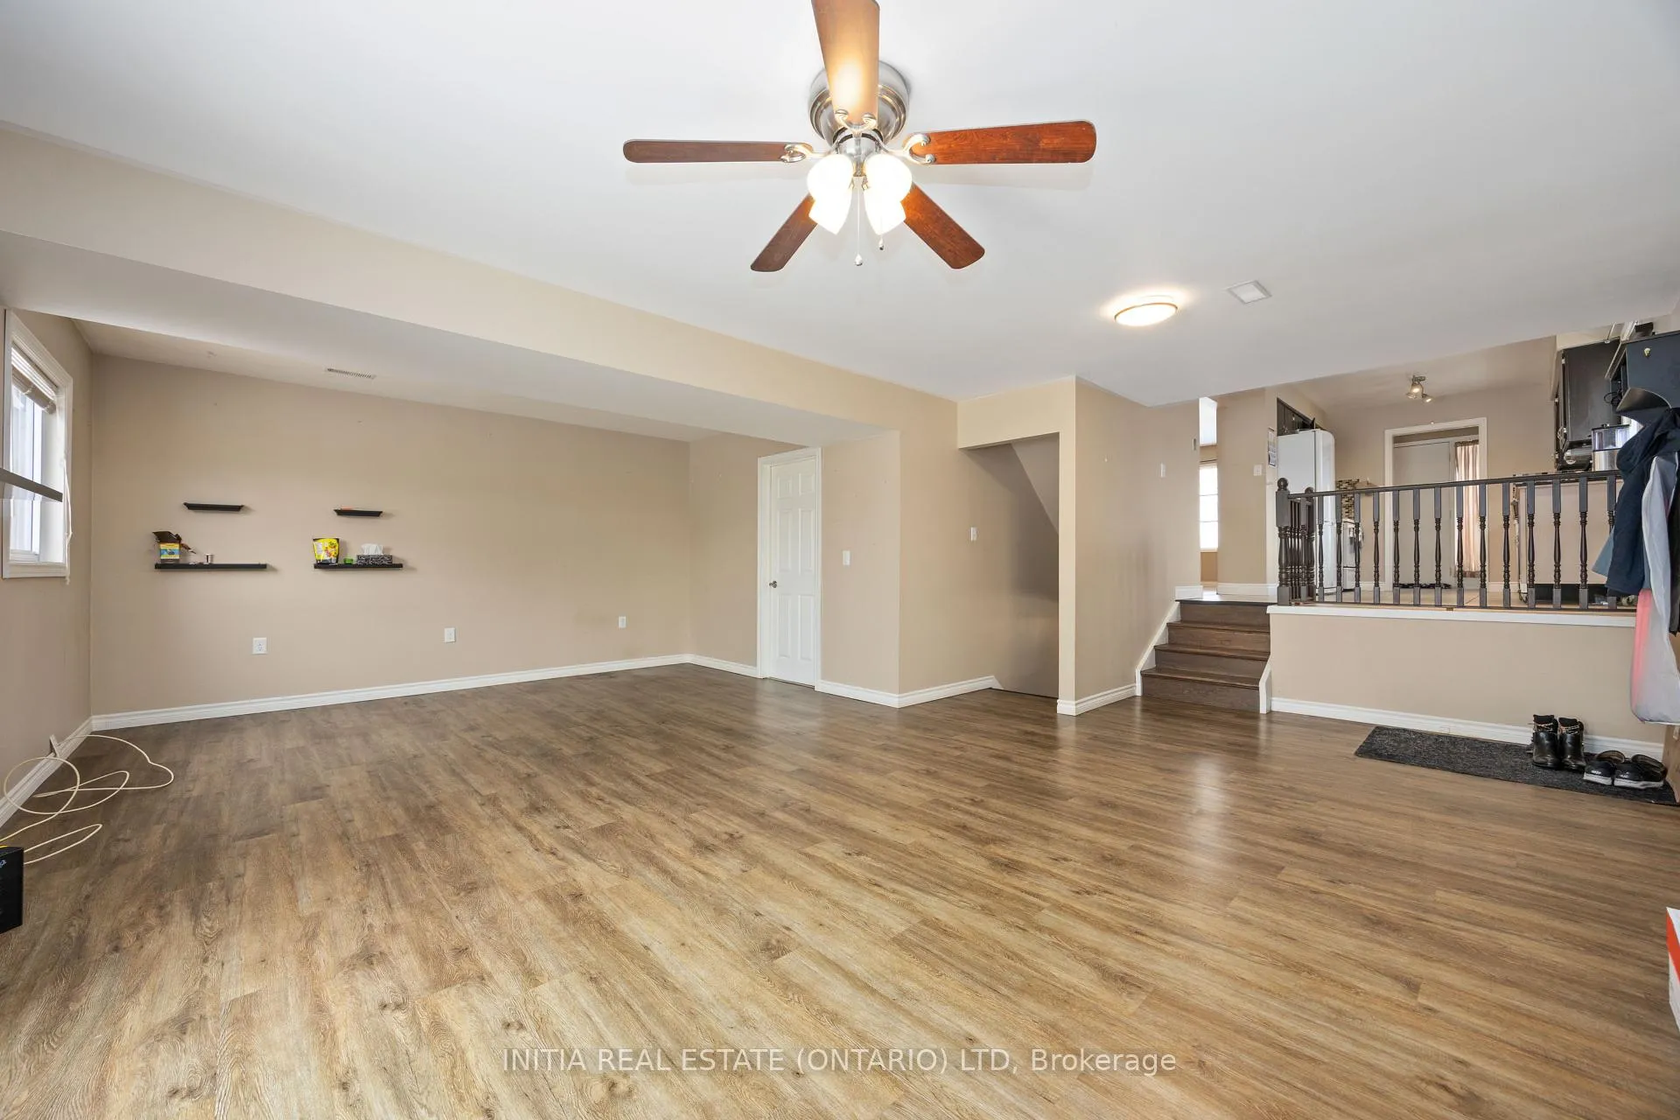
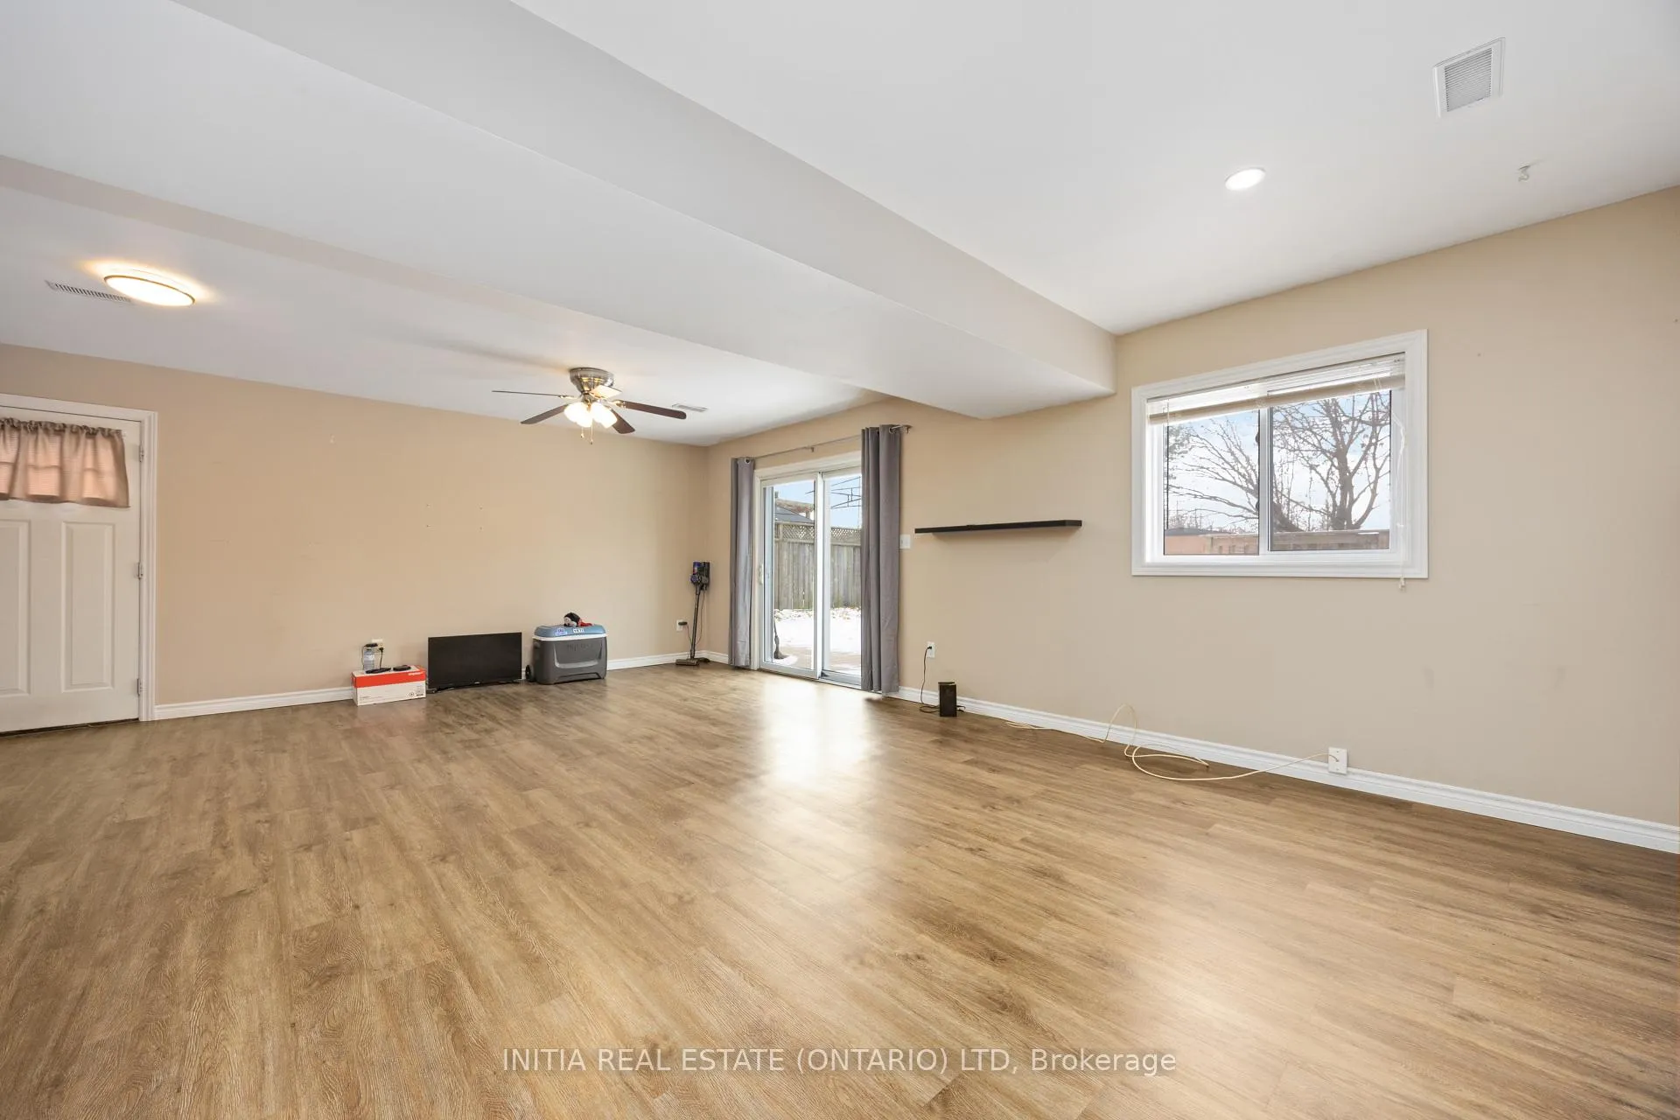
The homeSemi-Detached, Backsplit 4, Full, partially finished
- Type: Semi-Detached
- Style: Backsplit 4
- Basement: Full, partially finished
InsideOther, Rooms above ground 8, Rooms in the basement 2
- Features: Other
- Rooms above ground: 8
- Rooms in the basement: 2
- Bedrooms: 3
- Bathrooms: 2
- Kitchens: 1
- Family room: Yes
Outside and lotBrick, vinyl siding, Asphalt shingle, Block
Outside
- Exterior: Brick, vinyl siding
- Roof: Asphalt shingle
- Foundation: Block
- Size: 35 × 148.22 ft
- Zoning: 148.22
Parking3 Parking, Private
- Spaces: 3 Parking
- Driveway: Private
Heating, water and powerForced air, gas, Central air, Municipal water
- Heating: Forced air, gas
- Cooling: Central air
- Water: Municipal water
- Sewer: Municipal sewer
Costs and taxesTaxes $2,723 a year, HST included in the price, Hot water tank
- Taxes, 2024: $2,723 a year
- HST: HST included in the price
- Rental items: Hot water tank
Included in the sale2 fridge, stove, washer, dryer, built in dishwasher
- Included: 2 fridge, stove, washer, dryer, built in dishwasher
Listing detailsX11885219, Sold, Dec 6, 2024
- MLS® number: X11885219
- Status: Sold
- Listed on: Dec 6, 2024
- Days on market: 33
- Updated: Jan 8, 2025
- Possession: 15 days neg
- Occupied by: Vacant
- Listing brokerage: INITIA REAL ESTATE (ONTARIO) LTD
About this home
317 Trudeau Drive, Sarnia, ON N7S 4K5
Other
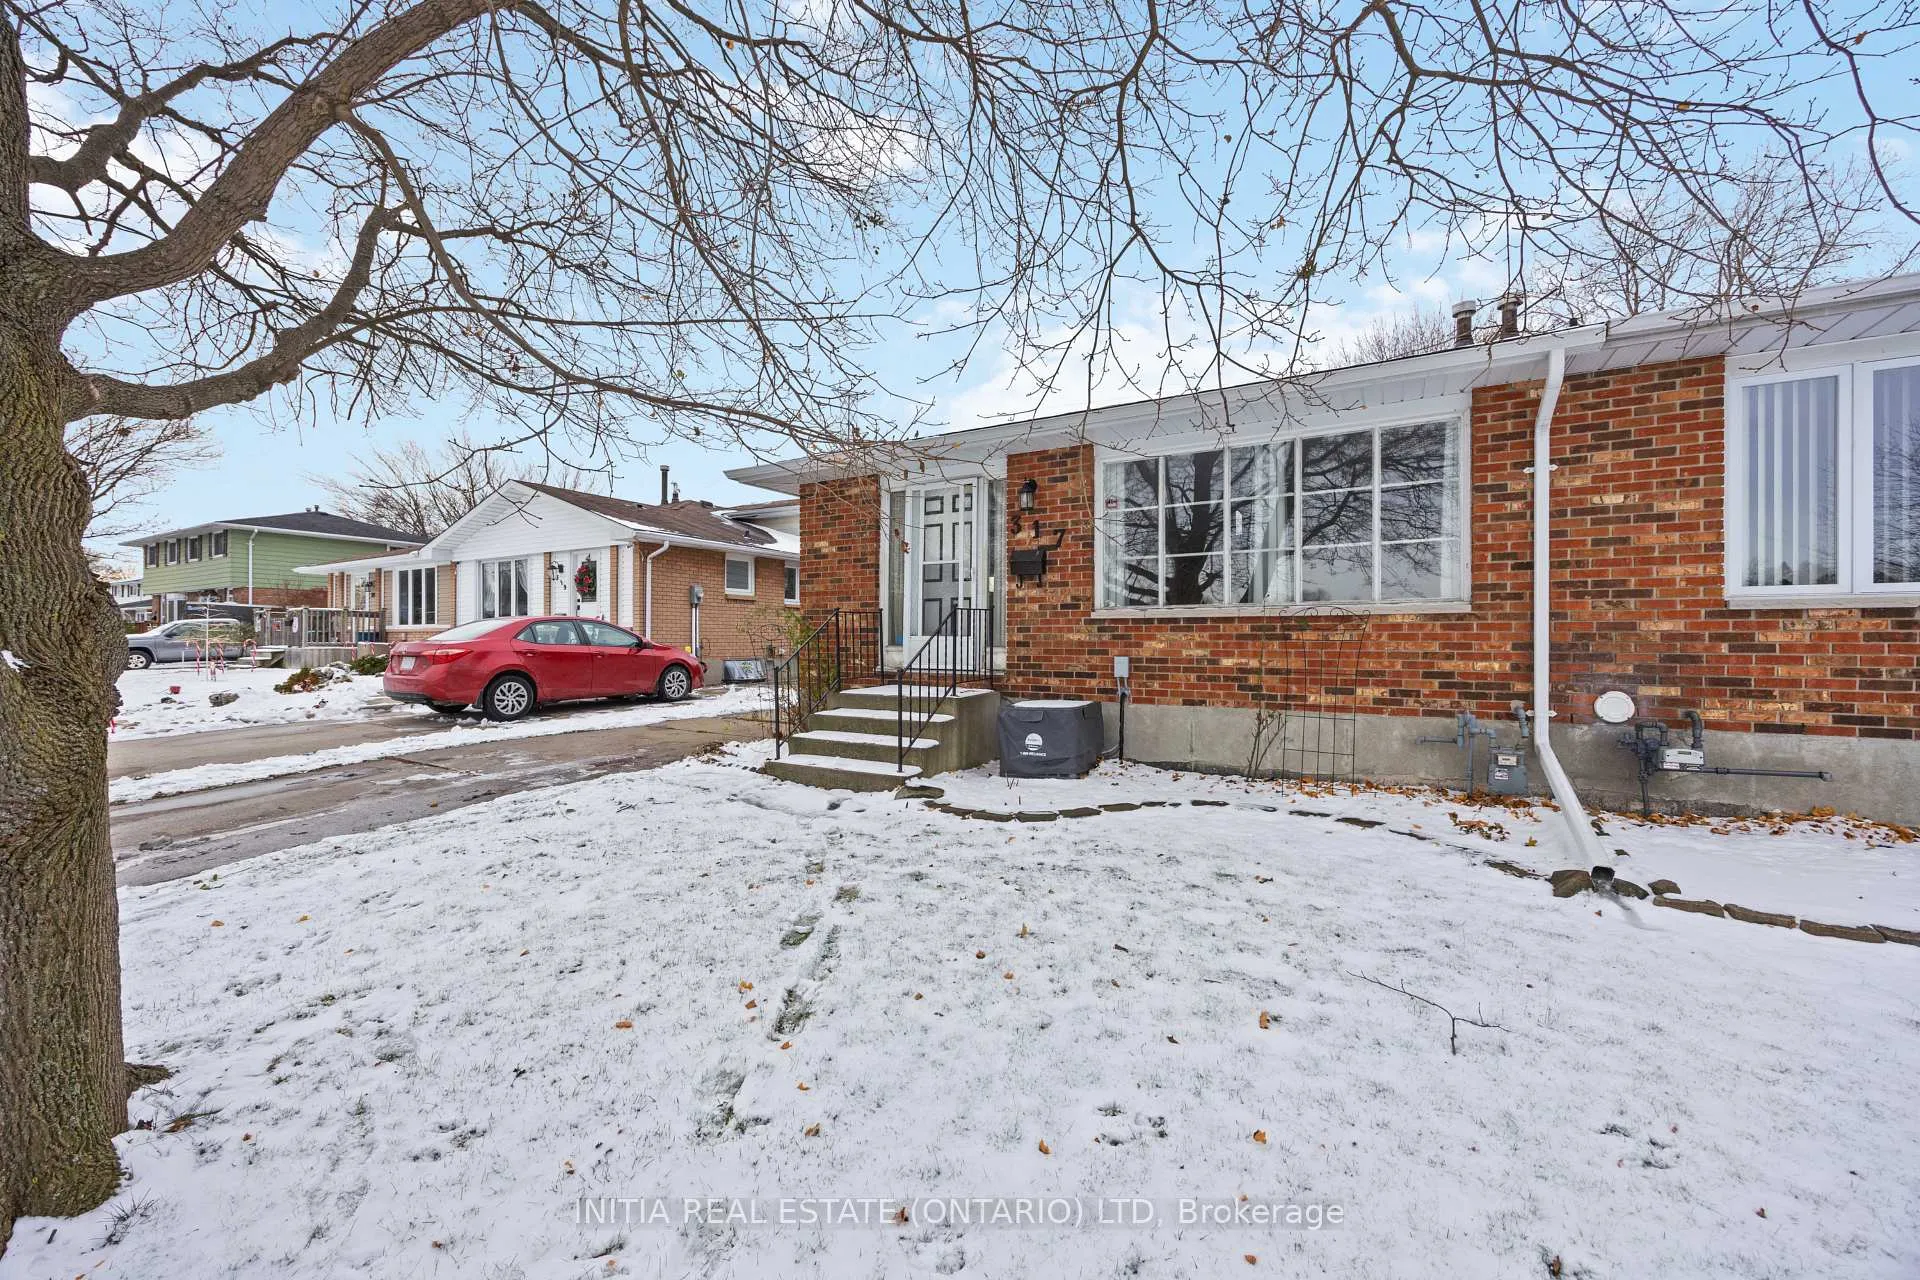
WELCOME TO 317 TRUDEAU DRIVE SITUATED DIRECTLY ACROSS FROM A GREEN SPACE AND BACKS ONTO THE NATURE TRAIL. WALKING DISTANCE TO LAMBTON COLLEGE AND ALL KINDS OF AMENITIES INCLUDING THE YMCA, LIBRARY, TRANSIT BUS TERMINAL AND SARNIA ARENA. THIS 3 BED 1.5 BATHROOM HOME IS GREAT FOR A FIRST TIME BUYER OR COULD BE THE PERFECT INVESTMENT PROPERTY. LARGE BACKYARD FULLY FENCED WITH A DECK, GAZEBO AND SHED. THIS HOME IS MOVE IN READY! ROOF, FACIA, SOFFITS AND GUTTER GUARD (2022). FURNACE & A/C (APPROXIMATELY 8 YEARS OLD).
Read more
Ask about this home
A HOMEH agent will answer your questions about this home.
Ask a question
Thinking of selling your home?See what your home is worth today.
Around this home
D'ANDREA TRAIL
Errands
Parks
Schools
Daily convenience, out of 100, from the distances below
ParkSherwood Park · 3 within 1 km5 min walk287 m
GroceryMac's11 min walk667 m
SchoolLambton Kent A&C Ed-Adult Night9 min walk560 m
PharmacyShoppers Drug Mart22 min walk1.3 km
Cafés & foodPizza Pizza · 8 within 1 km11 min walk651 m
Gym & rec centreClearwater Arena & Library12 min walk717 m
WalkDriveStraight-line distance, open map data
Grocery0.7 km
Park0.3 km
Coffee0.7 km
Dining0.8 km
Gym0.7 km
Schools nearby
School rating, out of 10.
Lambton Kent A&C Ed-Adult Nightsecondary · Public · 0.6 km
—
Lambton Kent A&C Ed-ILEelementary · Public · 0.6 km
—
Lambton Kent A&C Ed-Literacy/Numeracysecondary · Public · 0.6 km
—
Contact agent
Helpful calculators
Mortgage
Affordability
Closing costs
Land transfer tax
Property tax
Down payment
CMHC insurance
Stress test
Cashback Rebate
Your HOMEH agent

KimHOMEH agent · Sarnia
"I would see it this week."
Ask Kim