

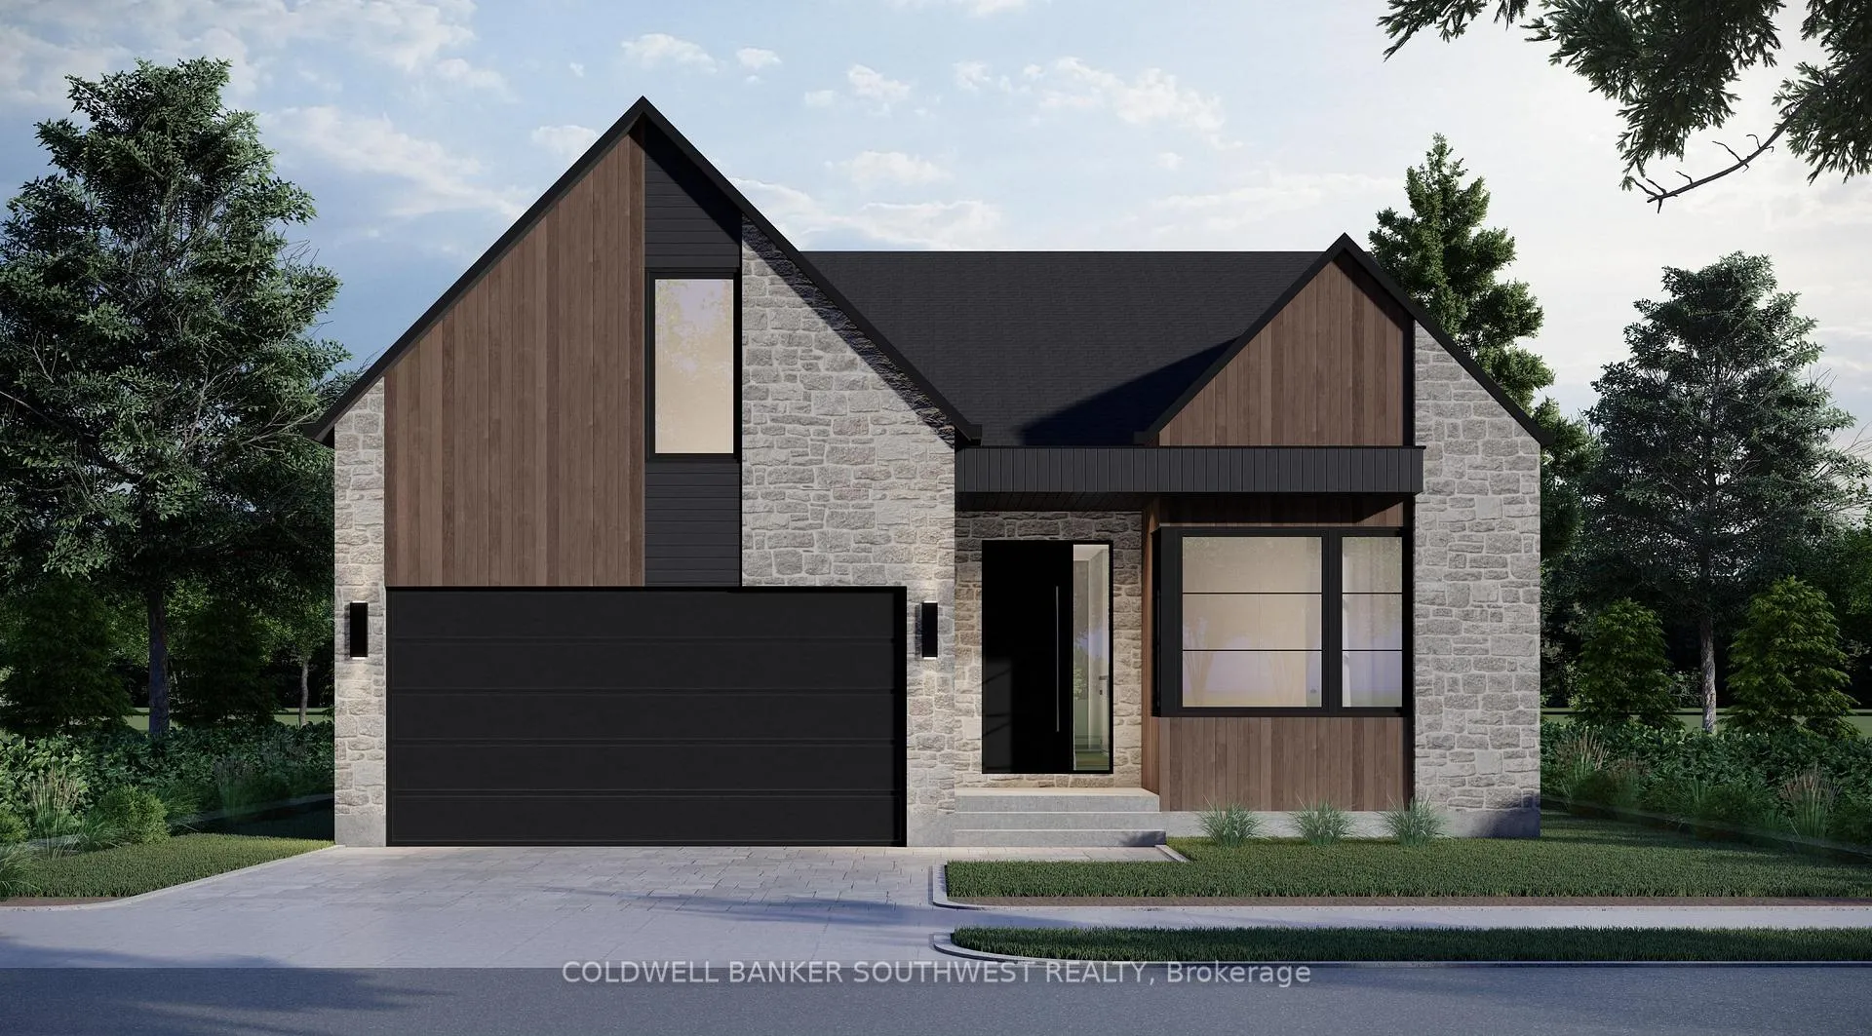
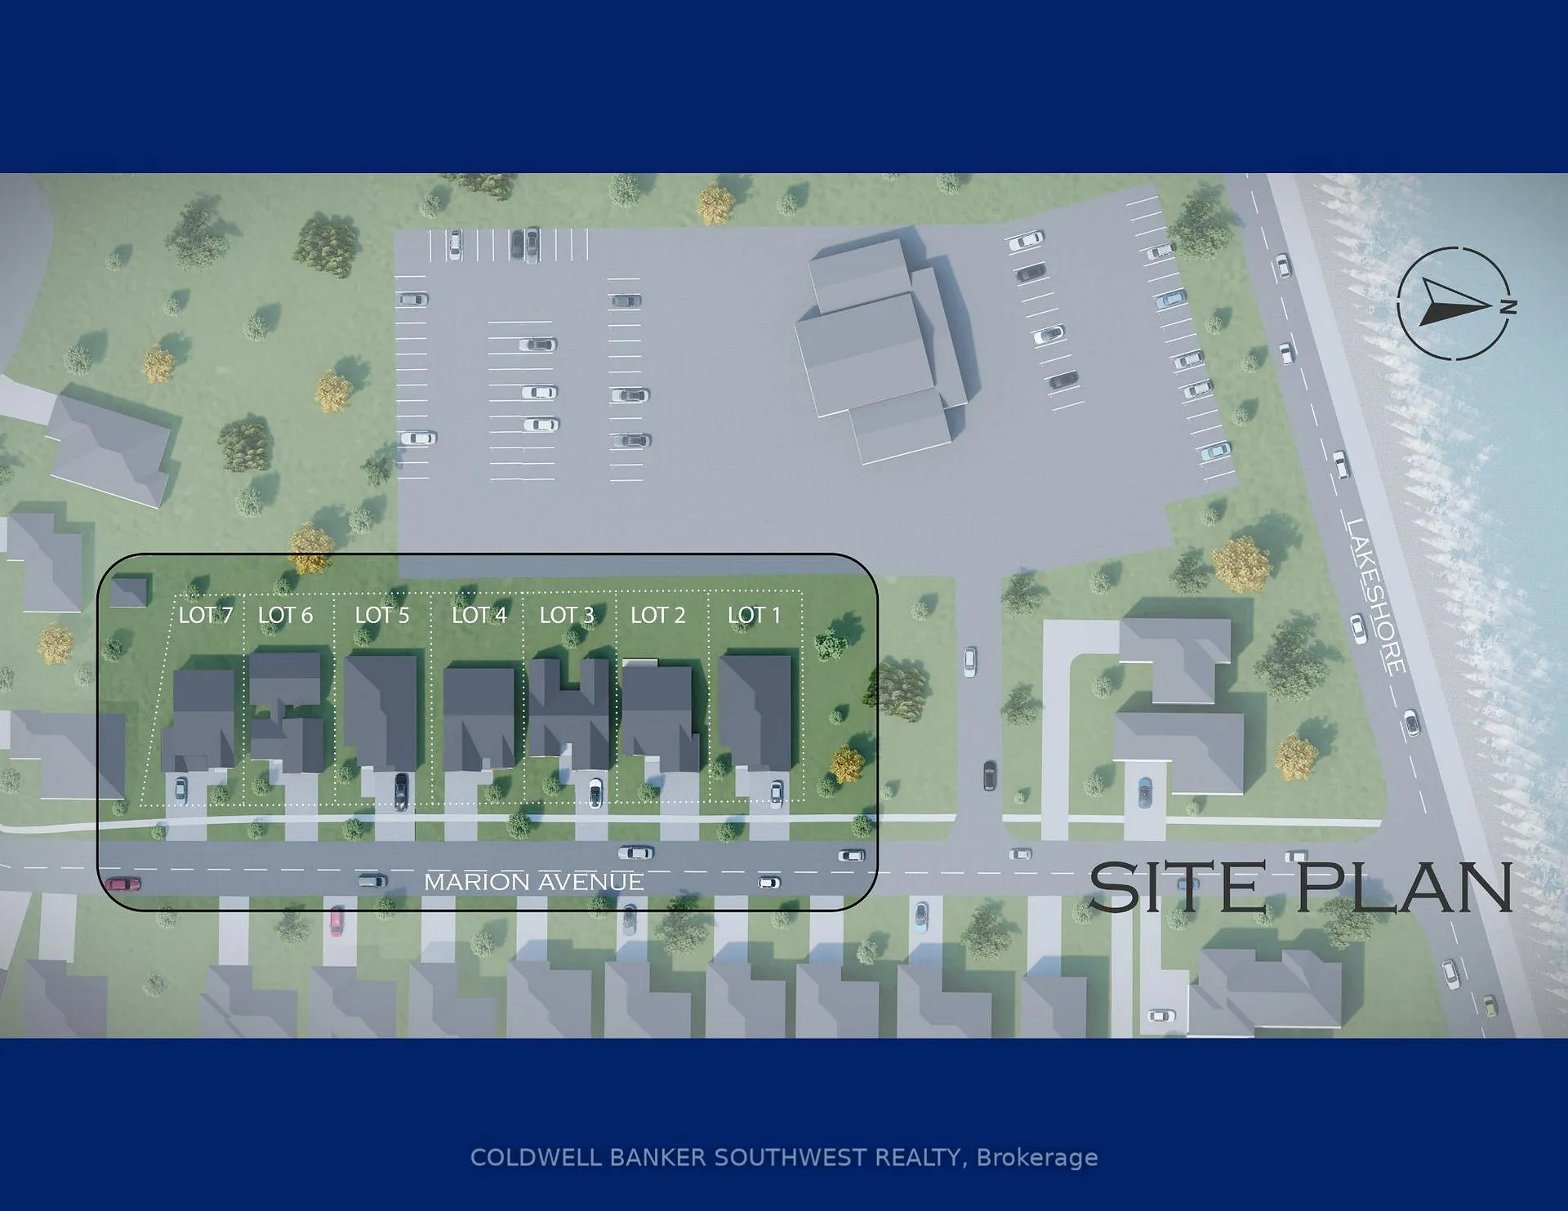
LOT 3 Marion Avenue
Detached Expired
1/3LOT 3 Marion Avenue
Detached Expired
 See all 3 photos
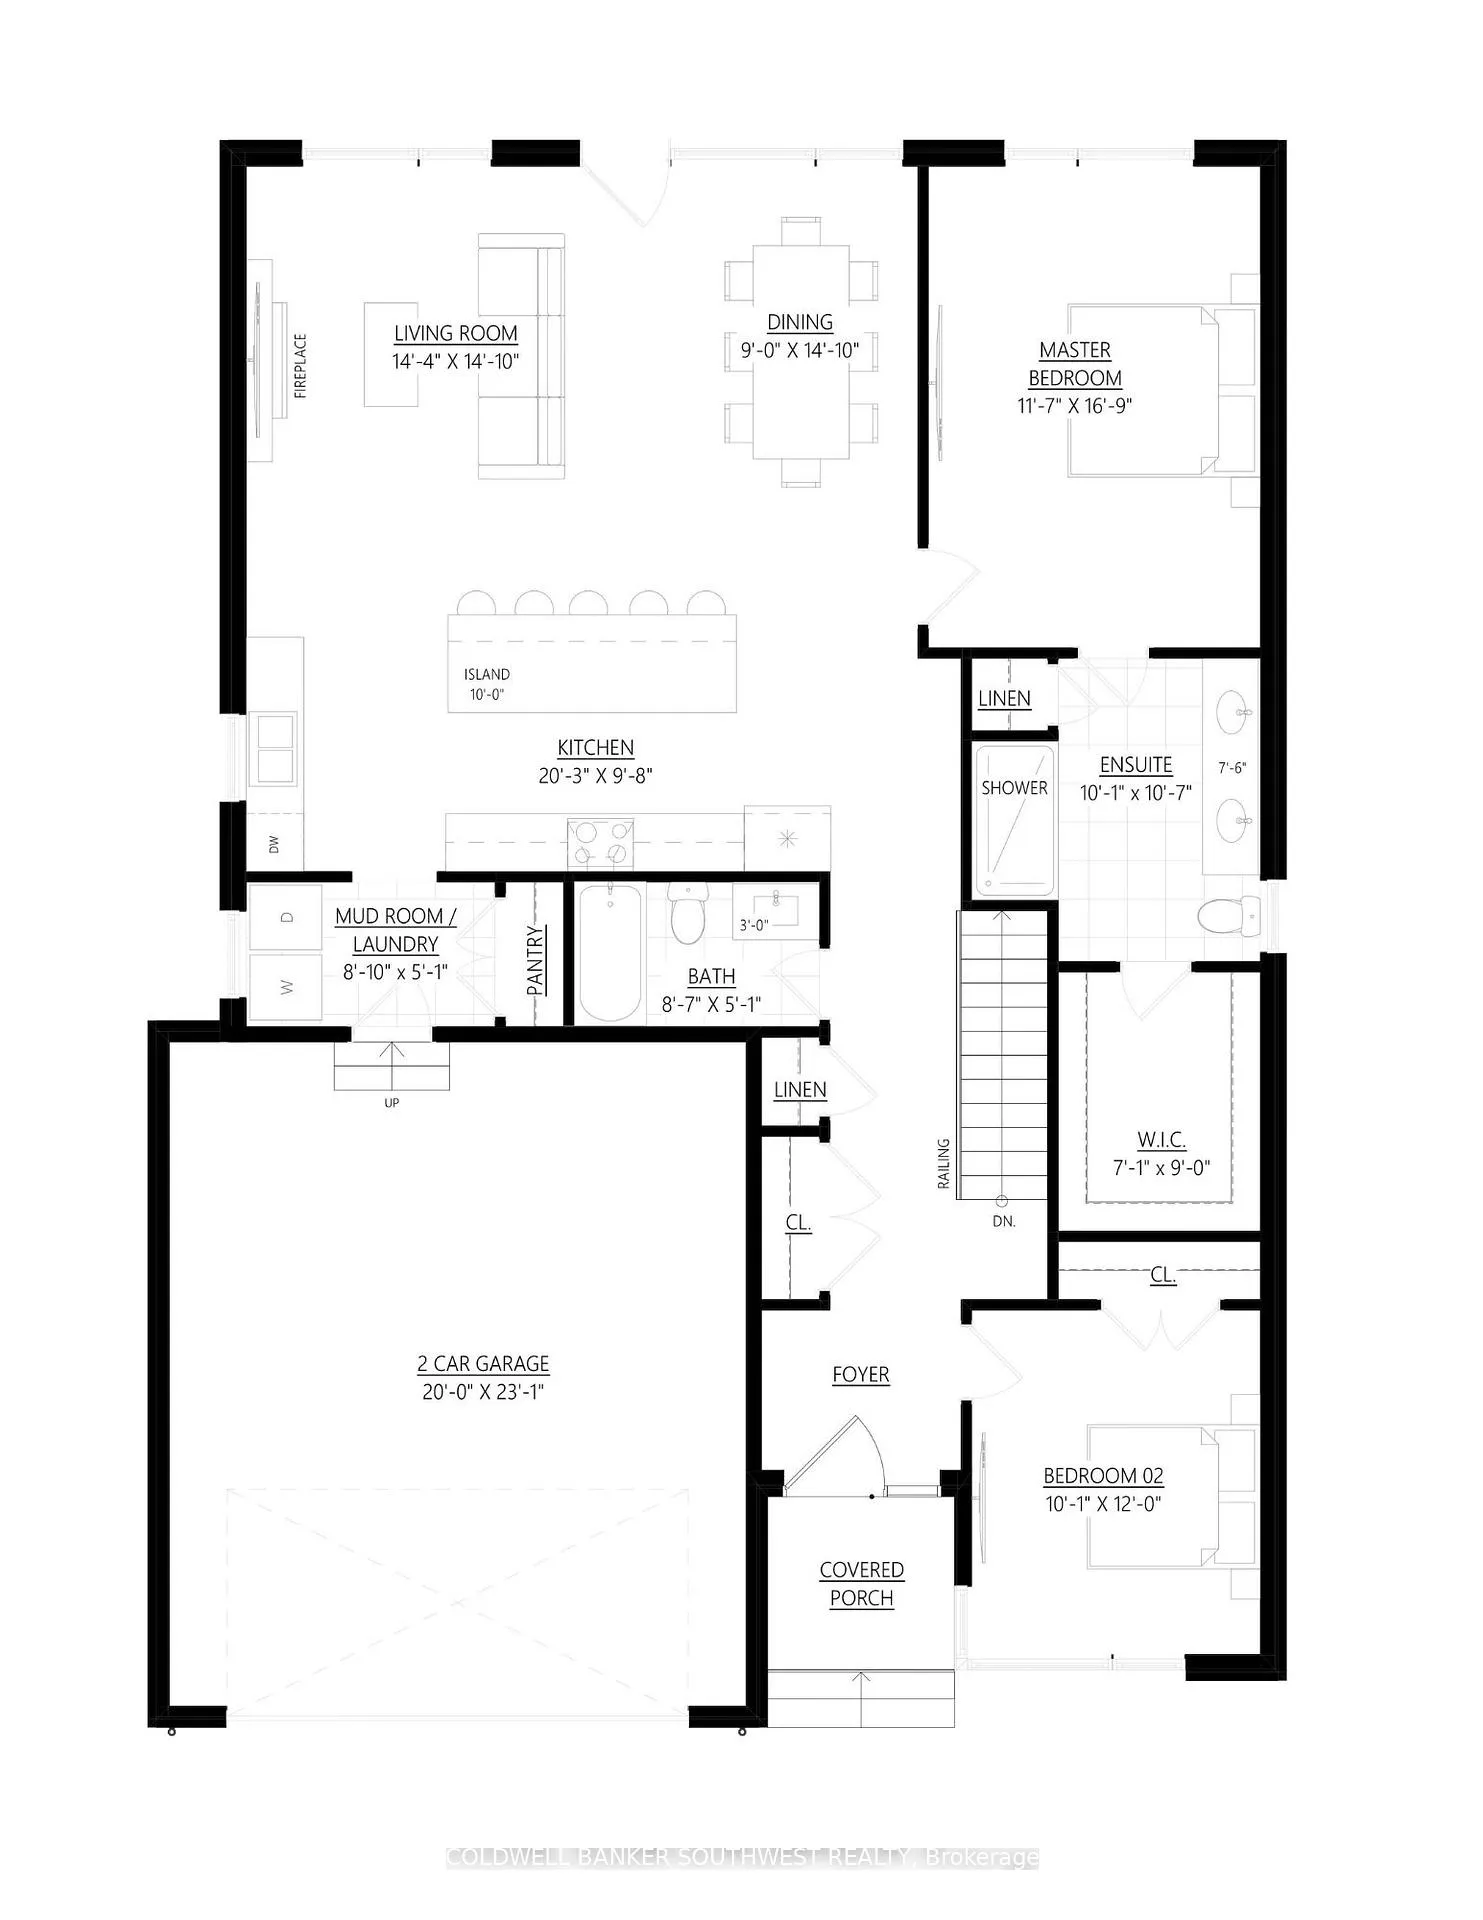
2+2 Bedrooms
3 Bathrooms
2 Garage
— sq.ft
51×113 ft
Detached
Property history
- $1,049,900ExpiredList: 2024-08-20|End: 2025-05-15|268 daysX9262819
Facts and features
- BasementFinished
- Water, sewerMunicipal
- HeatingForced air
- CoolingCentral air
What stands out
- Fireplace
- Central air
- Waterfront
The homeDetached, Bungalow, Full, finished
- Type: Detached
- Style: Bungalow
- Basement: Full, finished
- View: Water
- Waterfront: Indirect, waterfrontcommunity
InsideFireplace Yes, electric, Main level, Primary bedroom - main floor
- Fireplace: Yes, electric
- Laundry: Main level
- Features: Primary bedroom - main floor
- Rooms above ground: 11
- Bedrooms: 2 + 2 in the basement
- Bathrooms: 3
- Kitchens: 1
- Family room: Yes
Outside and lotBrick, Asphalt shingle, Concrete
Outside
- Exterior: Brick
- Roof: Asphalt shingle
- Foundation: Concrete
- Features: Landscaped, patio
- Size: 51 × 113 ft
Parking2 Garage, Attached, Private double
- Spaces: 2 Garage
- Garage: Attached
- Driveway: Private double
Heating, water and powerForced air, gas, Central air, Municipal water
- Heating: Forced air, gas
- Cooling: Central air
- Water: Municipal water
- Sewer: Municipal sewer
Costs and taxesHST included in the price, Hot water tank
- HST: HST included in the price
- Rental items: Hot water tank
Listing detailsX9262819, Expired, Aug 20, 2024
- MLS® number: X9262819
- Status: Expired
- Listed on: Aug 20, 2024
- Days on market: 268
- Updated: May 15, 2025
- Possession: 2025-04-15 / April 15, 2025
- Occupied by: Vacant
- Listing brokerage: COLDWELL BANKER SOUTHWEST REALTY
About this home
LOT 3 Marion Avenue, Sarnia, ON N0N 1C0
Primary Bedroom - Main FloorWaterLandscapedPatio
Discover Your Dream Home! Experience luxury living with our stunning new Tarion insured homes, ideally located near the lake, shopping centers, scenic trails, and golf courses. Each residence boasts top-quality construction with beautiful design elements, including 9' ceilings and inviting lanais. Customize Your Space by working with our expert team to design a home that perfectly suits your style and needs. Don't miss out on this opportunity to live in elegance and convenience.
Read more
Ask about this home
A HOMEH agent will answer your questions about this home.
Ask a question
Thinking of selling your home?See what your home is worth today.
Around this home
OLD LAKESHORE
Errands
Schools
Daily convenience, out of 100, from the distances below
GroceryDe Sana's Variety12 min walk739 m
SchoolCedar River (SCCY)5 min walk300 m
PharmacyRemedy'sRx13 min walk782 m
Cafés & foodSkeeter Barlow's · 5 within 1 km6 min walk391 m
Gym & rec centreAnytime Fitness14 min walk871 m
LibraryLambton County Library - Bright's Grove19 min walk1.2 km
WalkDriveStraight-line distance, open map data
Grocery0.7 km
Coffee0.6 km
Dining0.4 km
Gym0.9 km
Schools nearby
School rating, out of 10.
Cedar River (SCCY)elementary · Public · 0.3 km
—
St Michael Catholic Schoolelementary · Catholic · 1.3 km
9.2/10Excellent
Bright's Grove Public Schoolelementary · Public · 1.3 km
6.3/10Fair
Contact agent
Helpful calculators
Mortgage
Affordability
Closing costs
Land transfer tax
Property tax
Down payment
CMHC insurance
Stress test
Cashback Rebate
Your HOMEH agent

NimaHOMEH agent · Sarnia
"I would see it this week."
Ask Nima