

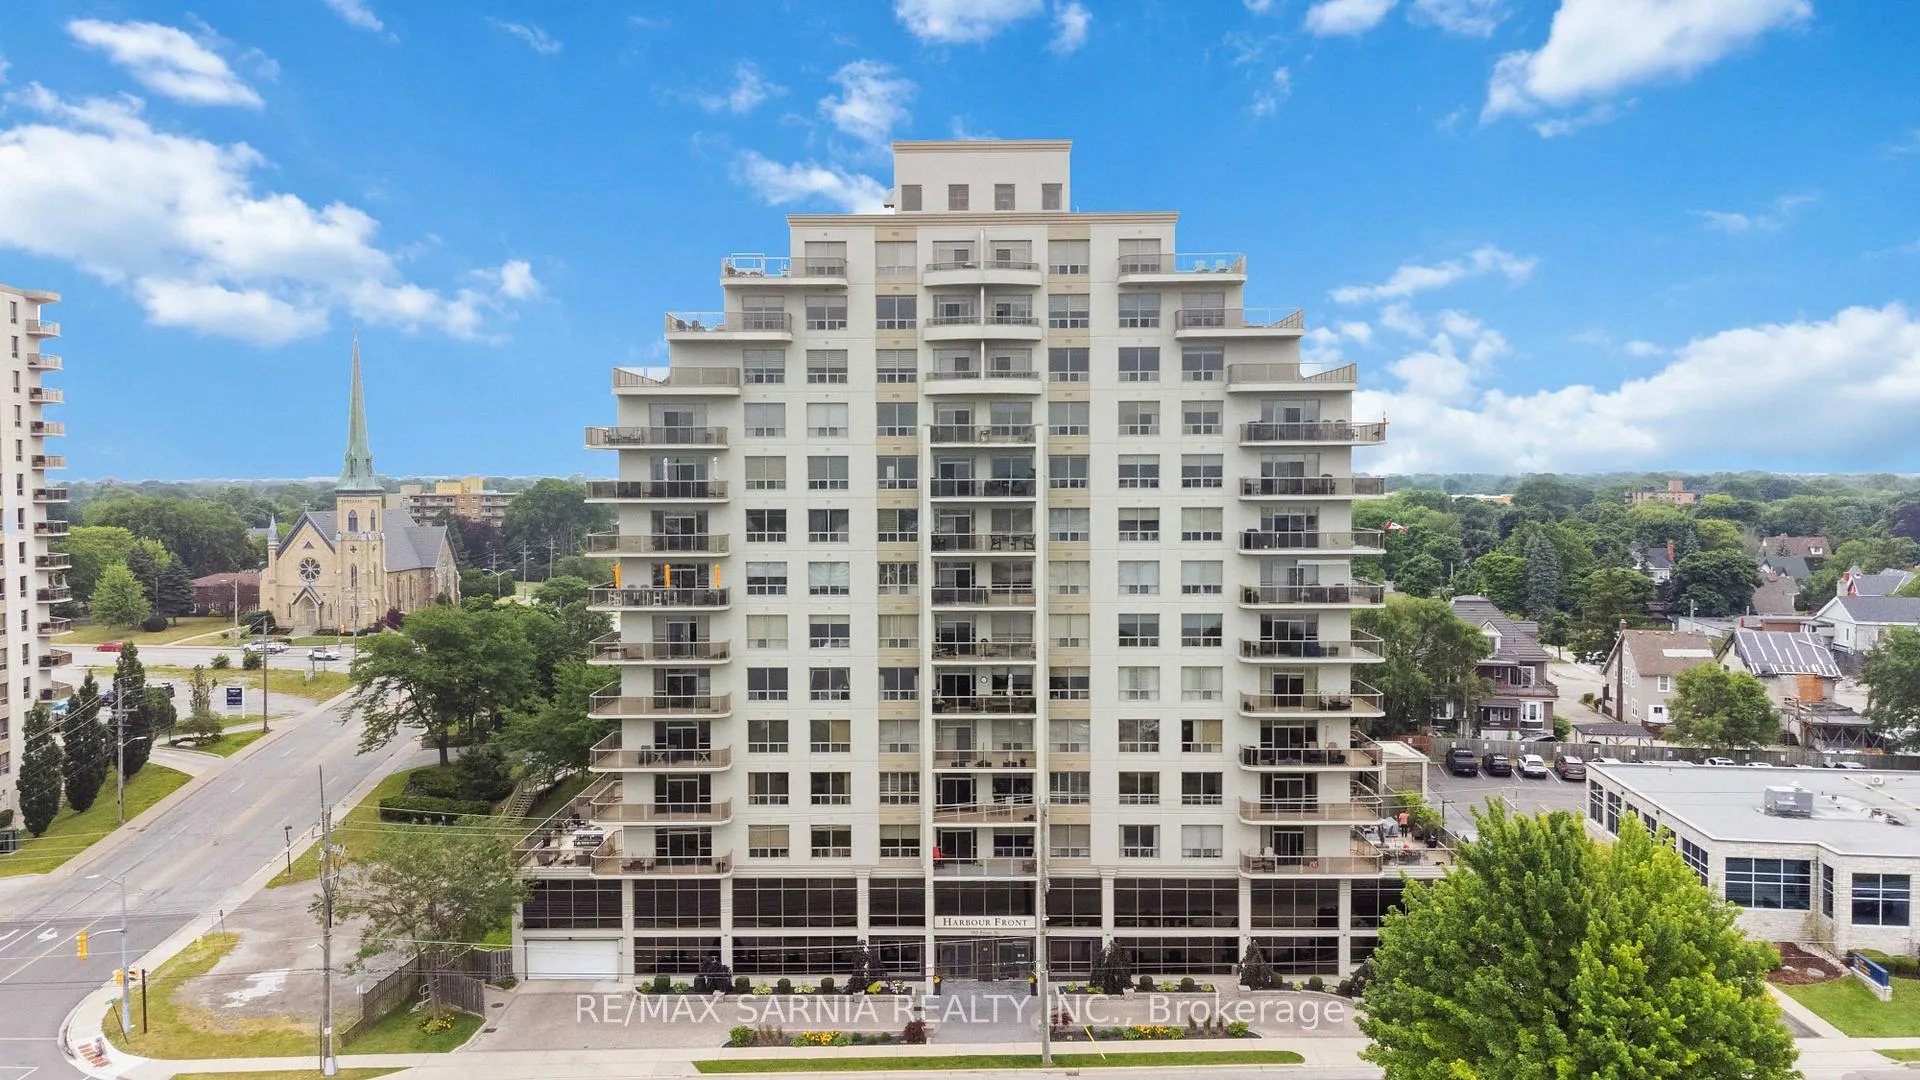
Unit 303, 350 Front Street
Unit 303, 350 Front Street
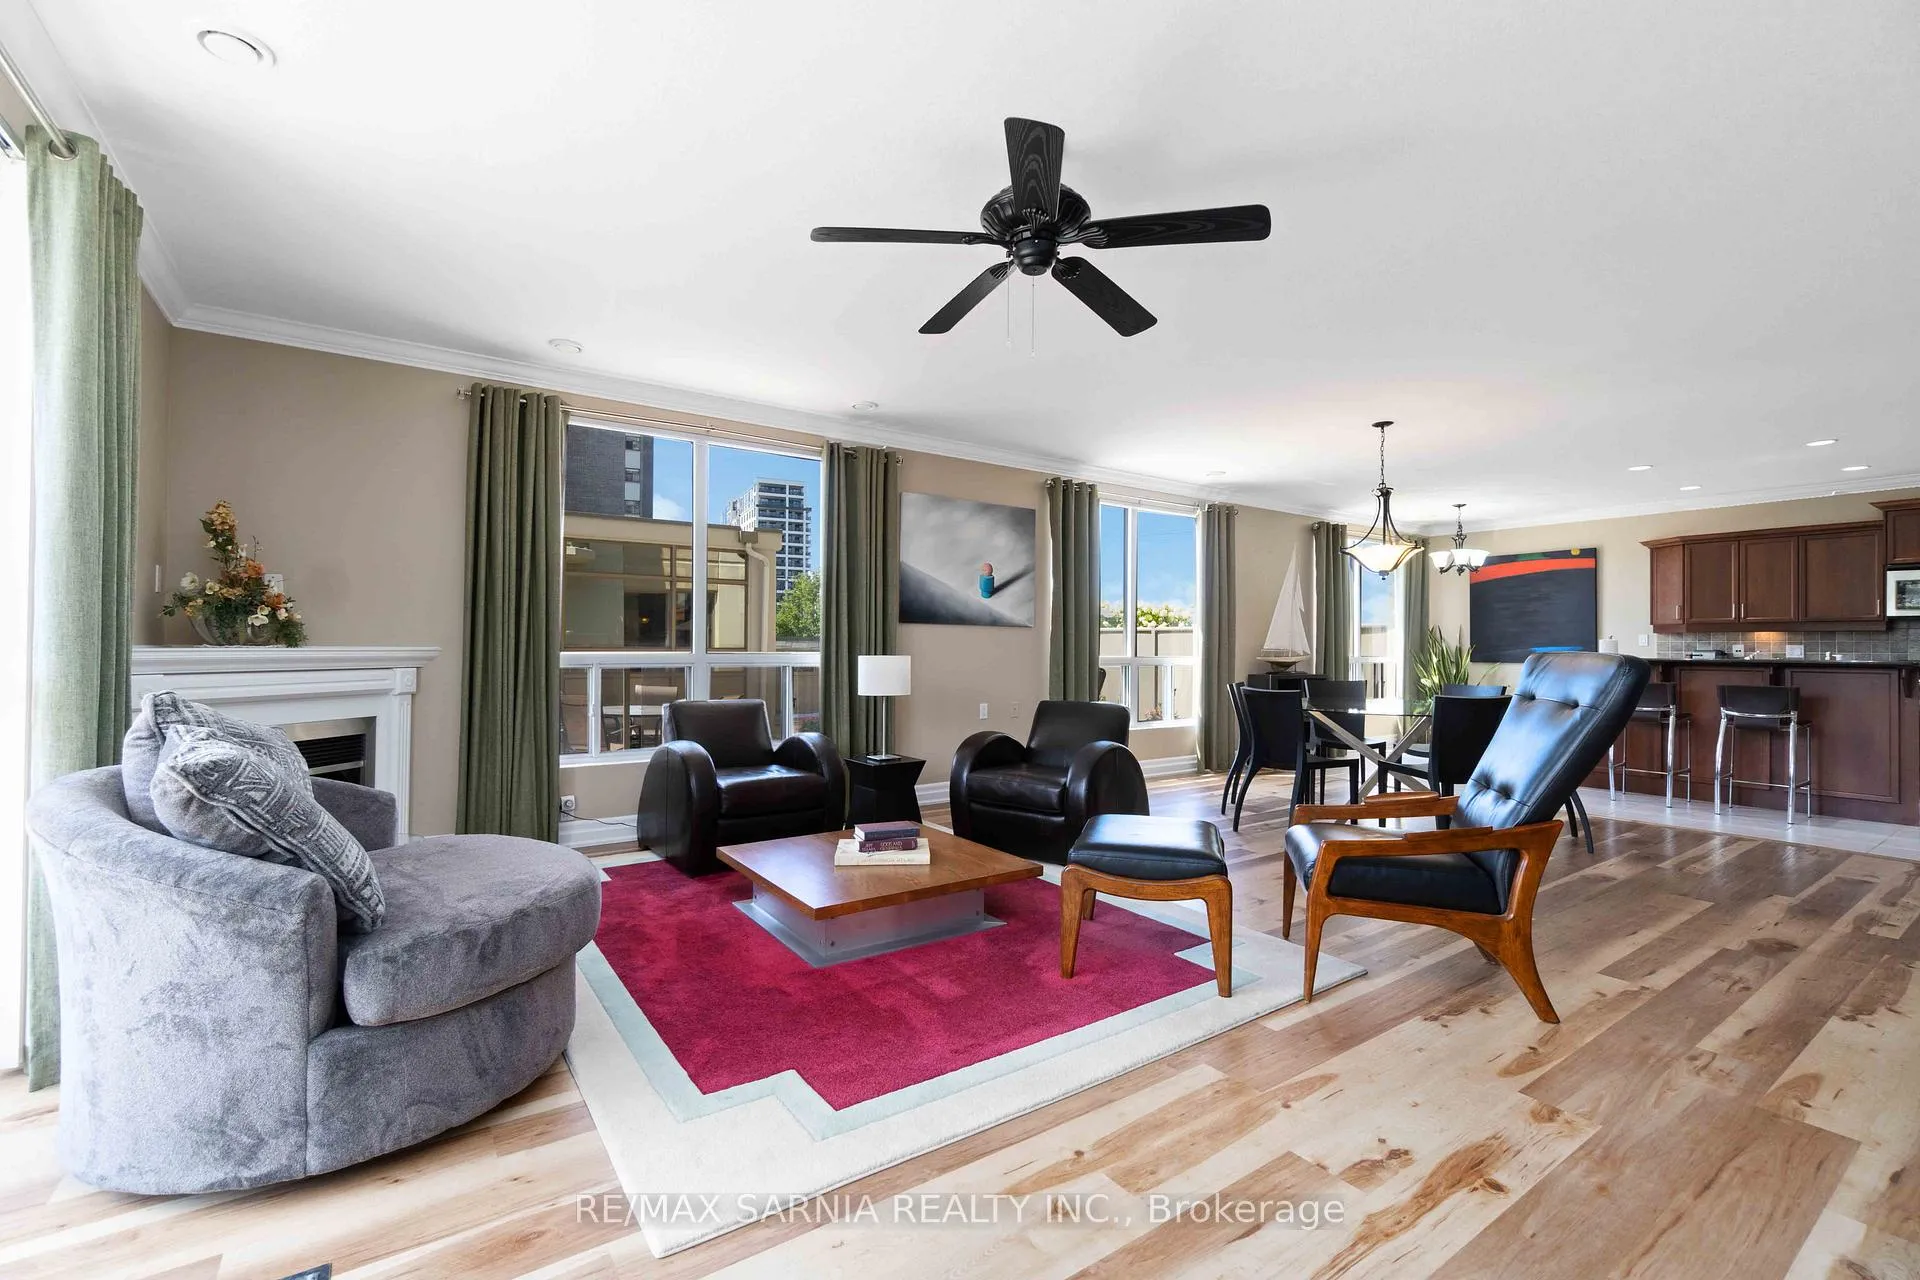 See all 40 photos
Property history
- $599,900ExpiredList: 2024-09-23|End: 2024-11-30|68 daysX9365570
Facts and features
- ExposureSouth east
- LaundryEnsuite
- LockerOwned
- BalconyTerrace
- Fireplace
- Central air
- Waterfront
- Exercise room
- Party room/meeting room
- Rooftop deck/garden
The homeCondo Apartment, Apartment, Age 16–30 years
- Type: Condo Apartment
- Style: Apartment
- Age: 16–30 years
- Living space: 1,600–1,799 sq ft
- Basement: None
- Exposure: South East
- View: City, downtown, garden, river
- Special designation: Accessibility
- Waterfront: Direct
InsideFireplace Yes, living room, electric, Ensuite, Auto garage door remote, bar fridge, carpet free, separate heating controls, wheelchair access, water heater owned
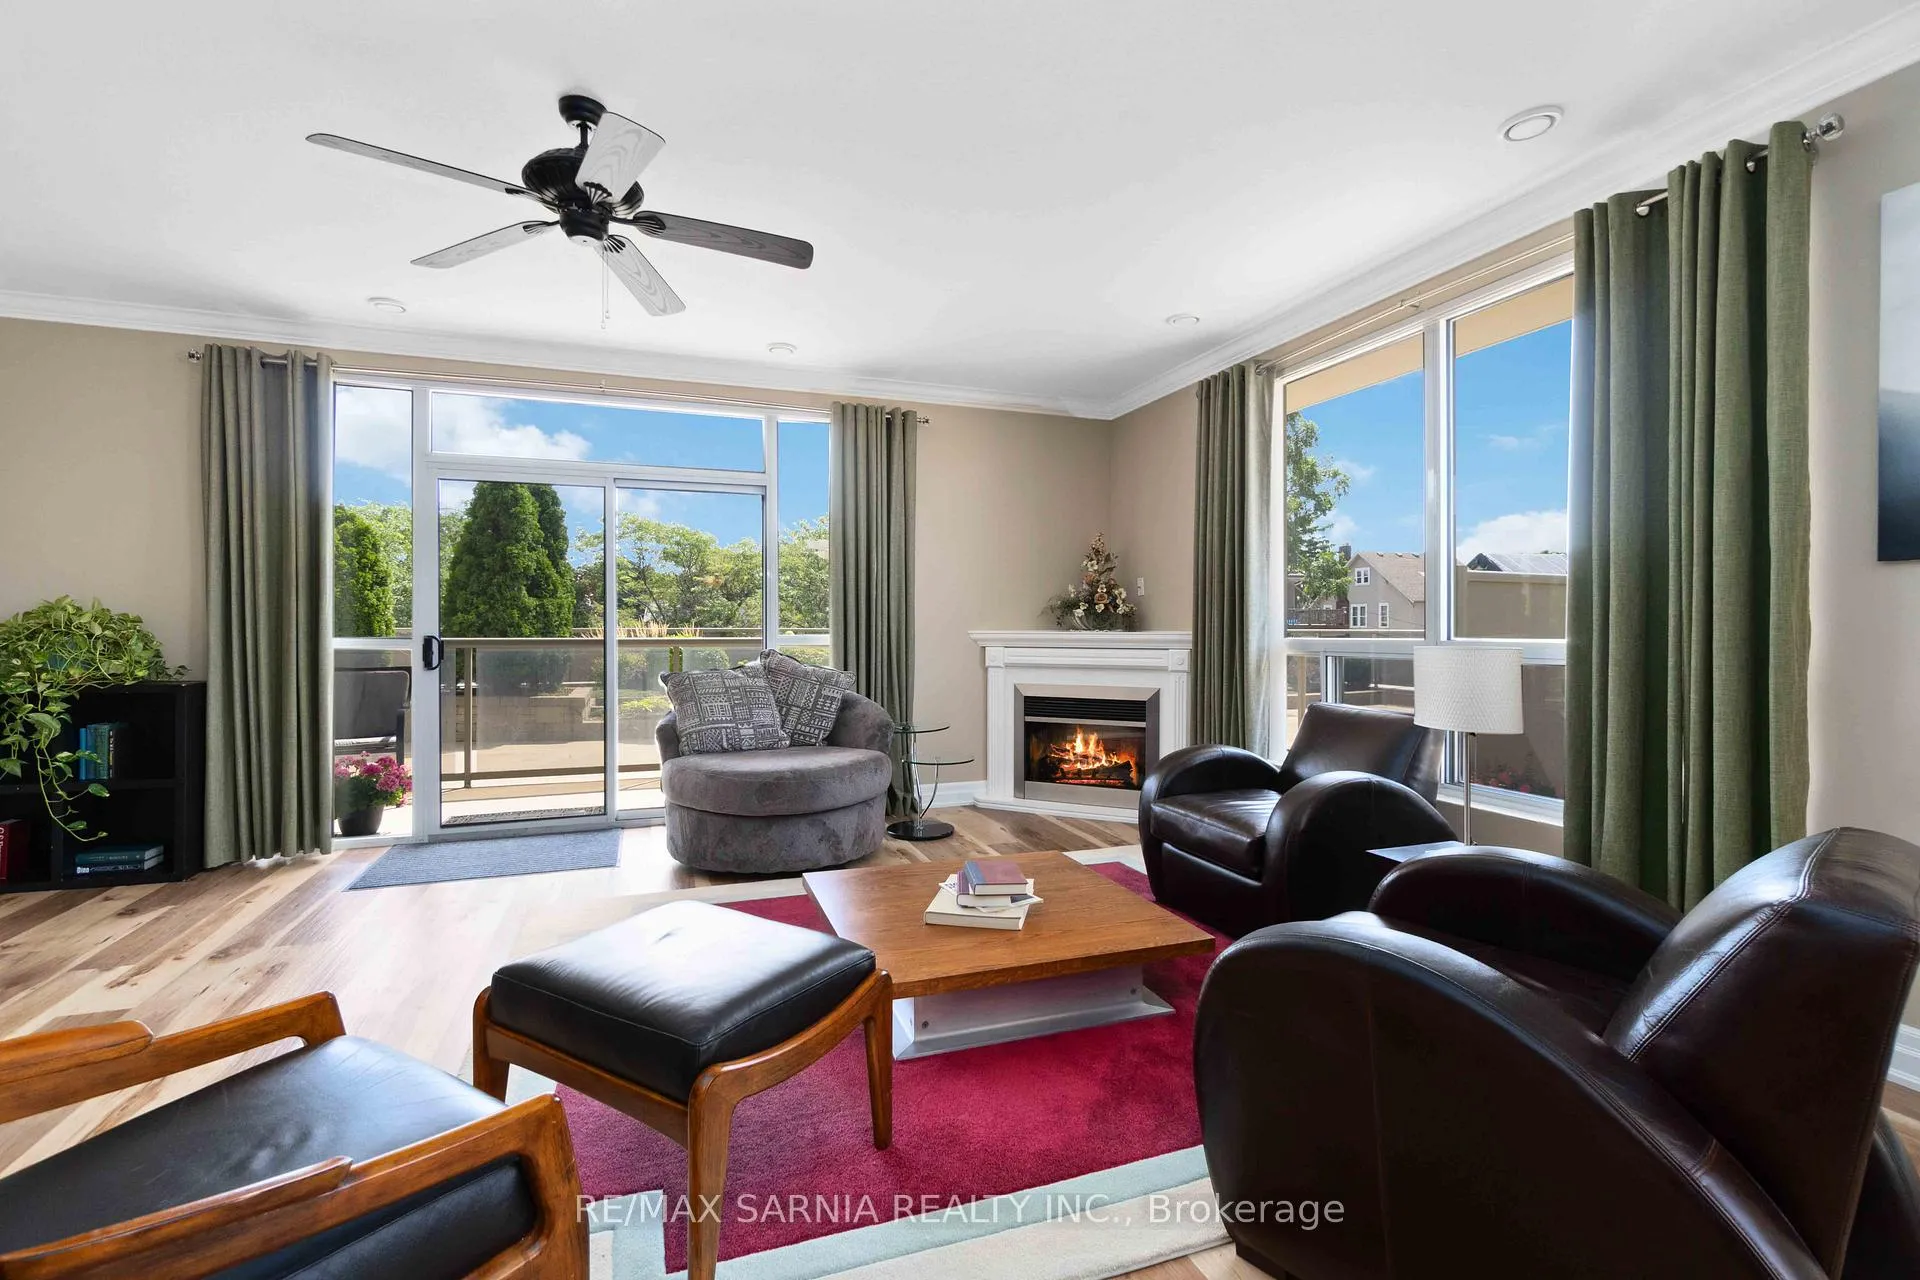
- Fireplace: Yes, living room, electric
- Laundry: Ensuite
- Features: Auto garage door remote, bar fridge, carpet free, separate heating controls, wheelchair access, water heater owned
- Security: Carbon monoxide detectors, smoke detector
- Elevator: Yes
- Rooms above ground: 5
- Bedrooms: 2
- Bathrooms: 2
- Kitchens: 1
OutsideConcrete, Concrete, Terrace
- Exterior: Concrete
- Foundation: Concrete
- Balcony: Terrace
- Features: Controlled entry, patio
- Accessibility: Elevator, 32 inch min doors, 60 inch turn radius, accessible public transit nearby, hard/low nap floors, level entrance, level within dwelling, neighbourhood with curb ramps, shower stall, wheelchair access
Parking and locker1 Parking, Underground, Parking type Owned
- Spaces: 1 Parking
- Garage: Underground
- Parking type: Owned
- Driveway: Private
- Spot: 17
- Locker: Owned
BuildingHarbour front condominiums, Condo corporation 45, Bbqs allowed, bike storage, exercise room, guest suites, party room/meeting room, rooftop deck/garden
- Name: Harbour front condominiums
- Condo corporation: 45
- Amenities: Bbqs allowed, bike storage, exercise room, guest suites, party room/meeting room, rooftop deck/garden
- Pets: Allowed
Heating, water and powerForced air, gas, Central air
- Heating: Forced air, gas
- Cooling: Central air
Costs and taxesTaxes $5,313 a year, Condo fee $1,019 a month, Heat included, hydro included, water included, common elements included, parking included, building insurance included
- Taxes, 2024: $5,313 a year
- Condo fee: $1,019 a month
- Fee includes: Heat included, hydro included, water included, common elements included, parking included, building insurance included
- Rental items: None
Included in the saleFridge, stove, dishwasher, microwave, bar fridge, washer & dryer, all window coverings, 1 indoor secured parking space with storage cabinet, Not included None
- Included: Fridge, stove, dishwasher, microwave, bar fridge, washer & dryer, all window coverings, 1 indoor secured parking space with storage cabinet
- Not included: None
NearbyArts centre, hospital, library, marina, park, public transit
- Close to: Arts centre, hospital, library, marina, park, public transit
Listing detailsX9365570, Expired, Sep 23, 2024
- MLS® number: X9365570
- Status: Expired
- Listed on: Sep 23, 2024
- Days on market: 68
- Updated: Nov 30, 2024
- Possession: 2024-11-21 / November 21, 2024
- Occupied by: Vacant
- Listing brokerage: RE/MAX SARNIA REALTY INC.
About this home
Unit 303, 350 Front Street, Sarnia, ON N7T 0A1
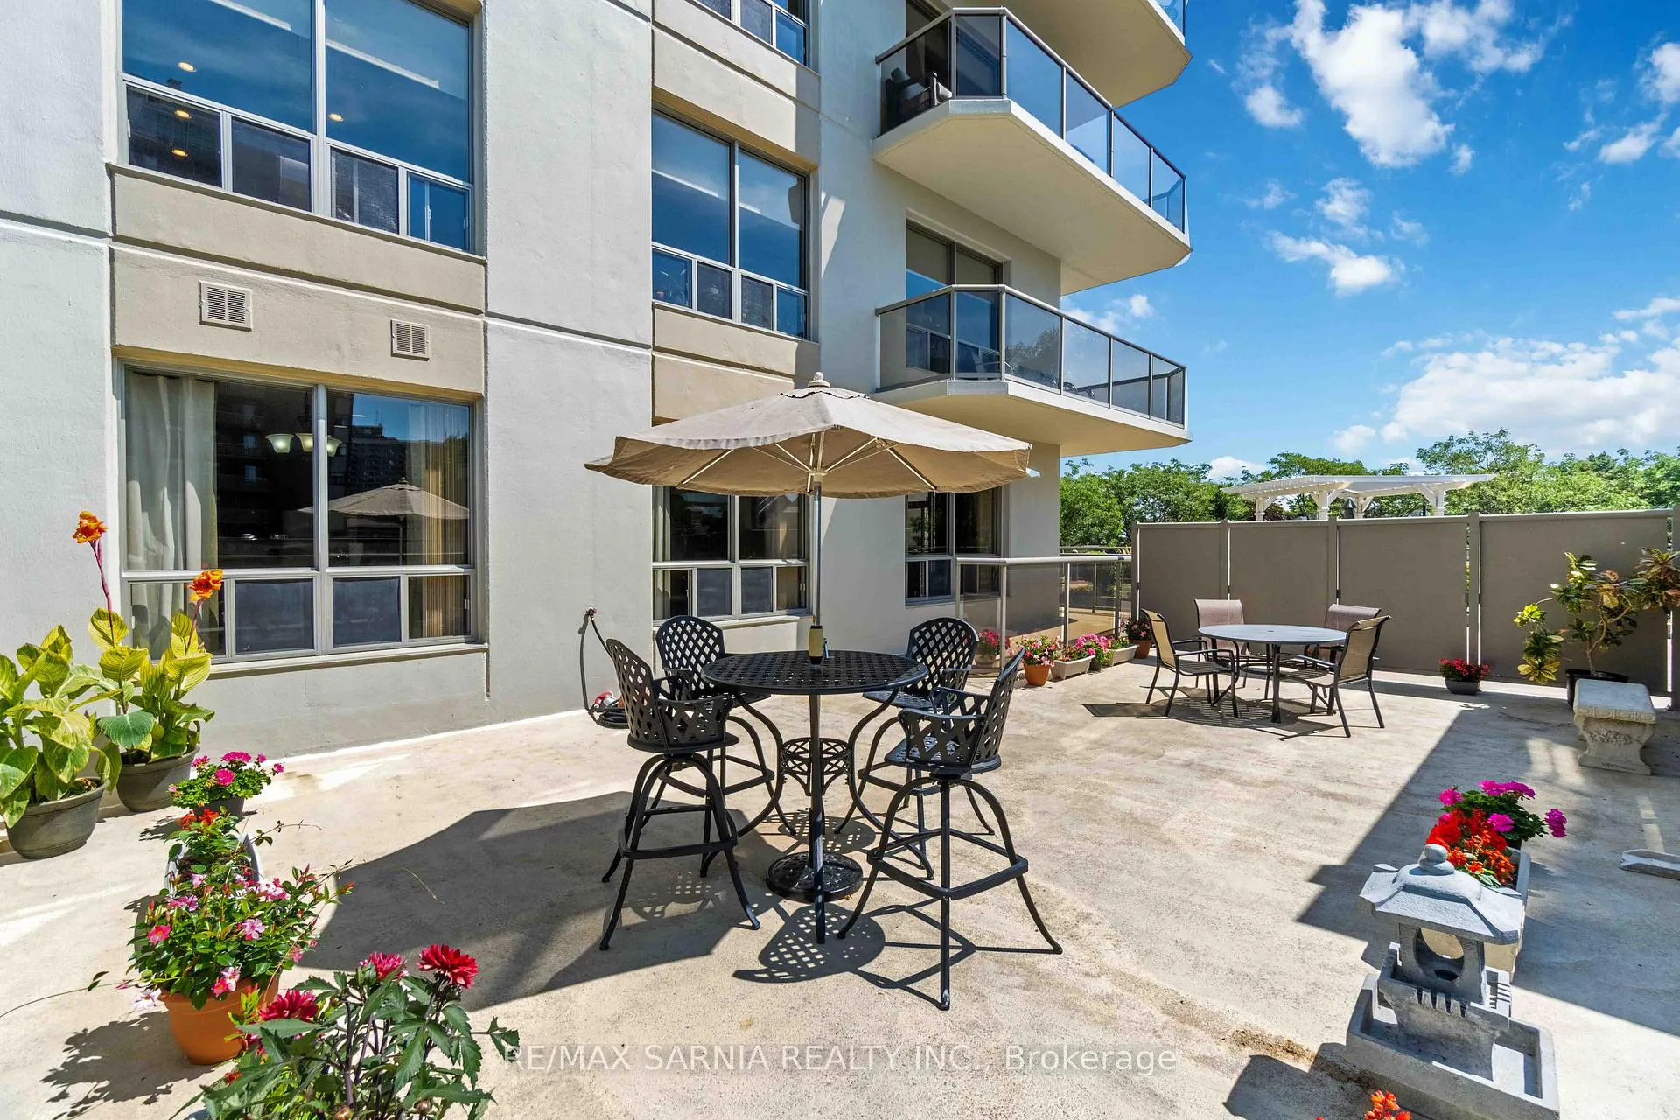
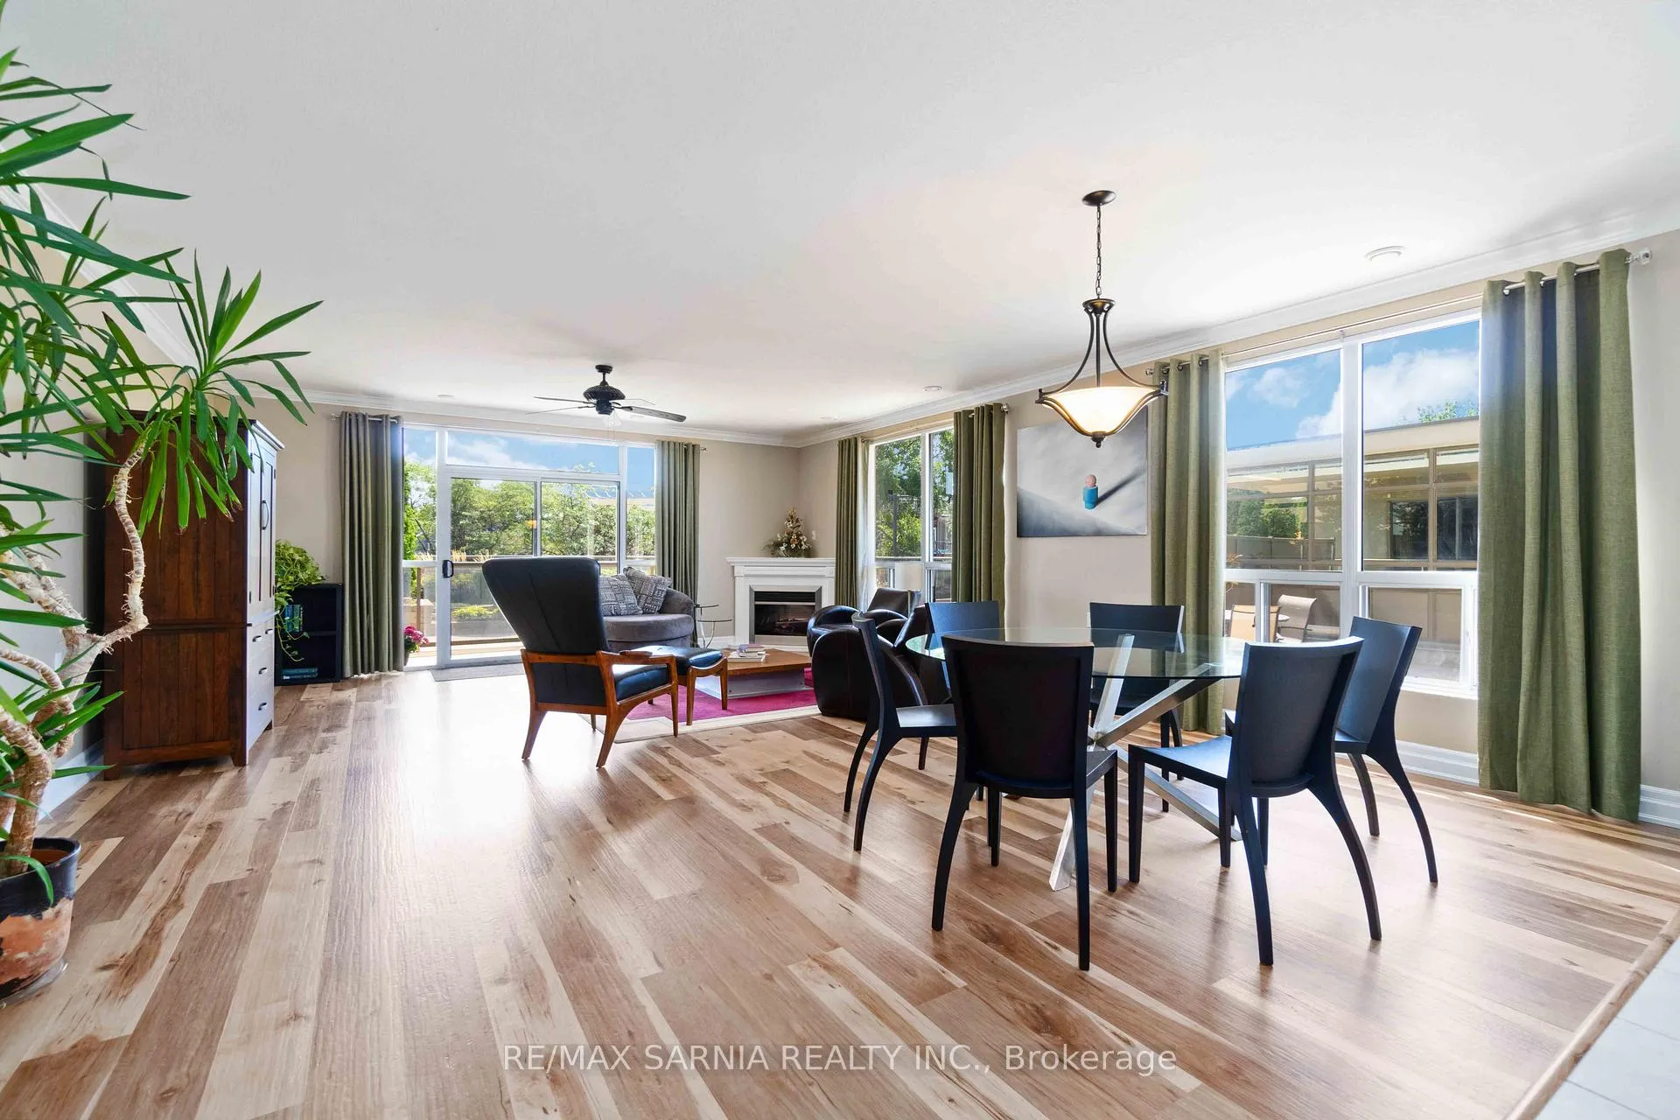
Look out onto a wrap-around veranda with tranquil gardens & trees in this luxury Harbour Front condominium nestled in the beautiful, walkable downtown waterfront area of Sarnia-Lambton. With a homey backyard view you would not expect in an apartment complex & 1786 sqft open concept floor plan, this 'Schooner' design will exceed your expectations! It has 2 bedrooms, 2 bathrooms & includes an oversized ensuite with jetted tub & walk-in shower. The spacious layout is perfect for day-to-day living & when company comes around. Delight in the 900 sqft patio, an abundance of storage space, granite kitchen counters, light and draft block curtains, in-suite laundry, cozy fireplace & new vinyl plank throughout. Enjoy a completely accessible, neighbourly & maintenance-free lifestyle. Make your home at the Harbour Front. Make your move!
Ask about this home
A HOMEH agent will answer your questions about this home.
Know more about McNabb Towers
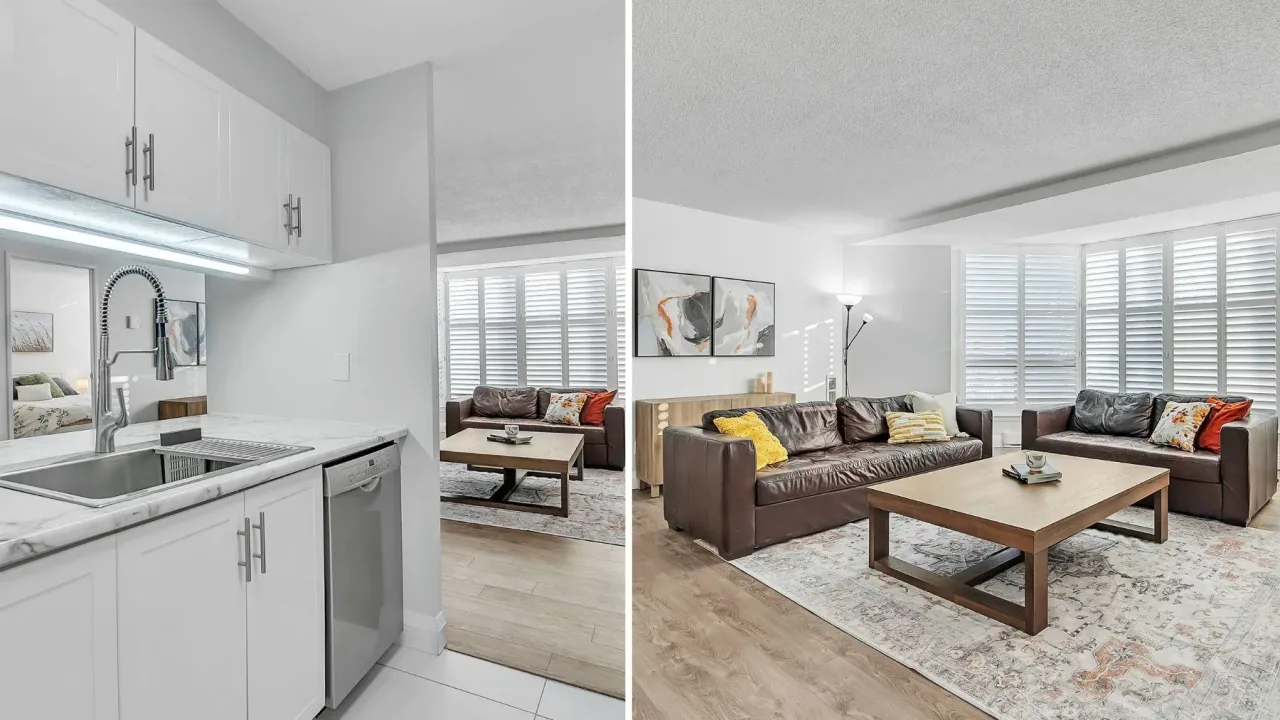
Condo building · 350 Front Street
McNabb Towers is a condo. Right now 3 for sale are on the market here.
- $284/sq ft
No similar units for sale in McNabb Towers right now.
Around this home
Daily convenience, out of 100, from the distances below
Schools nearby
School rating, out of 10.
Helpful calculators
Your HOMEH agent

"I would see it this week."