

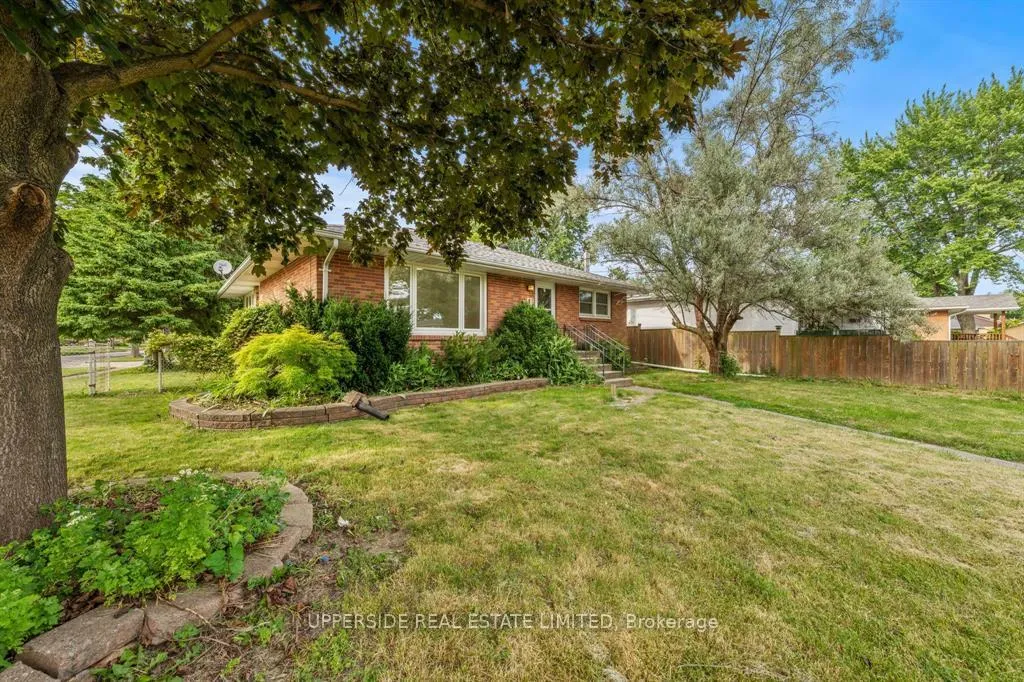
8 Mayfair Drive
Detached Sold
1/228 Mayfair Drive
Detached Sold
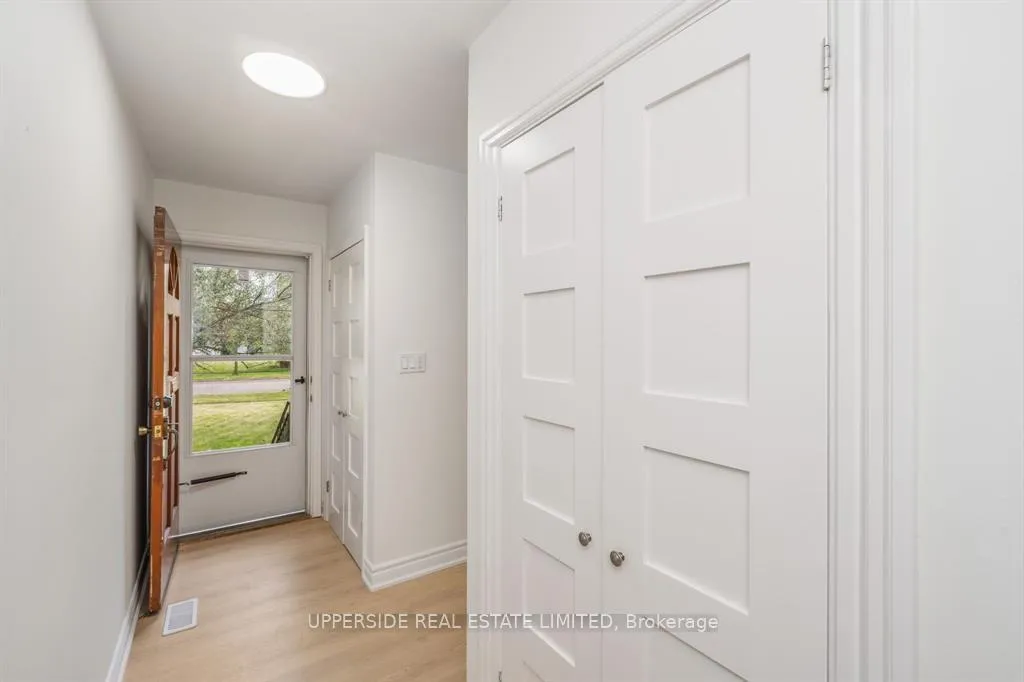 See all 22 photos
3+1 Bedrooms
2 Bathrooms
1 Garage
1.5K–2K sq.ft
60×130 ft
$2,858/yr
Property history
Facts and features
- BasementFinished
- Water, sewerMunicipal
- HeatingForced air
- CoolingCentral air
What stands out
- Fireplace
- Central air
The homeDetached, Bungalow, 1,500–2,000 sq ft
- Type: Detached
- Style: Bungalow
- Living space: 1,500–2,000 sq ft
- Basement: Finished
InsideFireplace Yes, Central vacuum, Rooms above ground 6
- Fireplace: Yes
- Features: Central vacuum
- Rooms above ground: 6
- Bedrooms: 3 + 1 in the basement
- Bathrooms: 2
- Kitchens: 1
- Family room: Yes
Outside and lotBrick front, aluminum siding, Asphalt shingle, Concrete
Outside
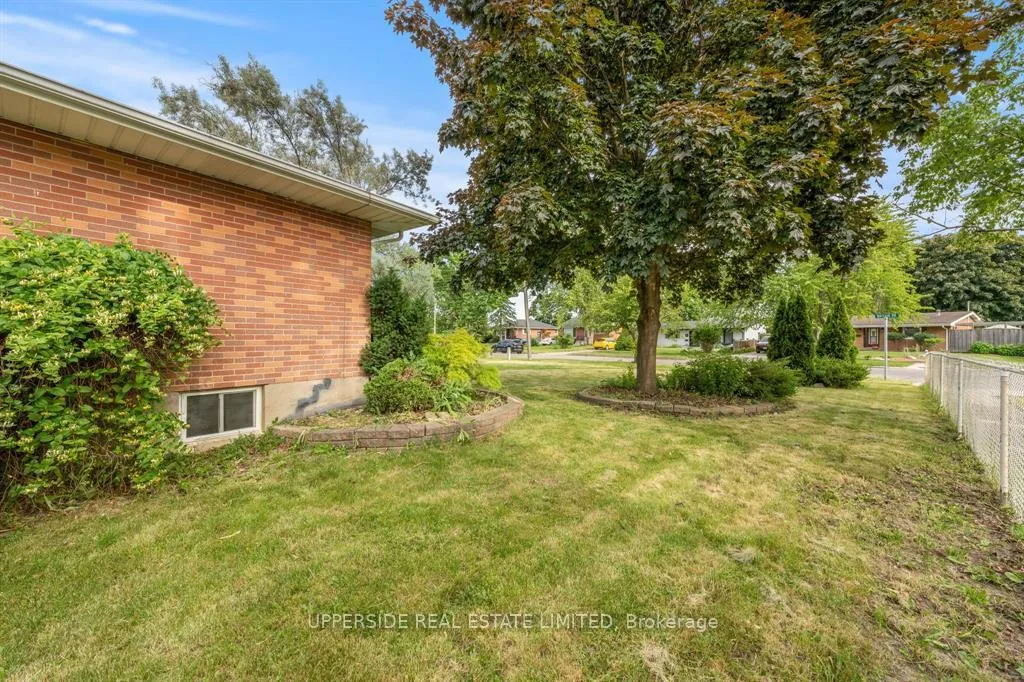
- Exterior: Brick front, aluminum siding
- Roof: Asphalt shingle
- Foundation: Concrete
- Size: 60 × 130 ft
Parking1 Garage, Detached, Lane
- Spaces: 1 Garage
- Garage: Detached
- Driveway: Lane
Heating, water and powerForced air, gas, Central air, Municipal water
- Heating: Forced air, gas
- Cooling: Central air
- Water: Municipal water
- Sewer: Municipal sewer
Costs and taxesTaxes $2,858 a year, HST included in the price, Hot water tank is a owned
- Taxes, 2023: $2,858 a year
- HST: HST included in the price
- Rental items: Hot water tank is a owned
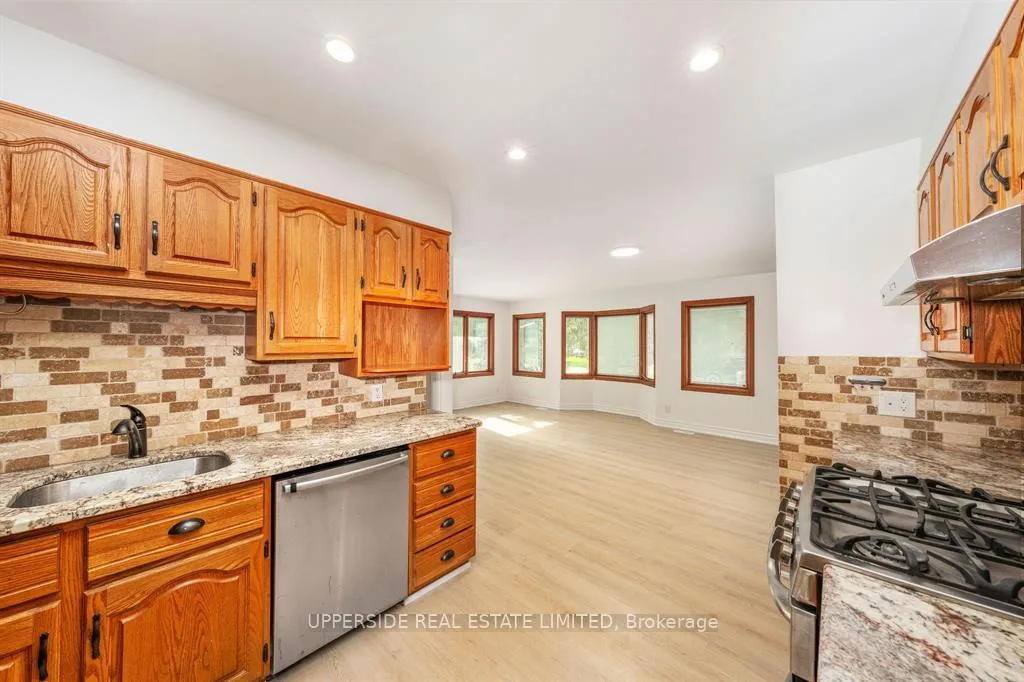
Included in the saleB/i dishwasher, fridge, stove , basement : washer+ dryer ( as is).
- Included: B/i dishwasher, fridge, stove , basement : washer+ dryer ( as is).
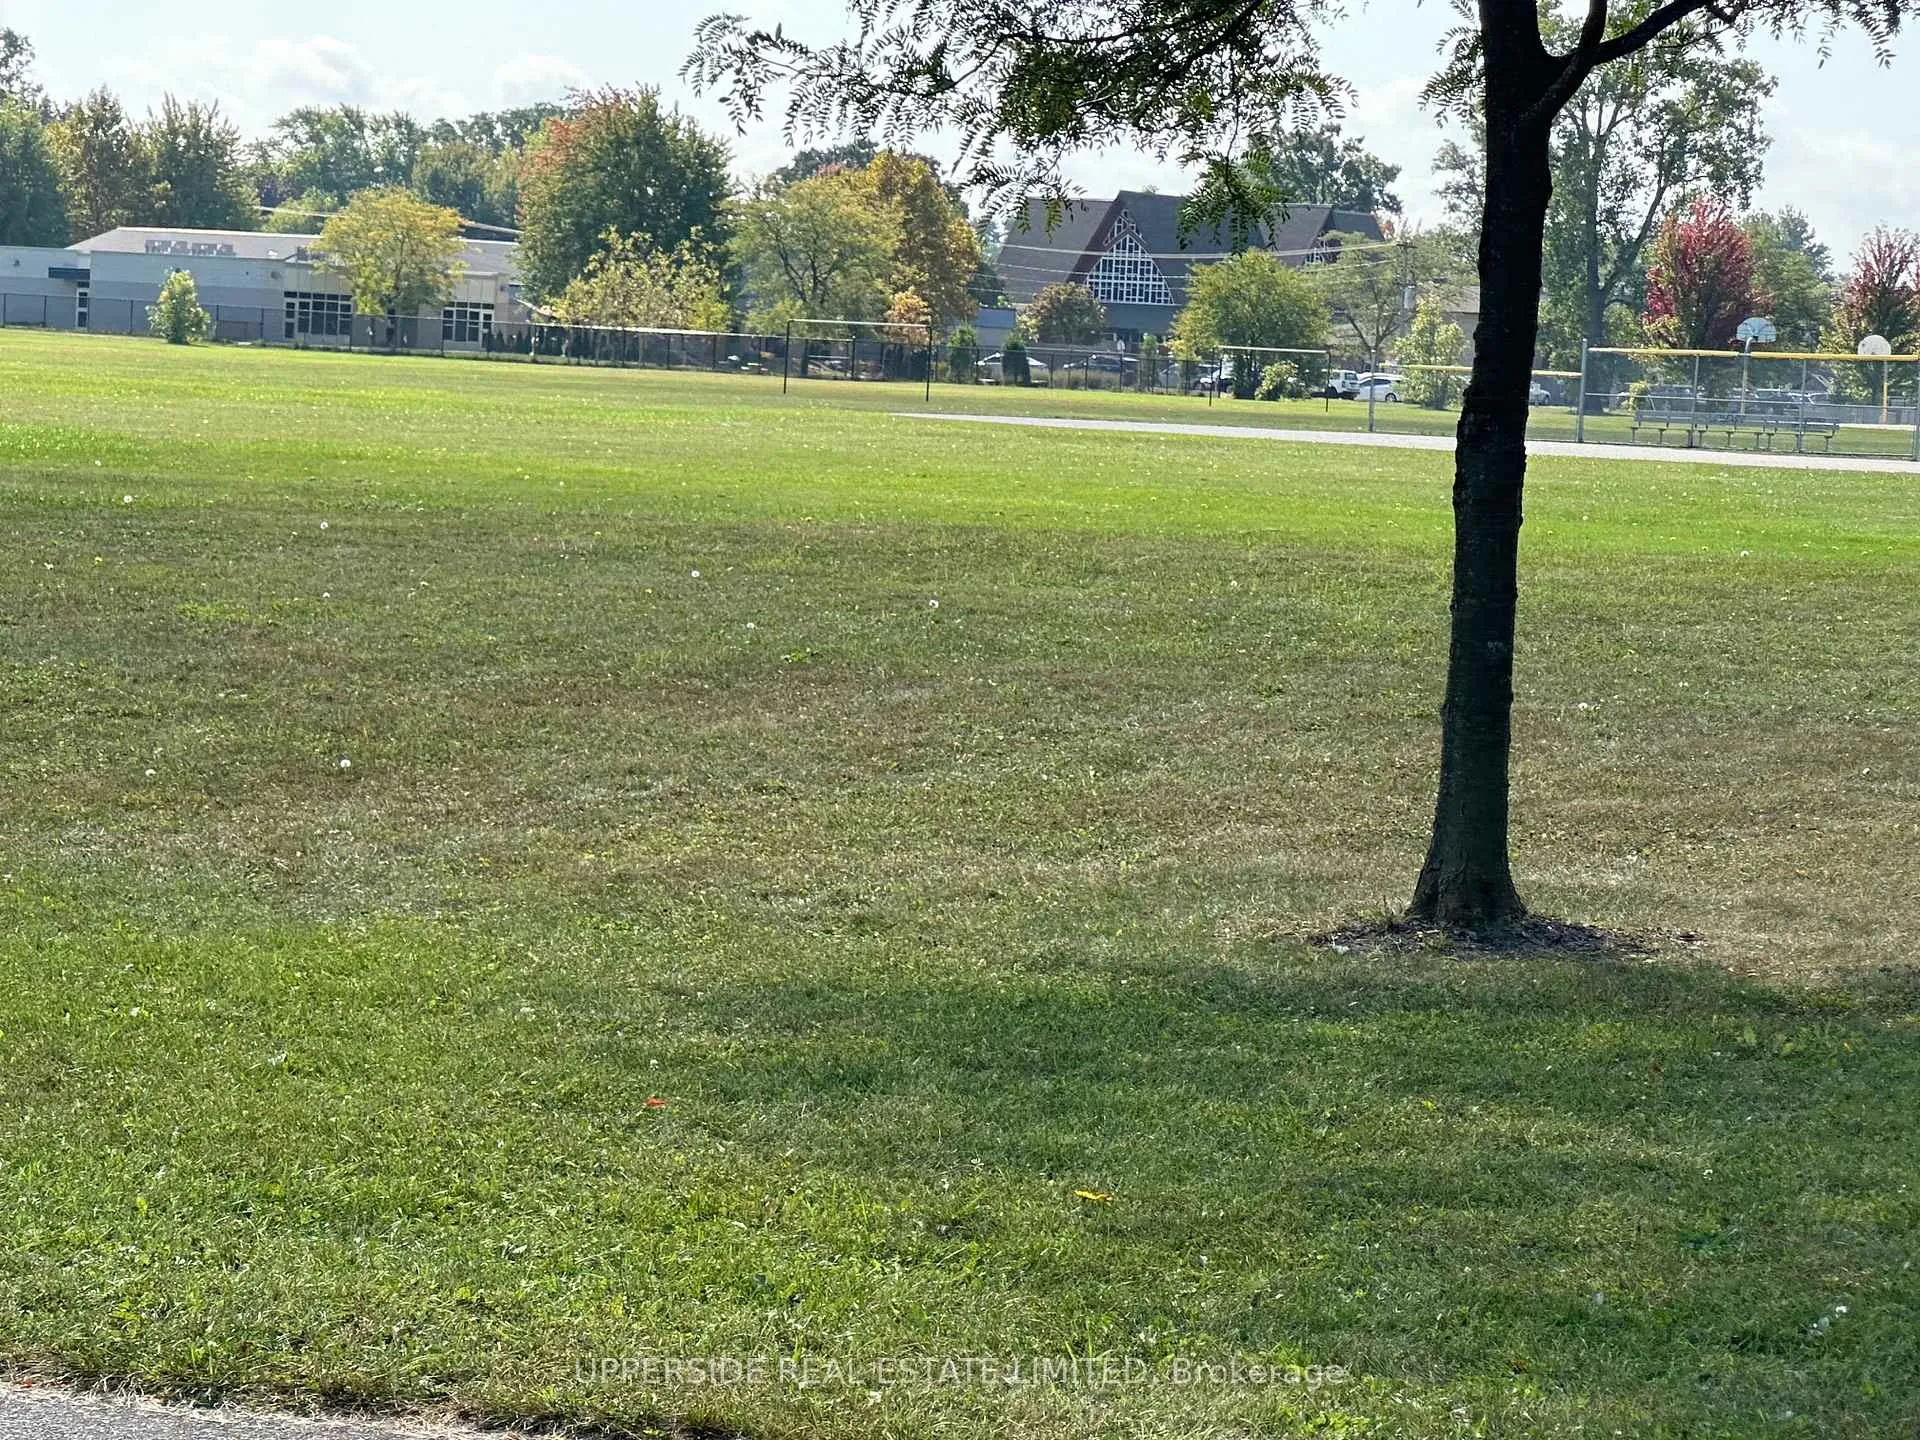
NearbyPublic transit, park
- Close to: Public transit, park
Listing detailsX10426314, Sold, Nov 15, 2024
- MLS® number: X10426314
- Status: Sold
- Listed on: Nov 15, 2024
- Days on market: 196
- Updated: May 30, 2025
- Possession: 2024-12-01 / December 1, 2024
- Occupied by: Vacant
- Listing brokerage: UPPERSIDE REAL ESTATE LIMITED
About this home
8 Mayfair Drive, Sarnia, ON N7S 1K8
Central VacuumPublic TransitPark
Move-in ready home, new floors throughout, new fridge, new Hot water tank, new front door and Newly renovated finished basement, including new bathroom! great opportunity for first time home buyer/investor! situated in the border town of Sarnia, is ready for your viewing. Open concept main floor featuring 3 bedrooms, 2 bathrooms, & finished basement which features a bedroom, 3pc-bathroom,laundry room & rec room. Step outside to view a very nice detached garage & a paved laneway. This home is move-in ready.
Read more
Ask about this home
A HOMEH agent will answer your questions about this home.
Ask a question
Thinking of selling your home?See what your home is worth today.
Around this home
Minto/Mayfair
Errands
Transit
Parks
Schools
Daily convenience, out of 100, from the distances below
ParkCoronation Park · 4 within 1 km2 min walk128 m
GroceryMilk Mart Variety10 min walk636 m
SchoolQueen Elizabeth II School4 min walk260 m
Bus stopVimy Crescent · 1 stops within 1 km12 min walk735 m
PharmacyShoppers Drug Mart15 min walk946 m
Cafés & foodFreshii · 13 within 1 km9 min walk559 m
Gym & rec centreGermain Arena9 min walk540 m
HospitalBluewater Health - Sarnia23 min walk1.4 km
WalkDriveStraight-line distance, open map data
Grocery0.6 km
Park0.1 km
Coffee1.0 km
Dining0.6 km
Gym0.8 km
Hospital1.4 km
Bus stop0.7 km
Schools nearby
School rating, out of 10.
Queen Elizabeth II Schoolelementary · Public · 0.3 km
5.0/10Fair
Holy Trinity Catholic Schoolelementary · Catholic · 0.5 km
6.0/10Fair
CROSSROADSsecondary · Public · 0.5 km
—
Contact agent
Helpful calculators
Mortgage
Affordability
Closing costs
Land transfer tax
Property tax
Down payment
CMHC insurance
Stress test
Cashback Rebate
Your HOMEH agent

NimaHOMEH agent · Sarnia
"I would see it this week."
Ask Nima