

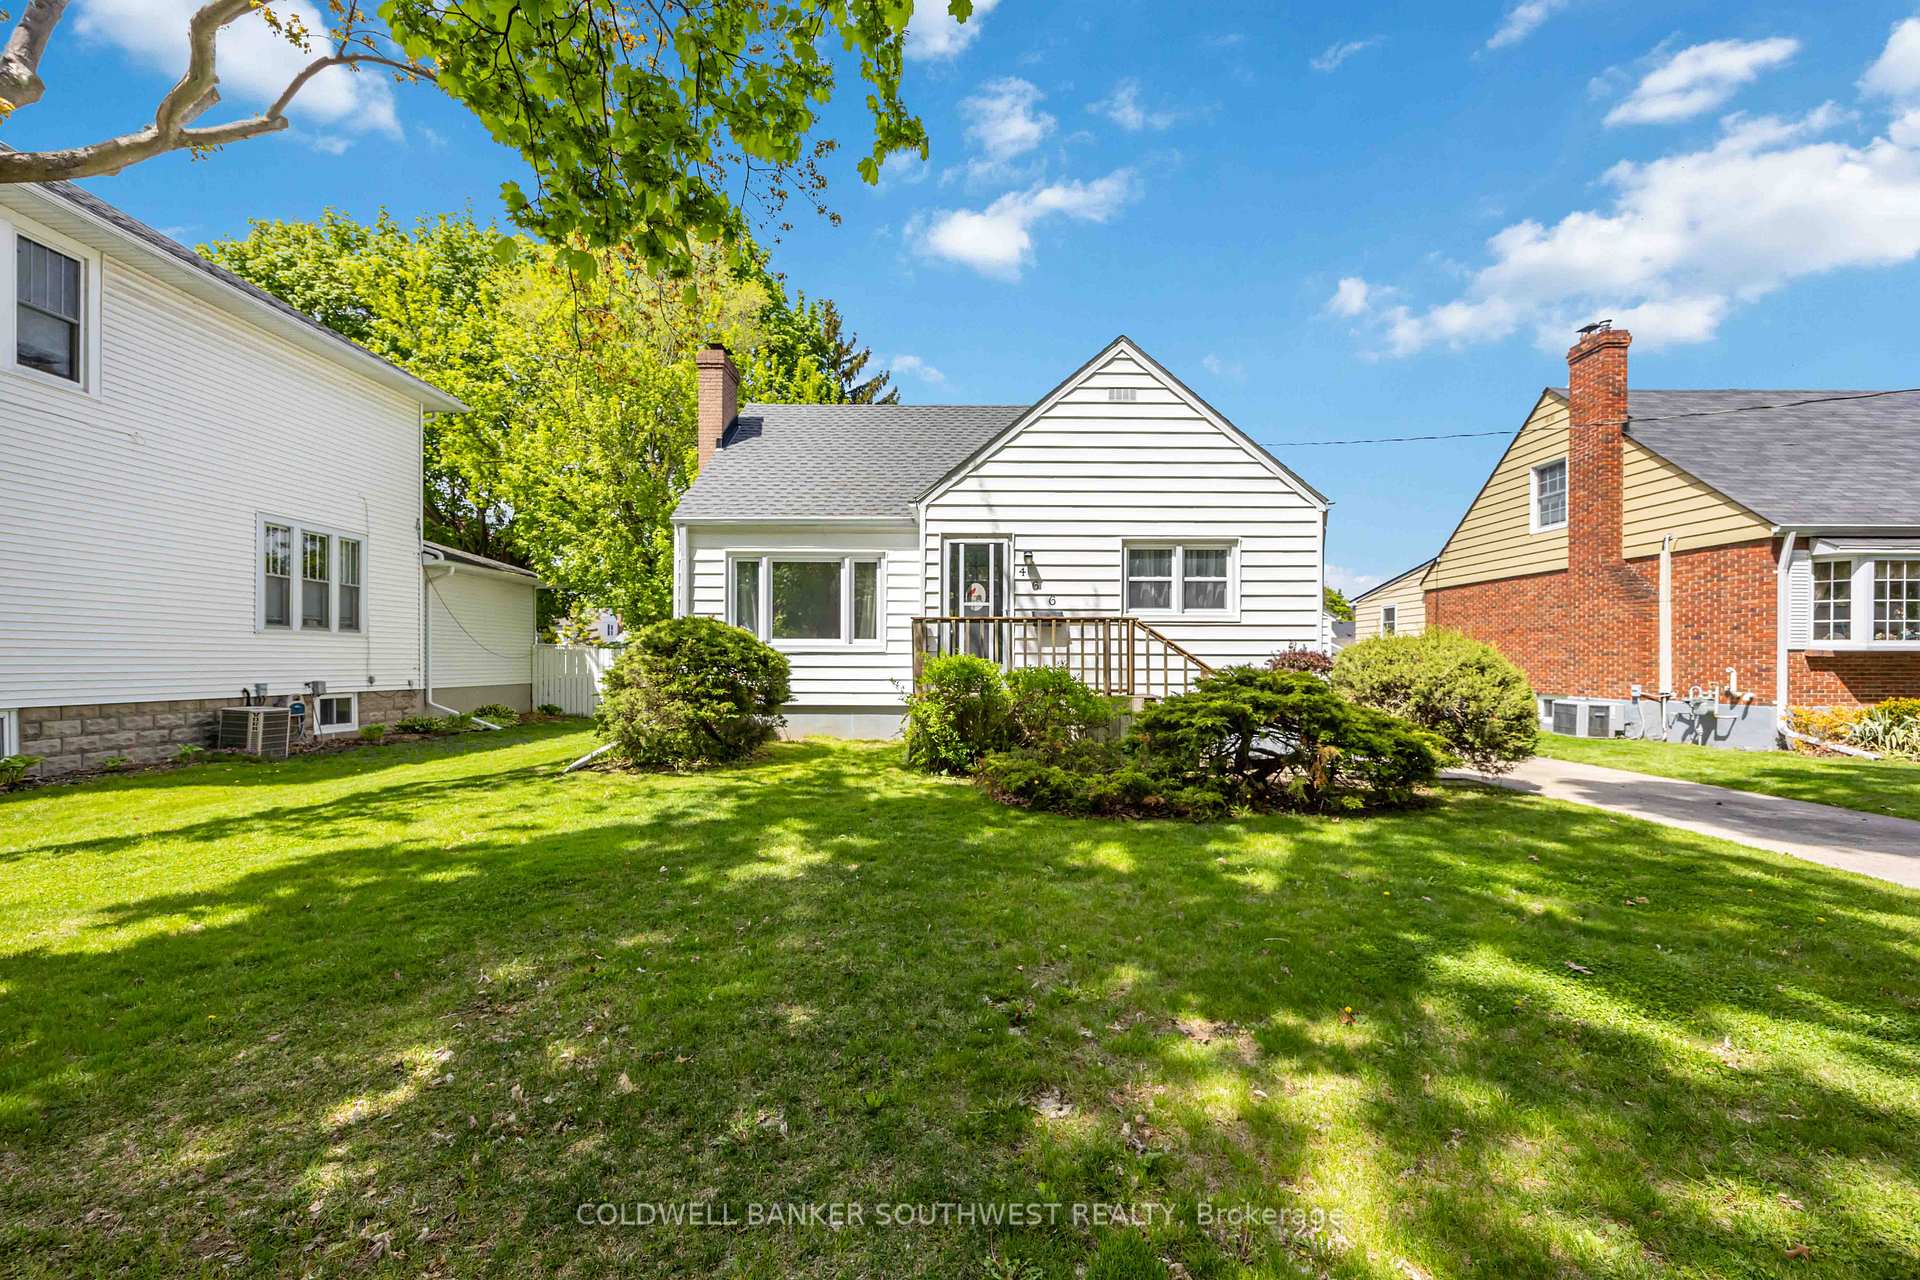
466 Maxwell Street
466 Maxwell Street
 See all 37 photos
Property history
Facts and features
- BasementFull
- Water, sewerMunicipal
- Lot shapeRectangular
- HeatingRadiant
The homeDetached, 1 1/2 storey, 5,000+ sq ft
- Type: Detached
- Style: 1 1/2 storey
- Living space: 5,000+ sq ft
- Basement: Full
InsideLower level, Primary bedroom - main floor, Rooms above ground 10
- Laundry: Lower level
- Features: Primary bedroom - main floor
- Rooms above ground: 10
- Bedrooms: 3
- Bathrooms: 2
- Kitchens: 1
Outside and lotAluminum siding, Asphalt shingle, Block
- Exterior: Aluminum siding
- Roof: Asphalt shingle
- Foundation: Block
- Size: 53 × 168 ft
- Shape: Rectangular
- Zoning: RES
Parking1 Garage, Detached
- Spaces: 1 Garage
- Garage: Detached
Heating, water and powerRadiant, other, Window unit(s), Municipal water
- Heating: Radiant, other
- Cooling: Window unit(s)
- Water: Municipal water
- Sewer: Municipal sewer
Costs and taxesTaxes $3,157 a year, HST included in the price, Tankless hot water tank
- Taxes, 2025: $3,157 a year
- HST: HST included in the price
- Rental items: Tankless hot water tank
Included in the saleFridge stove washer and dryer dishwasher basement fridge
- Included: Fridge stove washer and dryer dishwasher basement fridge
Listing detailsX12145068, Sold, May 13, 2025
- MLS® number: X12145068
- Status: Sold
- Listed on: May 13, 2025
- Days on market: 86
- Updated: Aug 7, 2025
- Possession: 1-29 days
- Occupied by: Vacant
- Listing brokerage: COLDWELL BANKER SOUTHWEST REALTY
About this home
466 Maxwell Street, Sarnia, ON N7T 5E5
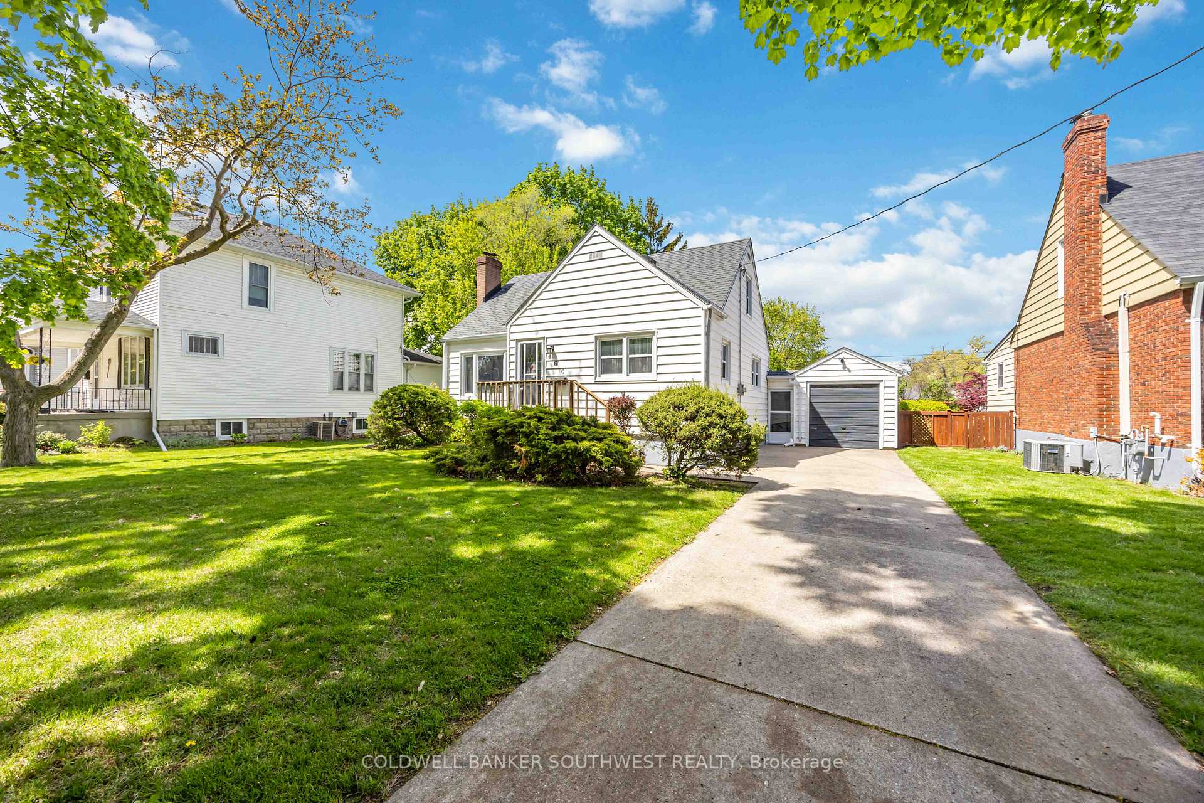
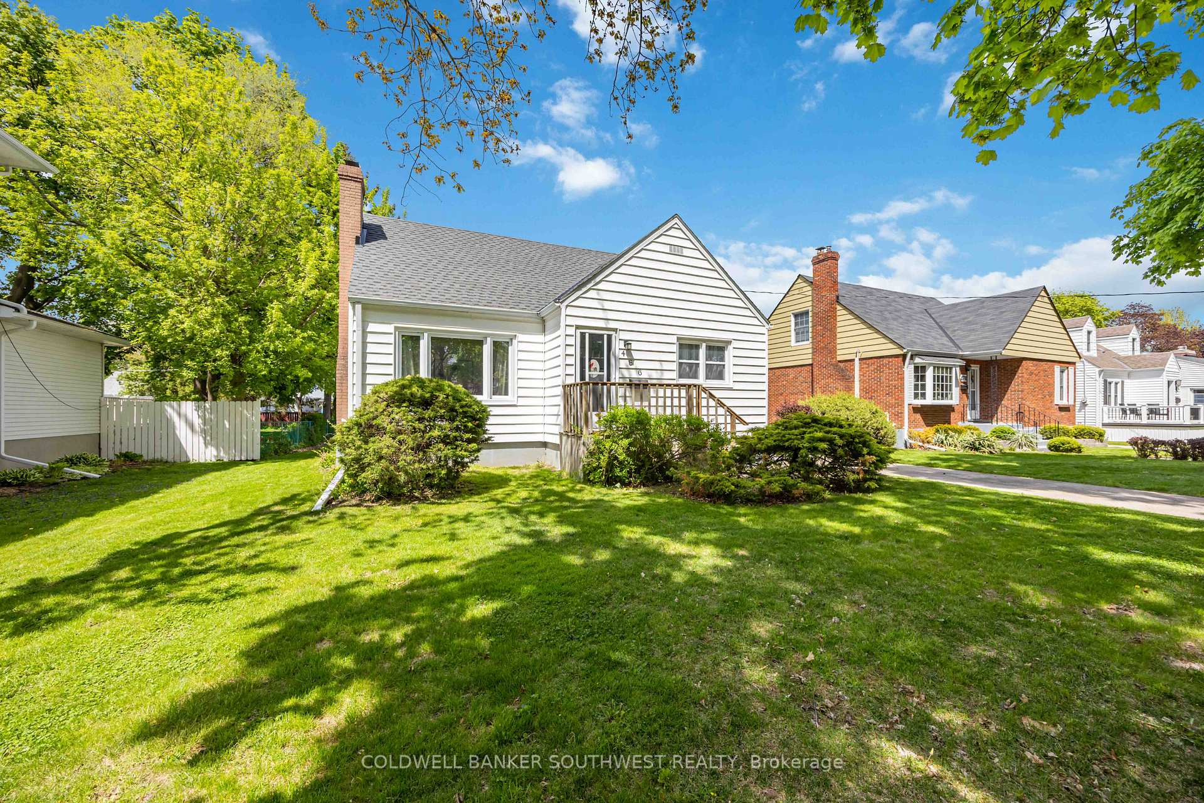
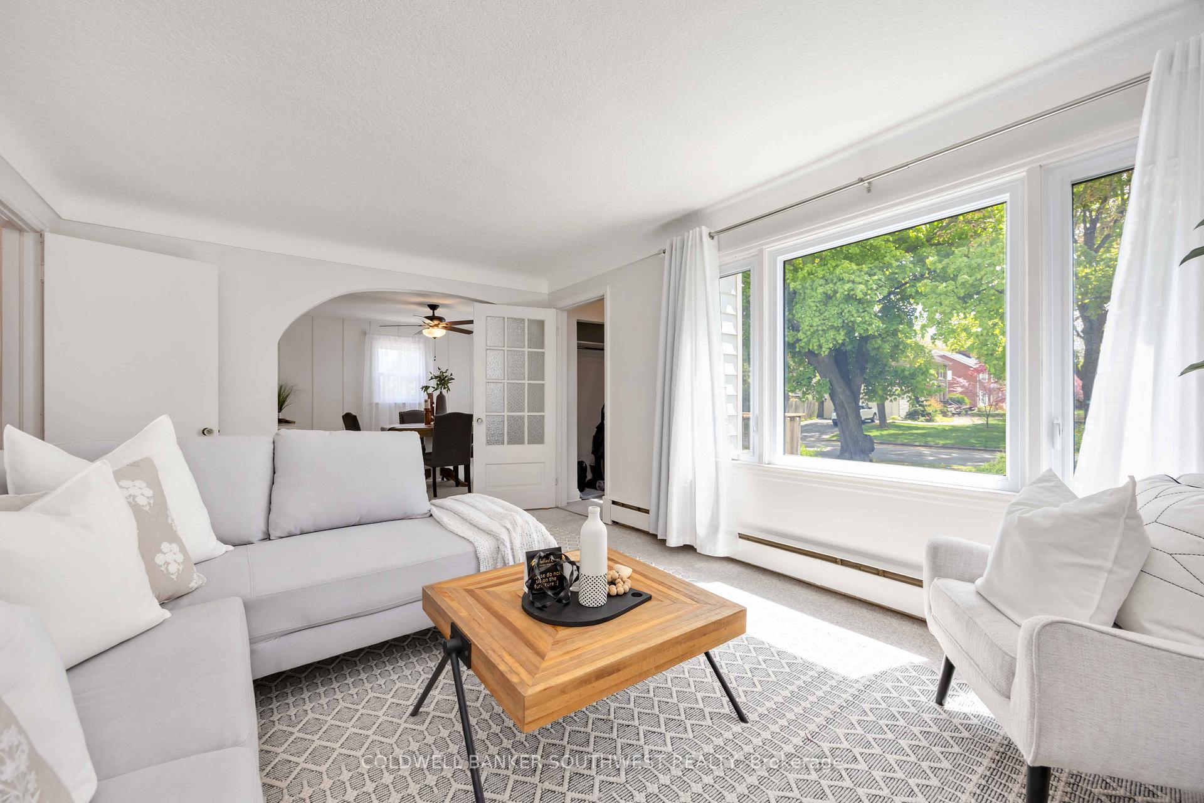
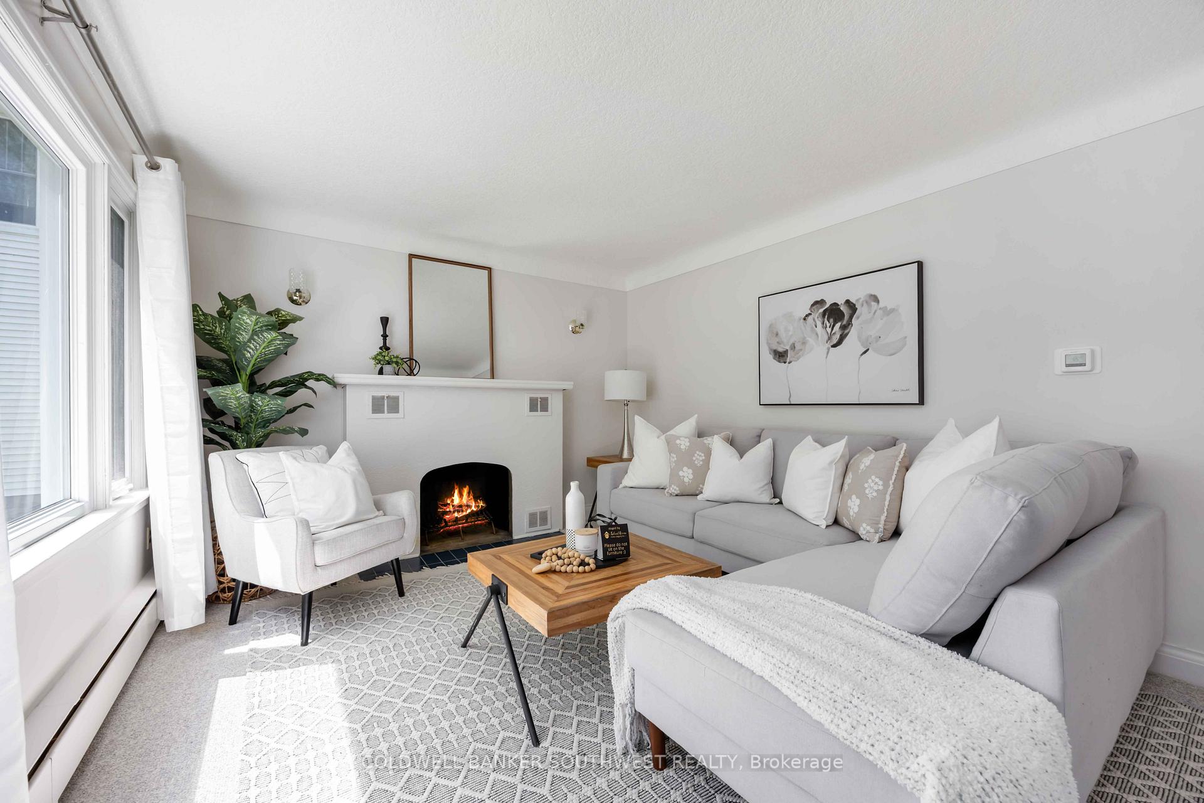
Tucked away on a picturesque, tree-lined street, this charming 1 storey home is the one you've been waiting for. Featuring 3 bright and spacious bedrooms and 1.5 bathrooms, it offers a comfortable, sun-filled layout full of character and warmth. From the moment you arrive, you'll be welcomed by the lush greenery of the front and back yards fully fenced and perfect for kids, pets, or quiet summer evenings outdoors. Inside, natural light pours through generous windows, creating a warm, inviting atmosphere in every room. Enjoy a large kitchen with eat in area and right off the formal dining and living rooms. Upstairs, you have 2 big bedrooms with closets. Lower level has finished space, 2 pc bathroom and laundry. New Tankless HWT in 2024. This is a home that truly invites you to enjoy the outdoors as much as the cozy indoorsh space that feels like home the moment you step inside.
Ask about this home
A HOMEH agent will answer your questions about this home.
Around this home
Daily convenience, out of 100, from the distances below
Schools nearby
School rating, out of 10.
Helpful calculators
Your HOMEH agent

"I would see it this week."