

408 Cromwell Street
408 Cromwell Street
 See all 18 photos
Property history
Facts and features
- BasementFull
- Water, sewerMunicipal
- HeatingHeat pump
- CoolingCentral air
- Hardwood floors
- Central air
The homeDetached, Bungalow, 700–1,100 sq ft
- Type: Detached
- Style: Bungalow
- Living space: 700–1,100 sq ft
- Basement: Full
InsideHardwood, Ceramic, Lower level, In-law suite
- Flooring: Hardwood, Ceramic
- Laundry: Lower level
- Features: In-law suite
- Rooms above ground: 6
- Rooms in the basement: 3
- Bedrooms: 2 + 1 in the basement
- Bathrooms: 2
- Kitchens: 1
Outside and lotVinyl siding, Asphalt shingle, Block
- Exterior: Vinyl siding
- Roof: Asphalt shingle
- Foundation: Block
- Size: 50 × 75 ft
Parking1 Garage, Detached, Private
- Spaces: 1 Garage
- Garage: Detached
- Driveway: Private
Heating, water and powerHeat pump, gas, Central air, Municipal water
- Heating: Heat pump, gas
- Cooling: Central air
- Water: Municipal water
- Sewer: Municipal sewer
Costs and taxesTaxes $2,055 a year, HST No HST
- Taxes, 2024: $2,055 a year
- HST: No HST
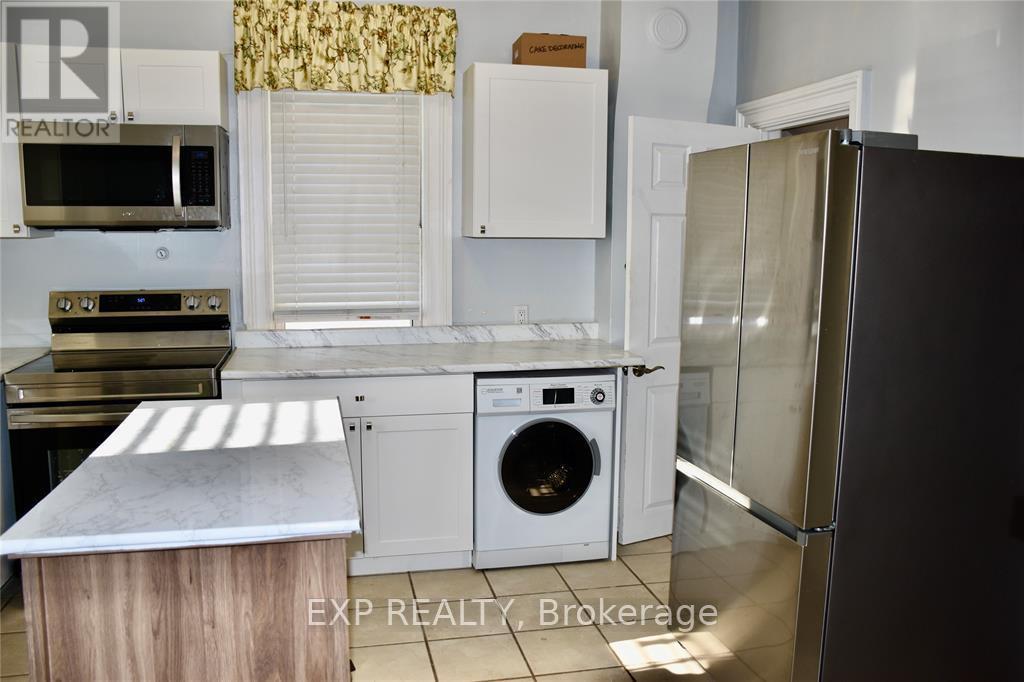
Included in the saleAll elfs and window coverings, stainless steel fridge, stove , b/in microwave & dishwasher, all in one washer/dryer, bsmt washer & dryer, microwave, 2 pc hot plate, hwt(owned), heat pump, digital thermostat
- Included: All elfs and window coverings, stainless steel fridge, stove , b/in microwave & dishwasher, all in one washer/dryer, bsmt washer & dryer, microwave, 2 pc hot plate, hwt(owned), heat pump, digital thermostat
Listing detailsX12099285, Sold, Apr 22, 2025
- MLS® number: X12099285
- Status: Sold
- Listed on: Apr 22, 2025
- Days on market: 107
- Updated: Aug 7, 2025
- Possession: 1-29 days
- Occupied by: Vacant
- Listing brokerage: eXp Realty
About this home
408 Cromwell Street, Sarnia, ON N7T 3Z1
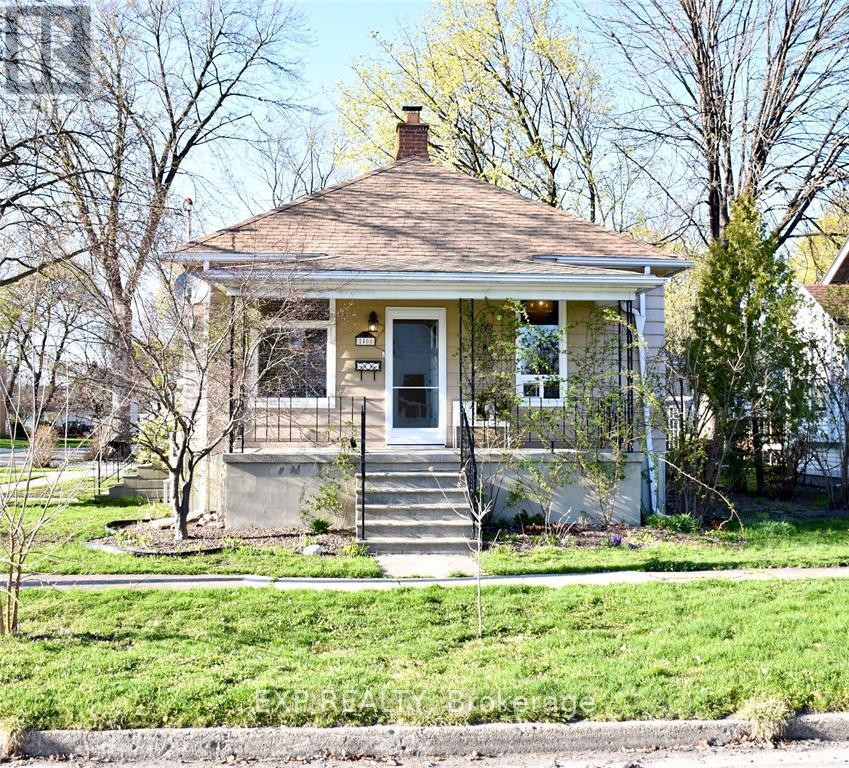
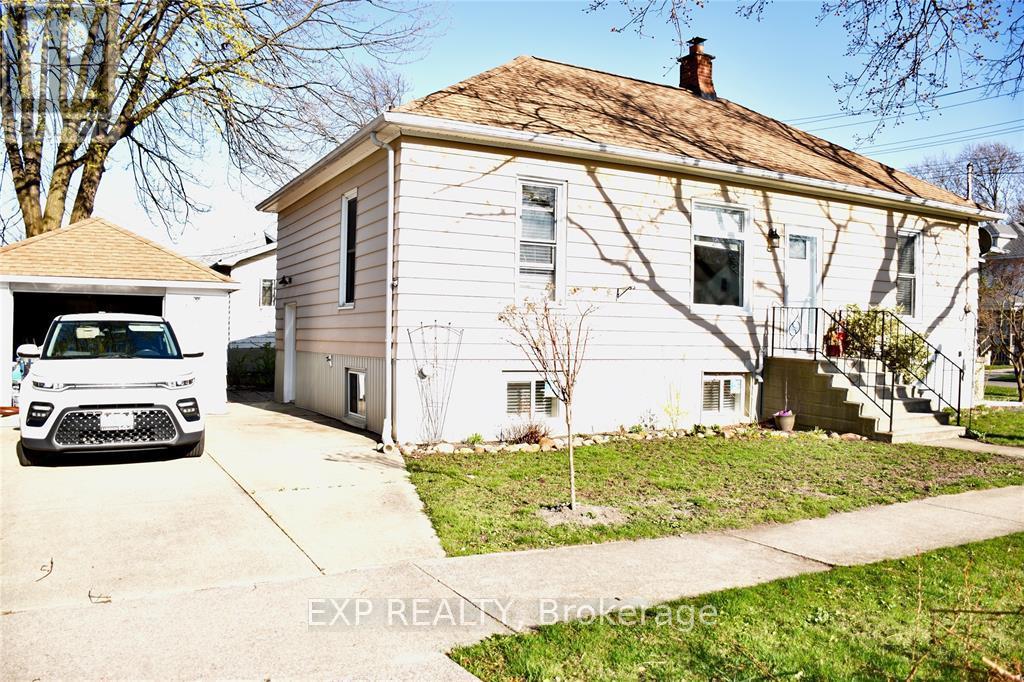
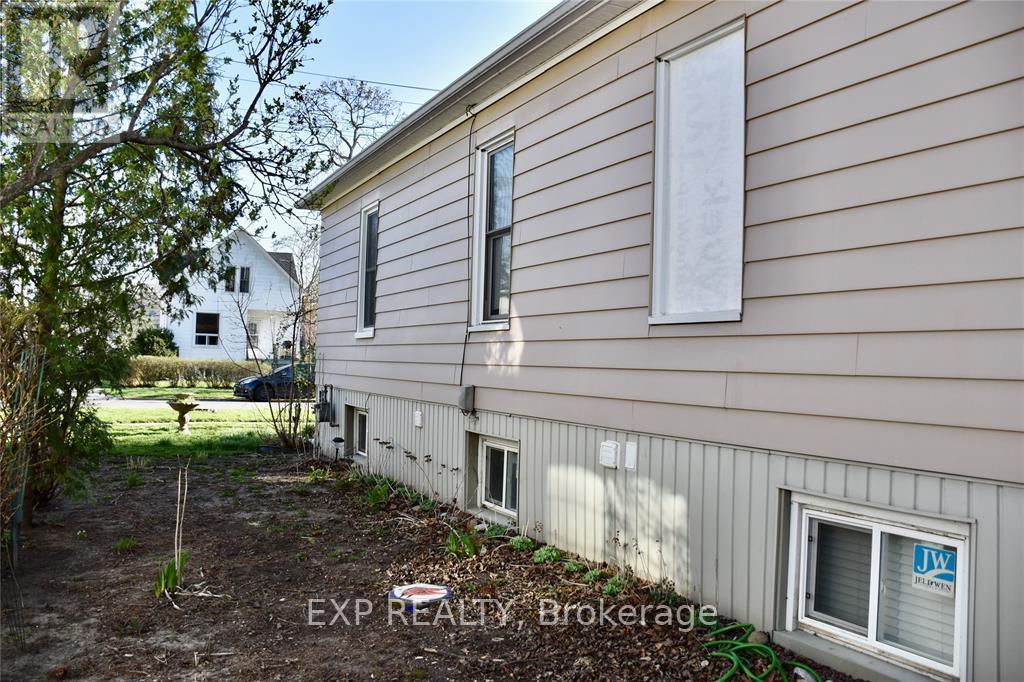
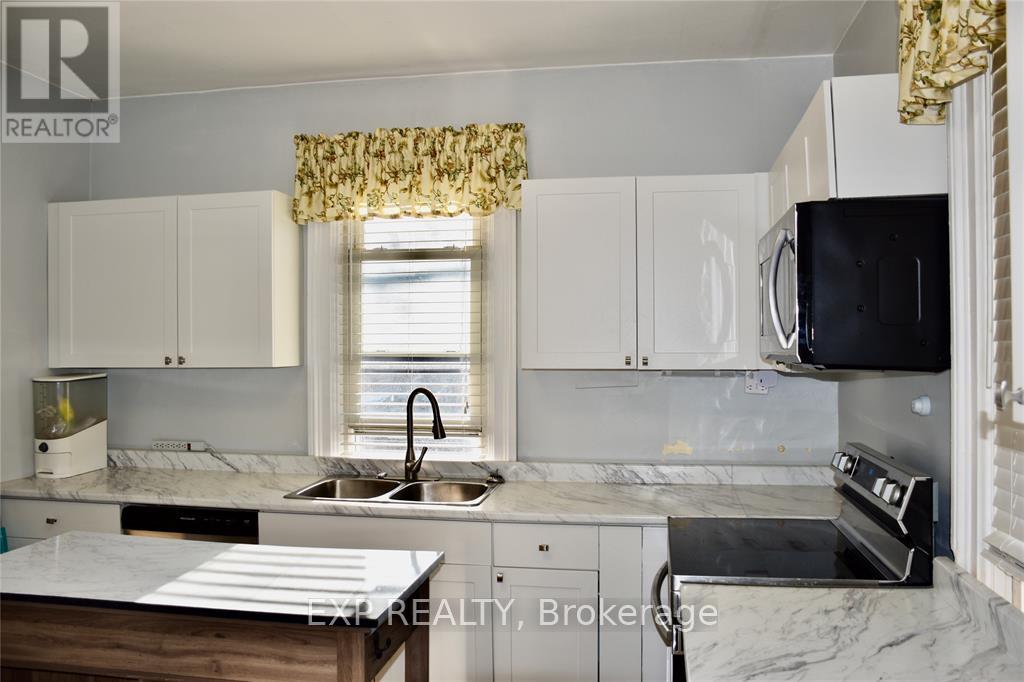
Welcome to 408 Cromwell St, Sarnia. Fantastic home with an in-law suite and great income potential! This home has many recent upgrades and Greener Homes Energy audit. 2024 mostly newer windows, steel front door, steel side door, 2 storm doors, new furnace, heat pump, smart thermostat, AC 2024 and new main floor bathroom. This property is a smart investment. The main level features 9' ceilings, two bedrooms and a full bathroom. Stainless steel appliances in the kitchen with all in one washer/dryer. The lower level includes a private side entrance, separate laundry and great flexibility for extended family or future rental use. Enjoy an insulated garage and perennial garden. This is located in a prime location near the waterfront and shopping.
Ask about this home
A HOMEH agent will answer your questions about this home.
Around this home
Daily convenience, out of 100, from the distances below
Schools nearby
School rating, out of 10.
Helpful calculators
Your HOMEH agent

"I would see it this week."