

Unit 89, 5700 Black Well Side Road
Unit 89, 5700 Black Well Side Road
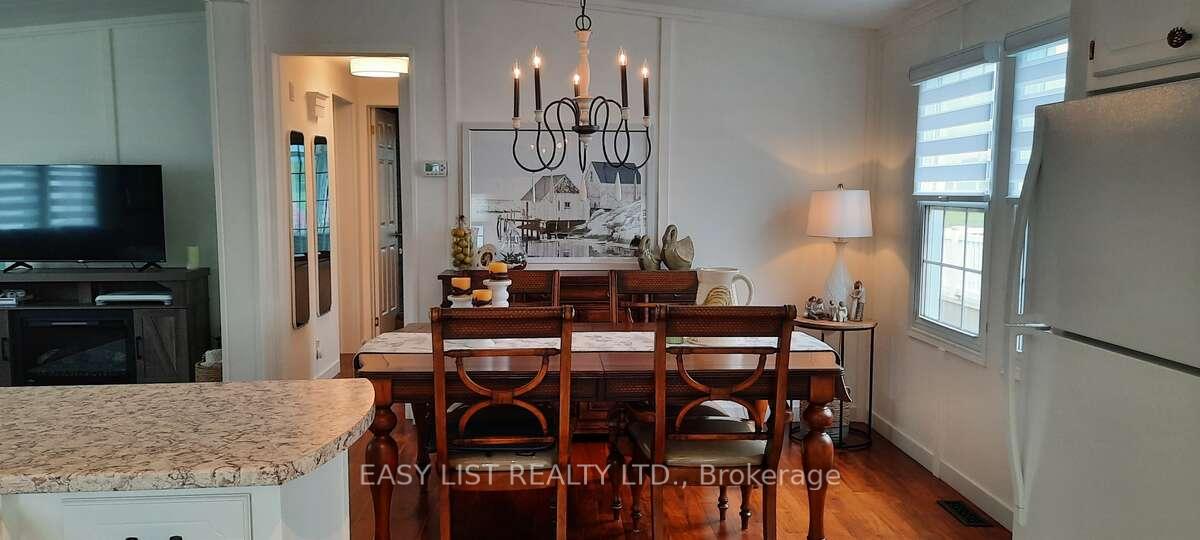 See all 29 photos
Property history
Facts and features
- BasementNone
- Age of home16–30 years
- Water, sewerMunicipal
- HeatingForced air
- Central air
- Pool
The homeMobile/Trailer, Bungalow, Age 16–30 years
- Type: Mobile/Trailer
- Style: Bungalow
- Age: 16–30 years
- Living space: 700–1,100 sq ft
- Basement: None
InsideMain level, Other, Rooms above ground 8
- Laundry: Main level
- Features: Other
- Rooms above ground: 8
- Bedrooms: 2
- Bathrooms: 2
- Kitchens: 1
Outside and lotVinyl siding, Unknown, Unknown
- Exterior: Vinyl siding
- Roof: Unknown
- Foundation: Unknown
- Pool: Indoor
- Other structures: Garden shed
- Zoning: RS
Parking2 Parking, Private double
- Spaces: 2 Parking
- Driveway: Private double
Heating, water and powerForced air, gas, Central air, Municipal water
- Heating: Forced air, gas
- Cooling: Central air
- Water: Municipal water
- Sewer: Municipal sewer
- Natural gas: Yes
- Hydro: Yes
- Cable: Available
- Telephone: Available
Costs and taxesTaxes $1,703 a year, Water meter rental $19.99 per month.
- Taxes, 2024: $1,703 a year
- Rental items: Water meter rental $19.99 per month.
NearbyBeach, golf, lake/pond, place of worship, public transit, rec./commun.centre
- Close to: Beach, golf, lake/pond, place of worship, public transit, rec./commun.centre
Listing detailsX11950917, Sold, Feb 1, 2025
- MLS® number: X11950917
- Status: Sold
- Listed on: Feb 1, 2025
- Days on market: 172
- Updated: Jul 23, 2025
- Possession: Negotiable
- Occupied by: Owner
- Listing brokerage: EASY LIST REALTY LTD.
About this home
Unit 89, 5700 Black Well Side Road, Sarnia, ON N7W 1B7
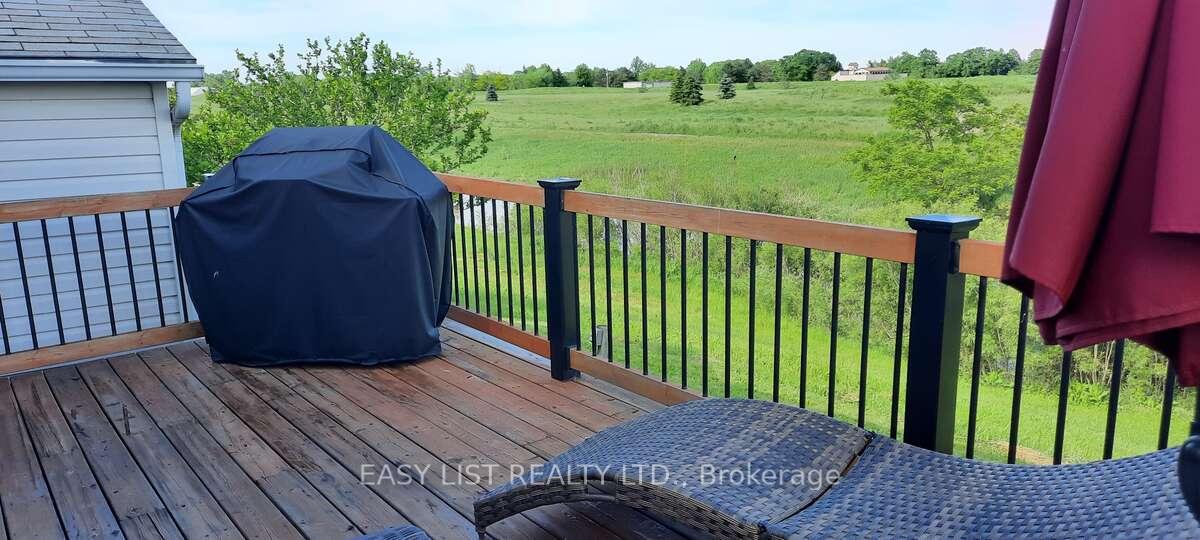
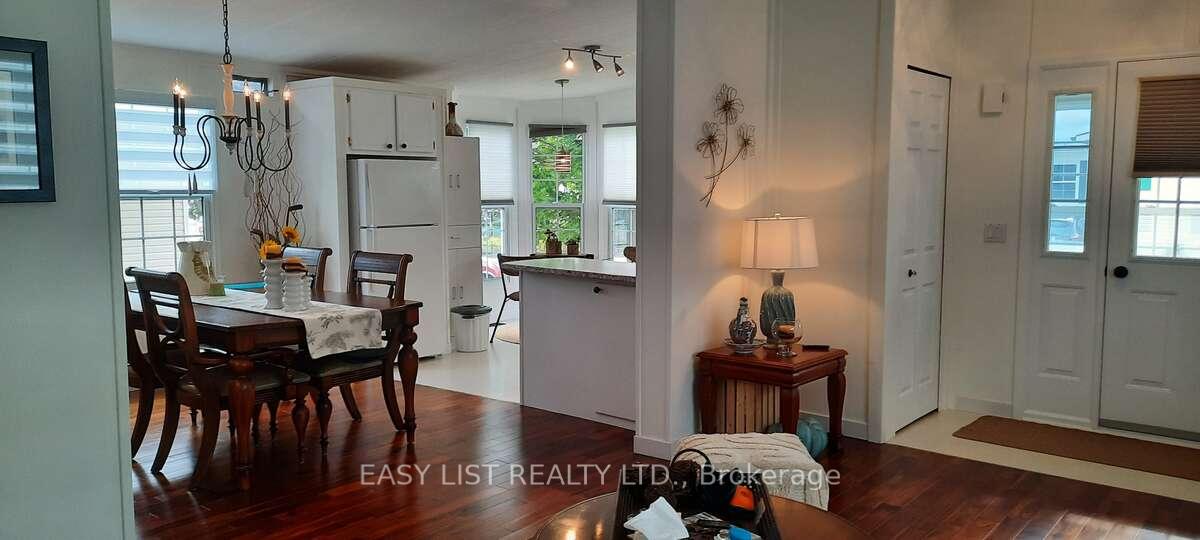
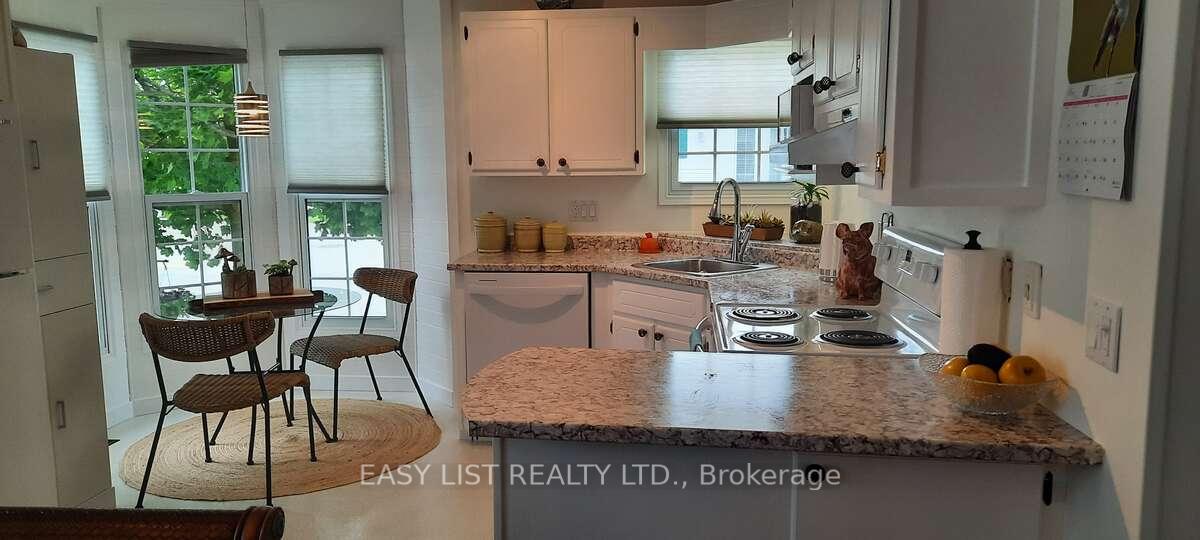
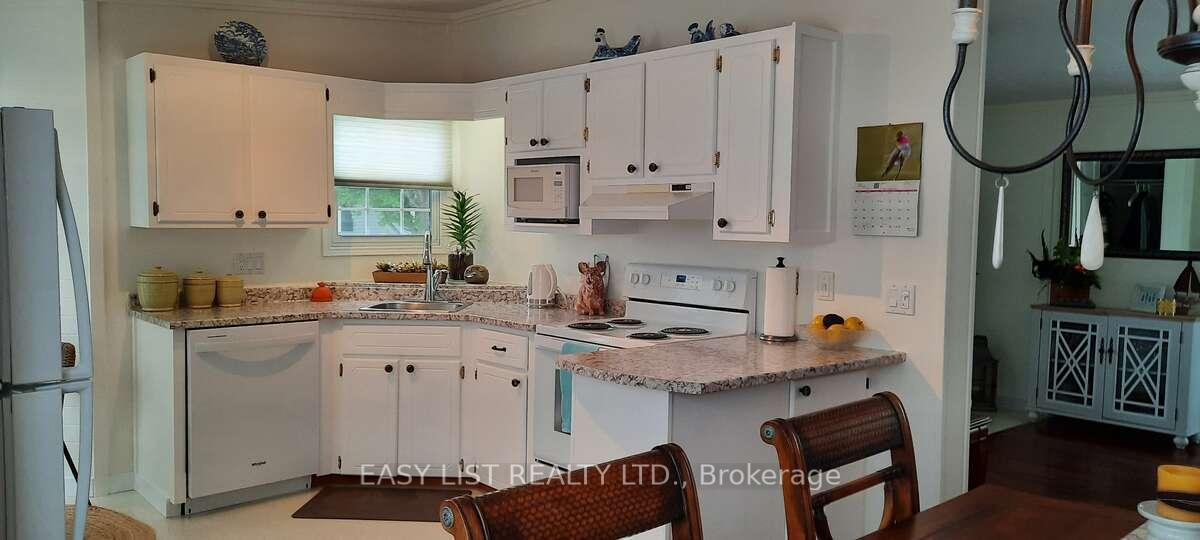
For more information, please click the Brochure button. This beautiful doublewide park model in a delightful 55+gated community. Set in a quiet rural setting yet only a few minutes drive to Tim Horton's and town for all your shopping needs. If you don't drive then there is public transportation just outside the gate. Situated on a prime lot backing onto a creek and nature. This 2 Bd, 2Bth home with a large living room, open planned to the formal dining room, and kitchen. A nook in the kitchen with small kitchen surrounded by bay windows. Cathedral ceilings in the main living areas. The primary bedroom with an ensuite and a walk-in closet. The second bedroom offers wall to wall closets, with the second bathroom just outside the door. Two vehicles fit nicely onto the driveway, including a F150 truck, visitor parking close by. A closed-in front porch, full of windows to bring in extra light. A beautiful glass sunroom with a cathedral ceiling is sure to please. A newer deck for those BBQ, gatherings, or relaxing with a glass of wine surrounded by nature, the quite end of the park, it will not disappoint. Garden shed with power. This home has recently had some updates that makes this home a real beauty. Located close to the clubhouse to enjoy the resort-style amenity. Pool, Aqua fit, hot tub, a change room with showers. Pool room, library, hall, dances, line-dance, fitness room, cards, poker room, board games. For those who like something more strenuous, there is tennis, pickleball, and shuffleboard courts. Horseshoes, or bocce ball. There is a craft room, coffee morning, something for everyone on a daily basis. We also have a garden area (allotments) Walking trail. A few minute drive away is the beautiful Wawanosh nature reserve with lots of walking trails, a covered picnic area, lawn and ponds. If you are looking for a quiet, peaceful and safe place to live and lock up and go with a peace of mind. **EXTRAS** $810 monthly leased land fee. Includes all amenities.
Ask about this home
A HOMEH agent will answer your questions about this home.
Around this home
Daily convenience, out of 100, from the distances below
Schools nearby
School rating, out of 10.
Helpful calculators
Your HOMEH agent

"I would see it this week."