

1248 Colborne Road
1248 Colborne Road
 See all 43 photos
Property history
- $825,000TerminatedList: 2025-10-05|End: 2026-03-20|166 daysX12445823
Facts and features
- BasementNone
- Age of home0–5 years
- Price per sq ft~$635
- Water, sewerMunicipal
- Fireplace
- Central air
The homeDetached, Bungalow, Age 0–5 years
- Type: Detached
- Style: Bungalow
- Age: 0–5 years
- Living space: 1,100–1,500 sq ft
- Basement: None
InsideFireplace Yes, freestanding, living room, natural gas, wood stove, Main level, Air exchanger, auto garage door remote, floor drain, garburator, generator - full, on demand water heater, primary bedroom - main floor, separate heating controls, storage, upgraded insulation, ventilation system, water heater owned, water meter, workbench
- Fireplace: Yes, freestanding, living room, natural gas, wood stove
- Laundry: Main level
- Features: Air exchanger, auto garage door remote, floor drain, garburator, generator - full, on demand water heater, primary bedroom - main floor, separate heating controls, storage, upgraded insulation, ventilation system, water heater owned, water meter, workbench
- Security: Alarm system, carbon monoxide detectors, security system, smoke detector
- Rooms above ground: 5
- Bedrooms: 2
- Bathrooms: 1
- Kitchens: 1
- Family room: Yes
Outside and lotMetal/steel siding, Asphalt shingle, Poured concrete
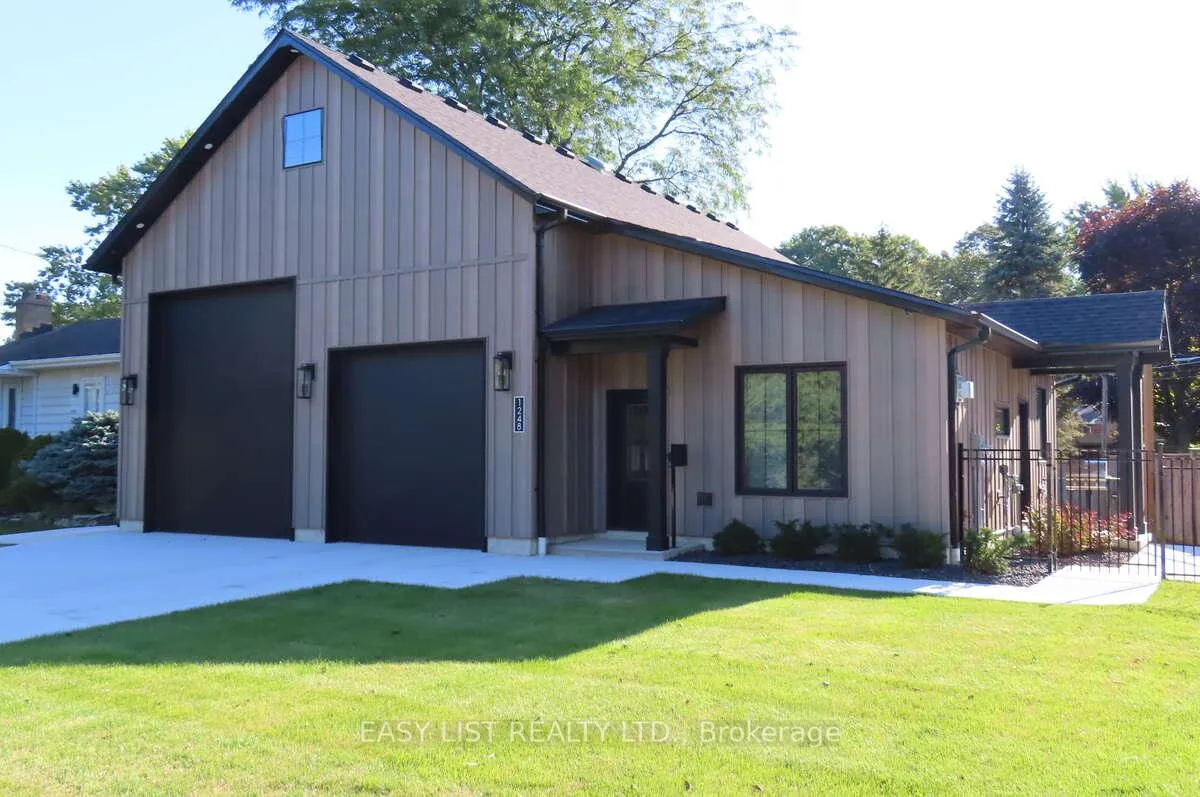
- Exterior: Metal/steel siding
- Roof: Asphalt shingle
- Foundation: Poured concrete
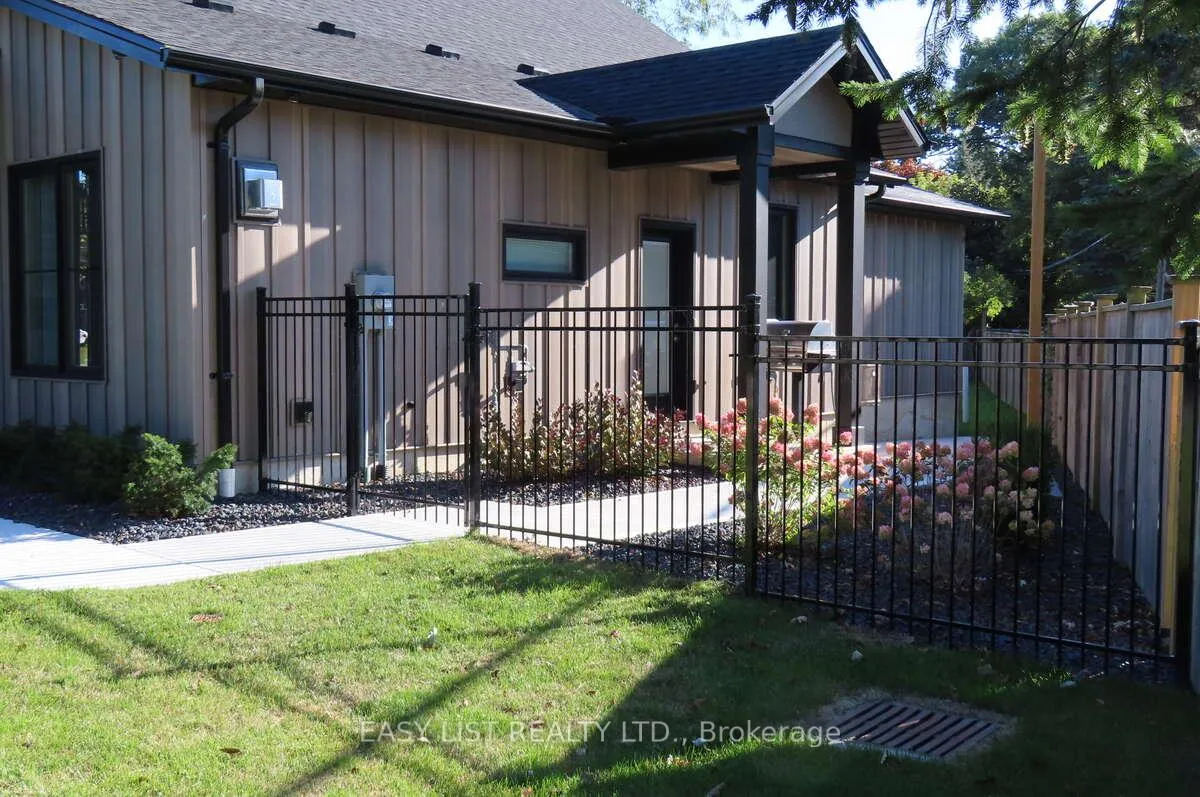
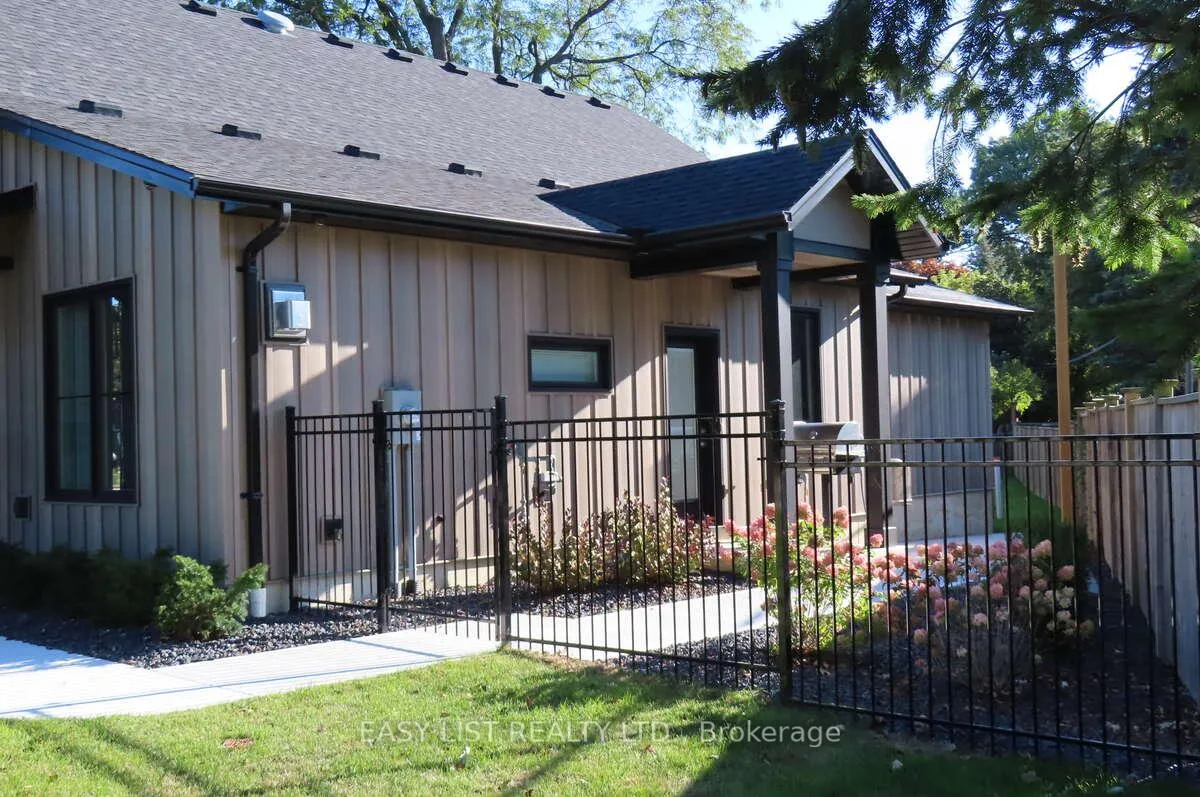
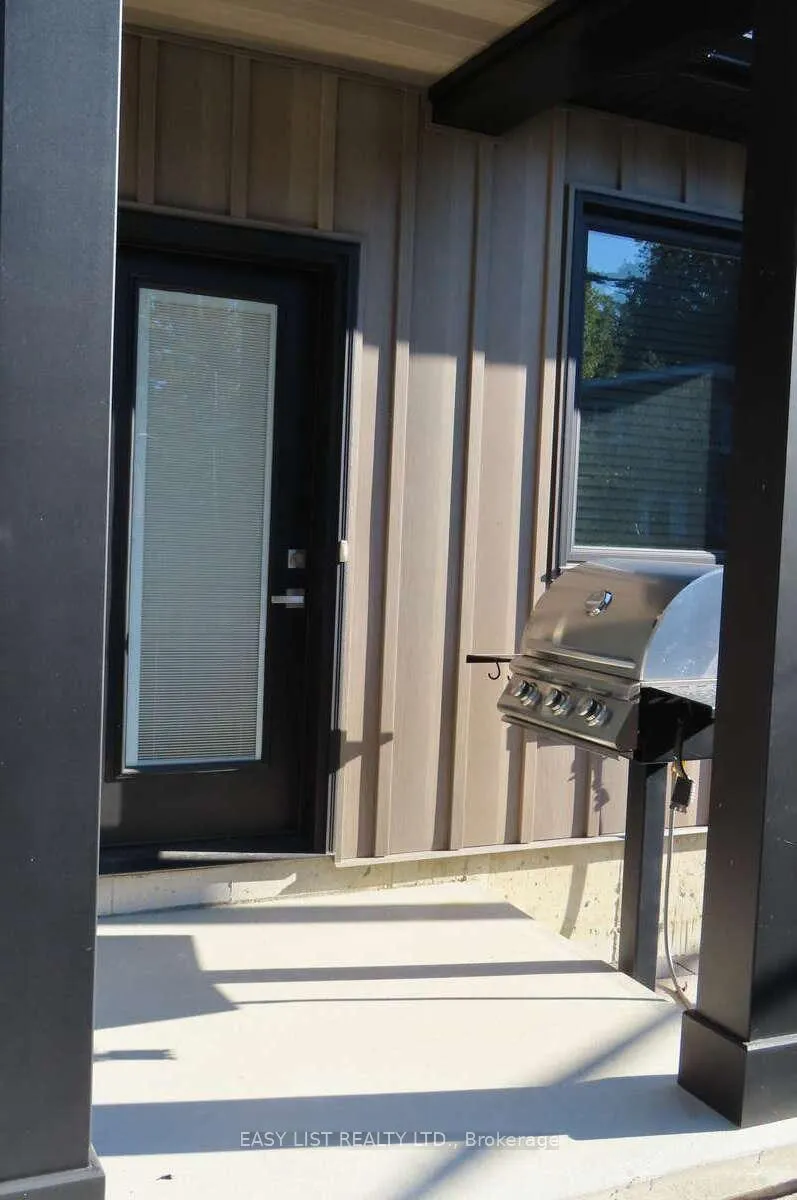
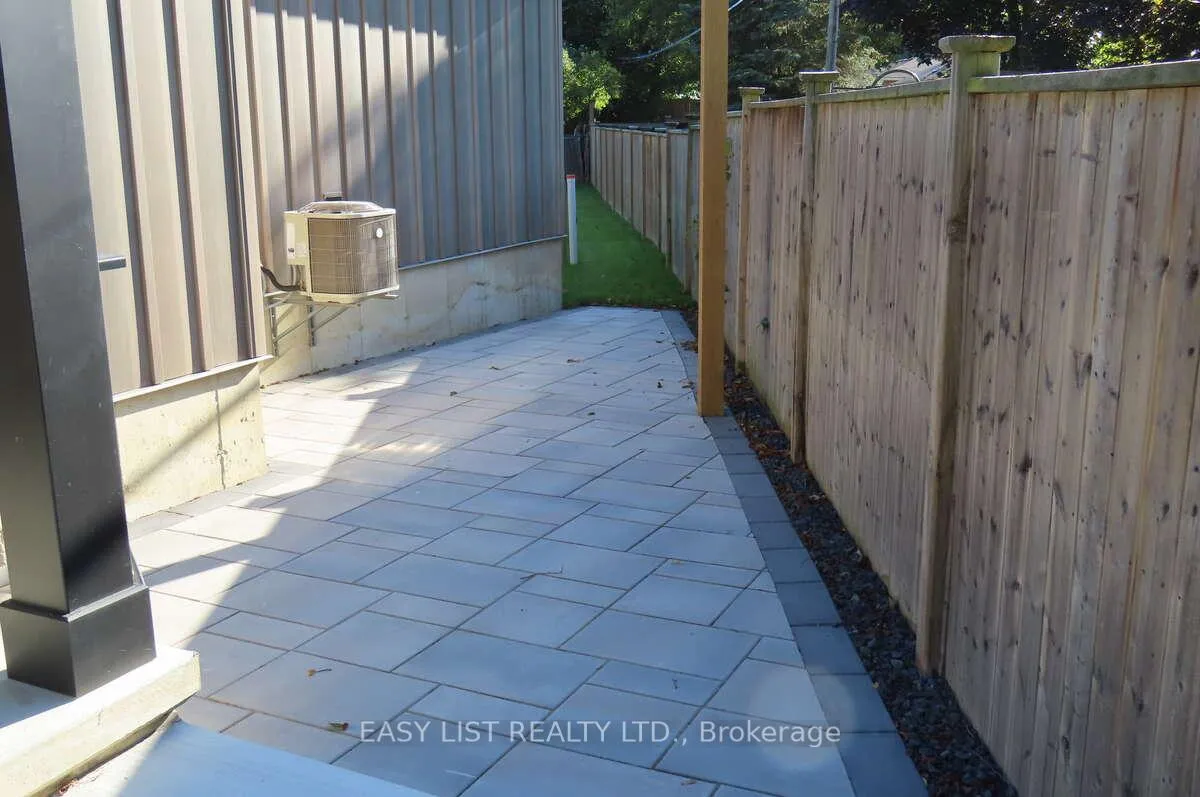
- Features: Built-in-bbq, landscaped, porch
- Accessibility: 32 inch min doors, closet bars 15-48 inches, level entrance, parking
- Size: 97 × 158 ft
- Zoning: R1
Parking2 Garage, Attached, Private double
- Spaces: 2 Garage
- Garage: Attached
- Driveway: Private double
Heating, water and powerRadiant, gas, Central air, Municipal water
- Heating: Radiant, gas
- Cooling: Central air
- Water: Municipal water
- Sewer: Municipal sewer
- Natural gas: Yes
- Hydro: Yes
- Cable: Yes
- Telephone: Yes
Costs and taxesTaxes $6,354 a year, HST No HST
- Taxes, 2025: $6,354 a year
- HST: No HST
Included in the saleFridge, stove, dishwasher, washer, dryer & bbq
- Included: Fridge, stove, dishwasher, washer, dryer & bbq
NearbyBeach, golf, hospital, lake access, public transit, school bus route
- Close to: Beach, golf, hospital, lake access, public transit, school bus route
Listing detailsX12445823, Terminated, Oct 5, 2025
- MLS® number: X12445823
- Status: Terminated
- Listed on: Oct 5, 2025
- Days on market: 166
- Updated: Mar 20, 2026
- Possession: 30-59 days
- Occupied by: Owner
- Listing brokerage: EASY LIST REALTY LTD.
About this home
1248 Colborne Road, Sarnia, ON N7V 3L4
For more info on this property, please click the Brochure button. One of a kind Barndo style house in a great neighbourhood in north Sarnia. Perfect no basement home for empty nester snowbirds with an RV or any garage lover. Garage has 16 ft interior height and full RV hookups, water, sewer and 50 amp plus trench drains. Huge garage 54 ft bay with drive thru OHD 12' x 14' to rear yard and epoxy floor. 200 amp service, garage and house have in-floor radiant heat. Build a spot for granny or kids to live. Rear yard is set up to build a 756 accessory dwelling unit. Water, storm and sanitary sewer are ready to connect in the rear yard. Gas and hydro are easy to connect as well. Fibre internet. Appliances and BBQ included, full alarm system, surveillance cameras, exterior lighting set up with Lutron app on your phone, natural gas wood stove, in-wall dehumidifier for summer, steam humidifier for winter, additional upper storage area accessible from garage. All high end finishes inside and out. Lot frontage 97 ft.
Ask about this home
A HOMEH agent will answer your questions about this home.
Around this home
Daily convenience, out of 100, from the distances below
Schools nearby
School rating, out of 10.
Helpful calculators
Your HOMEH agent

"I would see it this week."