

637 O'Dell Street
637 O'Dell Street
 See all 50 photos
Property history
- $675,000ExpiredList: 2025-09-30|End: 2025-12-31|92 daysX12434197
Facts and features
- BasementFinished
- Price per sq ft~$386
- Water, sewerMunicipal
- HeatingForced air
- Hardwood floors
- Central air
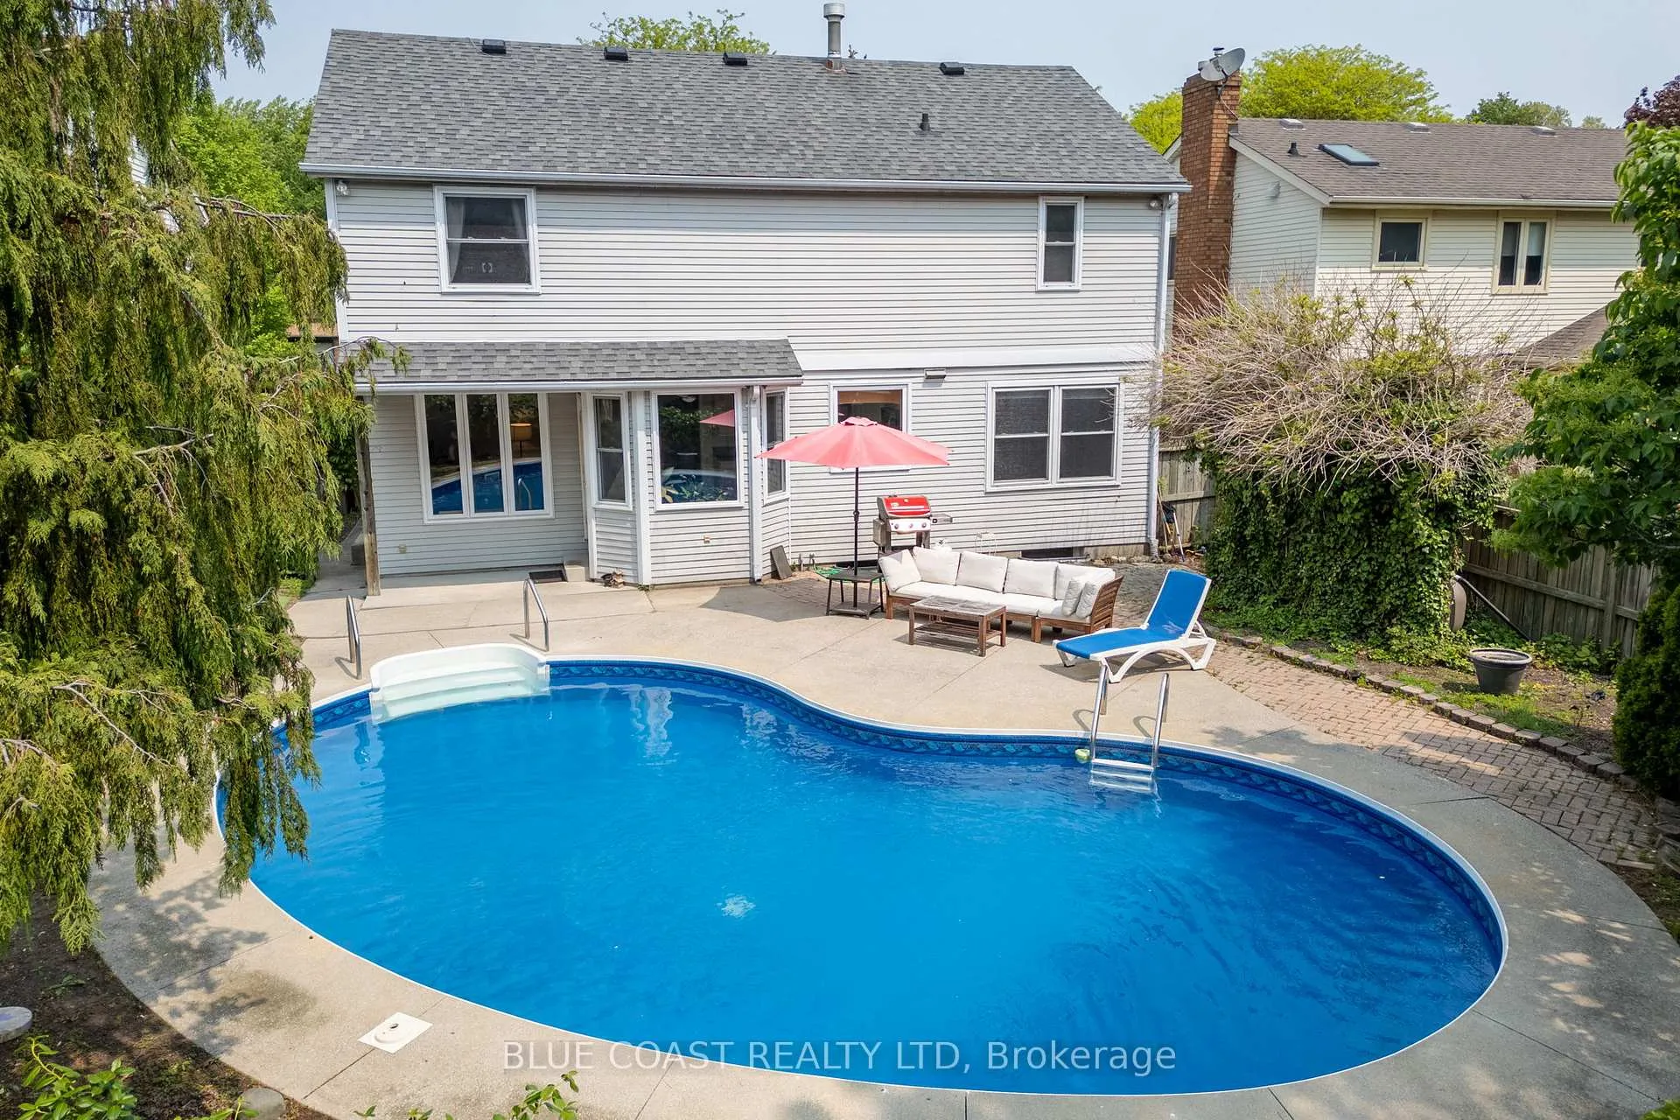
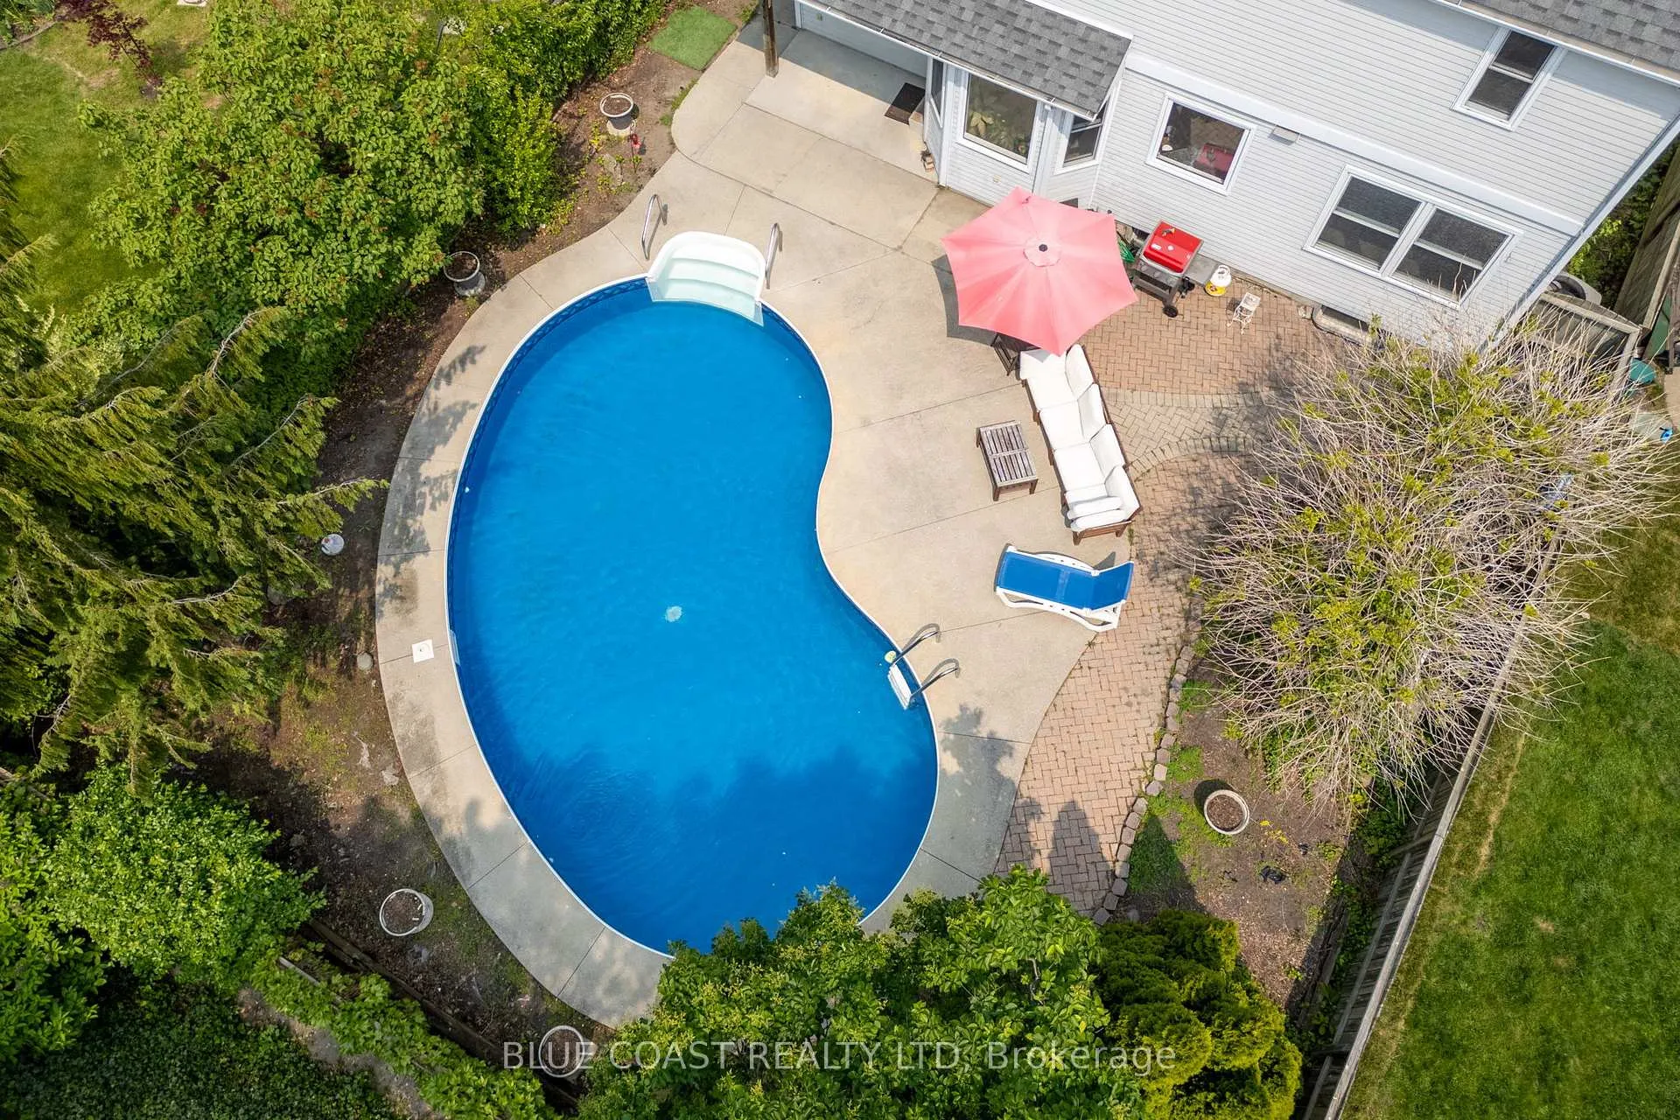
- Inground pool
The homeDetached, 2-storey, 1,500–2,000 sq ft
- Type: Detached
- Style: 2-storey
- Living space: 1,500–2,000 sq ft
- Basement: Full, finished
InsideHardwood, Main level, Rooms above ground 8
- Flooring: Hardwood
- Laundry: Main level
- Rooms above ground: 8
- Rooms in the basement: 2
- Bedrooms: 3 + 1 in the basement
- Bathrooms: 3
- Kitchens: 1
- Family room: Yes
Outside and lotVinyl siding, Asphalt shingle, Block
- Exterior: Vinyl siding
- Roof: Asphalt shingle
- Foundation: Block
- Pool: Inground
- Features: Porch
- Other structures: Fence - full
- Size: 50 × 120.01 ft
- Zoning: R1
Parking2 Garage, Attached, Private double
- Spaces: 2 Garage
- Garage: Attached
- Driveway: Private double
Heating, water and powerForced air, gas, Central air, Municipal water
- Heating: Forced air, gas
- Cooling: Central air
- Water: Municipal water
- Sewer: Municipal sewer
Costs and taxesTaxes $4,995 a year, HST included in the price, Hot water tank
- Taxes, 2025: $4,995 a year
- HST: HST included in the price
- Rental items: Hot water tank
- Under contract: Hot water tank-gas
Included in the saleFridge, stove, dishwasher, washer, dryer, otr microwave
- Included: Fridge, stove, dishwasher, washer, dryer, otr microwave
NearbyBeach, park, public transit, school
- Close to: Beach, park, public transit, school
Listing detailsX12434197, Expired, Sep 30, 2025
- MLS® number: X12434197
- Status: Expired
- Listed on: Sep 30, 2025
- Days on market: 92
- Updated: Dec 31, 2025
- Possession: 30-59 days
- Occupied by: Owner
- Listing brokerage: BLUE COAST REALTY LTD
About this home
637 O'Dell Street, Sarnia, ON N7V 4H7
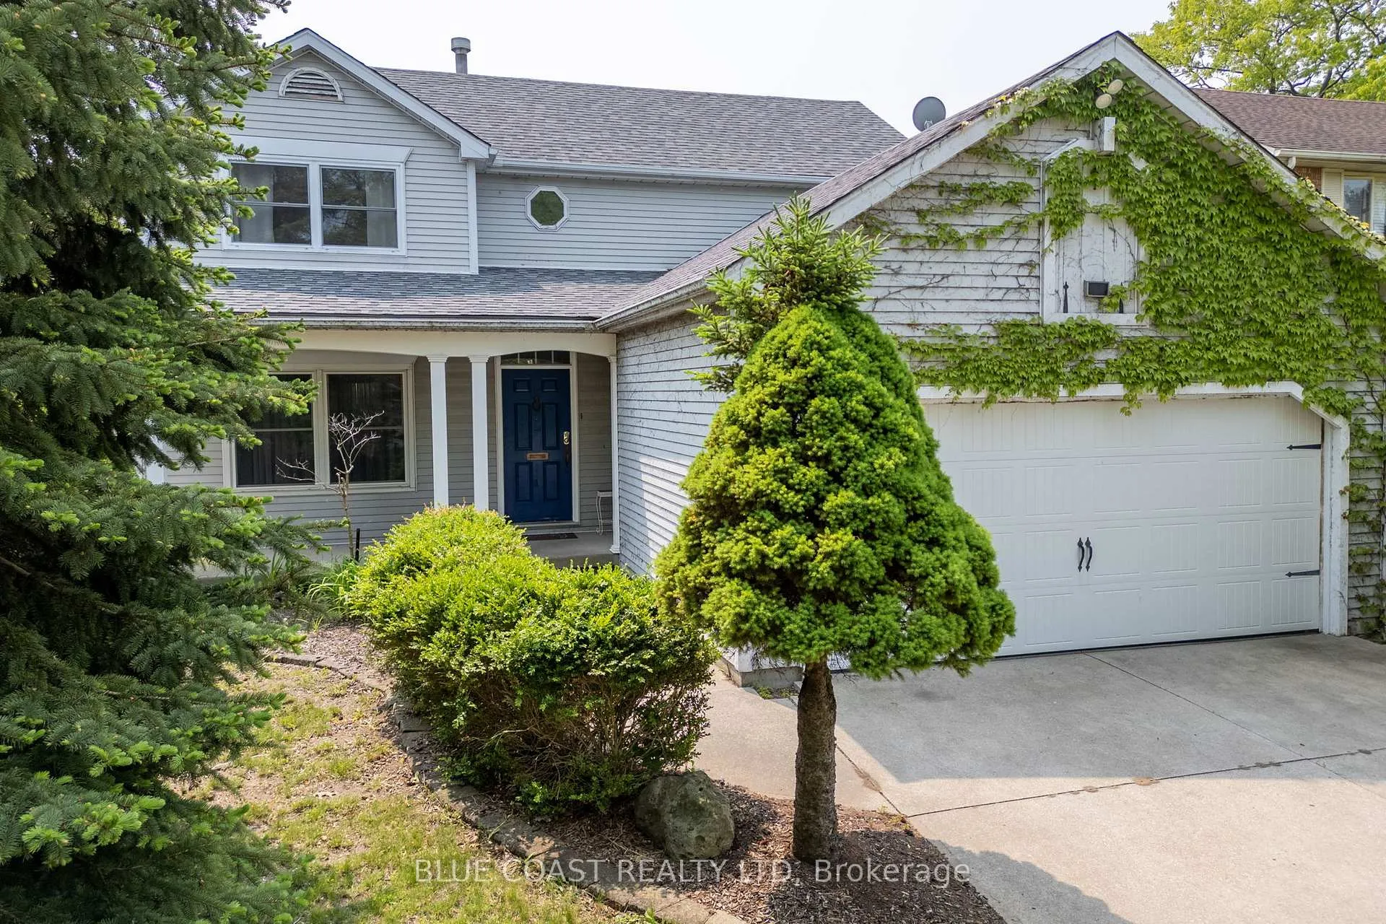
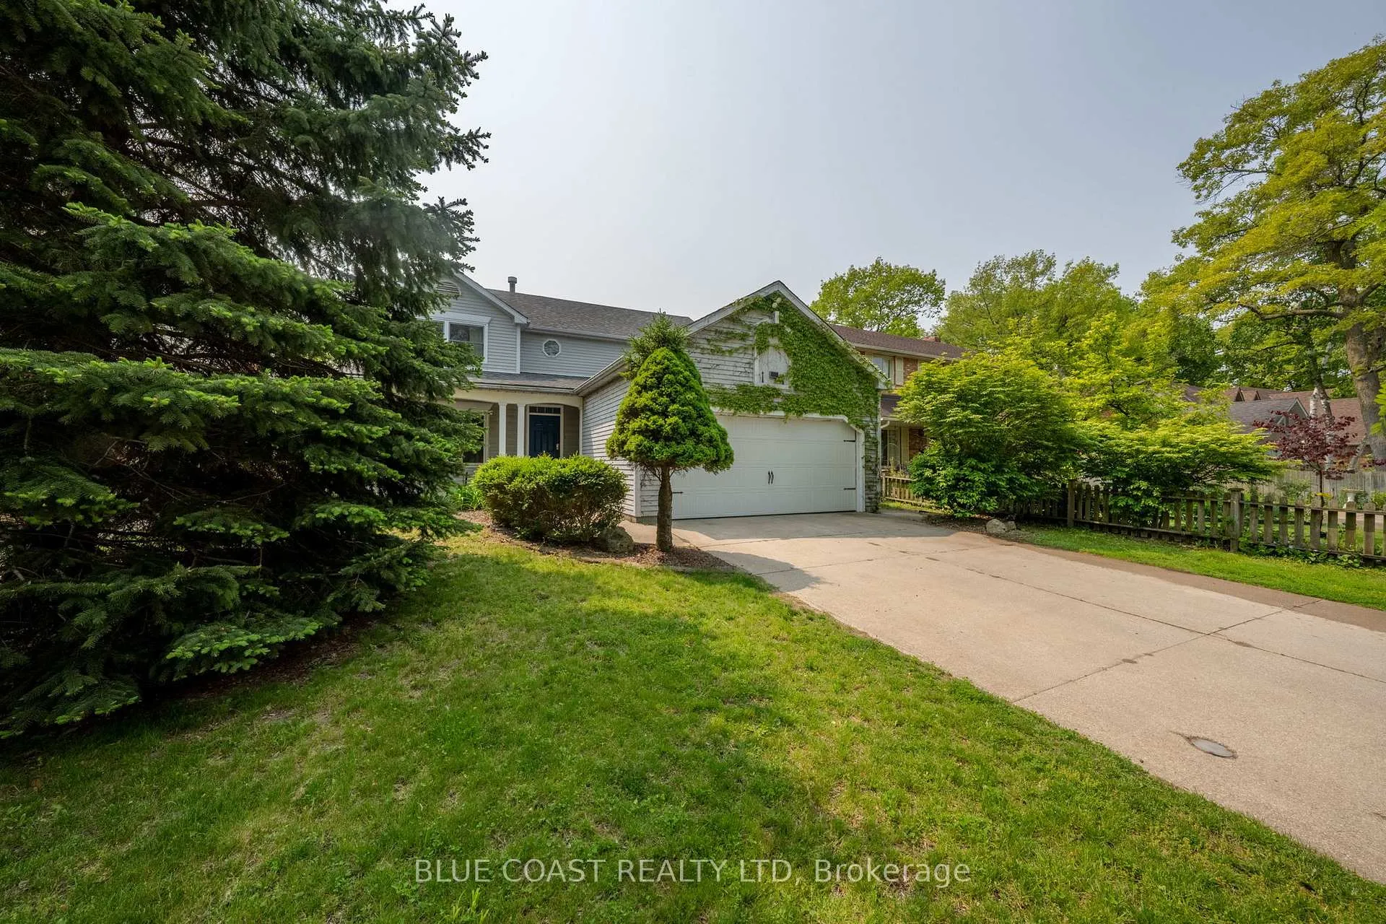
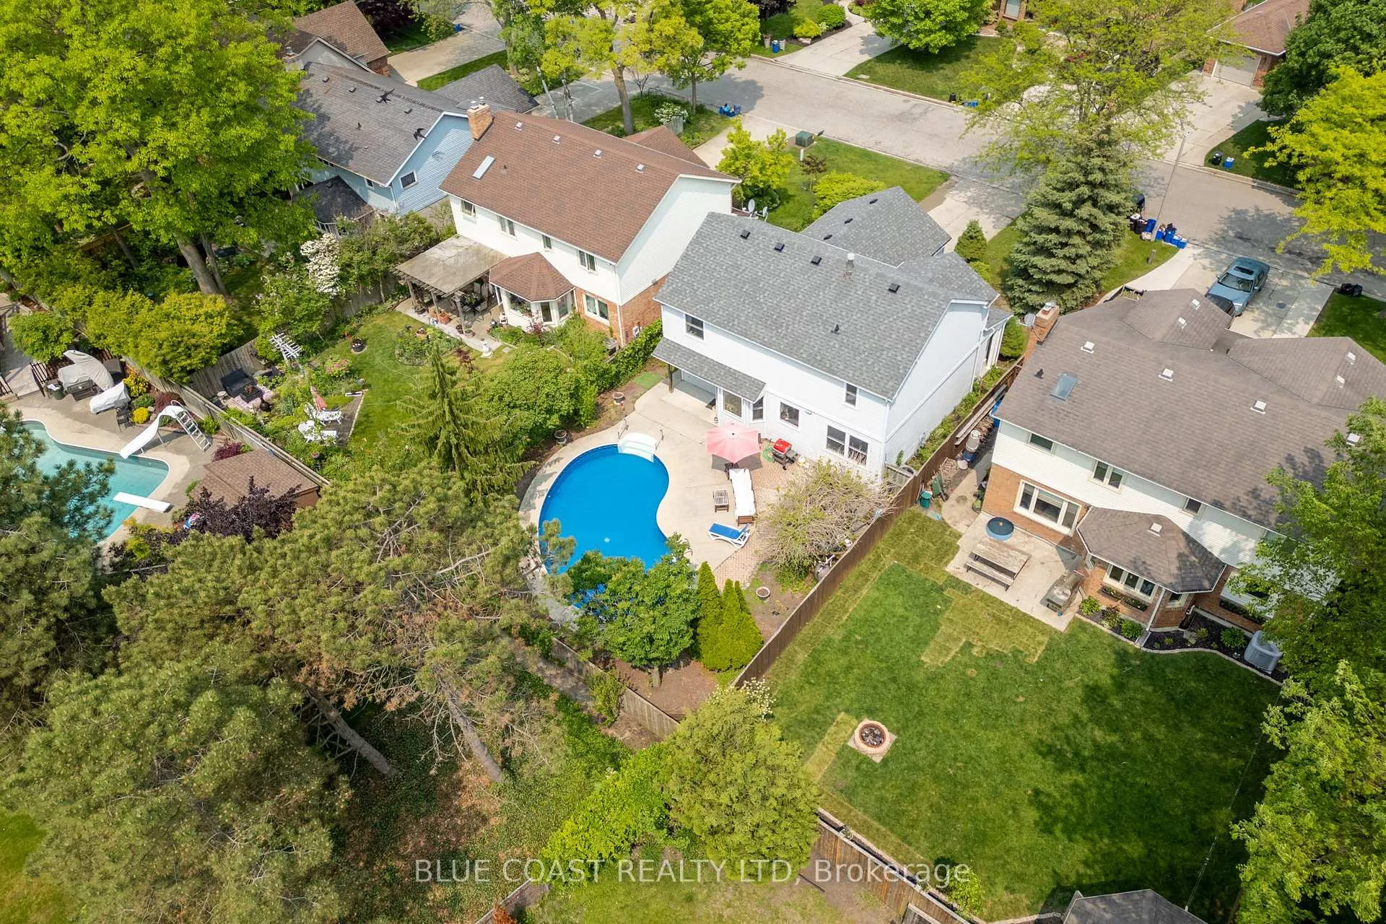
Welcome home to 637 O'Dell Avenue, a 2 storey family home in the north end of Sarnia. This home has 4 bedrooms, 2.5 bathrooms and a gorgeous backyard space with an in-ground pool. Step inside the spacious foyer, flowing into the living room, dining room and eat-in kitchen that overlooks the pool; accompanied by the bonus family room with access to the backyard, a 2 piece bathroom and convenient main floor laundry. On the second floor you will find 3 spacious bedrooms, and 2 full bathrooms; including a master ensuite and walk-in closet. The basement offers lots of space with the recreation room, large bedroom and ample storage. Enjoy the well maintained backyard, patio and in-ground pool - the perfect place to spend your summer afternoons. Don't miss this opportunity! Book your showing today.
Ask about this home
A HOMEH agent will answer your questions about this home.
Around this home
Daily convenience, out of 100, from the distances below
Schools nearby
School rating, out of 10.
Helpful calculators
Your HOMEH agent

"Priced 17% over the Hestimate. I would see it this week."