

621 Graycliff Drive W
621 Graycliff Drive W
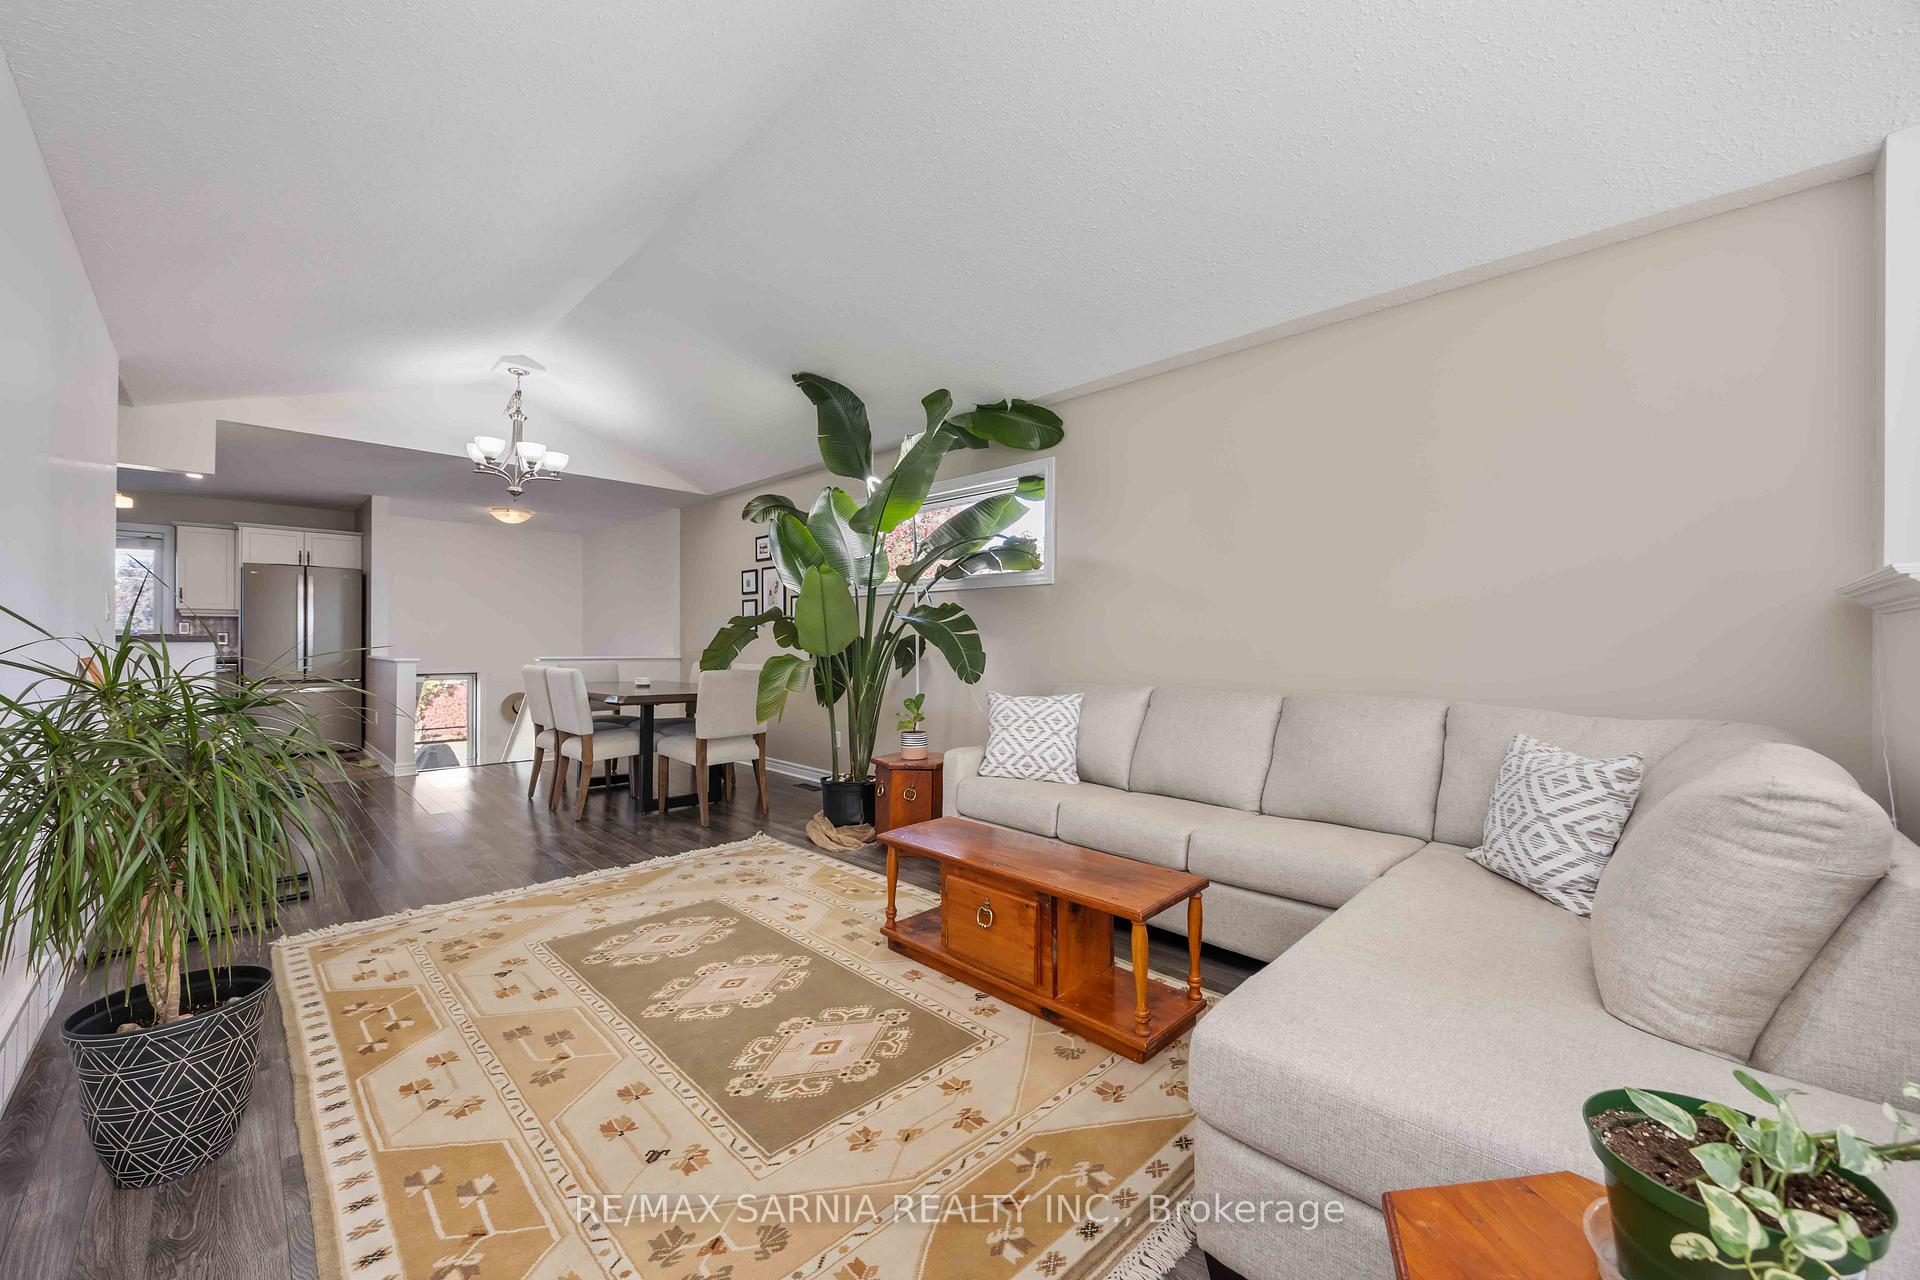 See all 32 photos
Property history
- $664,900ExpiredList: 2025-10-14|End: 2025-12-30|77 daysX12460006
Facts and features
- BasementFull
- Price per sq ft~$511
- Water, sewerMunicipal
- HeatingForced air
- Fireplace
- Central air
The homeDetached, Other, 1,100–1,500 sq ft
- Type: Detached
- Style: Other
- Living space: 1,100–1,500 sq ft
- Basement: Full
InsideFireplace Yes, fireplace insert, natural gas, Central vacuum, auto garage door remote, primary bedroom - main floor, Rooms above ground 8
- Fireplace: Yes, fireplace insert, natural gas
- Features: Central vacuum, auto garage door remote, primary bedroom - main floor
- Rooms above ground: 8
- Rooms in the basement: 5
- Bedrooms: 3 + 2 in the basement
- Bathrooms: 3
- Kitchens: 1
- Family room: Yes
Outside and lotAluminum siding, brick, Asphalt shingle, Concrete
- Exterior: Aluminum siding, brick
- Roof: Asphalt shingle
- Foundation: Concrete
- Features: Landscaped, patio
- Size: 54.75 × 148.82 ft
- Zoning: RES
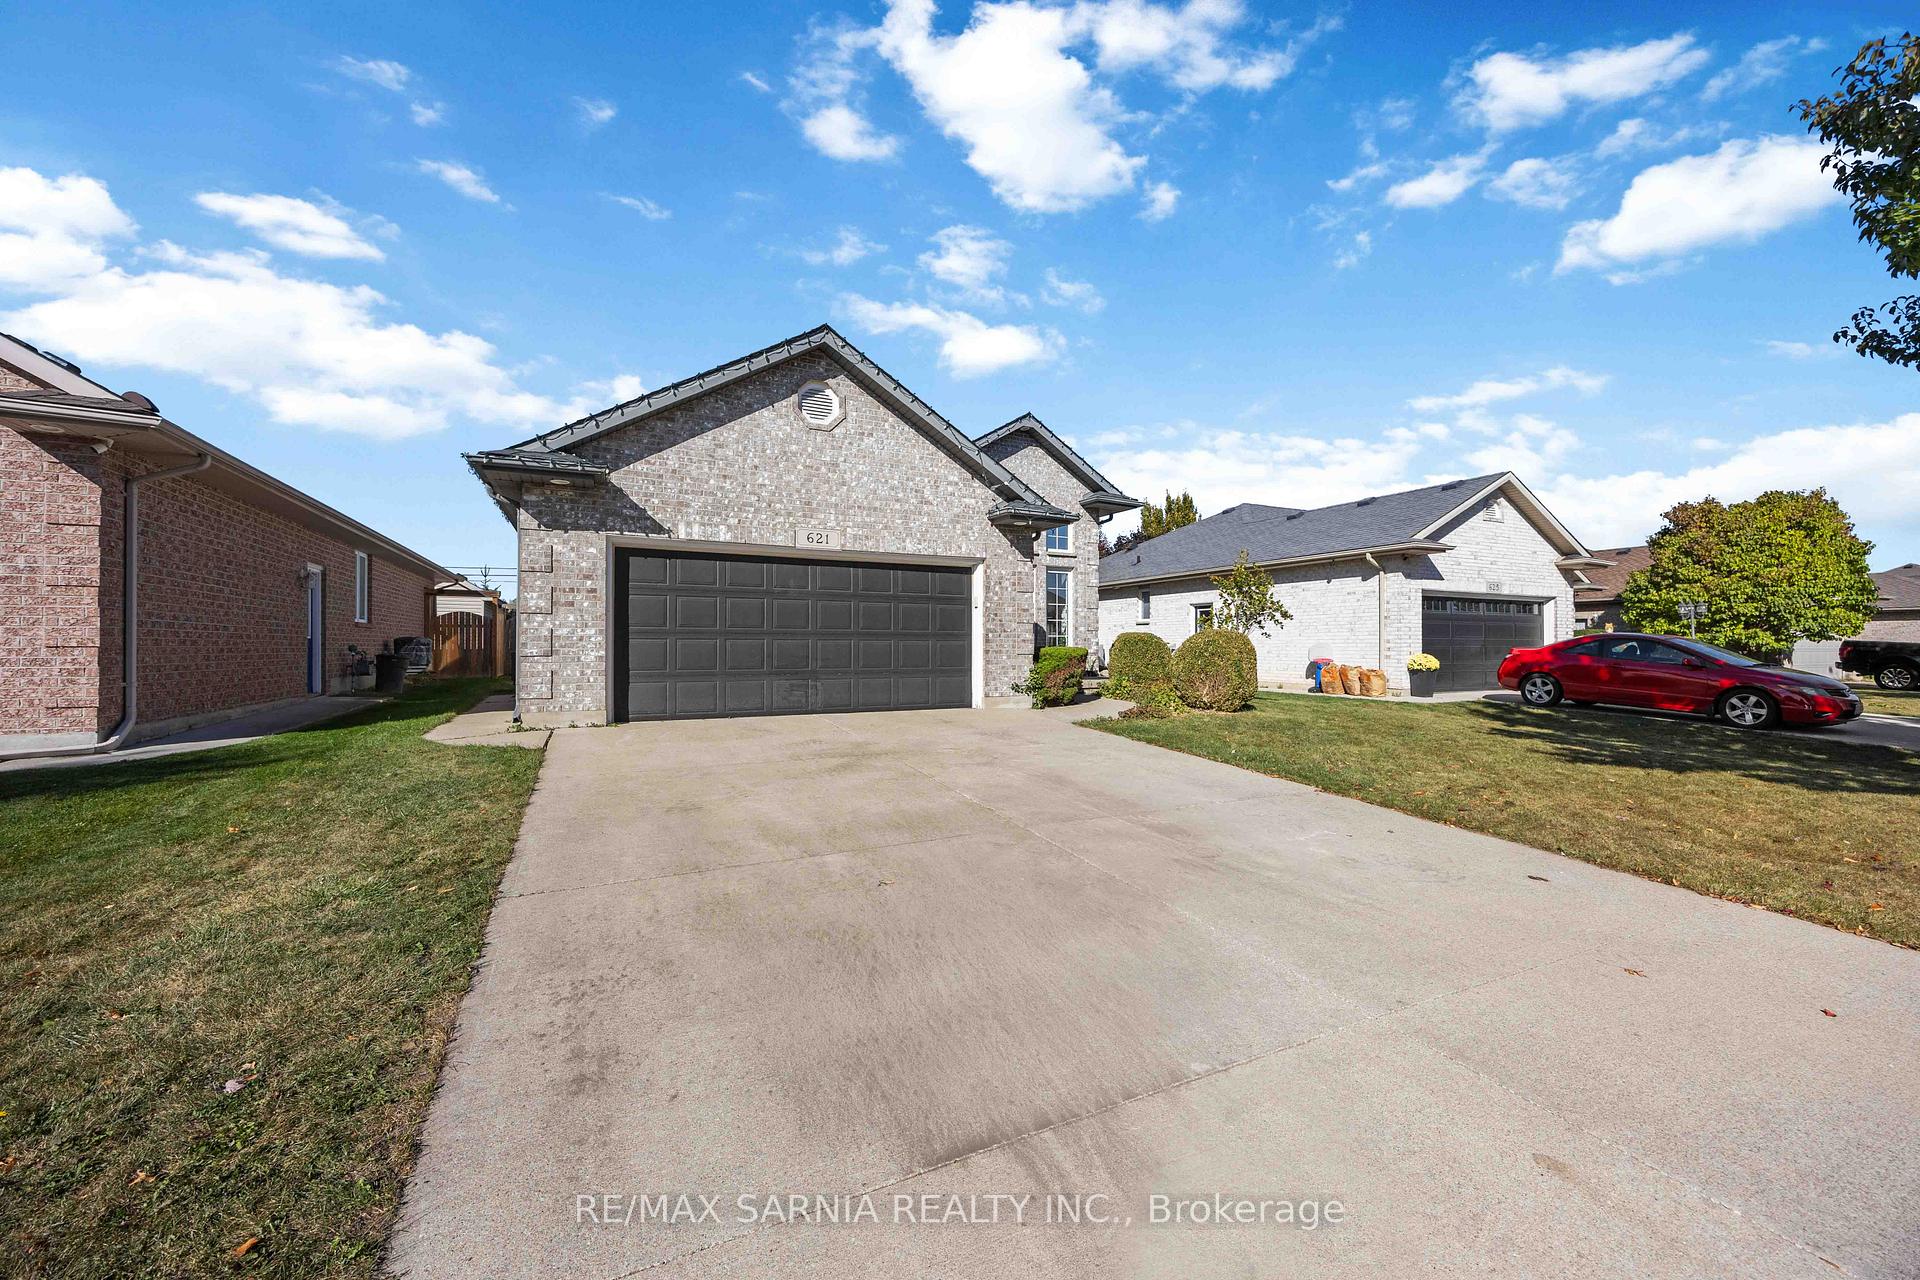
Parking2 Garage, Attached
- Spaces: 2 Garage
- Garage: Attached
Heating, water and powerForced air, gas, Central air, Municipal water
- Heating: Forced air, gas
- Cooling: Central air
- Water: Municipal water
- Sewer: Other
Costs and taxesTaxes $4,716 a year, HST included in the price, N/a
- Taxes, 2025: $4,716 a year
- HST: HST included in the price
- Rental items: N/a
Included in the saleFridge, stove, dishwasher, washer, dryer, gazebo, b.i.dishwasher, freezer in basement
- Included: Fridge, stove, dishwasher, washer, dryer, gazebo, b.i.dishwasher, freezer in basement
Listing detailsX12460006, Expired, Oct 14, 2025
- MLS® number: X12460006
- Status: Expired
- Listed on: Oct 14, 2025
- Days on market: 77
- Updated: Dec 30, 2025
- Possession: Flexible
- Occupied by: Owner
- Listing brokerage: RE/MAX SARNIA REALTY INC.
About this home
621 Graycliff Drive W, Sarnia, ON N7S 6M3
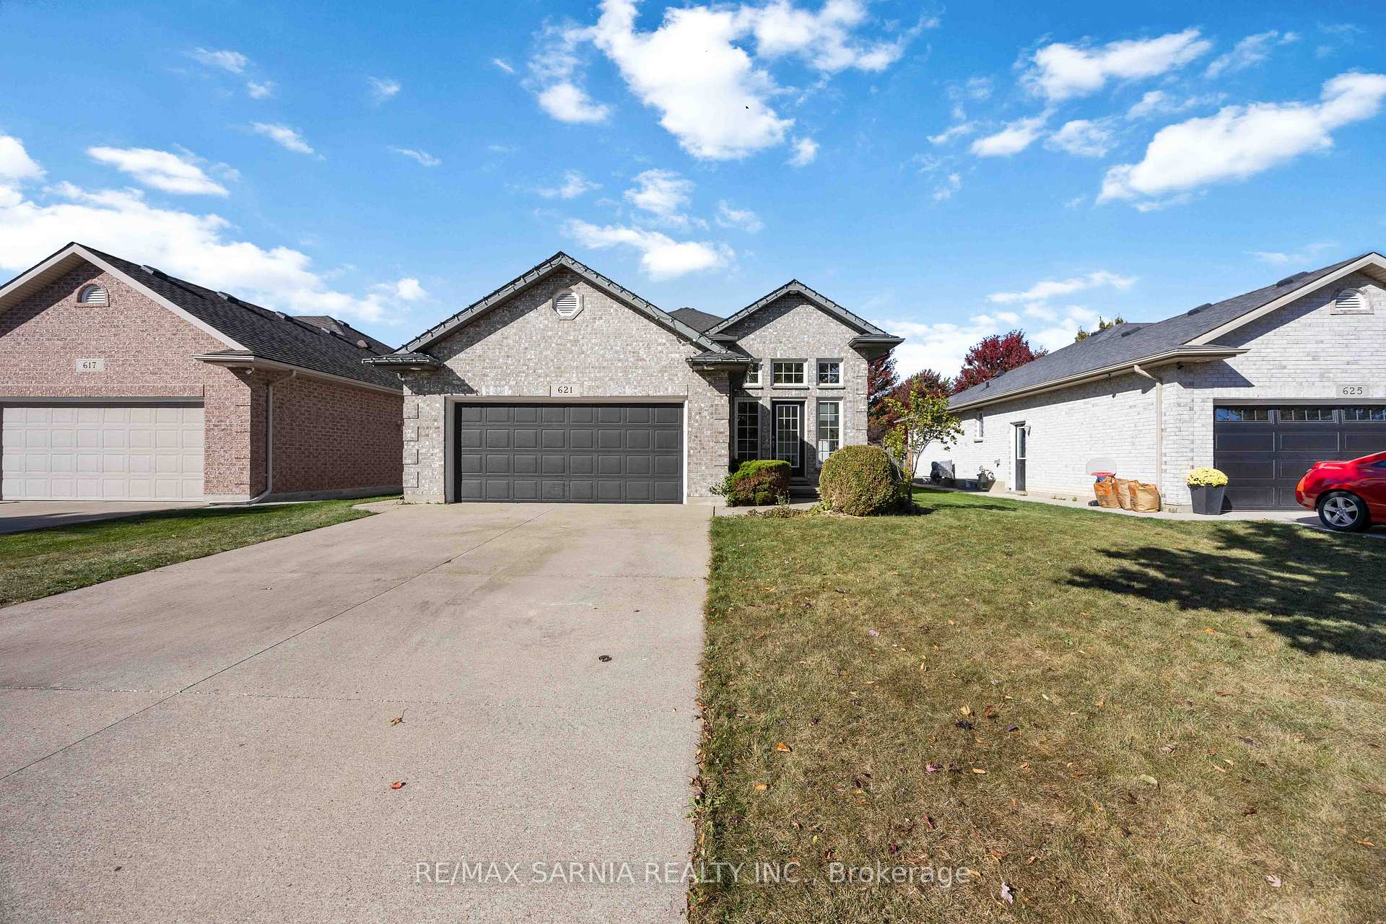
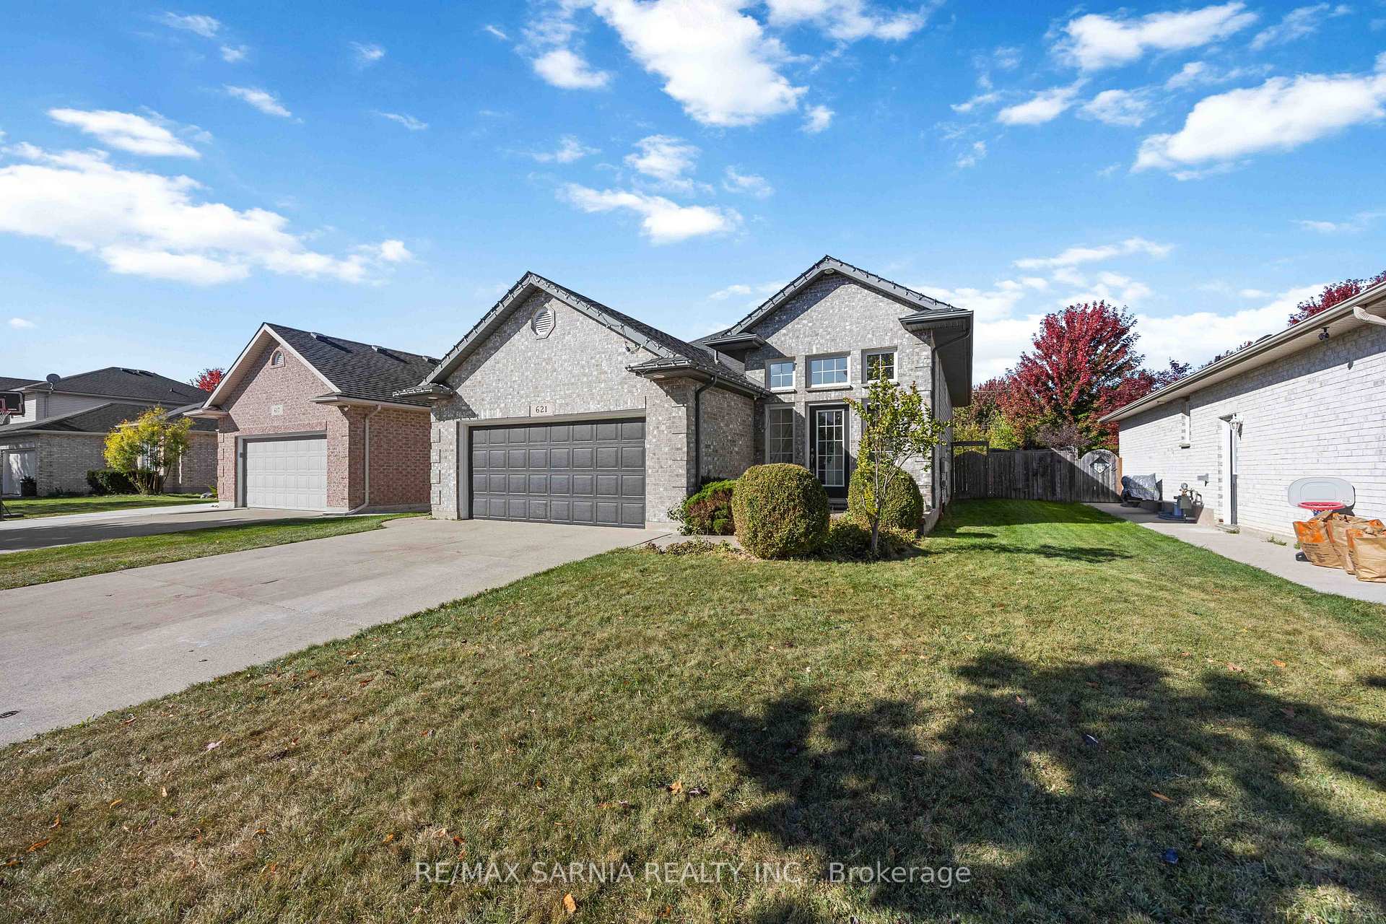
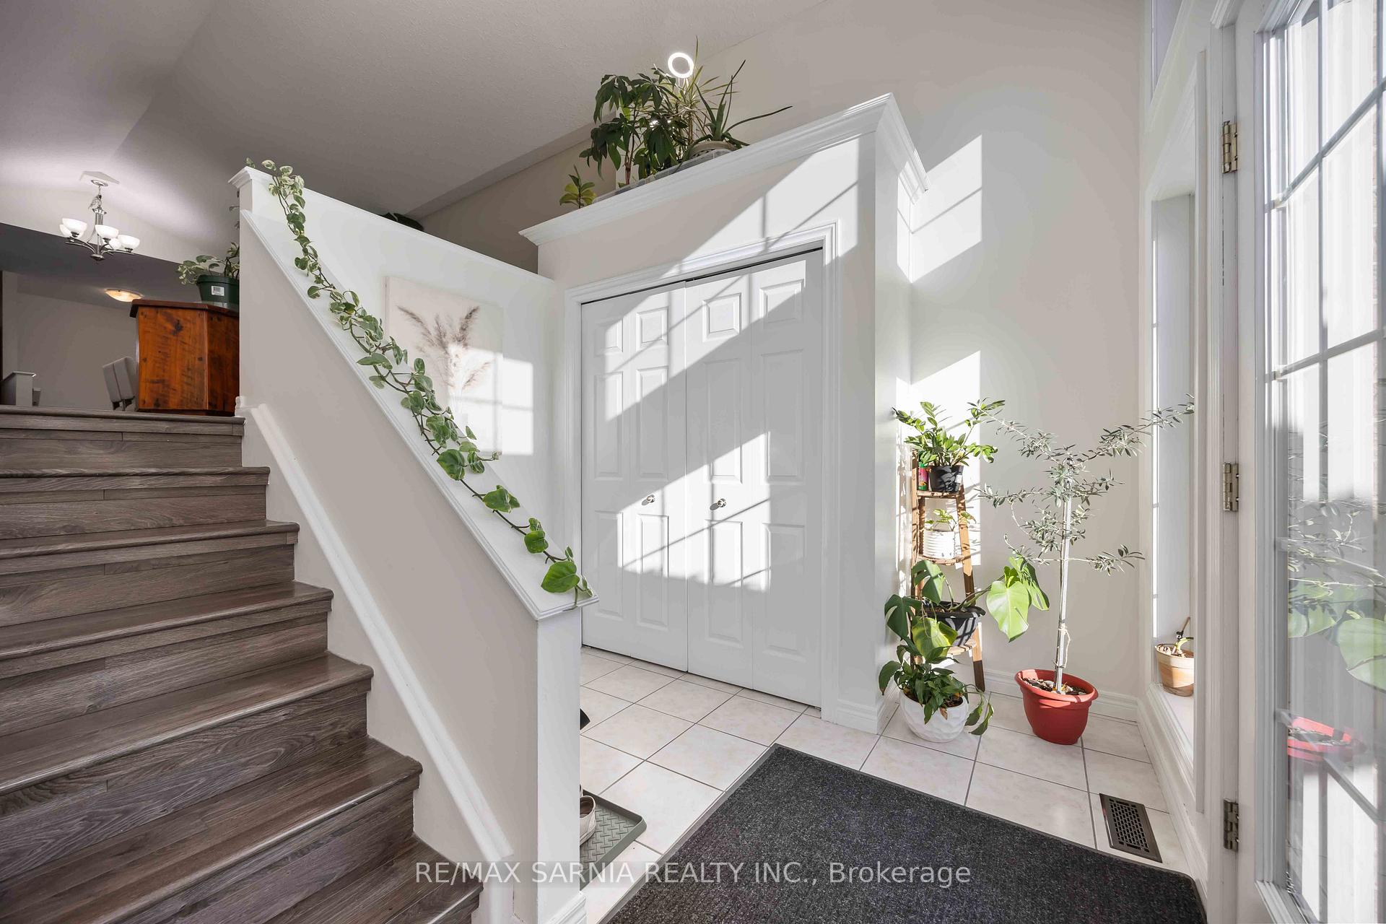
Welcome to 621 Gray Cliff Dr., a beautifully maintained split-entry home located near schools, parks, and walking trails. Step inside to an inviting open floor plan featuring bright living spaces, laminate flooring, and a modern kitchen perfect for family gatherings. The upper level offers three spacious bedrooms, including a primary suite with an ensuite bath and double closets.The lower level adds even more living space with two additional bedrooms, a full bathroom, and a large family room complete with a cozy gas fireplace. Outside, enjoy a fully fenced backyard with a lovely patio area ideal for entertaining or relaxing with family. With a newer roof and a layout designed for comfort, this home offers incredible value in a desirable neighbourhood.
Ask about this home
A HOMEH agent will answer your questions about this home.
Around this home
Daily convenience, out of 100, from the distances below
Schools nearby
School rating, out of 10.
Helpful calculators
Your HOMEH agent

"I would see it this week."