

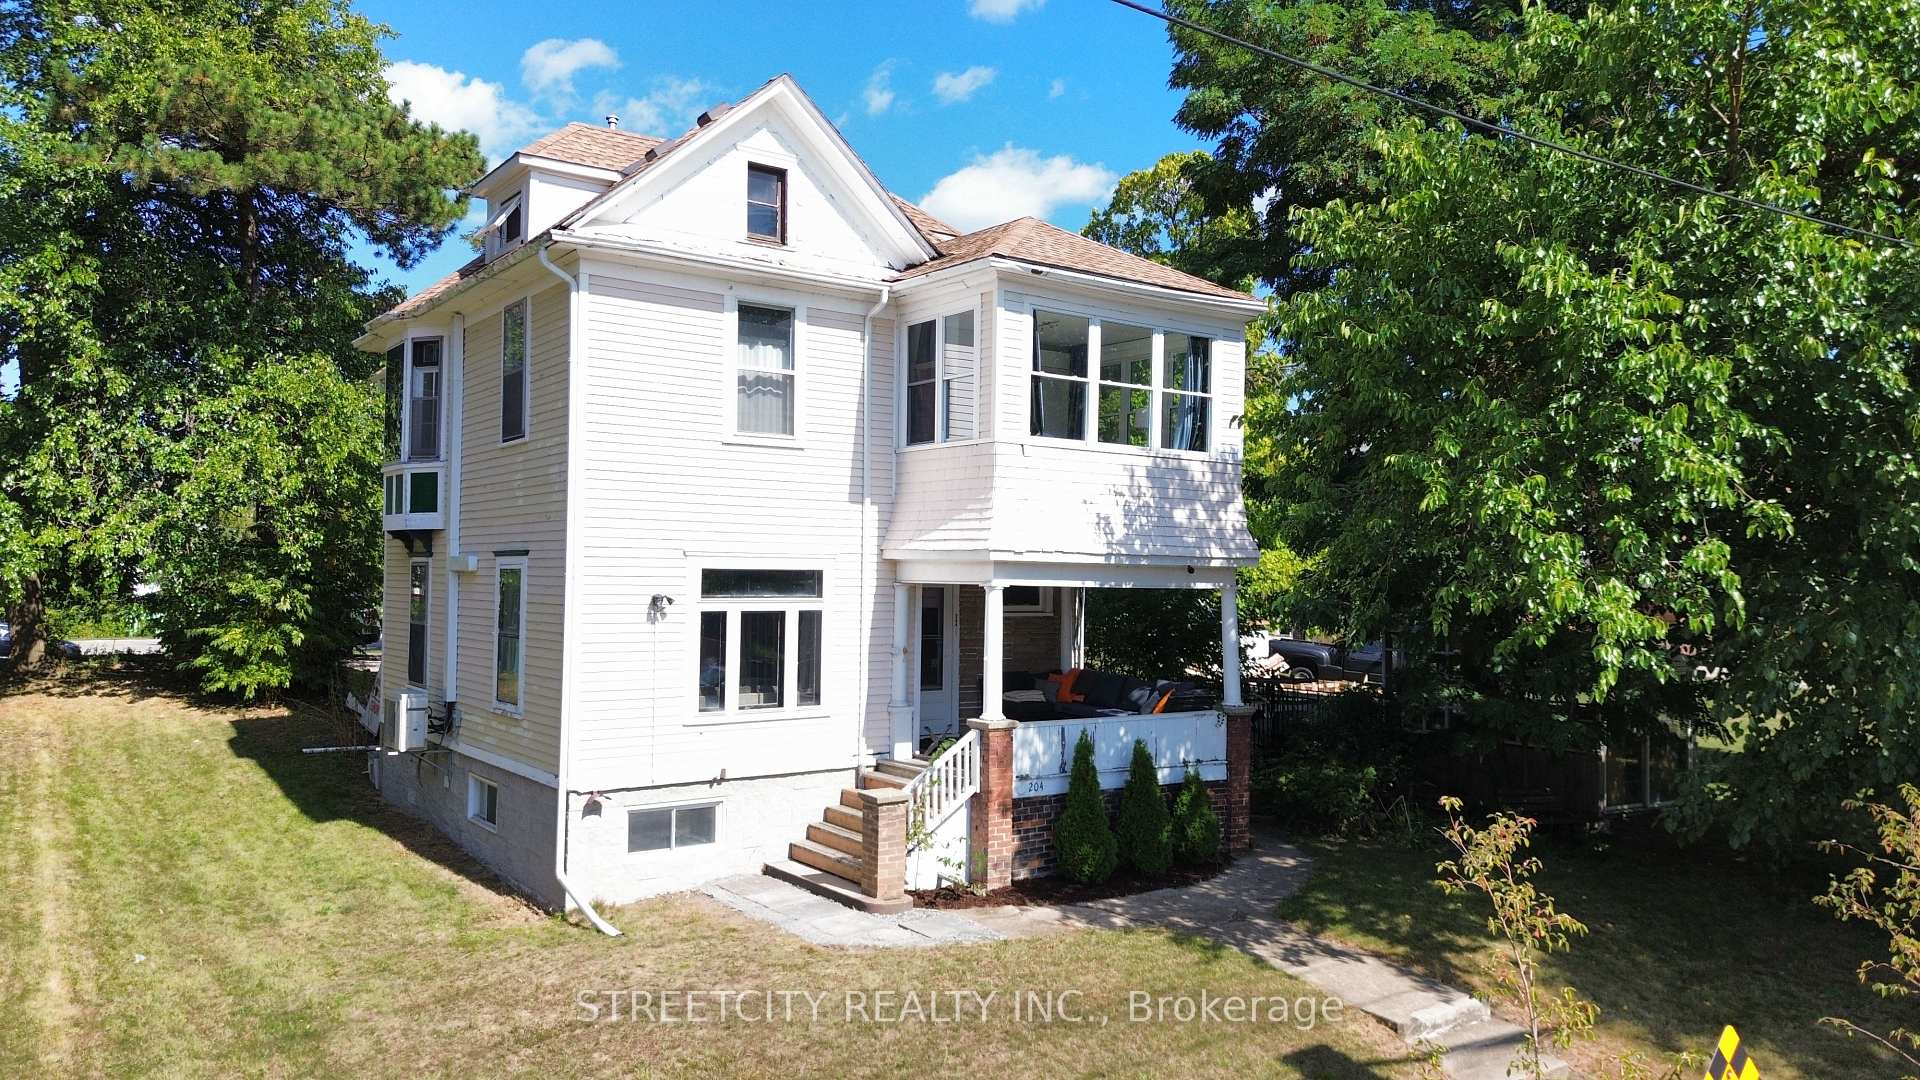
204 London Road
204 London Road
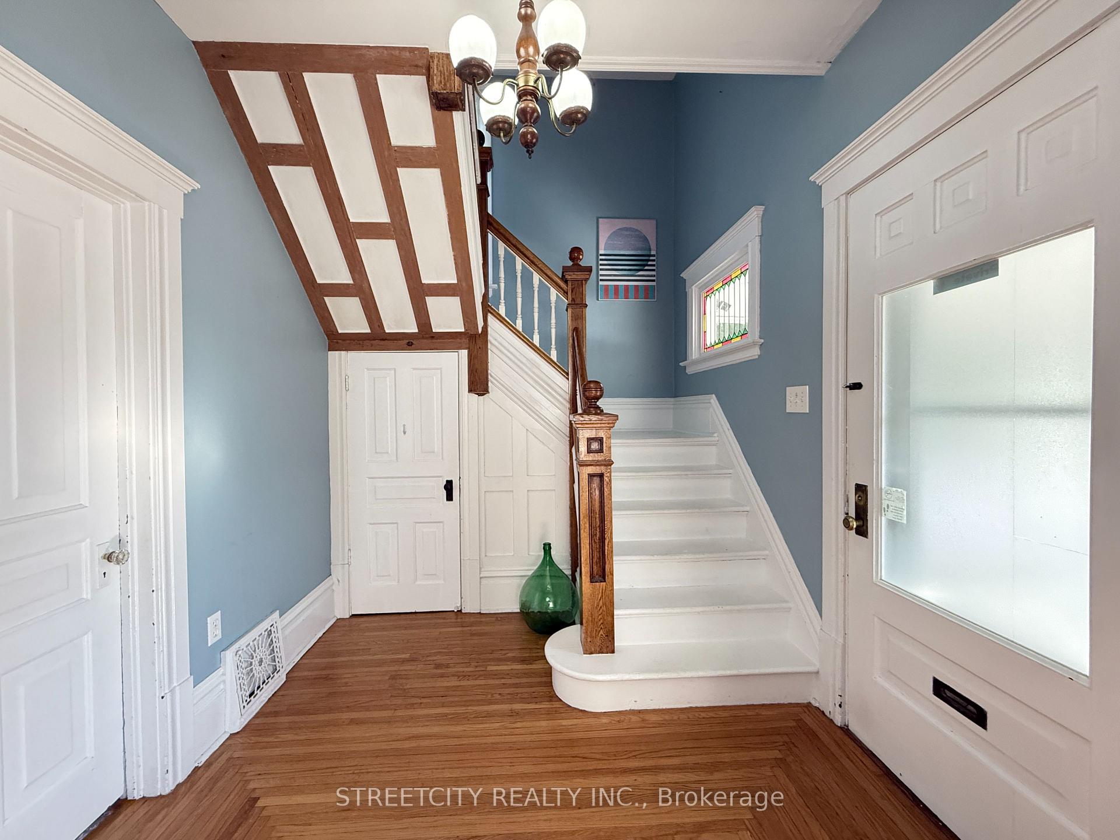
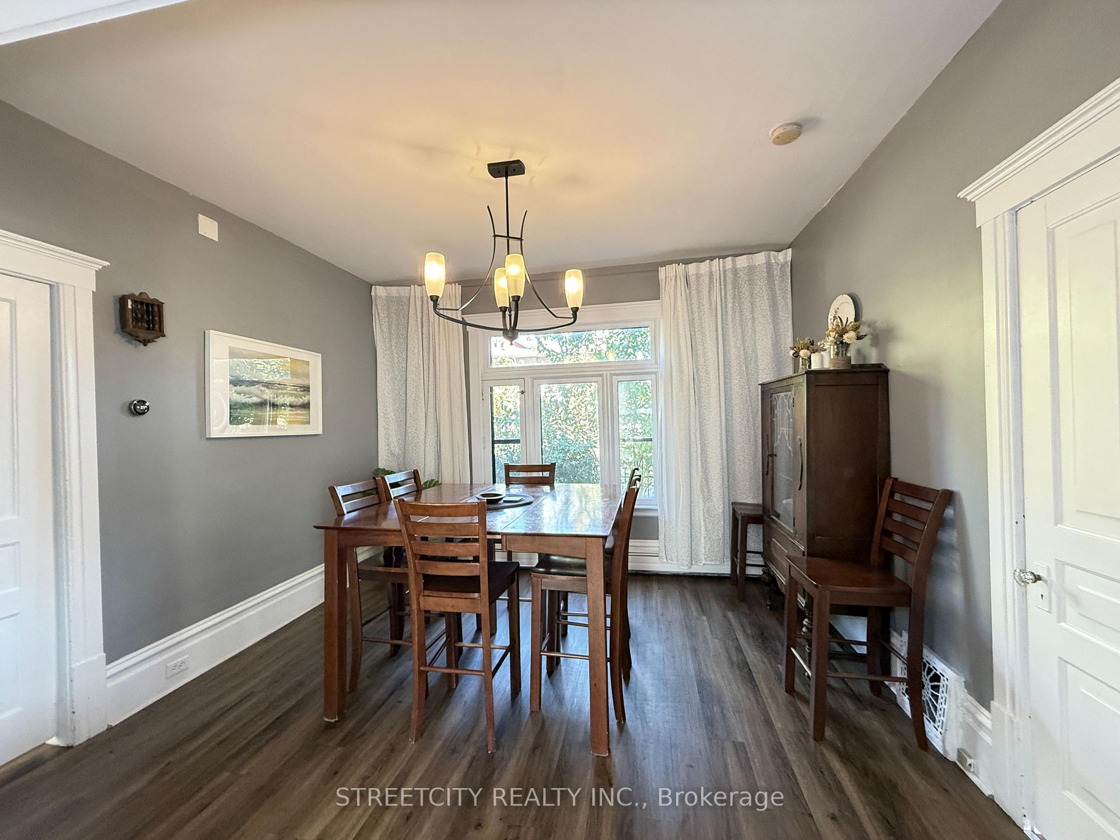
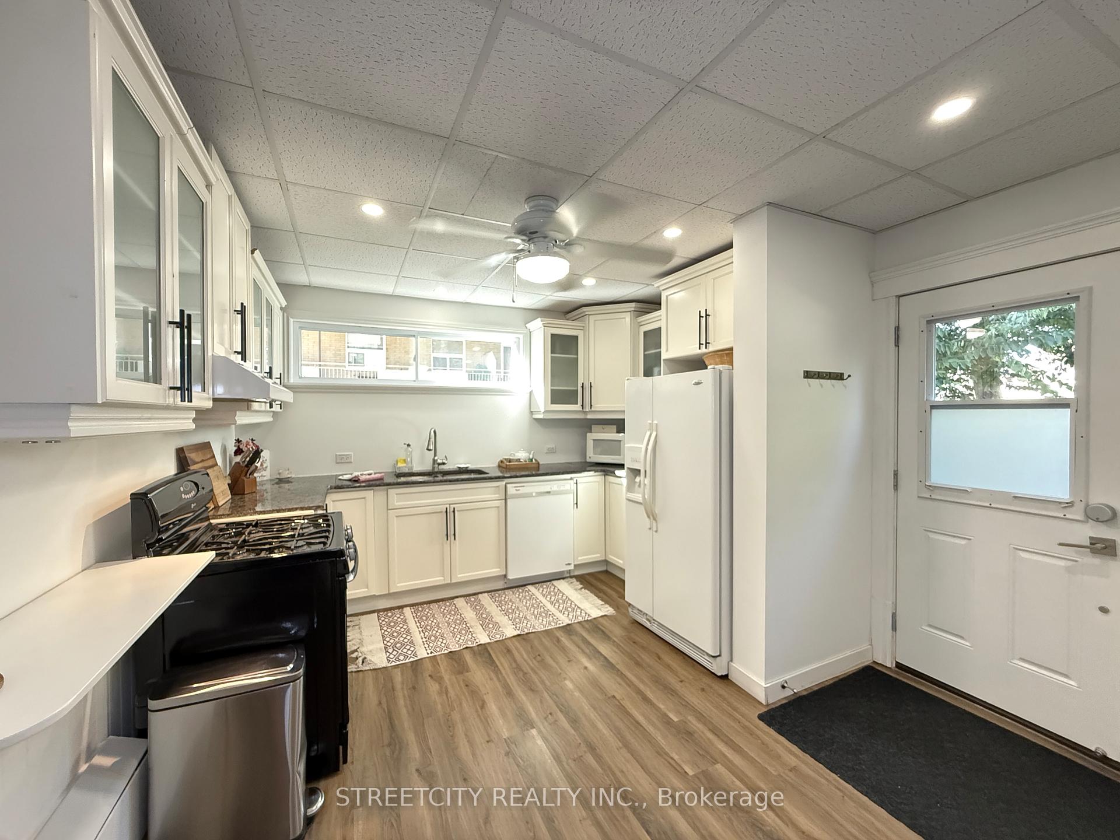
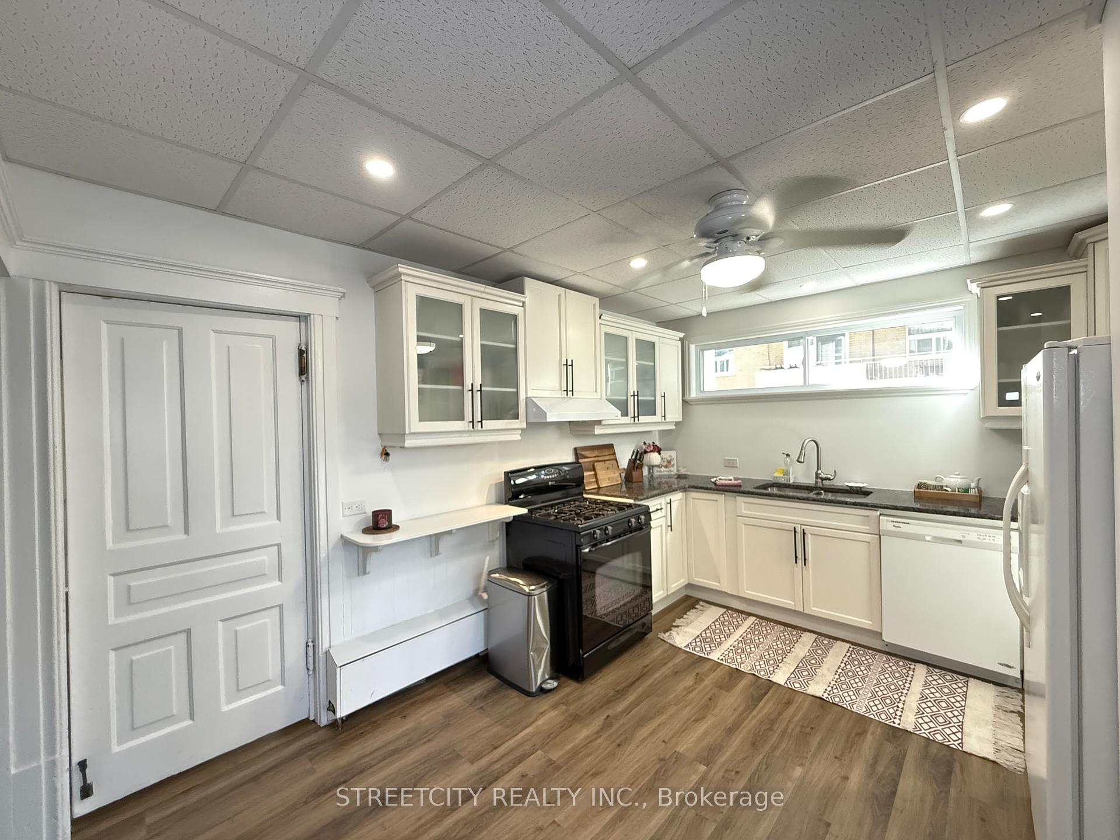 See all 27 photos
Property history
Facts and features
- BasementFull
- Age of home100+
- Water, sewerMunicipal
- HeatingWater
- Hardwood floors
The homeDetached, 2 1/2 storey, 100+
- Type: Detached
- Style: 2 1/2 storey
- Age: 100+
- Living space: 2,000–2,500 sq ft
- Basement: Full
- Waterfront: None
InsideHardwood, Vinyl, Lower level, Carpet free, storage, upgraded insulation
- Flooring: Hardwood, Vinyl
- Laundry: Lower level
- Features: Carpet free, storage, upgraded insulation
- Security: Monitored
- Rooms above ground: 17
- Bedrooms: 5
- Bathrooms: 4
- Kitchens: 1
Outside and lotAluminum siding, wood, Asphalt shingle, Block, concrete
- Exterior: Aluminum siding, wood
- Roof: Asphalt shingle
- Foundation: Block, concrete
- Features: Patio, porch
- Other structures: Garden shed, shed
- Size: 50.2 × 116.43 ft
- Zoning: R2
Parking6 Parking, Private double
- Spaces: 6 Parking
- Driveway: Private double
Heating, water and powerWater, gas, Wall unit(s), Municipal water
- Heating: Water, gas
- Cooling: Wall unit(s)
- Water: Municipal water
- Sewer: Municipal sewer
- Natural gas: Yes
- Hydro: Yes
Costs and taxesTaxes $2,531 a year, HST included in the price
- Taxes, 2025: $2,531 a year
- HST: HST included in the price
Included in the saleFridge, stove, dw, washer, dryer, all furniture
- Included: Fridge, stove, dw, washer, dryer, all furniture
NearbyLibrary, park, place of worship, public transit, school, other
- Close to: Library, park, place of worship, public transit, school, other
Listing detailsX12439502, Sold, Oct 2, 2025
- MLS® number: X12439502
- Status: Sold
- Listed on: Oct 2, 2025
- Days on market: 43
- Updated: Nov 14, 2025
- Possession: Immediate
- Occupied by: Owner
- Listing brokerage: STREETCITY REALTY INC.
About this home
204 London Road, Sarnia, ON N7T 4V5
Charming 3-storey character home just steps from the St. Clair River and downtown Sarnia! With 5 bedrooms, 4 bathrooms, and parking for 6 vehicles off the rear laneway, there's plenty of room for family, guests, and everyday life. Inside, the bright living room opens through French doors to the dining room, creating a warm and welcoming space for gatherings. The kitchen and bathrooms were recently tastefully renovated, while the sunny bedroom underwent a full renovation in 2020. On the 2nd floor, 4 comfortable bedrooms and 3 bathrooms. Upstairs, the large 3rd-floor suite offers a private retreat with a rough-in for a future ensuite. The full basement has laundry, a workout area, a bathroom and plenty of storage or hobby space. Behind the character details and gleaming hardwood floors, this home has been thoughtfully cared for and updated: electrical '09, a new sewer line '17, high-efficient boiler heating '14 with hybrid hwt and ductless AC '18, new blow-in insulation and roof '10. All to give you peace of mind for years to come. Sip your coffee on the covered front porch and watch the world go by, or hide away at the private patio on the side. This home blends timeless charm with smart updates, just steps to school, waterfront trails, cafés, and downtown shops. (House is offered completely furnished)
Ask about this home
A HOMEH agent will answer your questions about this home.
Around this home
Daily convenience, out of 100, from the distances below
Schools nearby
School rating, out of 10.
Helpful calculators
Your HOMEH agent

"I would see it this week."