

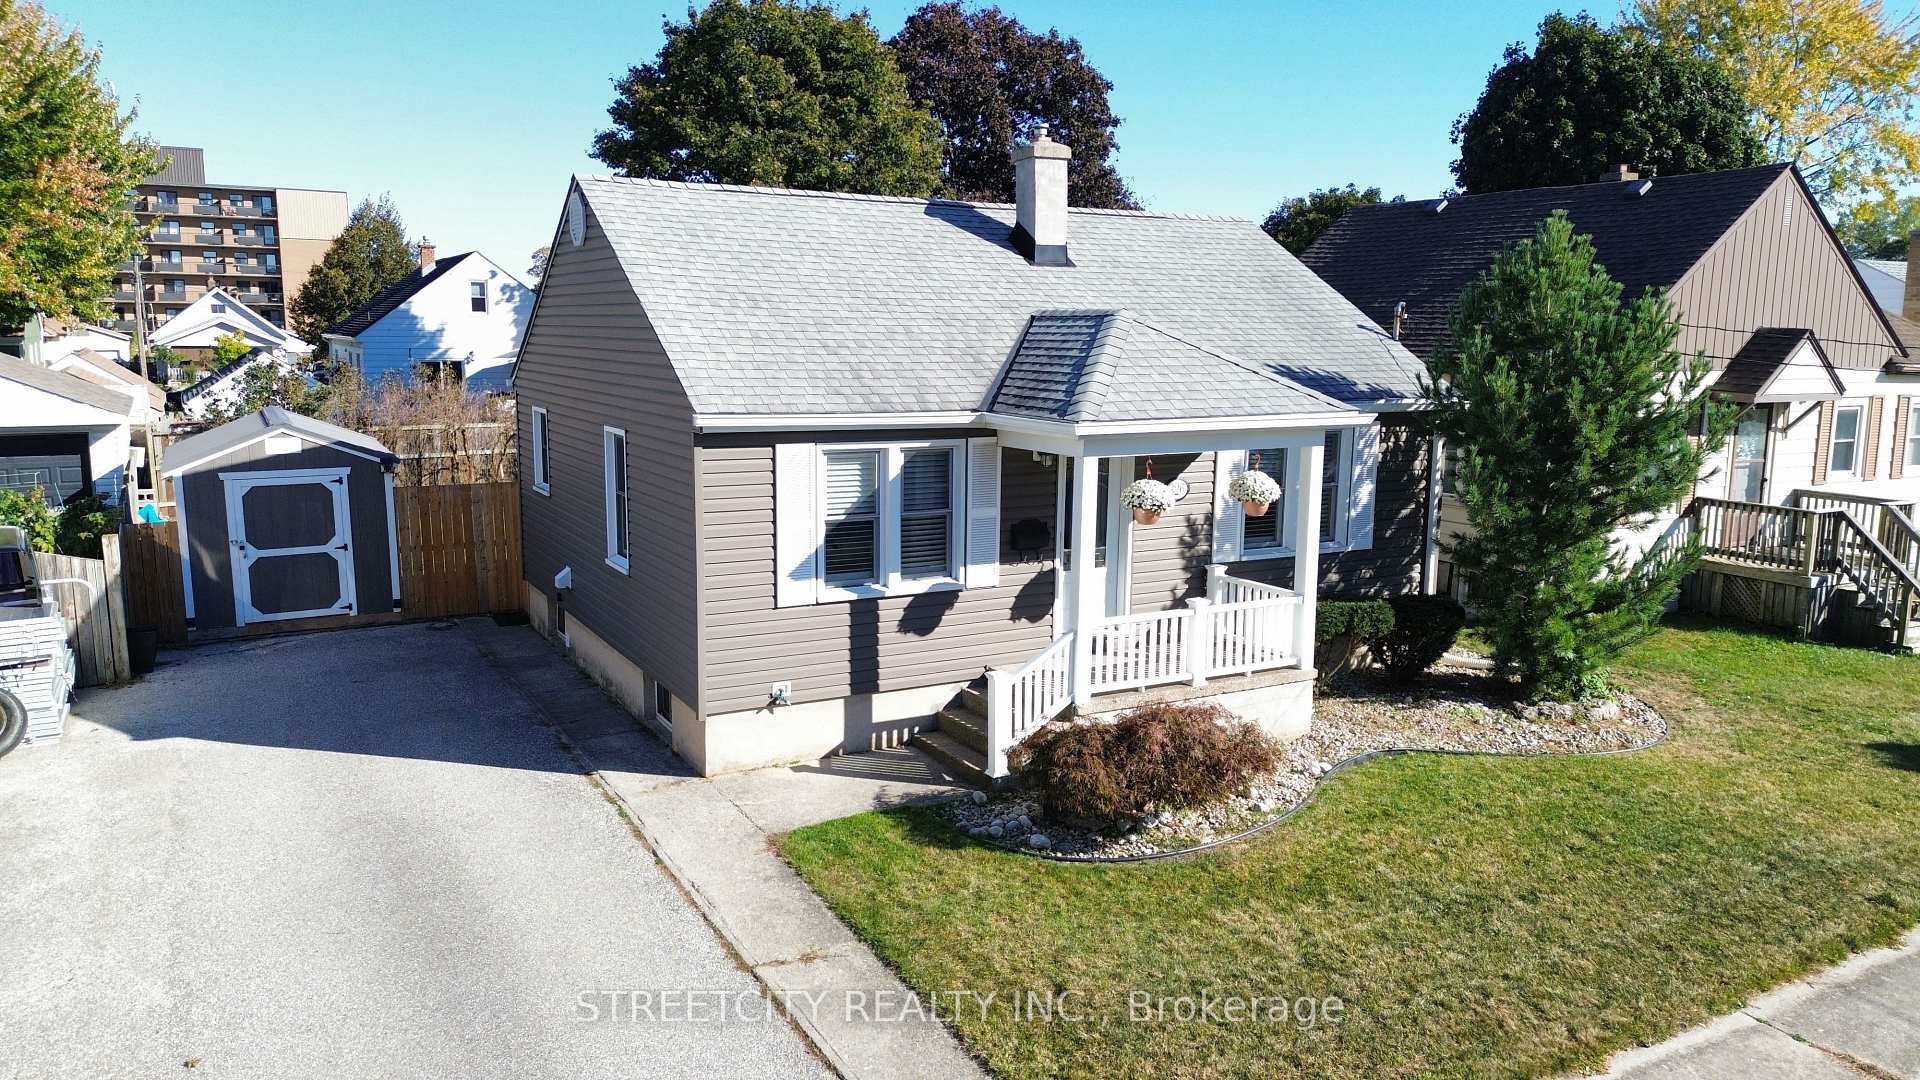
326 Cotterbury Street
326 Cotterbury Street
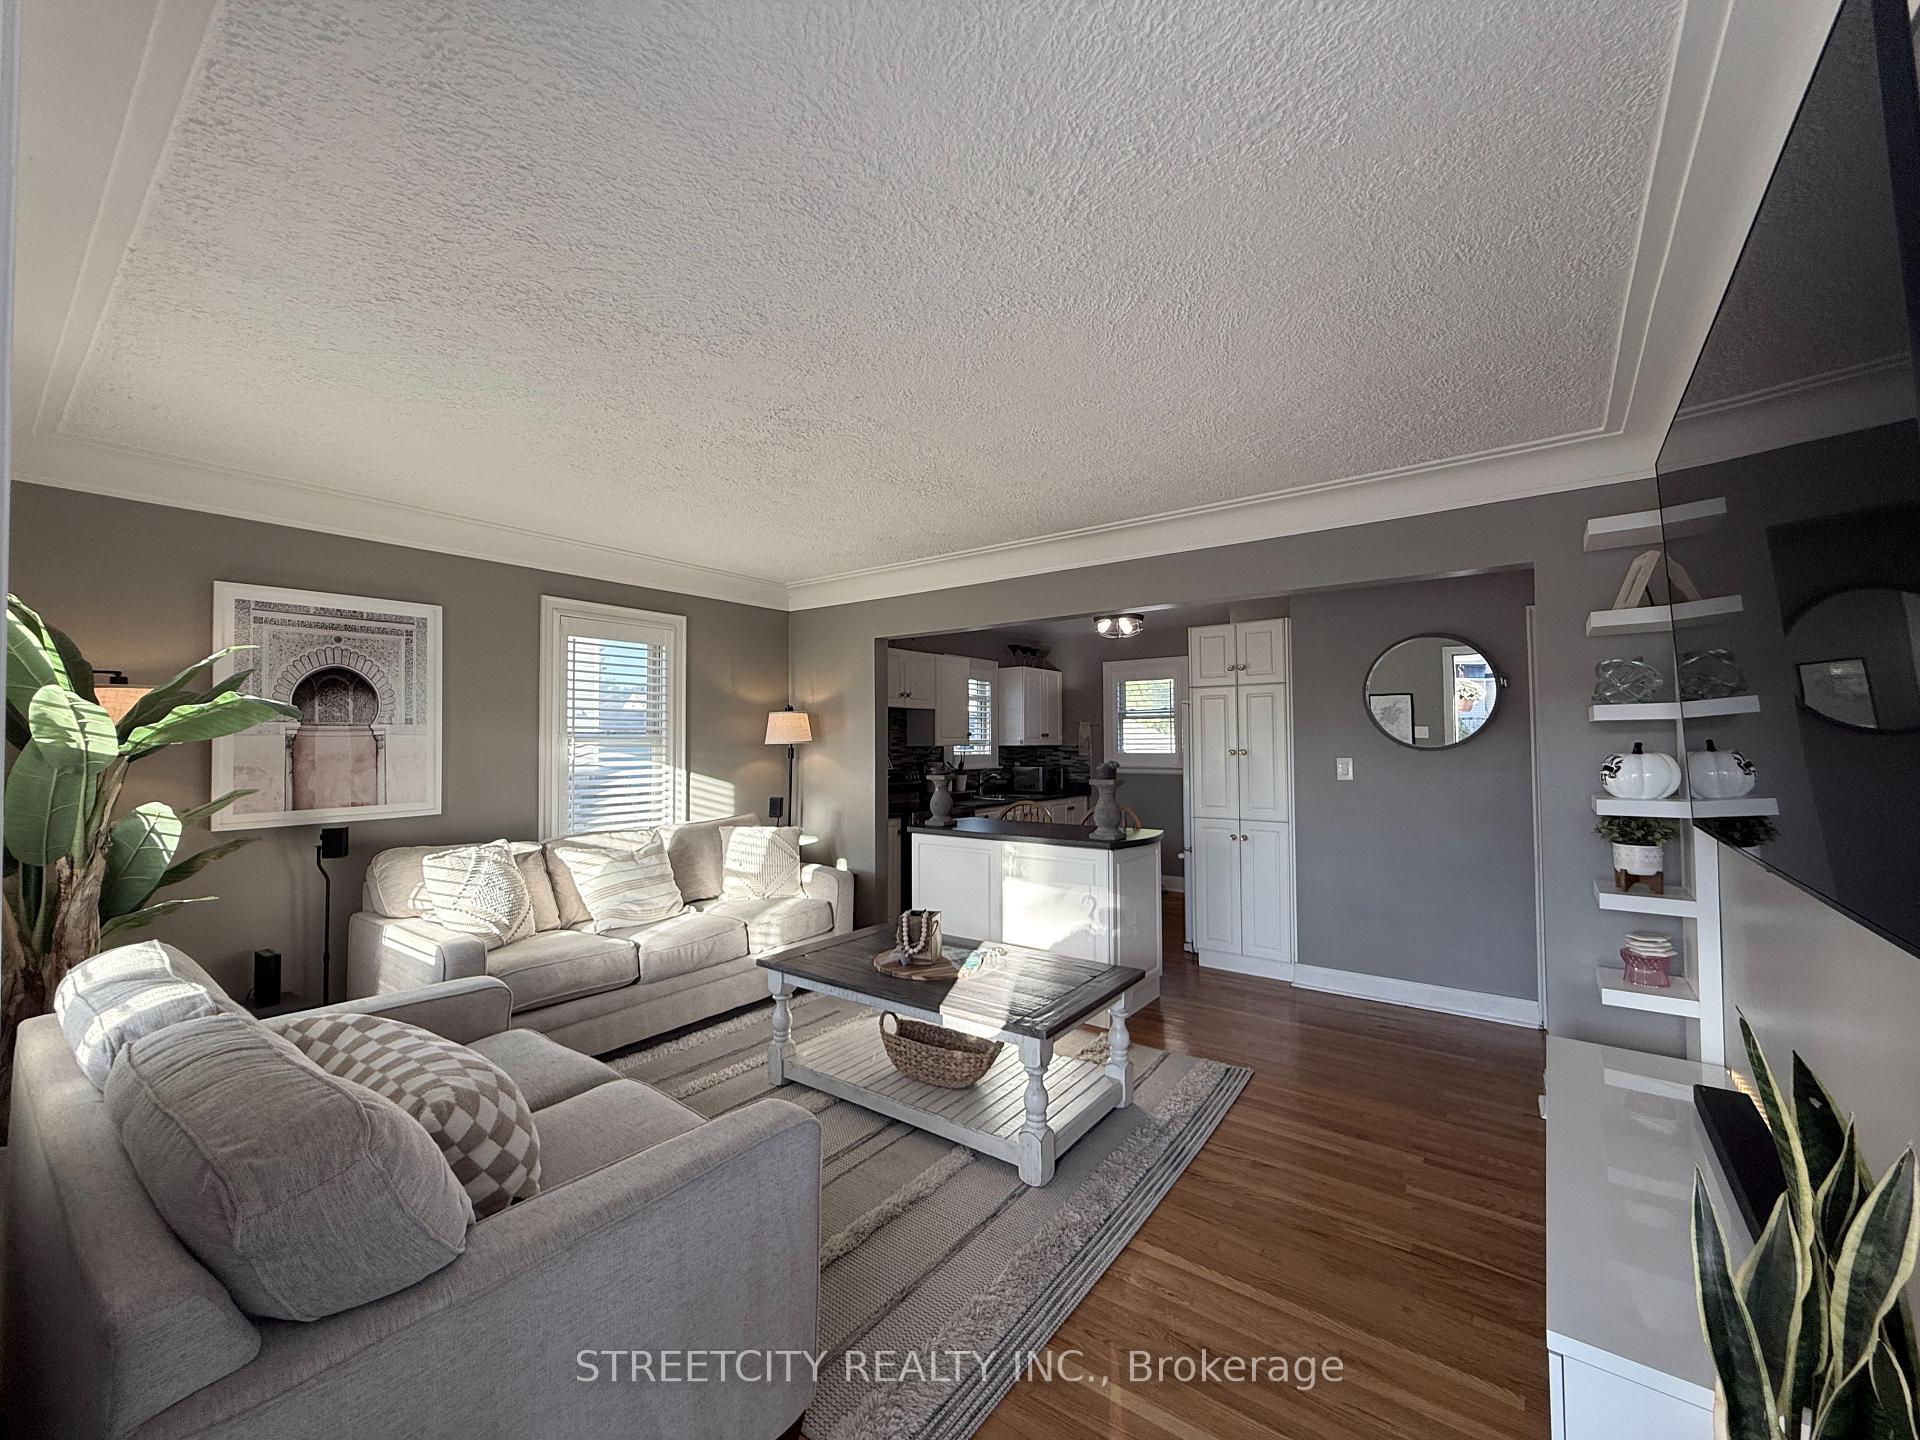 See all 20 photos
Property history
Facts and features
- BasementFull
- Age of home51–99 years
- Water, sewerMunicipal
- Lot shapeRectangular
- Central air
The homeDetached, Bungalow, Age 51–99 years
- Type: Detached
- Style: Bungalow
- Age: 51–99 years
- Living space: 700–1,100 sq ft
- Basement: Full
- Waterfront: None
InsideLower level, Primary bedroom - main floor, carpet free, Rooms above ground 6
- Laundry: Lower level
- Features: Primary bedroom - main floor, carpet free
- Rooms above ground: 6
- Bedrooms: 2
- Bathrooms: 1
- Kitchens: 1
Outside and lotVinyl siding, Asphalt shingle, Block
- Exterior: Vinyl siding
- Roof: Asphalt shingle
- Foundation: Block
- Other structures: Fence - full, shed
- Size: 50 × 94 ft
- Shape: Rectangular
- Zoning: R2
Parking2 Parking, Available
- Spaces: 2 Parking
- Driveway: Available
Heating, water and powerForced air, gas, Central air, Municipal water
- Heating: Forced air, gas
- Cooling: Central air
- Water: Municipal water
- Sewer: Municipal sewer
- Natural gas: Yes
- Hydro: Yes
Costs and taxesTaxes $2,150 a year, HST included in the price, Hwt
- Taxes, 2025: $2,150 a year
- HST: HST included in the price
- Rental items: Hwt
- Under contract: Hot water tank-gas
Included in the saleFridge, stove, washer, dryer, california shutters, shed
- Included: Fridge, stove, washer, dryer, california shutters, shed
NearbyFenced yard, public transit, school bus route, school, park
- Close to: Fenced yard, public transit, school bus route, school, park
Listing detailsX12456378, Sold, Oct 10, 2025
- MLS® number: X12456378
- Status: Sold
- Listed on: Oct 10, 2025
- Days on market: 20
- Updated: Oct 30, 2025
- Possession: 1-29 days
- Occupied by: Owner
- Listing brokerage: STREETCITY REALTY INC.
About this home
326 Cotterbury Street, Sarnia, ON N7T 6M6
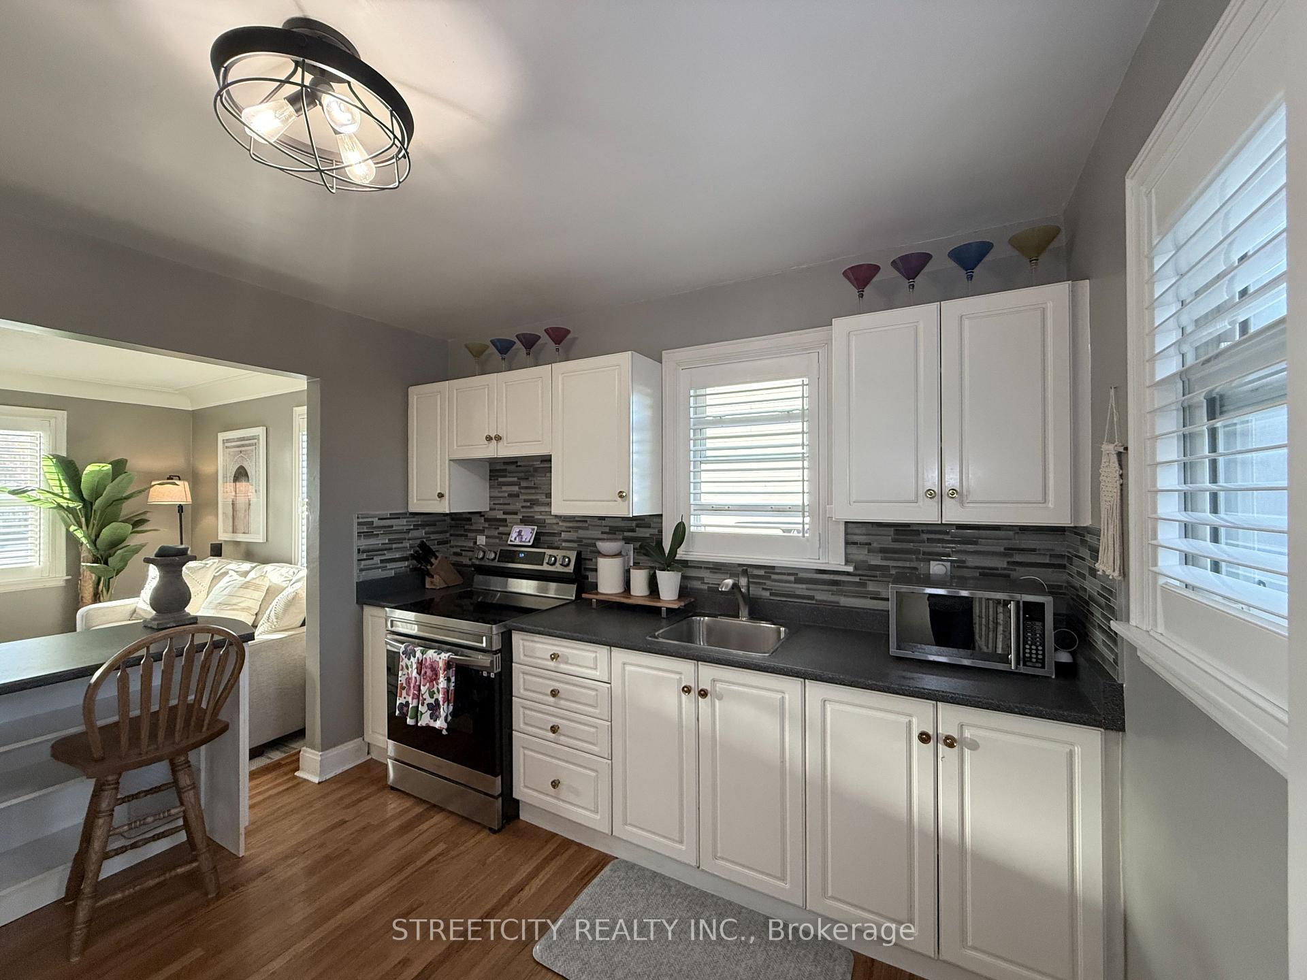
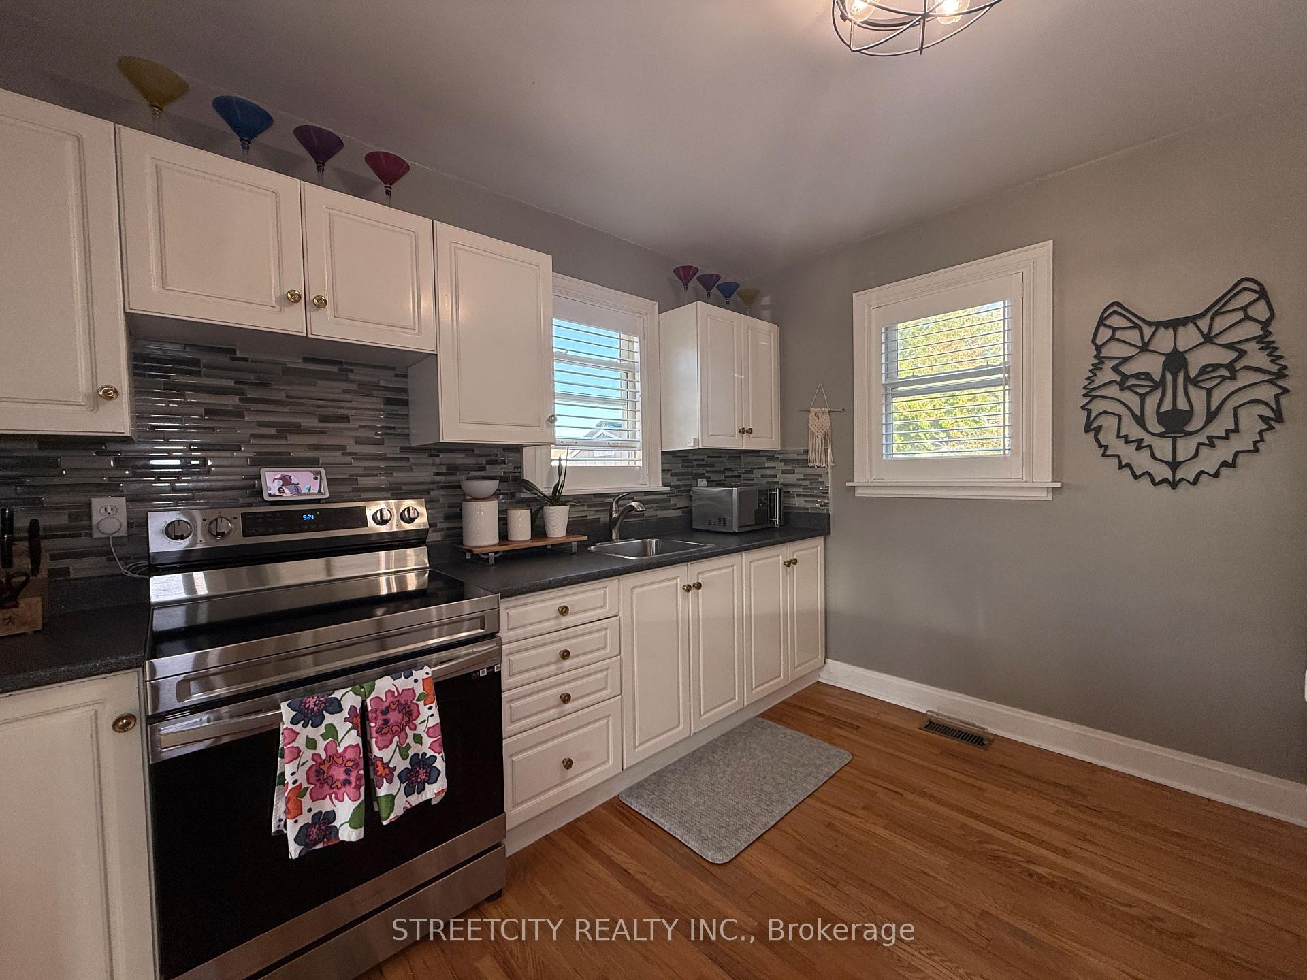
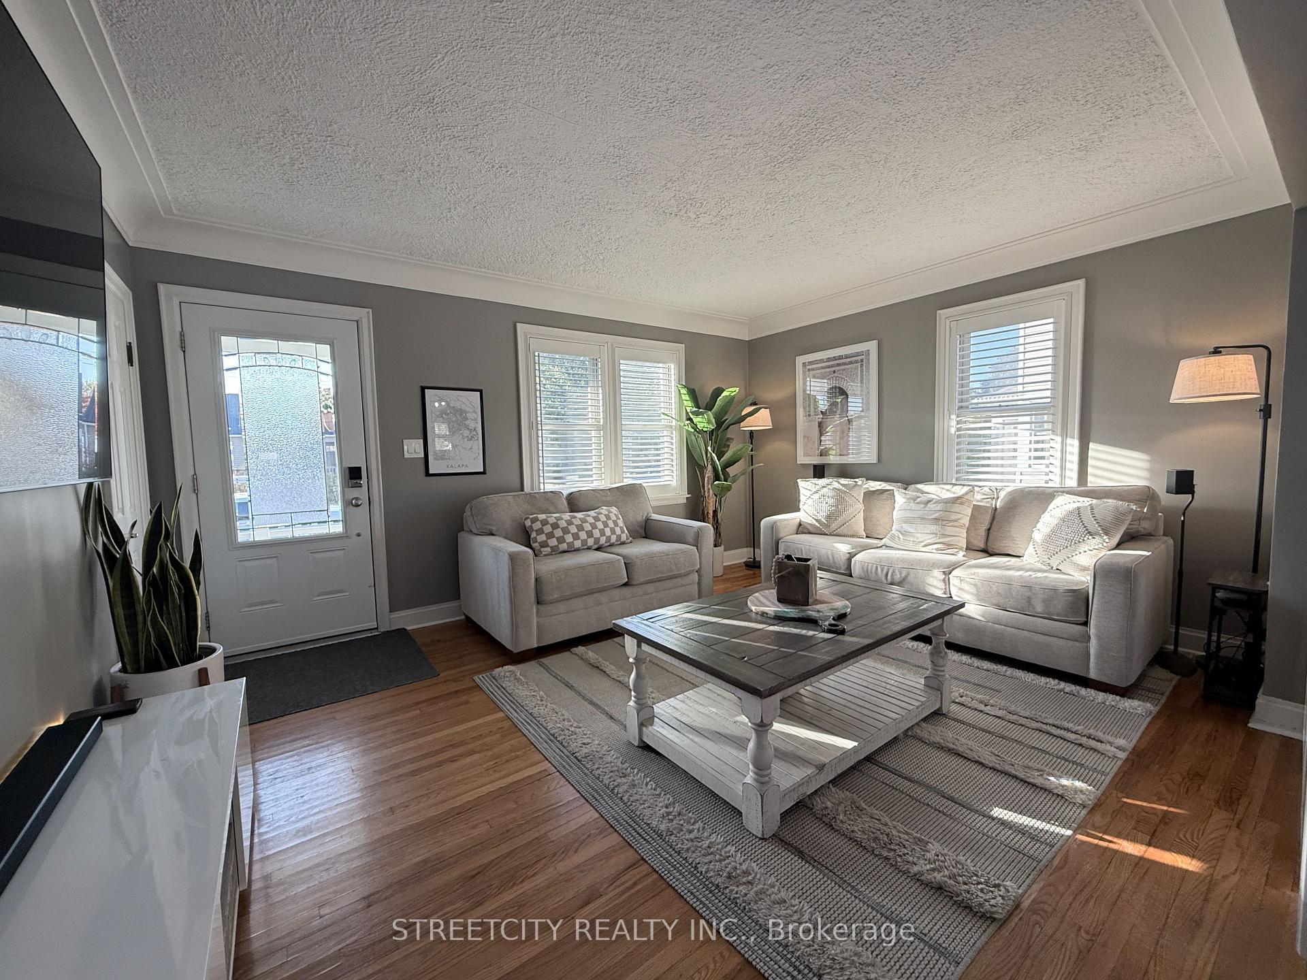
Looking for a move-in ready home? This clean, updated bungalow checks all the boxes. The open-concept kitchen and living area have been beautifully updated, ideal for everyday living or entertaining. Two bright bedrooms and a full bathroom complete the main floor. The lower level offers a versatile open layout perfect for a family room, home office, or gym. Basement walls are spray-foamed for added efficiency, and extra attic insulation helps keep utility costs low. Additional updates include vinyl windows, California shutters, asphalt driveway, shingles, and updated siding. The fully fenced yard provides plenty of space for kids or pets to play while you relax on the patio. Just move in and enjoy.
Ask about this home
A HOMEH agent will answer your questions about this home.
Around this home
Daily convenience, out of 100, from the distances below
Schools nearby
School rating, out of 10.
Helpful calculators
Your HOMEH agent

"I would see it this week."