

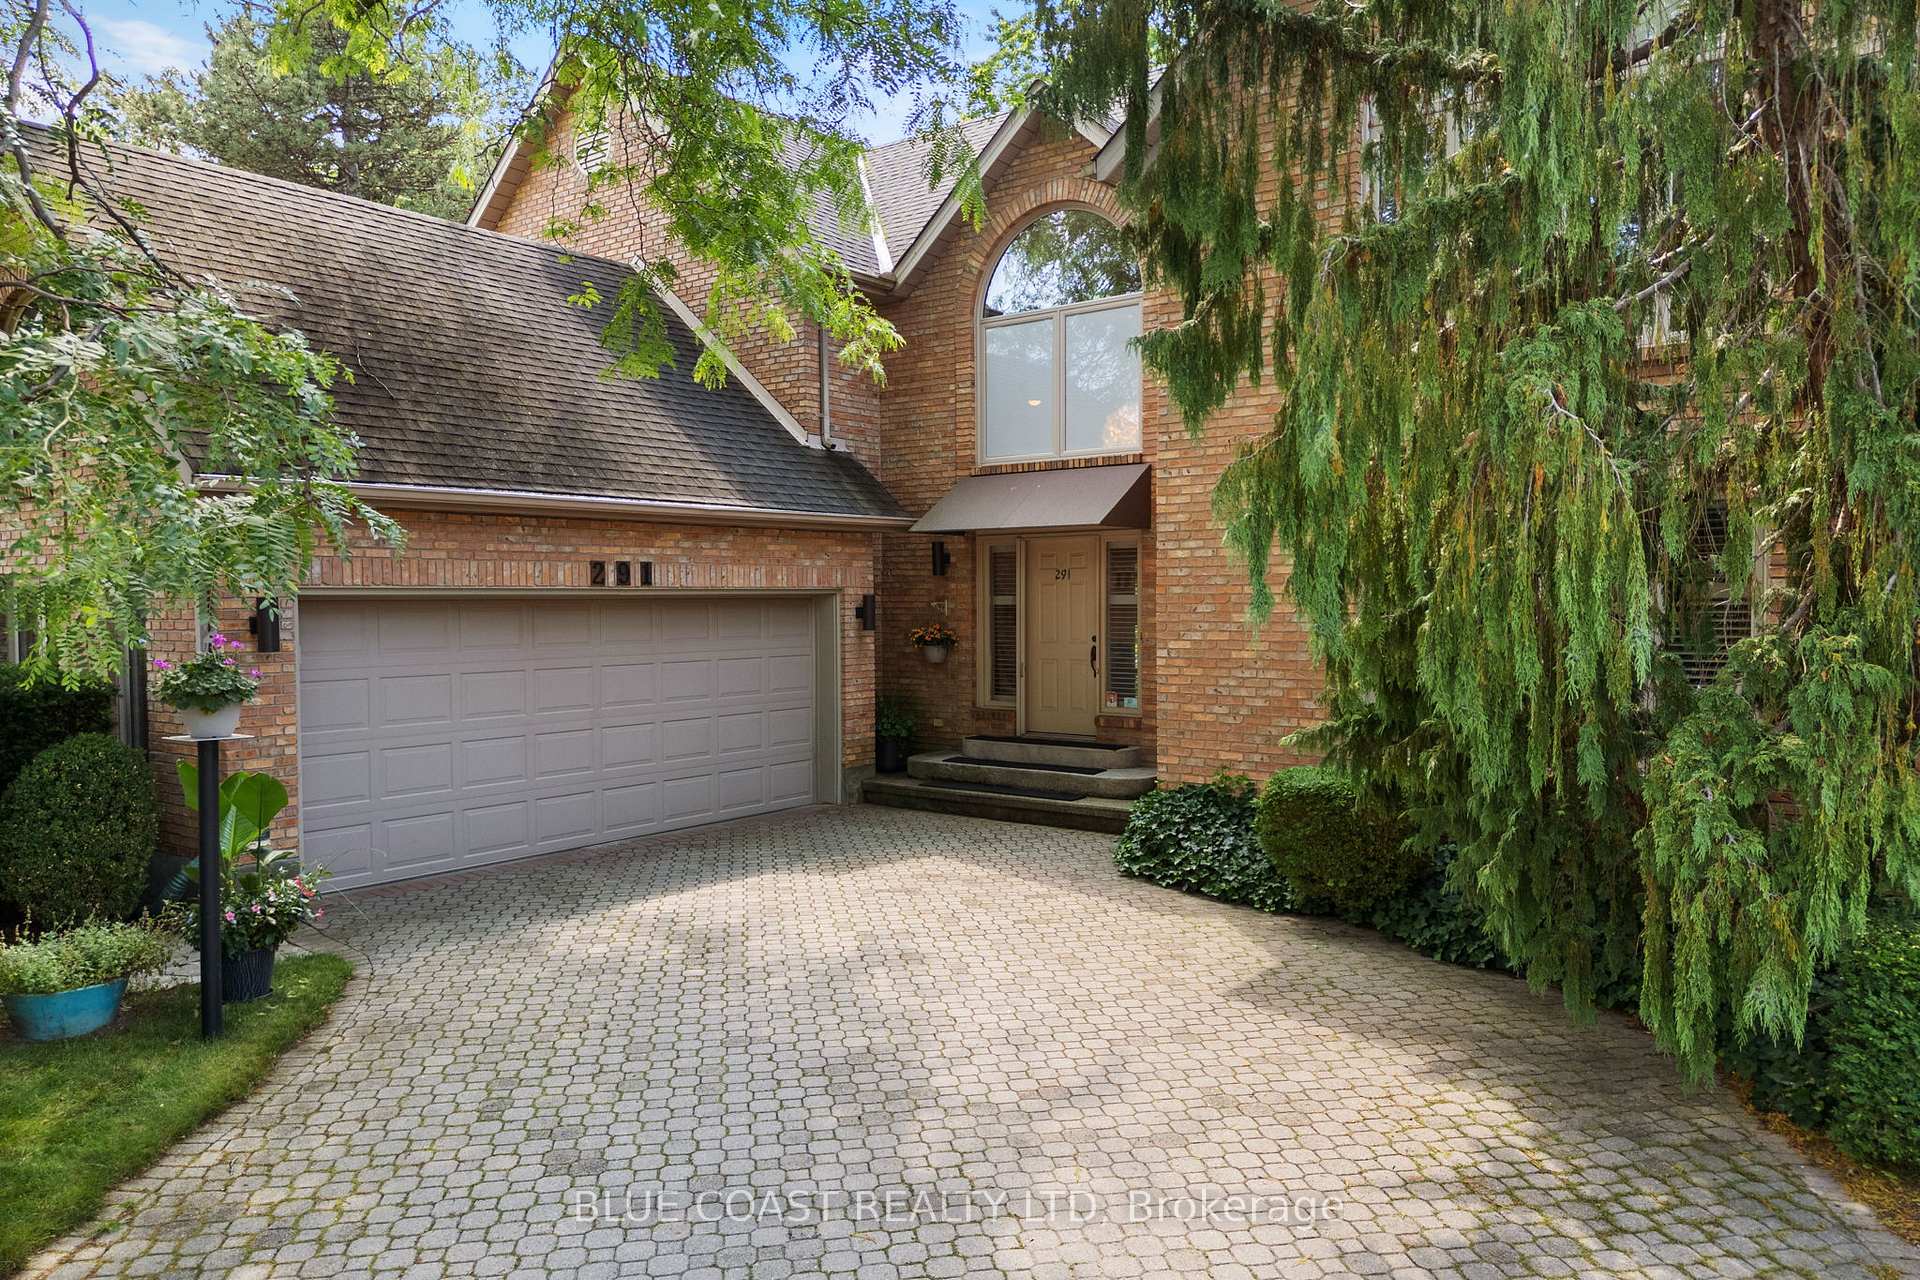
291 Tawny Road
291 Tawny Road
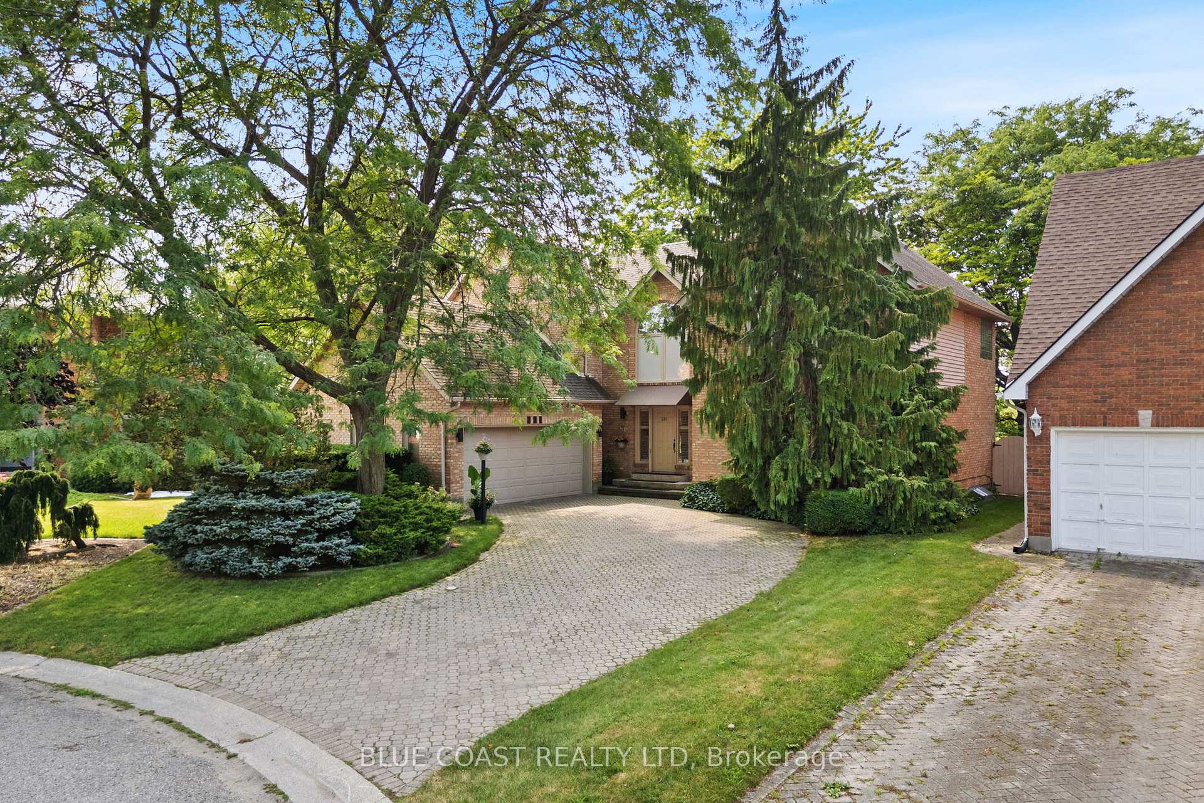
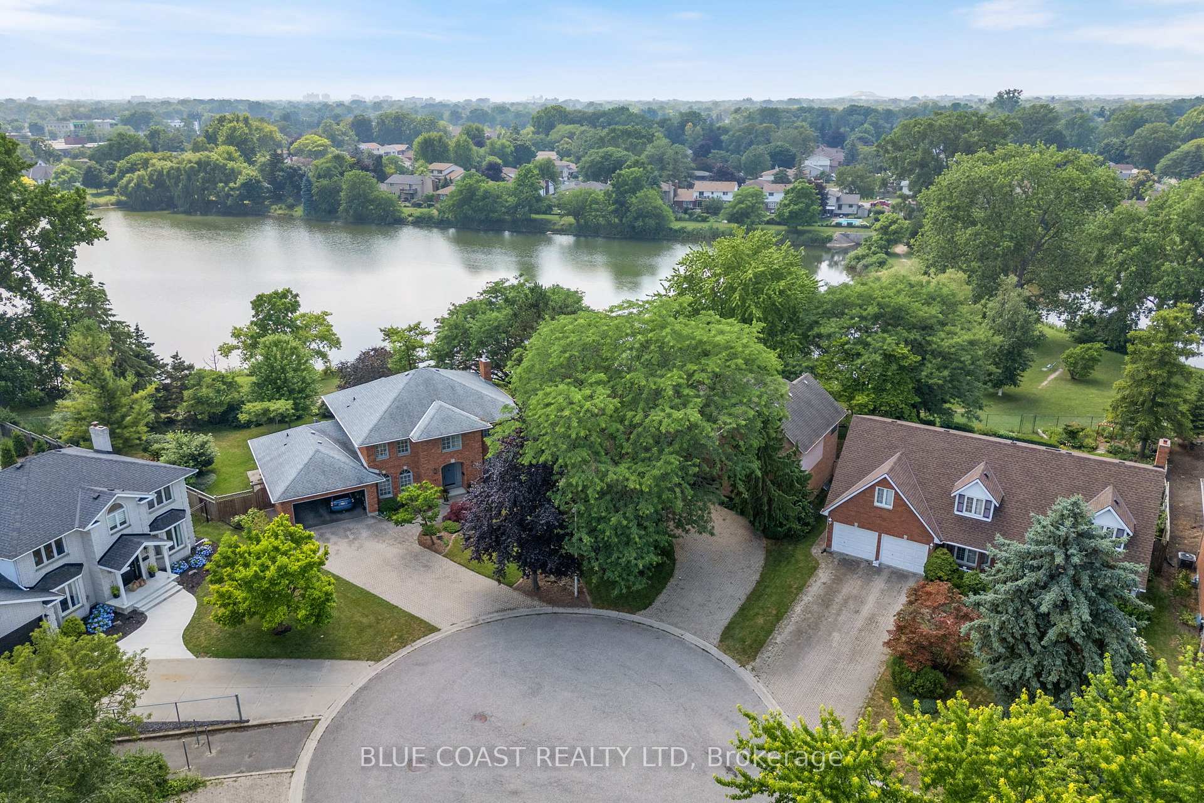
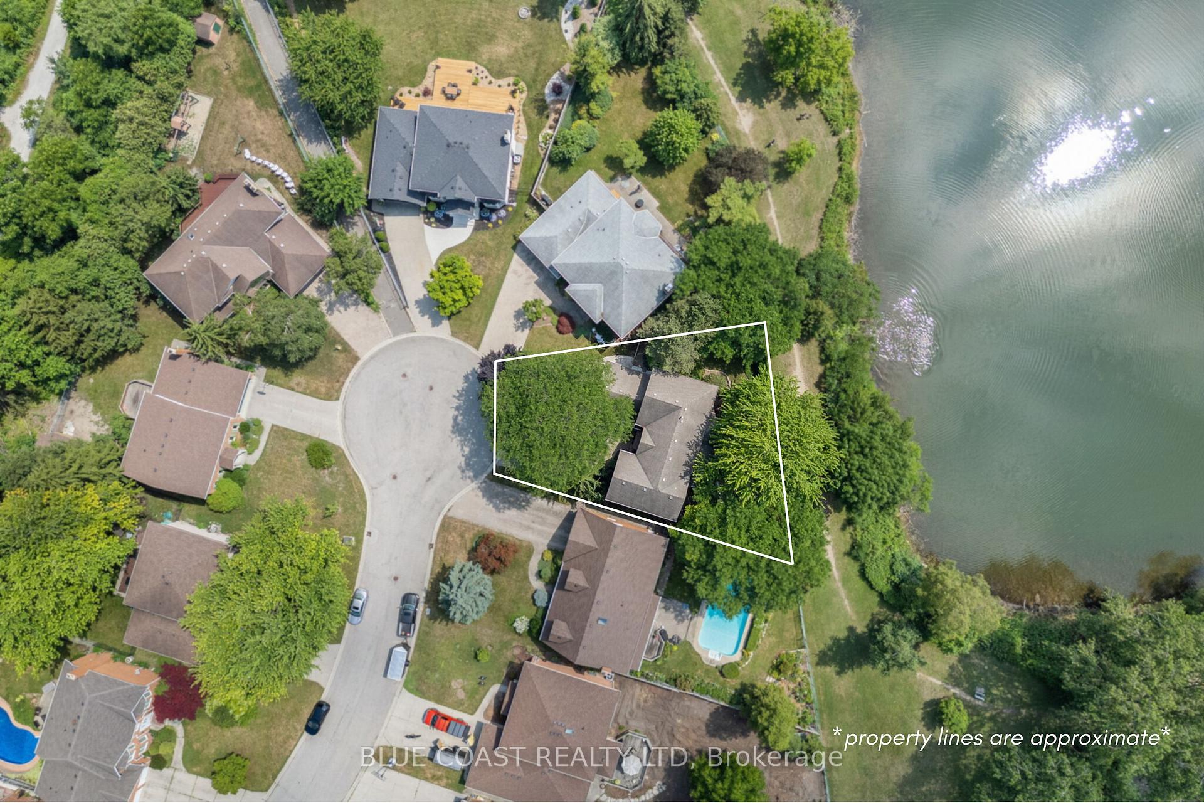
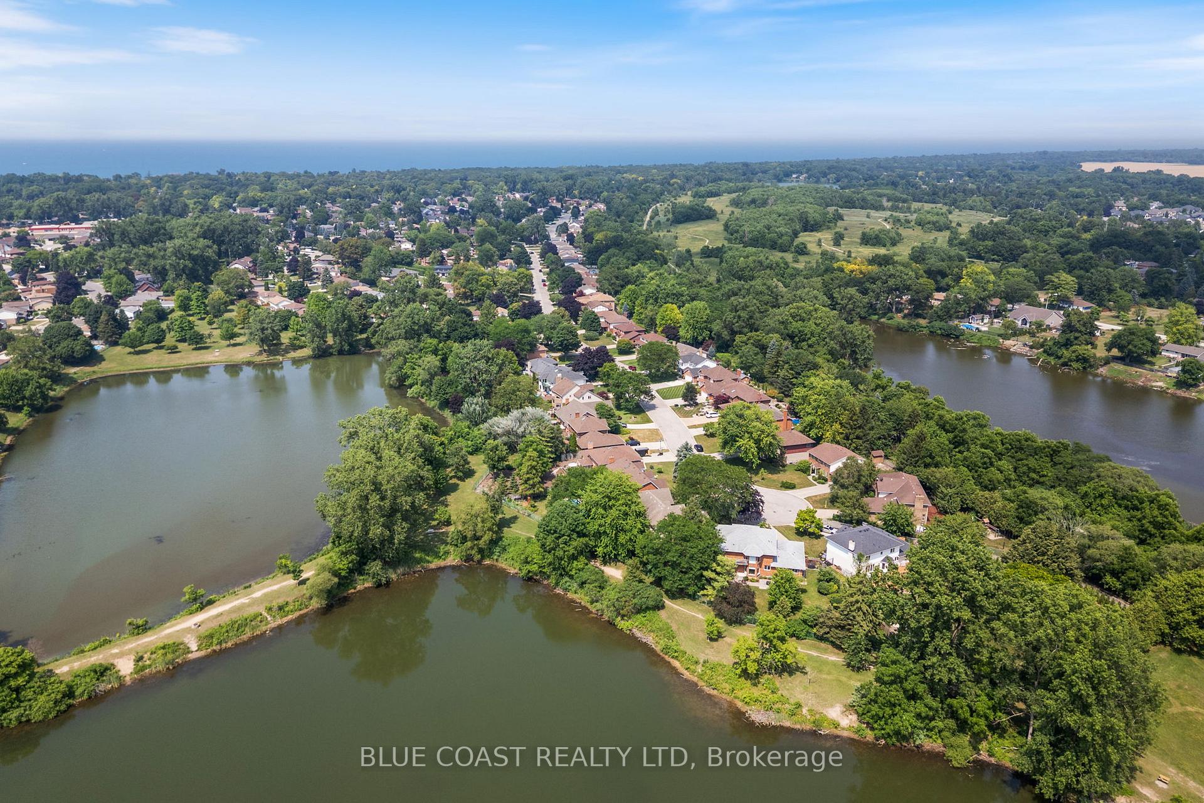 See all 50 photos
Property history
Facts and features
- BasementFinished
- Water, sewerMunicipal
- Lot shapePie
- HeatingForced air
- Fireplace
- Central air
The homeDetached, 2-storey, 3,000–3,500 sq ft
- Type: Detached
- Style: 2-storey
- Living space: 3,000–3,500 sq ft
- Basement: Finished, full
- View: Lake, pond, garden
InsideFireplace Yes, natural gas, family room, Main level, Built-in oven, countertop range, atrium, water heater owned
- Fireplace: Yes, natural gas, family room
- Laundry: Main level
- Features: Built-in oven, countertop range, atrium, water heater owned
- Rooms above ground: 11
- Rooms in the basement: 3
- Bedrooms: 4 + 1 in the basement
- Bathrooms: 4
- Kitchens: 1
- Family room: Yes
Outside and lotBrick, vinyl siding, Asphalt shingle, Concrete
- Exterior: Brick, vinyl siding
- Roof: Asphalt shingle
- Foundation: Concrete
- Features: Canopy, deck, landscaped
- Size: 35.96 × 125.57 ft
- Shape: Pie
- Zoning: R12 0S1
Parking2 Garage, Attached, Private double
- Spaces: 2 Garage
- Garage: Attached
- Driveway: Private double
Heating, water and powerForced air, gas, Central air, Municipal water
- Heating: Forced air, gas
- Cooling: Central air
- Water: Municipal water
- Sewer: Municipal sewer
Costs and taxesTaxes $7,074 a year, HST included in the price, Rental items None
- Taxes, 2025: $7,074 a year
- HST: HST included in the price
- Rental items: None
Included in the saleAsk agent
- Included: Ask agent
NearbyFenced yard, lake/pond, school
- Close to: Fenced yard, lake/pond, school
Listing detailsX12407736, Sold, Sep 11, 2025
- MLS® number: X12407736
- Status: Sold
- Listed on: Sep 11, 2025
- Days on market: 18
- Updated: Sep 29, 2025
- Possession: 30-59 days
- Occupied by: Owner
- Listing brokerage: BLUE COAST REALTY LTD
About this home
291 Tawny Road, Sarnia, ON N7S 5K1
Welcome to 291 Tawny Road, a stunning architecturally designed home located in Sarnias Twin Lakes subdivision. This spacious and elegant home offers timeless design, ample natural light and views of the Twin Lakes. Step into the grand foyer flowing into the sunken formal living room with 3 levels of floor to ceiling windows overlooking the southern Twin Lake. Accompanied by a cozy family room, a breakfast nook that transitions into a well-appointed kitchen, and a generous dining room perfect for hosting. Youll also find a second family room, full bathroom, and convenient main-floor laundry. Upstairs, features a bright office space and 3 spacious bedrooms, including a large primary suite complete with a full ensuite and walk-in closet, plus another full bathroom for added convenience. The lower level offers a wealth of functional space with a rec room, full bathroom, storage areas, a workshop, a spare room, and wine cellar for additional storage. Step outside to a beautifully maintained backyard retreat with an expansive patio, mature landscaping, and captivating water views. With elegant finishes, 291 Tawny Road is the perfect blend of luxury, comfort, and natural beauty. Windows - 2008, Central Air Conditioning - 2021, Furnace - 2025.
Ask about this home
A HOMEH agent will answer your questions about this home.
Around this home
Daily convenience, out of 100, from the distances below
Schools nearby
School rating, out of 10.
Helpful calculators
Your HOMEH agent

"I would see it this week."