

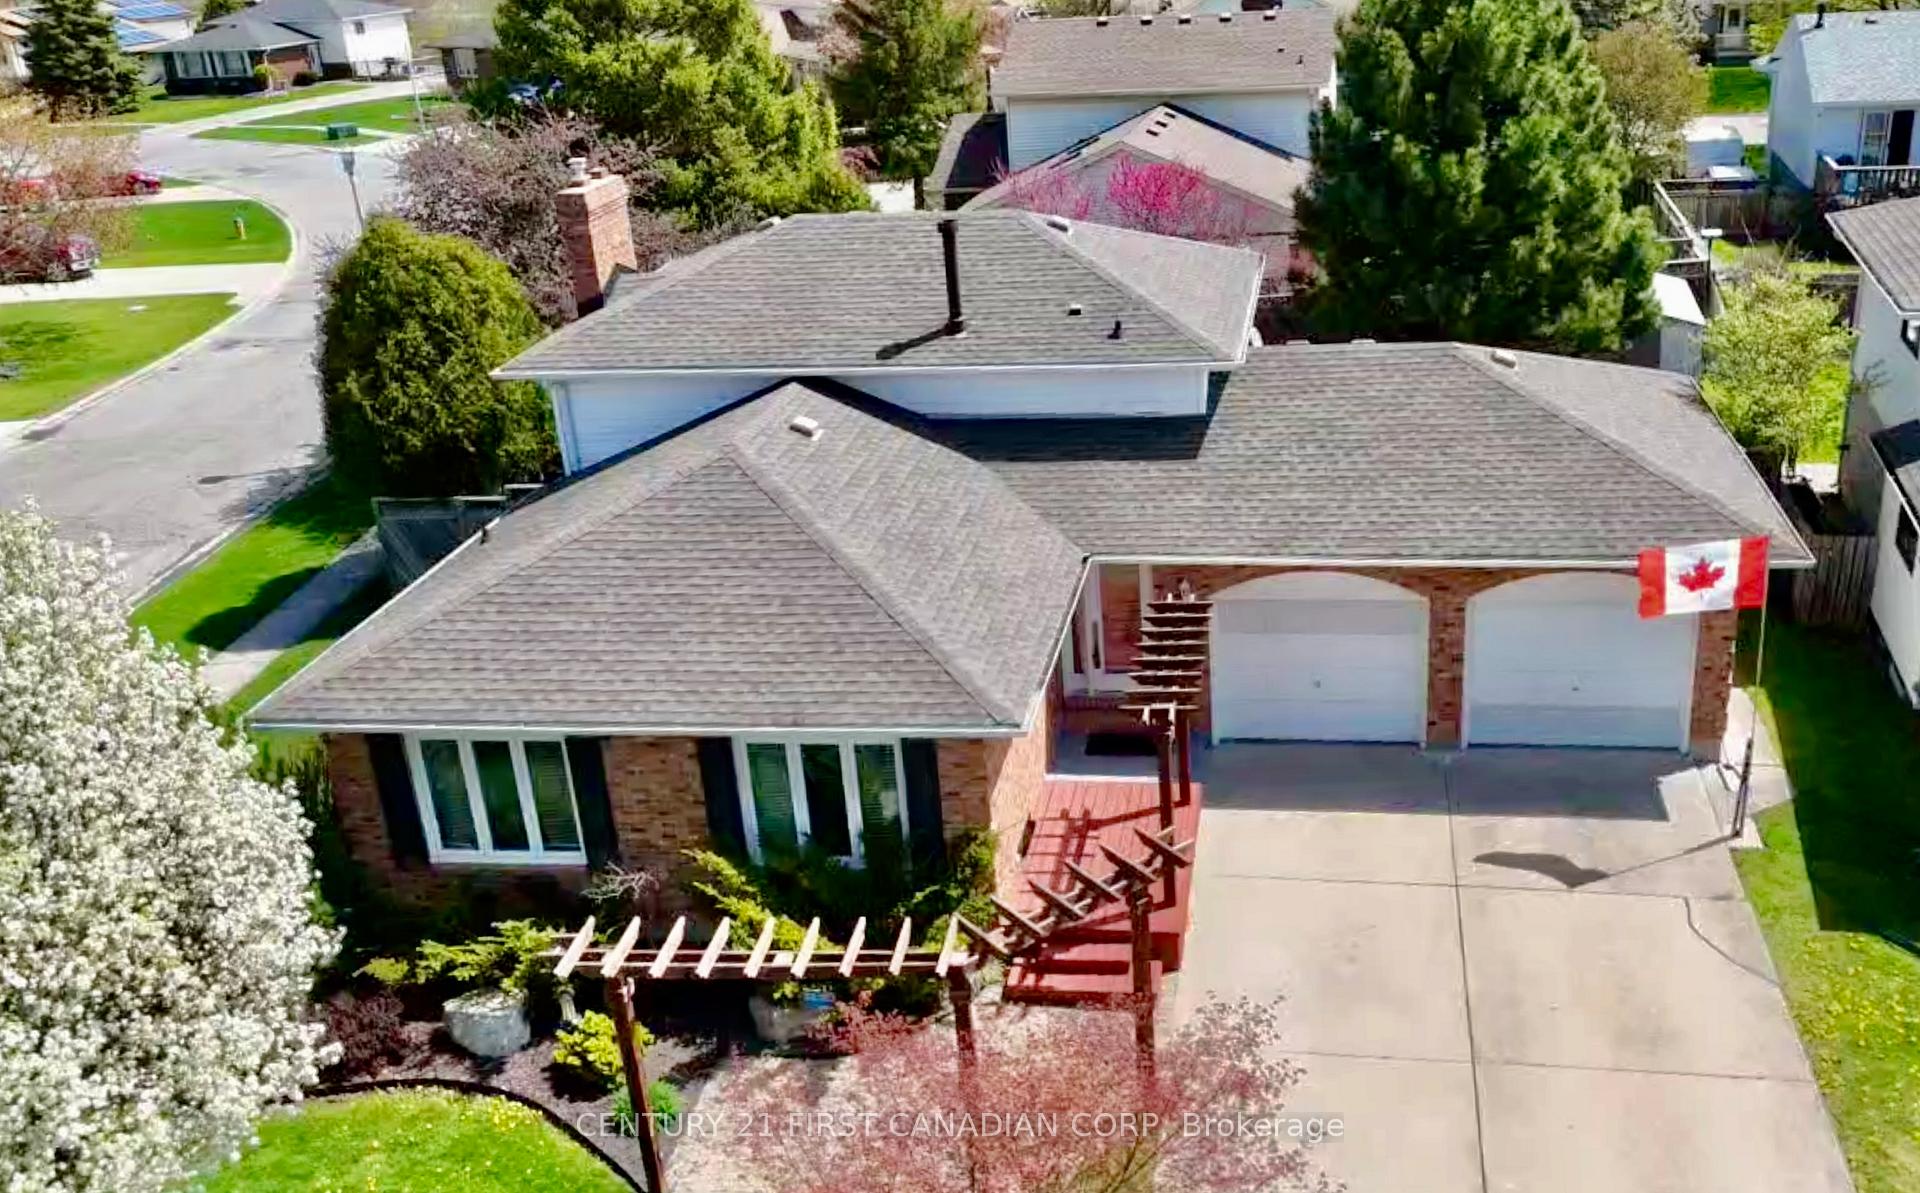
100 Hastings Crescent
100 Hastings Crescent
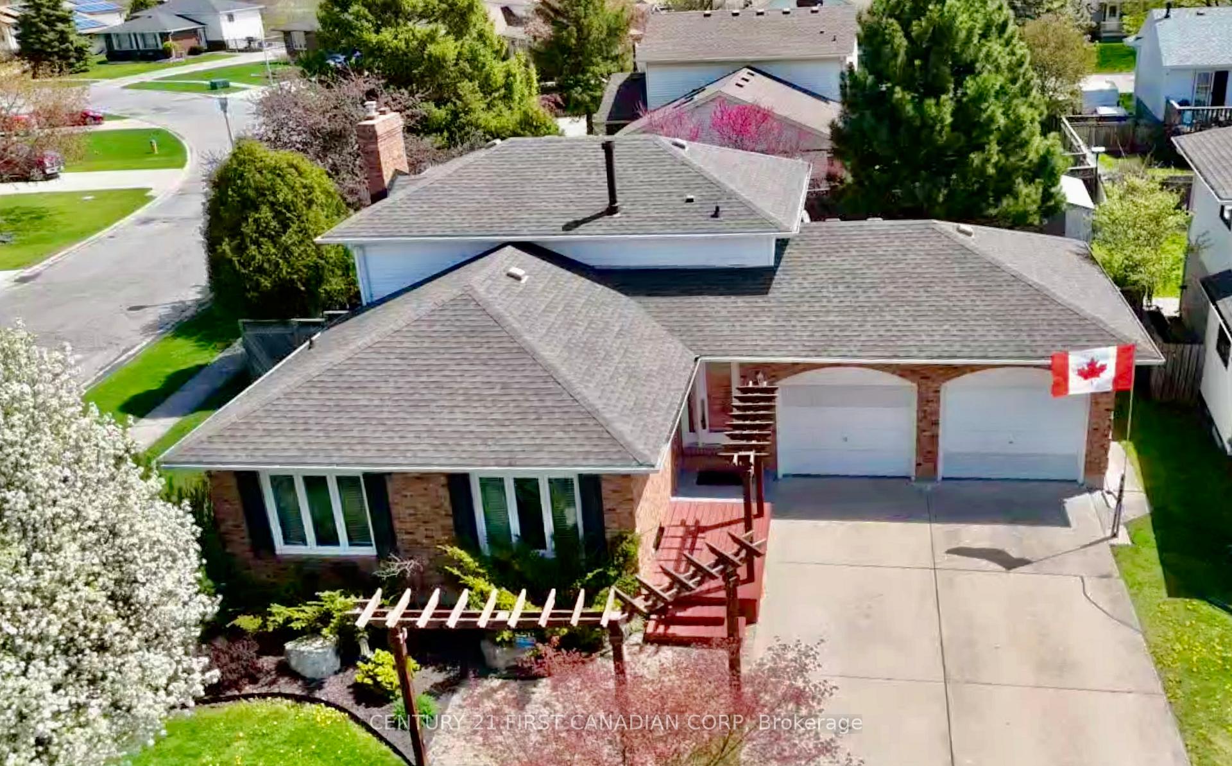
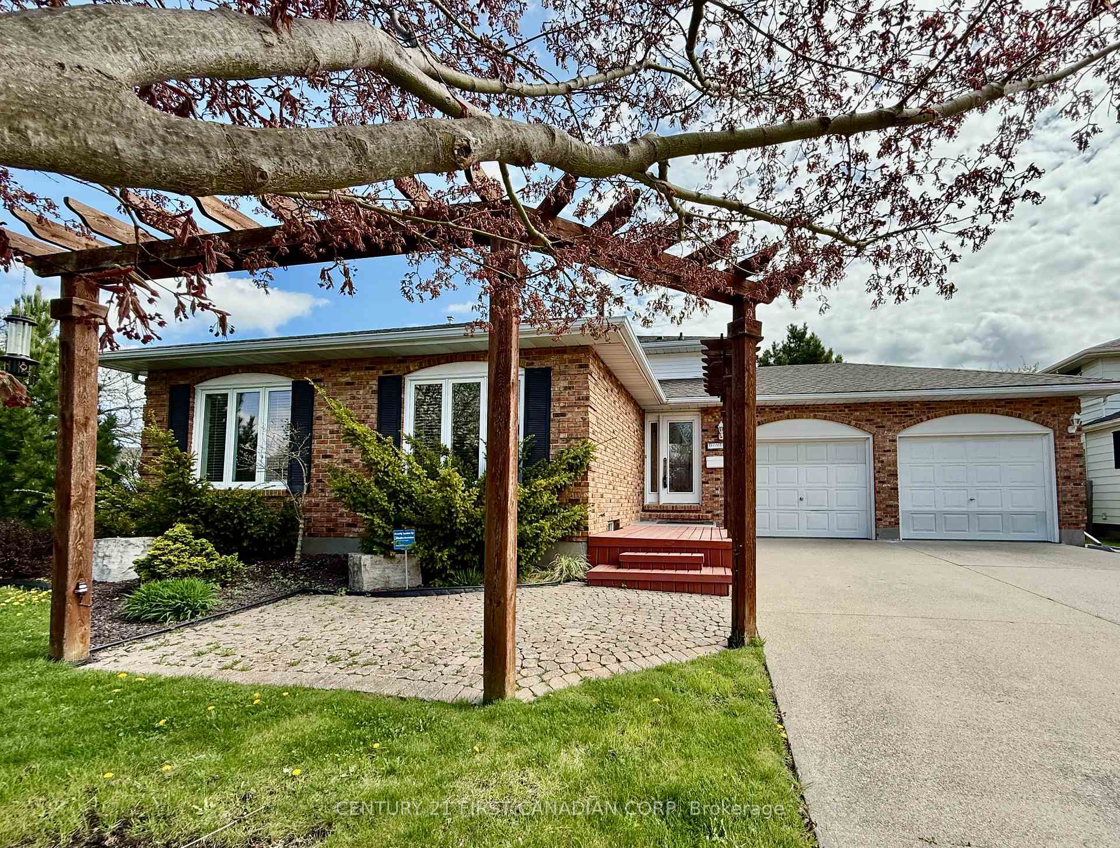
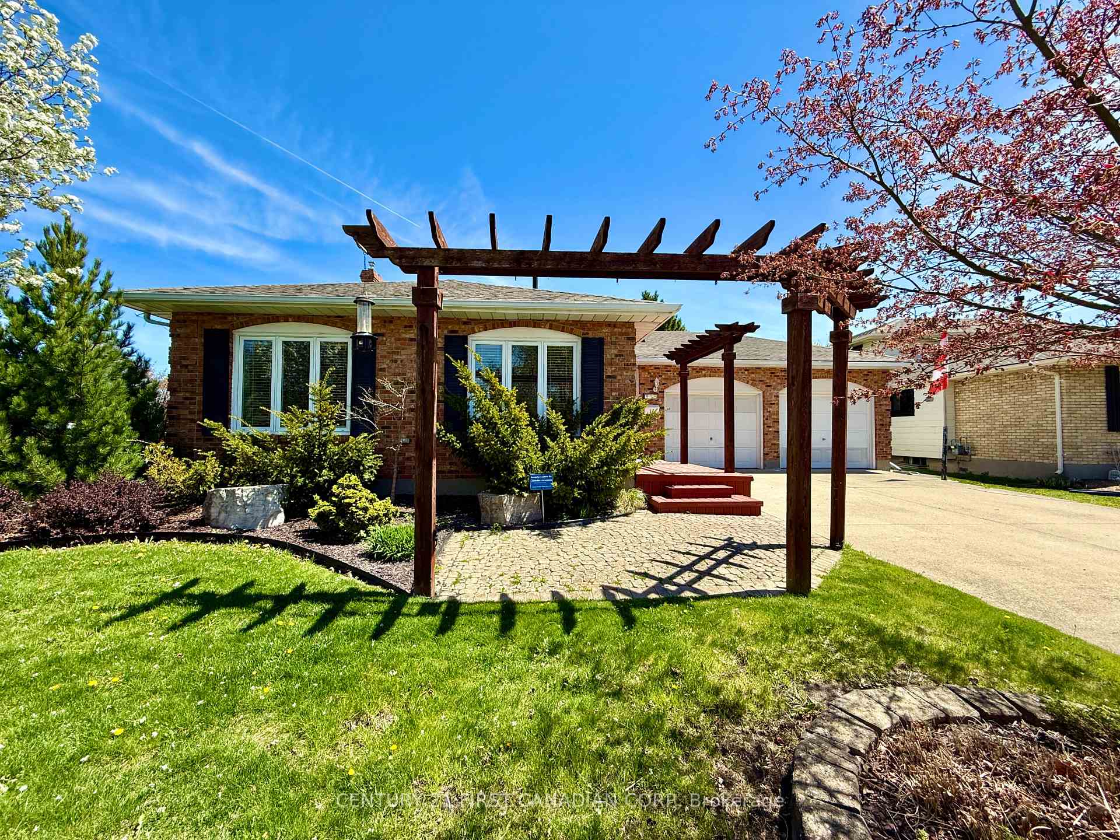
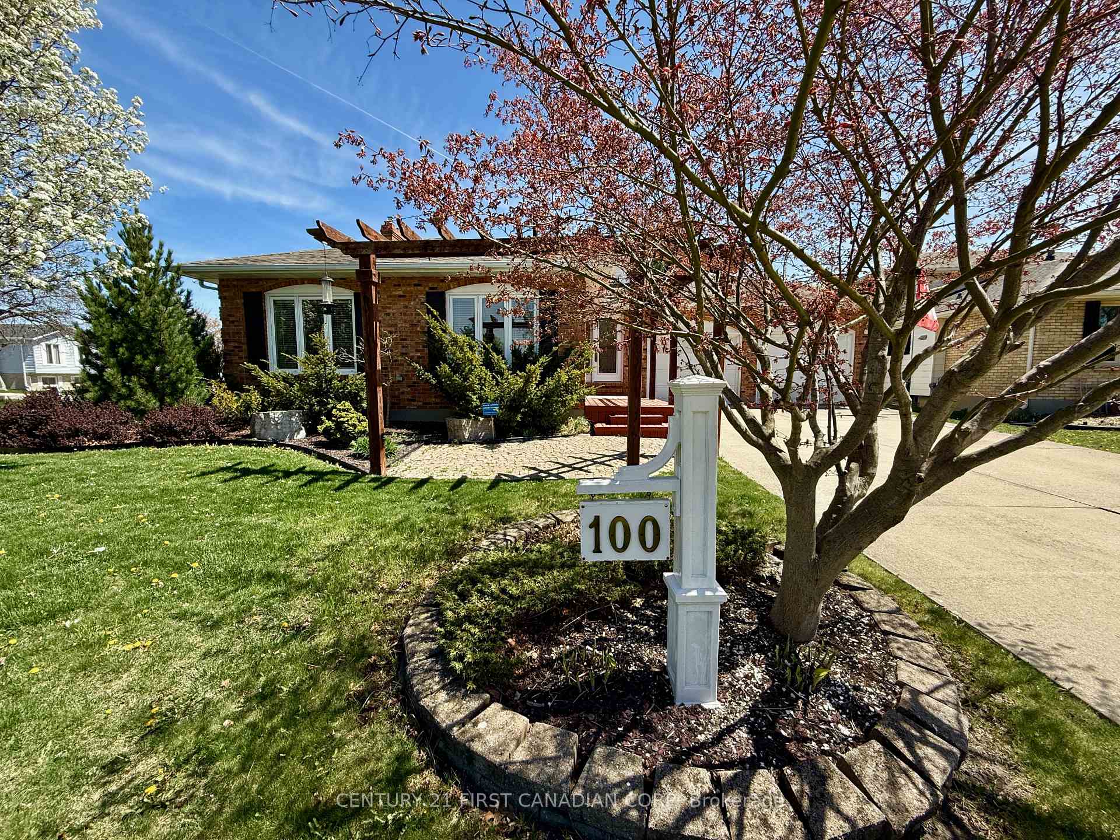 See all 49 photos
Property history
Facts and features
- BasementFinished
- Age of home31–50 years
- Water, sewerMunicipal
- Lot shapeIrregular
- Hardwood floors
- Fireplace
- Central air
The homeDetached, Backsplit 4, Age 31–50 years
- Type: Detached
- Style: Backsplit 4
- Age: 31–50 years
- Living space: 1,500–2,000 sq ft
- Basement: Finished, full
- Waterfront: None
InsideFireplace Yes, natural gas, Hardwood, Tile, Lower level
- Fireplace: Yes, natural gas
- Flooring: Hardwood, Tile
- Laundry: Lower level
- Features: Water heater
- Rooms above ground: 5
- Bedrooms: 4
- Bathrooms: 2
- Kitchens: 1
- Family room: Yes
Outside and lotBrick veneer, vinyl siding, Asphalt shingle, Block
- Exterior: Brick veneer, vinyl siding
- Roof: Asphalt shingle
- Foundation: Block
- Features: Lawn sprinkler system, landscaped, patio, paved yard, porch enclosed
- Size: 65 × 107.44 ft
- Shape: Irregular
- Zoning: R2
Parking2 Garage, Attached, Private double
- Spaces: 2 Garage
- Garage: Attached
- Driveway: Private double
Heating, water and powerForced air, gas, Central air, Municipal water
- Heating: Forced air, gas
- Cooling: Central air
- Water: Municipal water
- Sewer: Municipal sewer
- Natural gas: Yes
- Hydro: Yes
- Cable: Yes
- Telephone: Yes
Costs and taxesTaxes $4,060 a year, HST included in the price, Water heater
- Taxes, 2024: $4,060 a year
- HST: HST included in the price
- Rental items: Water heater
Included in the saleFridge, stove, d/i dishwasher, washer, dryer, microwave, all window coverings
- Included: Fridge, stove, d/i dishwasher, washer, dryer, microwave, all window coverings
Listing detailsX12373195, Sold, Sep 2, 2025
- MLS® number: X12373195
- Status: Sold
- Listed on: Sep 2, 2025
- Days on market: 42
- Updated: Oct 14, 2025
- Possession: 2025-10-02 / Flexible
- Occupied by: Owner
- Listing brokerage: CENTURY 21 FIRST CANADIAN CORP
About this home
100 Hastings Crescent, Sarnia, ON N7S 5K5
WELCOME TO 100 HASTINGS CRESCENT, A WELL-MAINTAINED 4-LEVEL SPLIT LOCATED IN A QUIET FAMILY-FRIENDLY NEIGHBOURHOOD THAT OFFERS BOTH COMFORT AND CONVENIENCE. JUST A SHORT WALK TO LAMBTON COLLEGE, GREAT LAKES SECONDARY SCHOOL, LAMBTON MALL, AND A WIDE SELECTION OF RESTAURANTS, THIS HOME IS IDEALLY SITUATED FOR EVERYDAY LIVING. FEATURING A SPACIOUS LAYOUT THAT REFLECTS PRIDE OF OWNERSHIP, THIS PROPERTY OFFERS 4 BEDROOMS AND A LARGE RECREATION ROOM WITH A GAS FIREPLACE, PROVIDING PLENTY OF SPACE FOR THE ENTIRE FAMILY. WITH 2 FULL BATHROOMS, AN ATTACHED DOUBLE GARAGE WITH ROOM FOR STORAGE OR HOBBIES, AND A PRIVATE, FULLY FENCED BACKYARD COMPLETE WITH AN ENCLOSED SUNROOM AND SHED, THIS HOME IS DESIGNED FOR BOTH FUNCTIONALITY AND ENJOYMENT. A/C NEW IN '25. DON'T MISS YOUR CHANCE TO OWN THIS BEAUTIFUL PROPERTY IN A HIGHLY DESIRABLE LOCATION! CALL TODAY TO BOOK YOUR PRIVATE VIEWING.
Ask about this home
A HOMEH agent will answer your questions about this home.
Around this home
Daily convenience, out of 100, from the distances below
Schools nearby
School rating, out of 10.
Helpful calculators
Your HOMEH agent

"I would see it this week."