

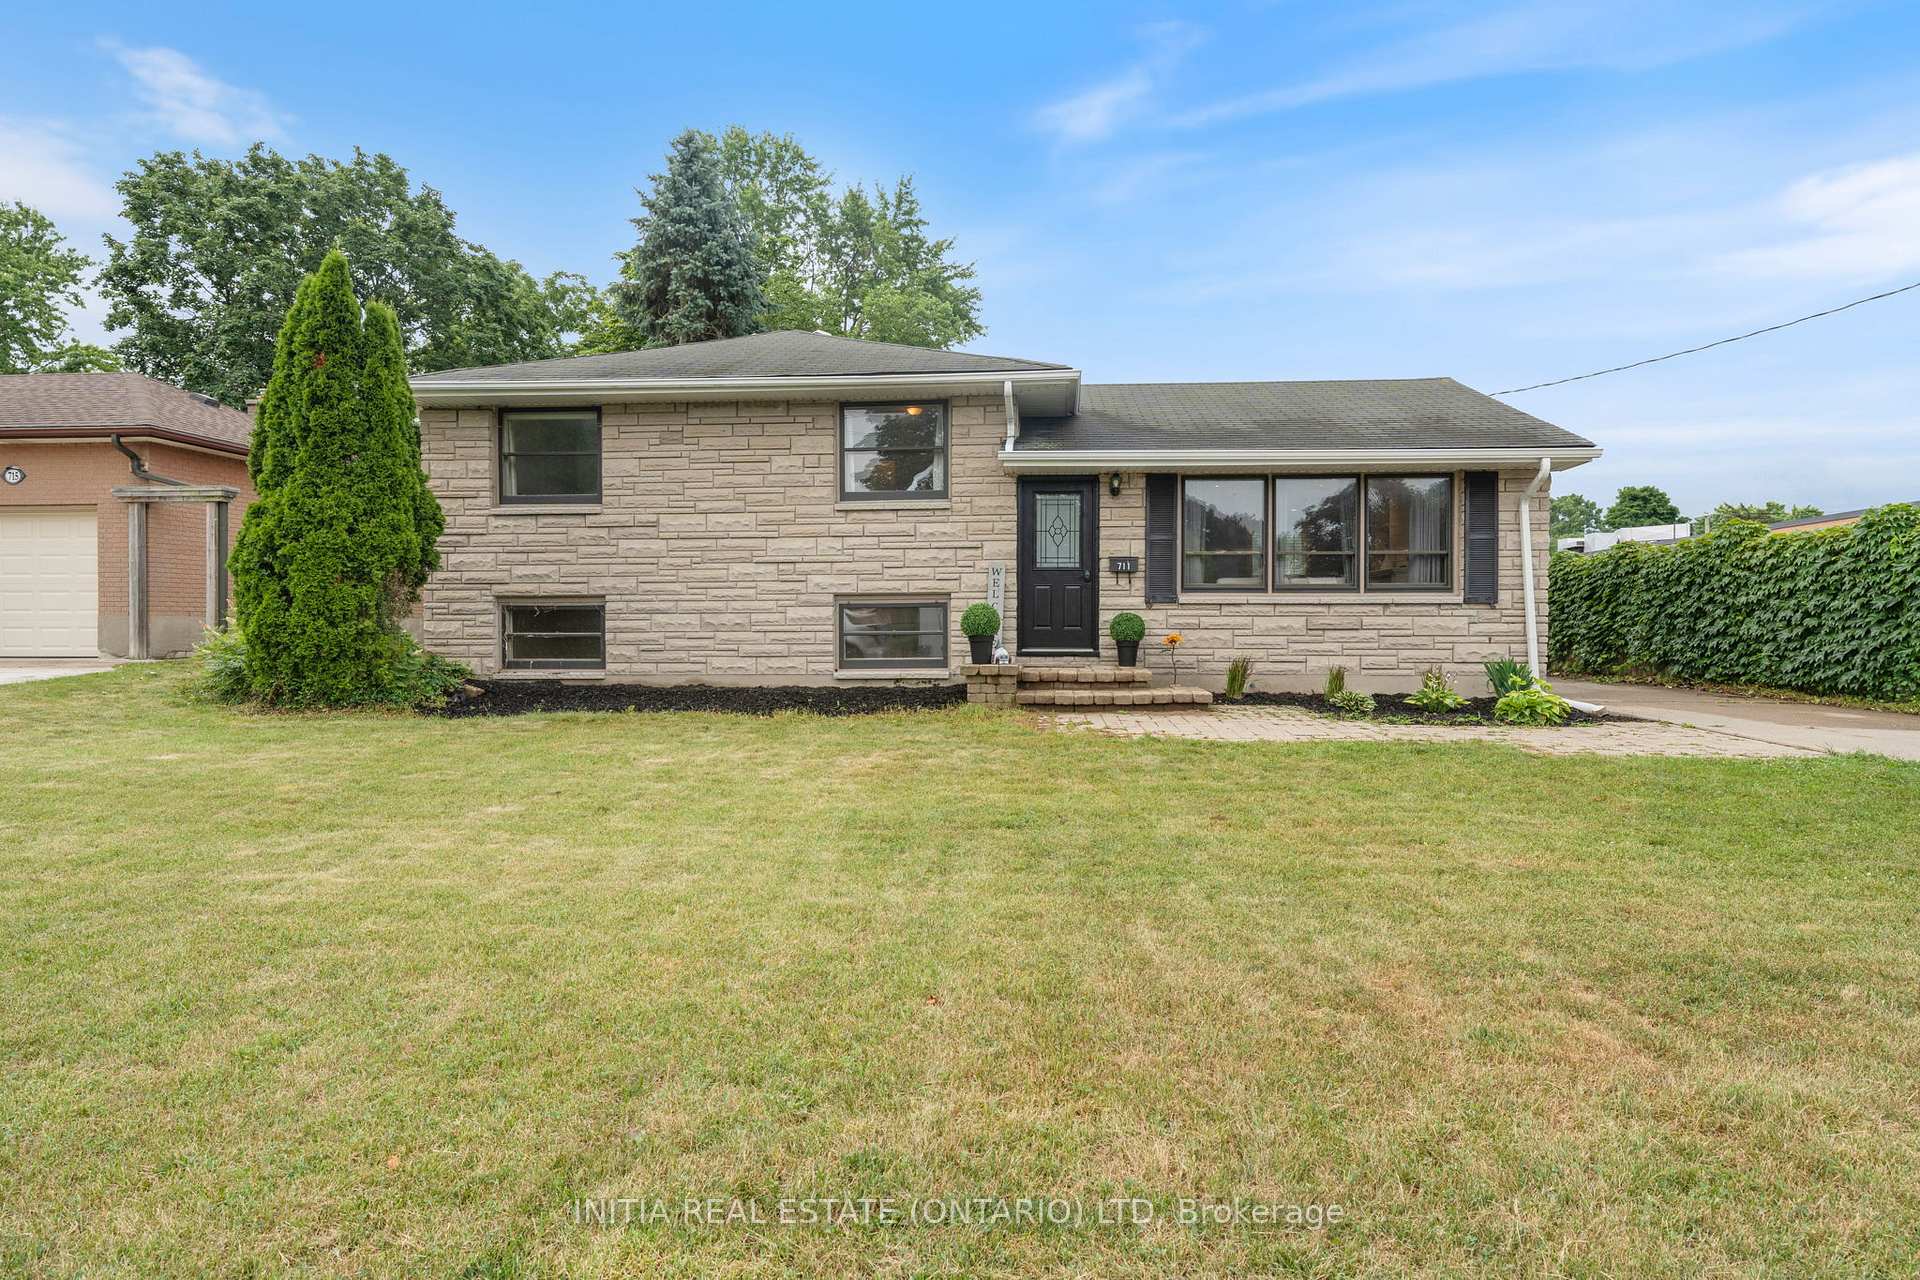
711 Cathcart Boulevard
711 Cathcart Boulevard
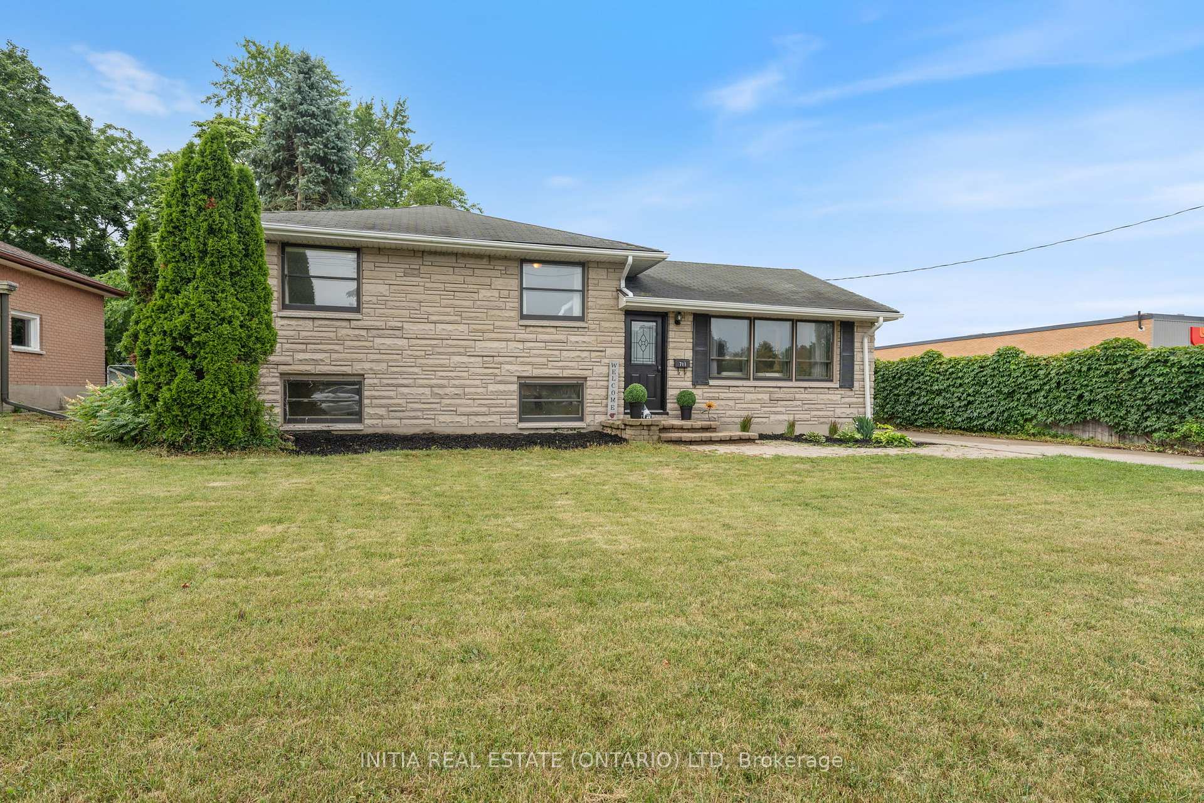
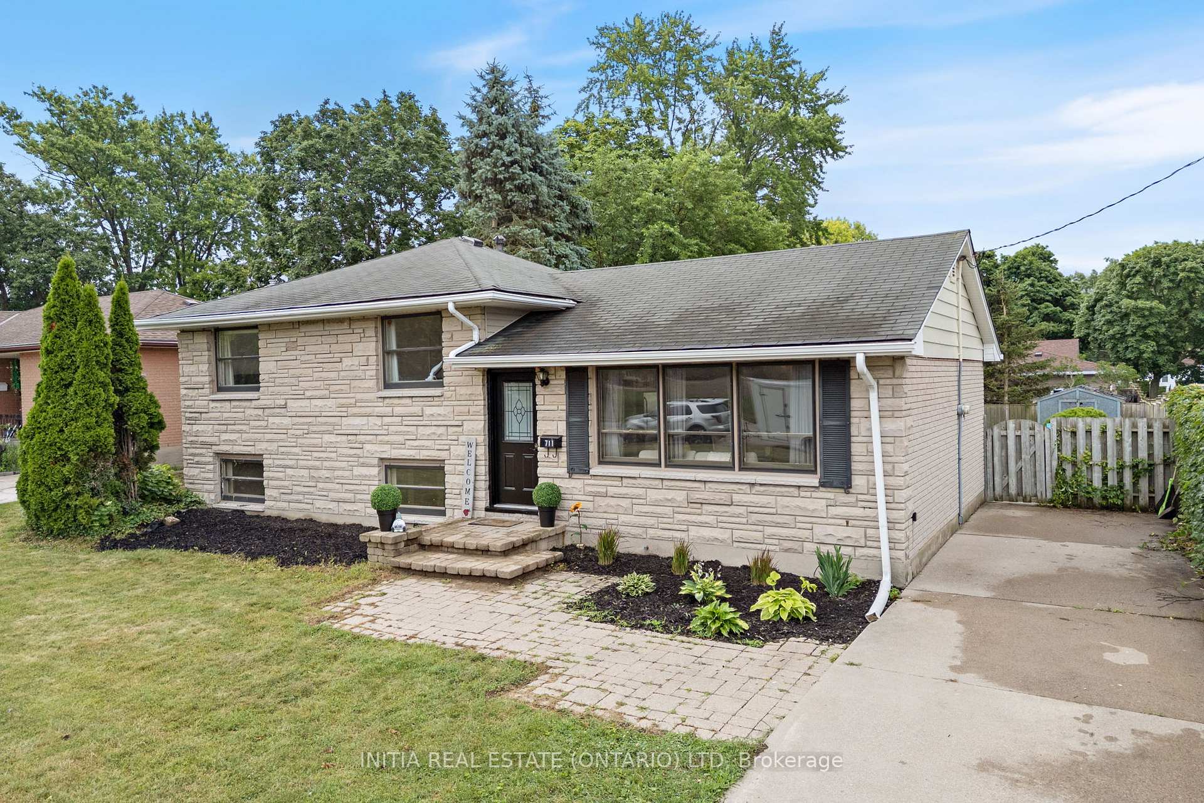
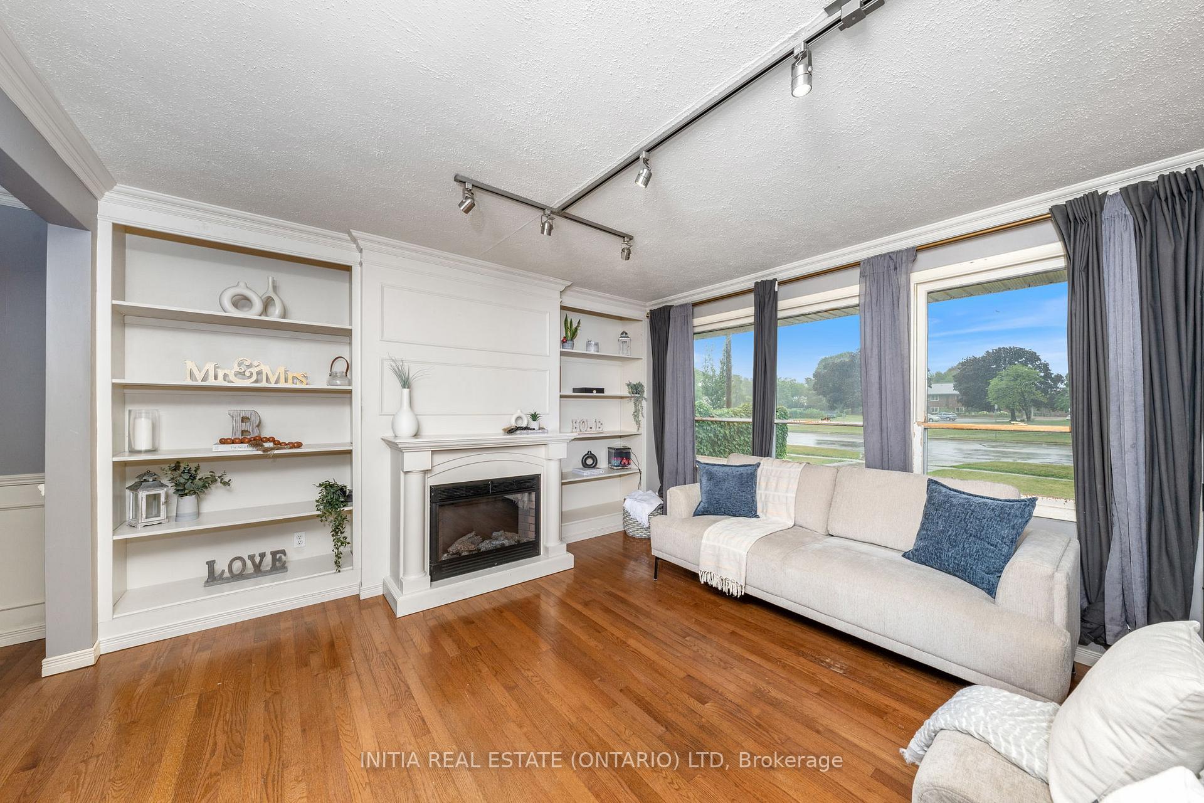
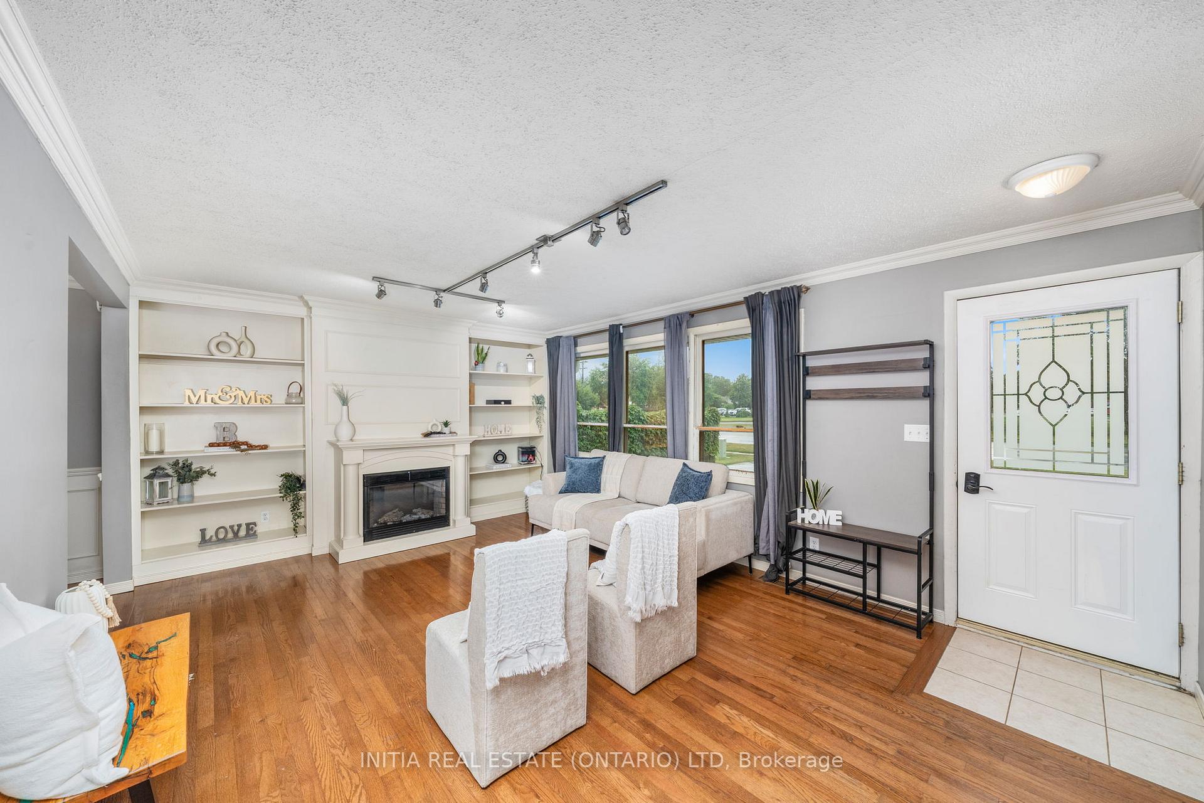 See all 33 photos
Property history
- $449,900ExpiredList: 2025-09-16|End: 2025-11-17|62 daysX12407106
- $459,900TerminatedList: 2025-08-08|End: 2025-09-16|39 daysX12332775
- $469,900TerminatedList: 2025-07-18|End: 2025-08-08|21 daysX12293071
Facts and features
- BasementFinished
- Price per sq ft~$522
- Water, sewerMunicipal
- Lot shapeRectangular
- Fireplace
- Central air
The homeDetached, Sidesplit 3, 700–1,100 sq ft
- Type: Detached
- Style: Sidesplit 3
- Living space: 700–1,100 sq ft
- Basement: Finished
InsideFireplace Yes, electric, Rooms above ground 7, Bedrooms 3
- Fireplace: Yes, electric
- Rooms above ground: 7
- Bedrooms: 3
- Bathrooms: 2
- Kitchens: 1
- Family room: Yes
Outside and lotVinyl siding, brick, Asphalt shingle, Concrete block
- Exterior: Vinyl siding, brick
- Roof: Asphalt shingle
- Foundation: Concrete block
- Size: 60 × 125 ft
- Shape: Rectangular
- Zoning: R1
Parking4 Parking, Private
- Spaces: 4 Parking
- Driveway: Private
Heating, water and powerForced air, gas, Central air, Municipal water
- Heating: Forced air, gas
- Cooling: Central air
- Water: Municipal water
- Sewer: Municipal sewer
Costs and taxesTaxes $3,074 a year, HST No HST, Hot water tank
- Taxes, 2024: $3,074 a year
- HST: No HST
- Rental items: Hot water tank
Included in the saleFridge, stove, dishwasher, microwave range hood combo, washer, dryer all as is.
- Included: Fridge, stove, dishwasher, microwave range hood combo, washer, dryer all as is.
Listing detailsX12293071, Terminated, Jul 18, 2025
- MLS® number: X12293071
- Status: Terminated
- Listed on: Jul 18, 2025
- Days on market: 21
- Updated: Aug 8, 2025
- Possession: 2025-08-20 / Flexible
- Occupied by: Owner
- Listing brokerage: INITIA REAL ESTATE (ONTARIO) LTD
About this home
711 Cathcart Boulevard, Sarnia, ON N7V 2N6
Live where lifestyle meets location in Sarnias sought after North End! Just steps to your morning coffee at Starbucks or Tim Hortons, groceries, gym, and a quick bike ride or leisurely walk to Canatara Park and the sandy shores of Lake Huron. This charming 3-bedroom, 2 full bathroom home puts you in the heart of it all. Inside, youll find a bright open-concept layout with a sun-filled living room, spacious dining area, and a kitchen that offers plenty of storage and counter space. Step outside to your backyard, complete with a cement patio and fully fenced yard. With a location that cant be beat, this is a great opportunity to enjoy comfort, convenience, and a walkable North End lifestyle. Furnace 2021. HWT is a rental.
Ask about this home
A HOMEH agent will answer your questions about this home.
Around this home
Daily convenience, out of 100, from the distances below
Schools nearby
School rating, out of 10.
Helpful calculators
Your HOMEH agent

"Priced 9% over the Hestimate. I would see it this week."