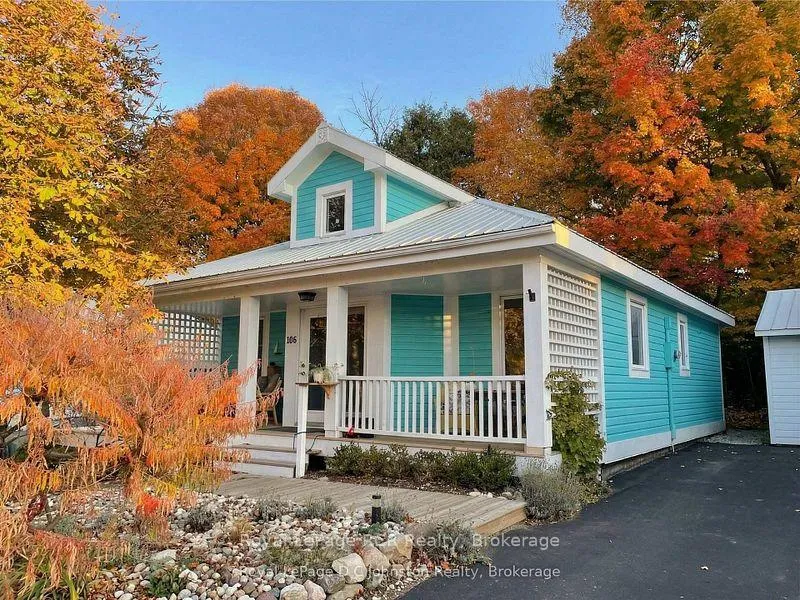
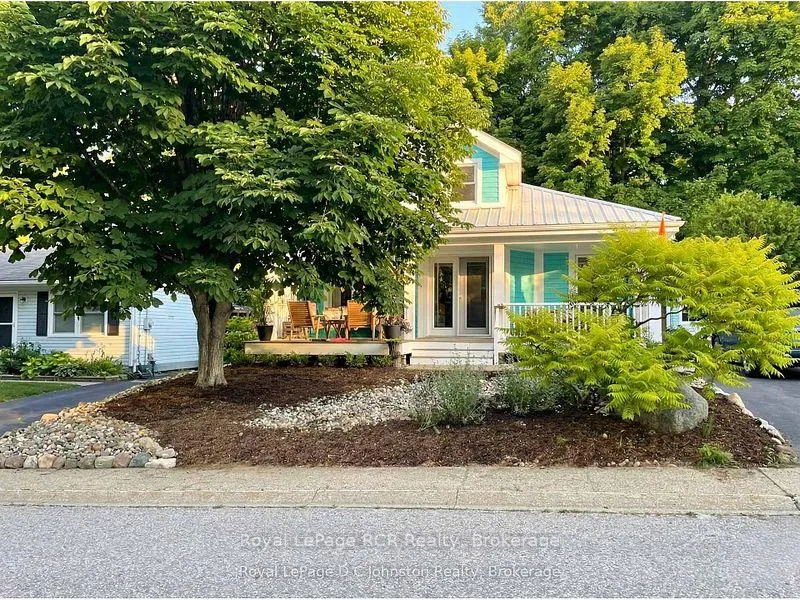
Front of 106 383 McNabb Street

106 383 McNabb Street
Saugeen Indian Reserve #29 (Native Leased Lands)
Detached Condo Terminated
1/19
Front of 106 383 McNabb Street

106 383 McNabb Street
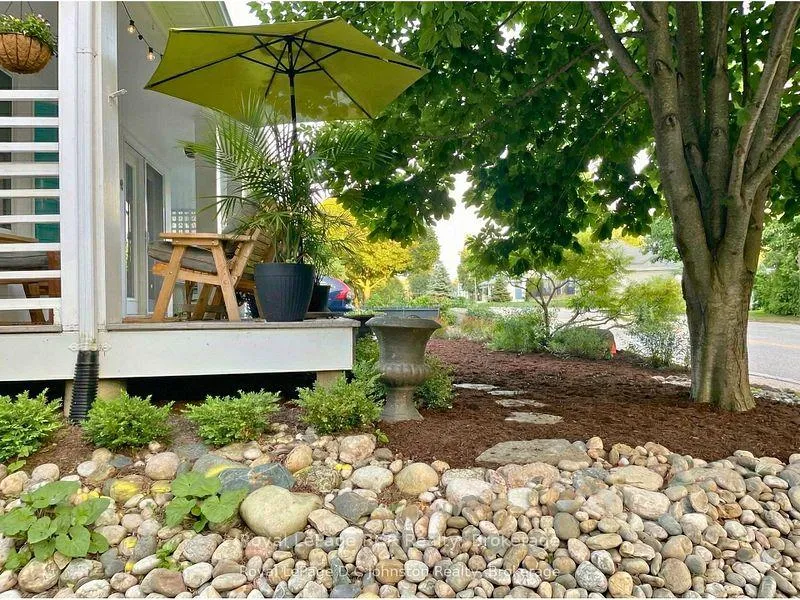
Saugeen Indian Reserve #29 (Native Leased Lands)
Detached Condo Terminated
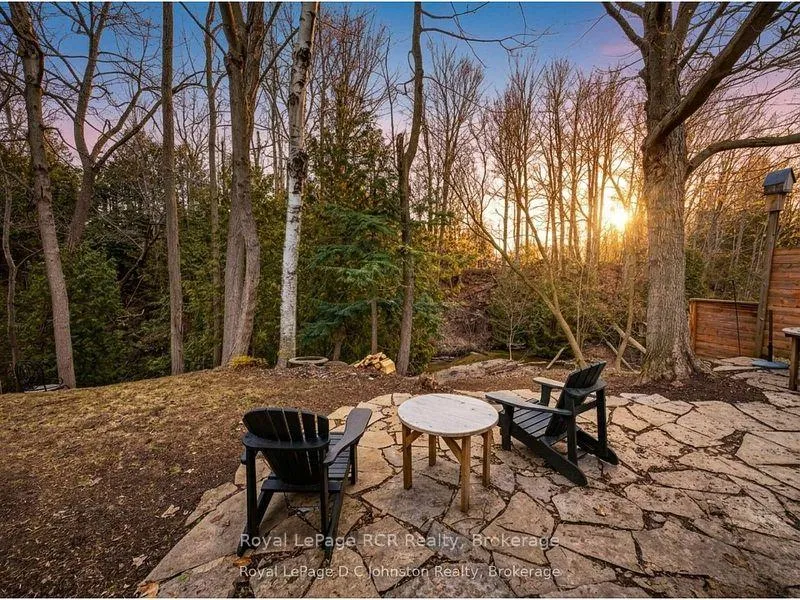
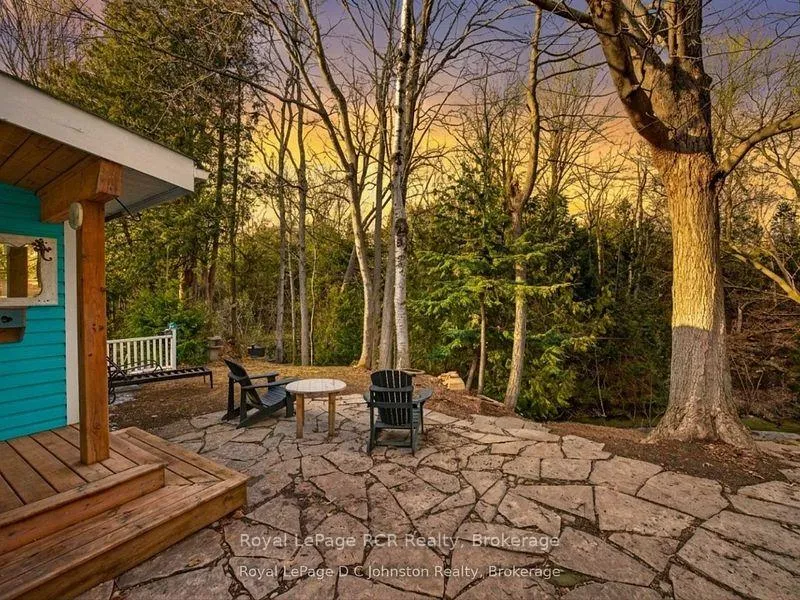
Photo 2 of 19 – 106 383 McNabb Street, Saugeen Indian Reserve #29Photo 3 of 19 – 106 383 McNabb Street, Saugeen Indian Reserve #29Photo 4 of 19 – 106 383 McNabb Street, Saugeen Indian Reserve #29Photo 5 of 19 – 106 383 McNabb Street, Saugeen Indian Reserve #29See all 19 photos
Last asked:Terminated Aug 31, 2026

Included in condo fee: Common Elements

2 Bedrooms
2 Bathrooms
0 Garage
900–999 sq.ft
$151/mo
$2,538/yr

Property history

Facts and features

  • ExposureSouth
  • LaundryInside
  • LockerNone
  • BalconyNone
The homeDetached Condo, Bungalow, 900–999 sq ft
  • Type: Detached Condo
  • Style: Bungalow
  • Living space: 900–999 sq ft
  • Basement: Crawl space
  • Exposure: South
  • Special designation: Other
InsideInside, Carpet free, primary bedroom - main floor, Rooms above ground 7
  • Laundry: Inside
  • Features: Carpet free, primary bedroom - main floor
Rooms
  • Rooms above ground: 7
  • Bedrooms: 2
  • Bathrooms: 2
  • Kitchens: 1
  • Family room: Yes
OutsideWood, Metal, Poured concrete
  • Exterior: Wood
  • Roof: Metal
  • Foundation: Poured concrete
  • Balcony: None
  • Features: Landscaped, porch, seasonal living, year round living
Parking and locker2 Parking, Exclusive, Private
  • Spaces: 2 Parking
  • Parking type: Exclusive
  • Driveway: Private
  • Locker: None
BuildingCondo corporation 6, Pets Allowed
  • Condo corporation: 6
  • Pets: Allowed
Heating, water and powerBaseboard, electric, Wall unit(s)
  • Heating: Baseboard, electric
  • Cooling: Wall unit(s)
Costs and taxesTaxes $2,538 a year, Condo fee $151 a month, Common elements included
  • Taxes, 2025: $2,538 a year
  • Condo fee: $151 a month
  • Fee includes: Common elements included
  • HST: HST included in the price
NearbyWooded/treed, river/stream
  • Close to: Wooded/treed, river/stream
Listing detailsX13439194, Terminated, Jun 12, 2026
  • MLS® number: X13439194
  • Status: Terminated
  • Listed on: Jun 12, 2026
  • Days on market: 80
  • Updated: Aug 31, 2026
  • Possession: 30-59 days
  • Occupied by: Owner
  • Listing brokerage: Royal LePage RCR Realty

About this home

106 383 McNabb Street, Saugeen Indian Reserve #29 (Native Leased Lands), ON N0H 2L0

Carpet FreePrimary Bedroom - Main FloorWooded/TreedRiver/StreamLandscapedPorch

Welcome to this charming, beautifully updated home, perfectly suited for year-round living or a relaxing cottage retreat. Thoughtfully renovated over the years, it showcases distinctive character and quality finishes throughout. Start your mornings on the inviting covered verandah, enjoying coffee while overlooking manicured gardens. Inside, the heart of the home is the impressive great room with soaring ceilings creating a bright, airy atmosphere. The open-concept kitchen, dining, and living area is ideal for entertaining, highlighted by a striking floor-to-ceiling tiled gas fireplace. The chef-inspired kitchen features granite countertops and premium Porter & Charles and Liebherr appliances. The spacious primary bedroom offers a private retreat with a luxurious 4-piece ensuite featuring in-floor heating, and French doors opening to the sunroom where you wake up to tranquil forest and ravine views. The peaceful four-season sunroom will quickly become a favourite space, surrounded by windows overlooking the ravine and creek while a cozy gas stove keeps it comfortable year-round. A second bedroom provides flexibility for guests, a hobby area, or a home office. Outside, enjoy a stone patio with privacy fencing overlooking the ravine, plus a storage shed with hydro. Located in the charming lakeside community of Southampton, this home puts you close to Lake Huron sunsets, boutique shopping, dining, and scenic trails. It is just a 10-minute walk to South Street Beach with its sandy shoreline and views of Chantry Island and the historic lighthouse. With nearby trails, parks, and downtown amenities, this property offers the perfect blend of comfort, nature, and lifestyle in sought-after Saugeen Shores.

Ask about this home

A HOMEH agent will answer your questions about this home.

Ask a question
Thinking of selling your home?See what your home is worth today.

Around this home

383 McNabb St
68Errands
61Parks
78Schools

Daily convenience, out of 100, from the distances below

ParkHelliwell Park · 1 within 1 km12 min walk768 m
GroceryFoodland9 min walk563 m
SchoolG C Huston Public School9 min walk570 m
PharmacyRexall24 min walk1.5 km
Cafés & foodJust like Mom’s · 8 within 1 km11 min walk696 m
Gym & rec centreSouthampton Coliseum15 min walk898 m
LibraryBruce County Public Library - Southampton Branch14 min walk867 m
HospitalSouthampton Hospital9 min walk557 m
WalkDriveStraight-line distance, open map data
Grocery0.6 km
Park0.8 km
Coffee0.9 km
Dining0.7 km
Gym0.9 km
Hospital0.6 km

Schools nearby

School rating, out of 10.

G C Huston Public Schoolelementary · Public · 0.6 km
4.4/10Low
Contact agent

Helpful calculators

Mortgage
Affordability
Closing costs
Land transfer tax
Property tax
Down payment
CMHC insurance
Stress test
Cashback Rebate

Your HOMEH agent

NimaHOMEH agent · Saugeen Indian Reserve #29

"Priced 11% over the Hestimate. I would see it this week."

Ask Nima

© 2026 HOMEH Inc., Brokerage · RECO Registration #6000380 · 505 Highway 7 East, Unit 308, Thornhill, ON L3T 7T1 · Listing data courtesy of the MLS® System of the listing brokerage, deemed reliable but not guaranteed.

Disclaimers and terms

* Hestimate. HOMEH's estimate of this home's value, from recent sales and current market data; it may change over time.

HOMEH is operated by HOMEH Inc., a licensed Ontario real estate brokerage regulated by the Real Estate Council of Ontario (RECO) under the Trust in Real Estate Services Act, 2002 (TRESA). Under TRESA, consumers are entitled to the RECO Information Guide before entering into a representation agreement. Broker of Record Licence #5034208. Toronto Regional Real Estate Board Member #20004000.

Cashback Rebate. Paid by HOMEH Inc., Brokerage from the commission it receives, on closing, to eligible buyers who came to HOMEH as HOMEH leads. Subject to the buyer representation agreement, lender approval and legal limits; amounts vary with price, commission received and transaction type. Not a government incentive, tax credit or refund. Full terms and conditions apply.

Mortgage. Payment figures are estimates for illustration only, not an offer to lend; all financing is on approved credit (OAC). HOMEH Inc., Brokerage is not a mortgage broker, agent or lender; mortgage products and advice come from independent professionals licensed by the Financial Services Regulatory Authority of Ontario (FSRA).

Hestimate. Worked out with automated tools from recent nearby sales of similar homes. For information only, not an appraisal.

Accuracy. Listings, market data, photos, school, transit and neighbourhood information come from sources believed reliable, including the MLS® System and the Toronto Regional Real Estate Board (TRREB), but are not warranted accurate, current or complete. MLS® listing data is copyright TRREB. It must only be used by consumers with a bona fide interest in the purchase, sale or lease of real estate, and not for any commercial purpose.

Programs. Programs, incentives and benefits on this website are privately administered, may change or end without notice, and imply no government authority, endorsement or affiliation.

Not intended to solicit clients currently under contract with another brokerage.

The trademarks REALTOR®, REALTORS® and the REALTOR® logo are controlled by The Canadian Real Estate Association (CREA) and identify real estate professionals who are members of CREA. The trademarks MLS®, Multiple Listing Service® and the associated logos are owned by CREA and identify the quality of services provided by real estate professionals who are members of CREA. Used under licence.