

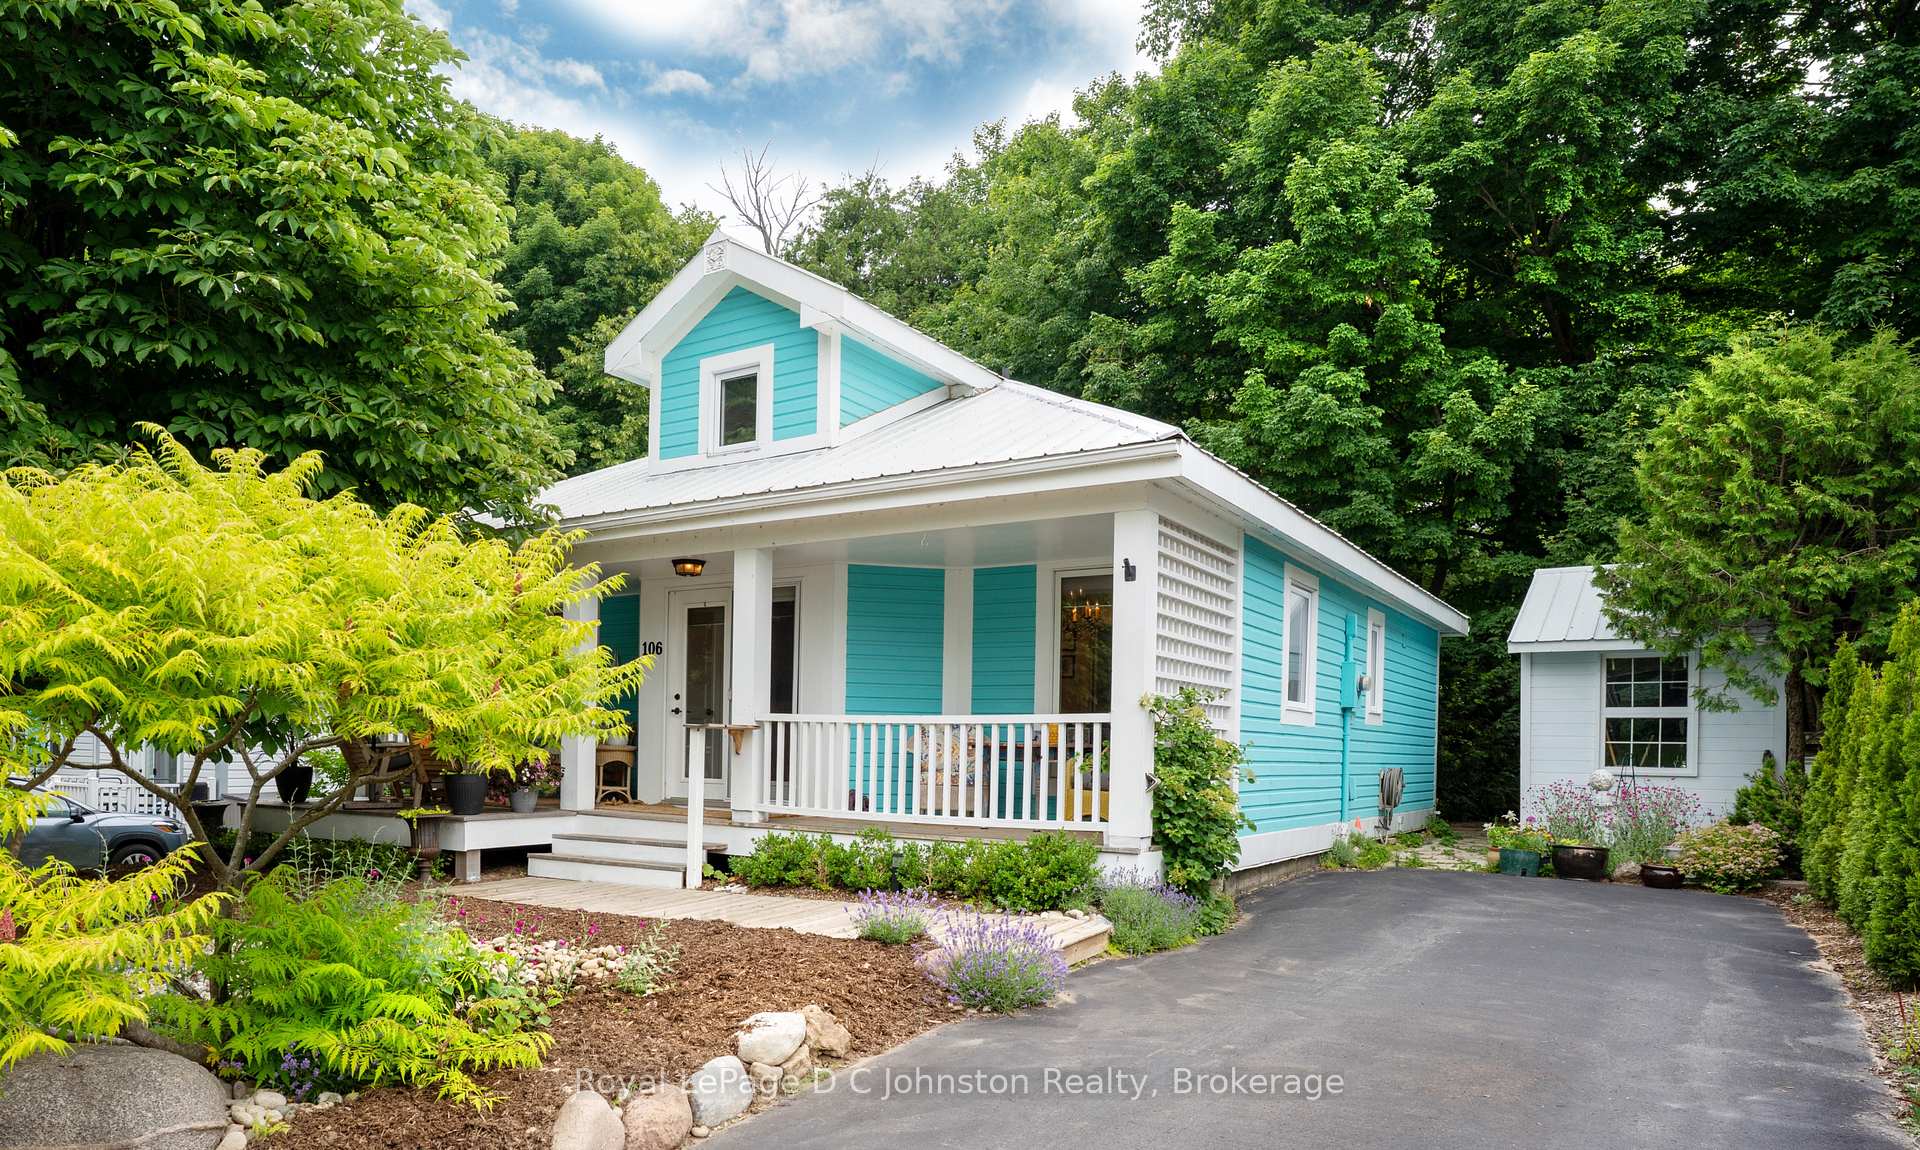
Unit 106, 383 McNabb Street
Unit 106, 383 McNabb Street
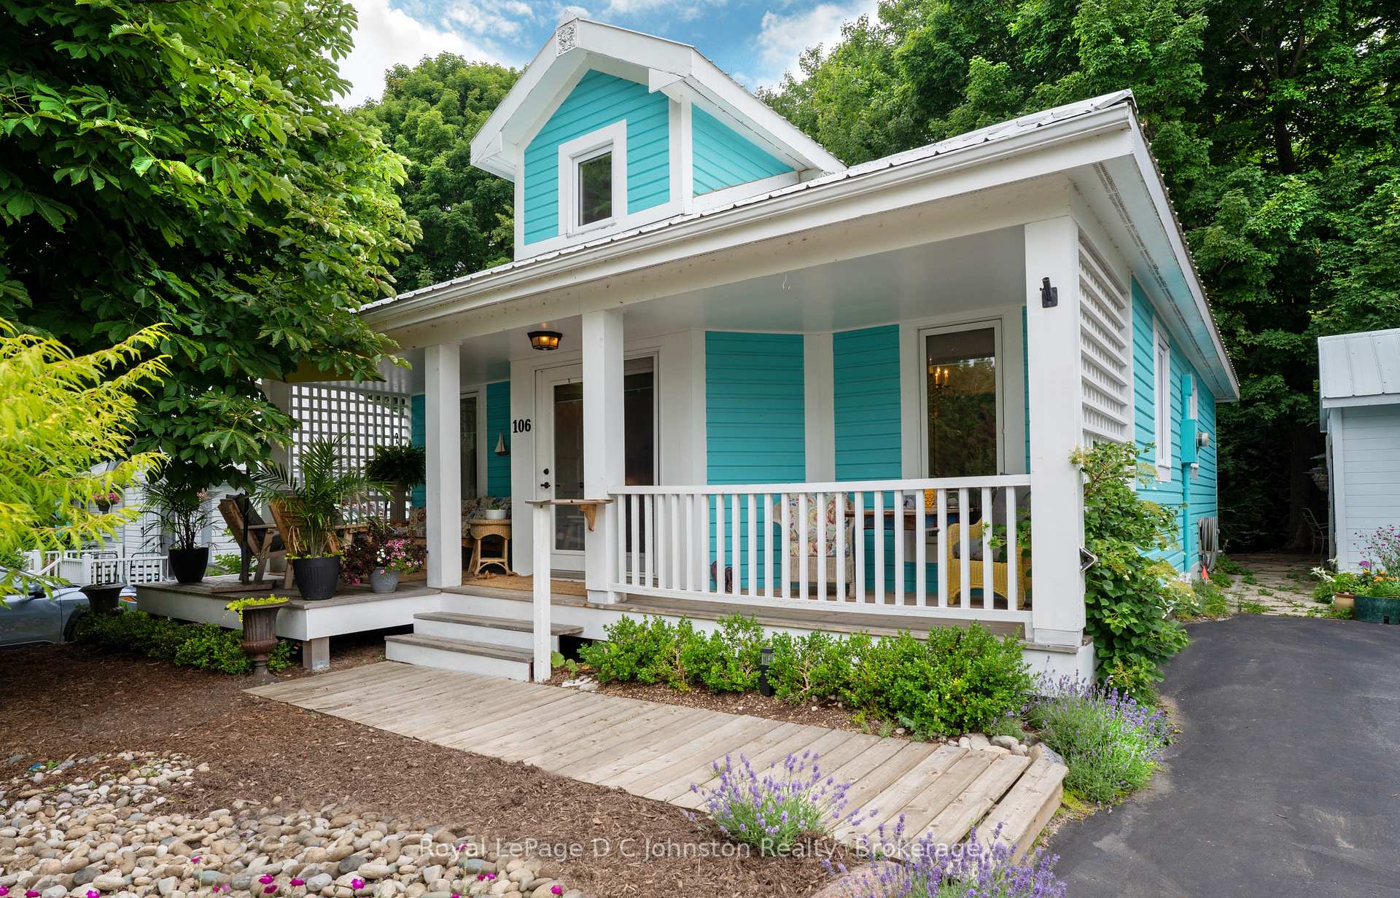
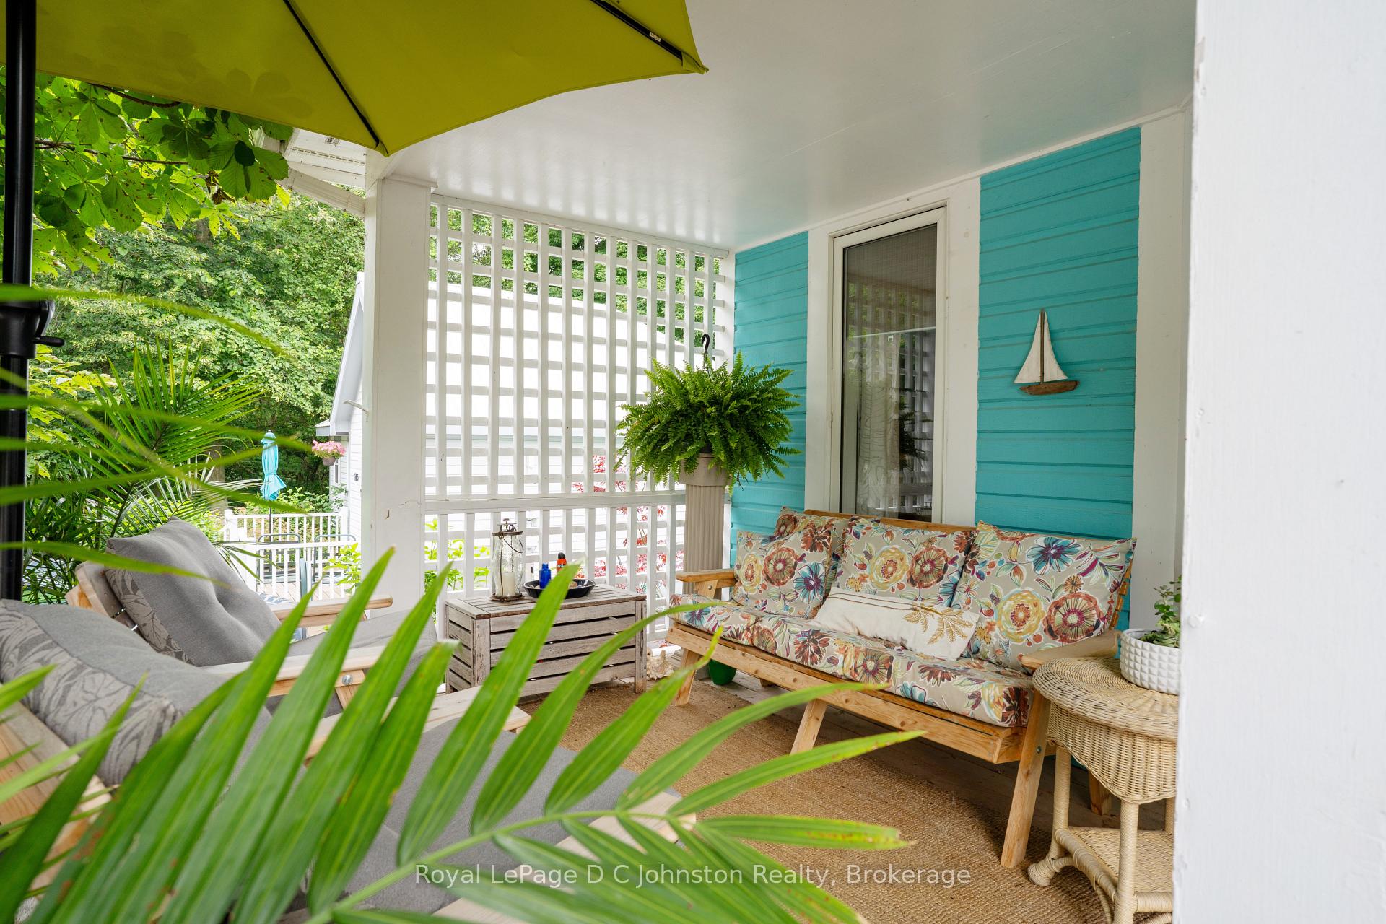
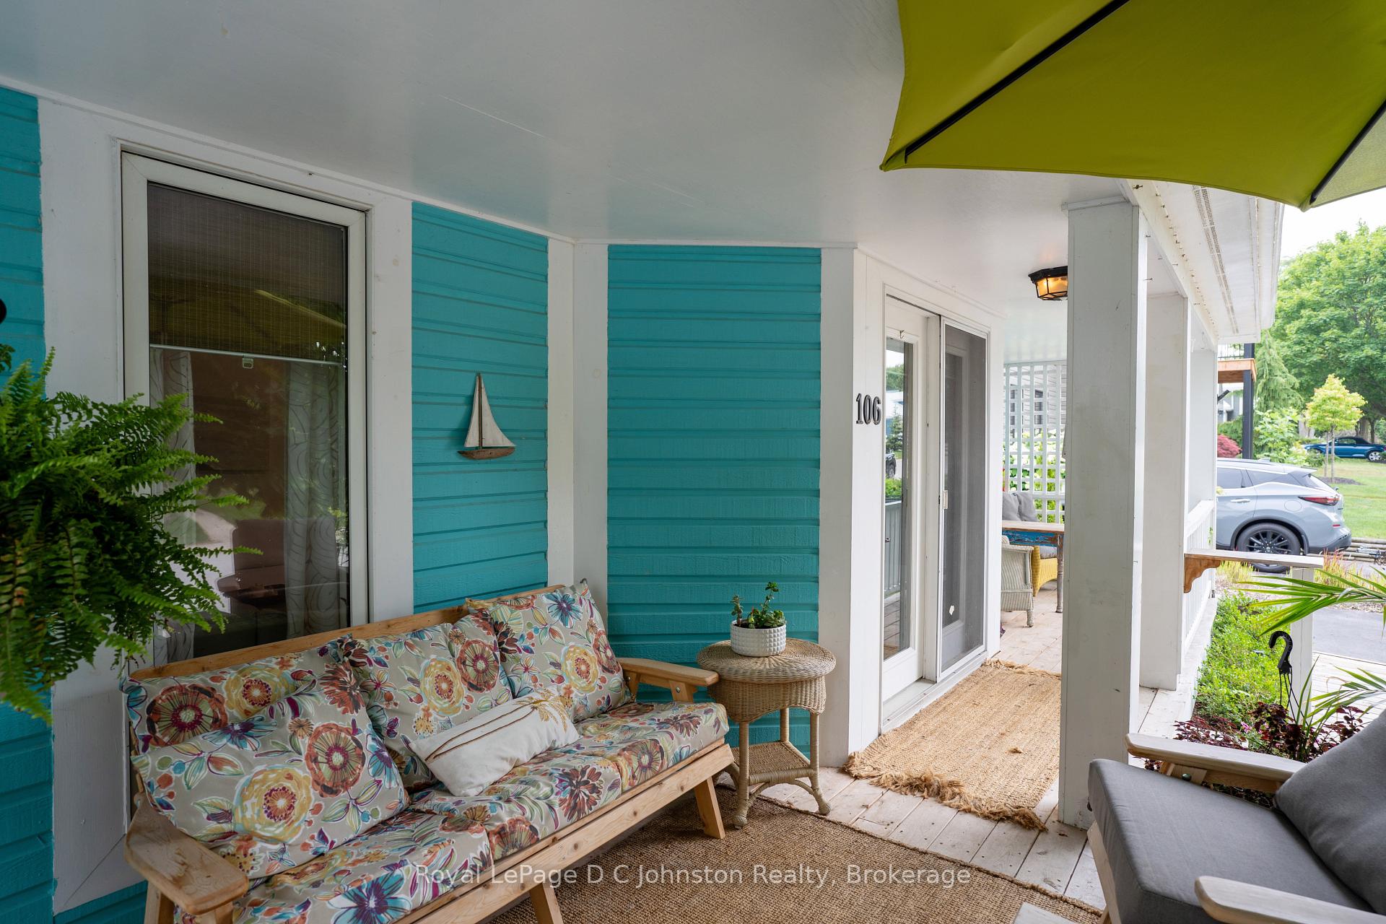
 See all 36 photos
Property history
- $659,900TerminatedList: 2026-06-12|End: 2026-08-31|80 daysX13439194
- $684,900ExpiredList: 2026-03-26|End: 2026-05-31|66 daysX12931362
- $699,999ExpiredList: 2025-07-10|End: 2025-10-30|112 daysX12277114
Facts and features
- BasementUnfinished
- Age of home31–50 years
- Price per sq ft~$778
- Water, sewerMunicipal
- Fireplace
The homeDetached, Bungalow, Age 31–50 years
- Type: Detached
- Style: Bungalow
- Age: 31–50 years
- Living space: 700–1,100 sq ft
- Basement: Unfinished, crawl space
- View: Trees/woods
- Waterfront: None
InsideFireplace Yes, natural gas, Main level, Upgraded insulation, storage
- Fireplace: Yes, natural gas
- Laundry: Main level
- Features: Upgraded insulation, storage
- Rooms above ground: 7
- Rooms in the basement: 0
- Bedrooms: 1
- Bathrooms: 2
- Kitchens: 1
- Family room: Yes
Outside and lotWood, Metal, Poured concrete
- Exterior: Wood
- Roof: Metal
- Foundation: Poured concrete
- Features: Deck, patio, landscaped, year round living
- Other structures: Fence - partial, shed, storage
- Accessibility: Level within dwelling
- Zoning: R1-8
Parking2 Parking, Private
- Spaces: 2 Parking
- Driveway: Private
Heating, water and powerHeat pump, gas, Other, Municipal water
- Heating: Heat pump, gas
- Cooling: Other
- Water: Municipal water
- Sewer: Municipal sewer
- Natural gas: Yes
- Hydro: Yes
- Cable: Available
- Telephone: Yes
Costs and taxesTaxes $2,447 a year, HST included in the price
- Taxes, 2025: $2,447 a year
- HST: HST included in the price
Included in the saleRefrigerator, gas stove, range-hood, washer, dryer, hot water tank owned, window coverings, Tv in living room - bracket will stay
- Included: Refrigerator, gas stove, range-hood, washer, dryer, hot water tank owned, window coverings
- Not included: Tv in living room - bracket will stay
Listing detailsX12277114, Expired, Jul 10, 2025
- MLS® number: X12277114
- Status: Expired
- Listed on: Jul 10, 2025
- Days on market: 112
- Updated: Oct 30, 2025
- Possession: 2025-08-28 / Flexible
- Occupied by: Owner
- Listing brokerage: Royal LePage D C Johnston Realty
About this home
Unit 106, 383 McNabb Street, Saugeen Shores, ON N0H 2L0
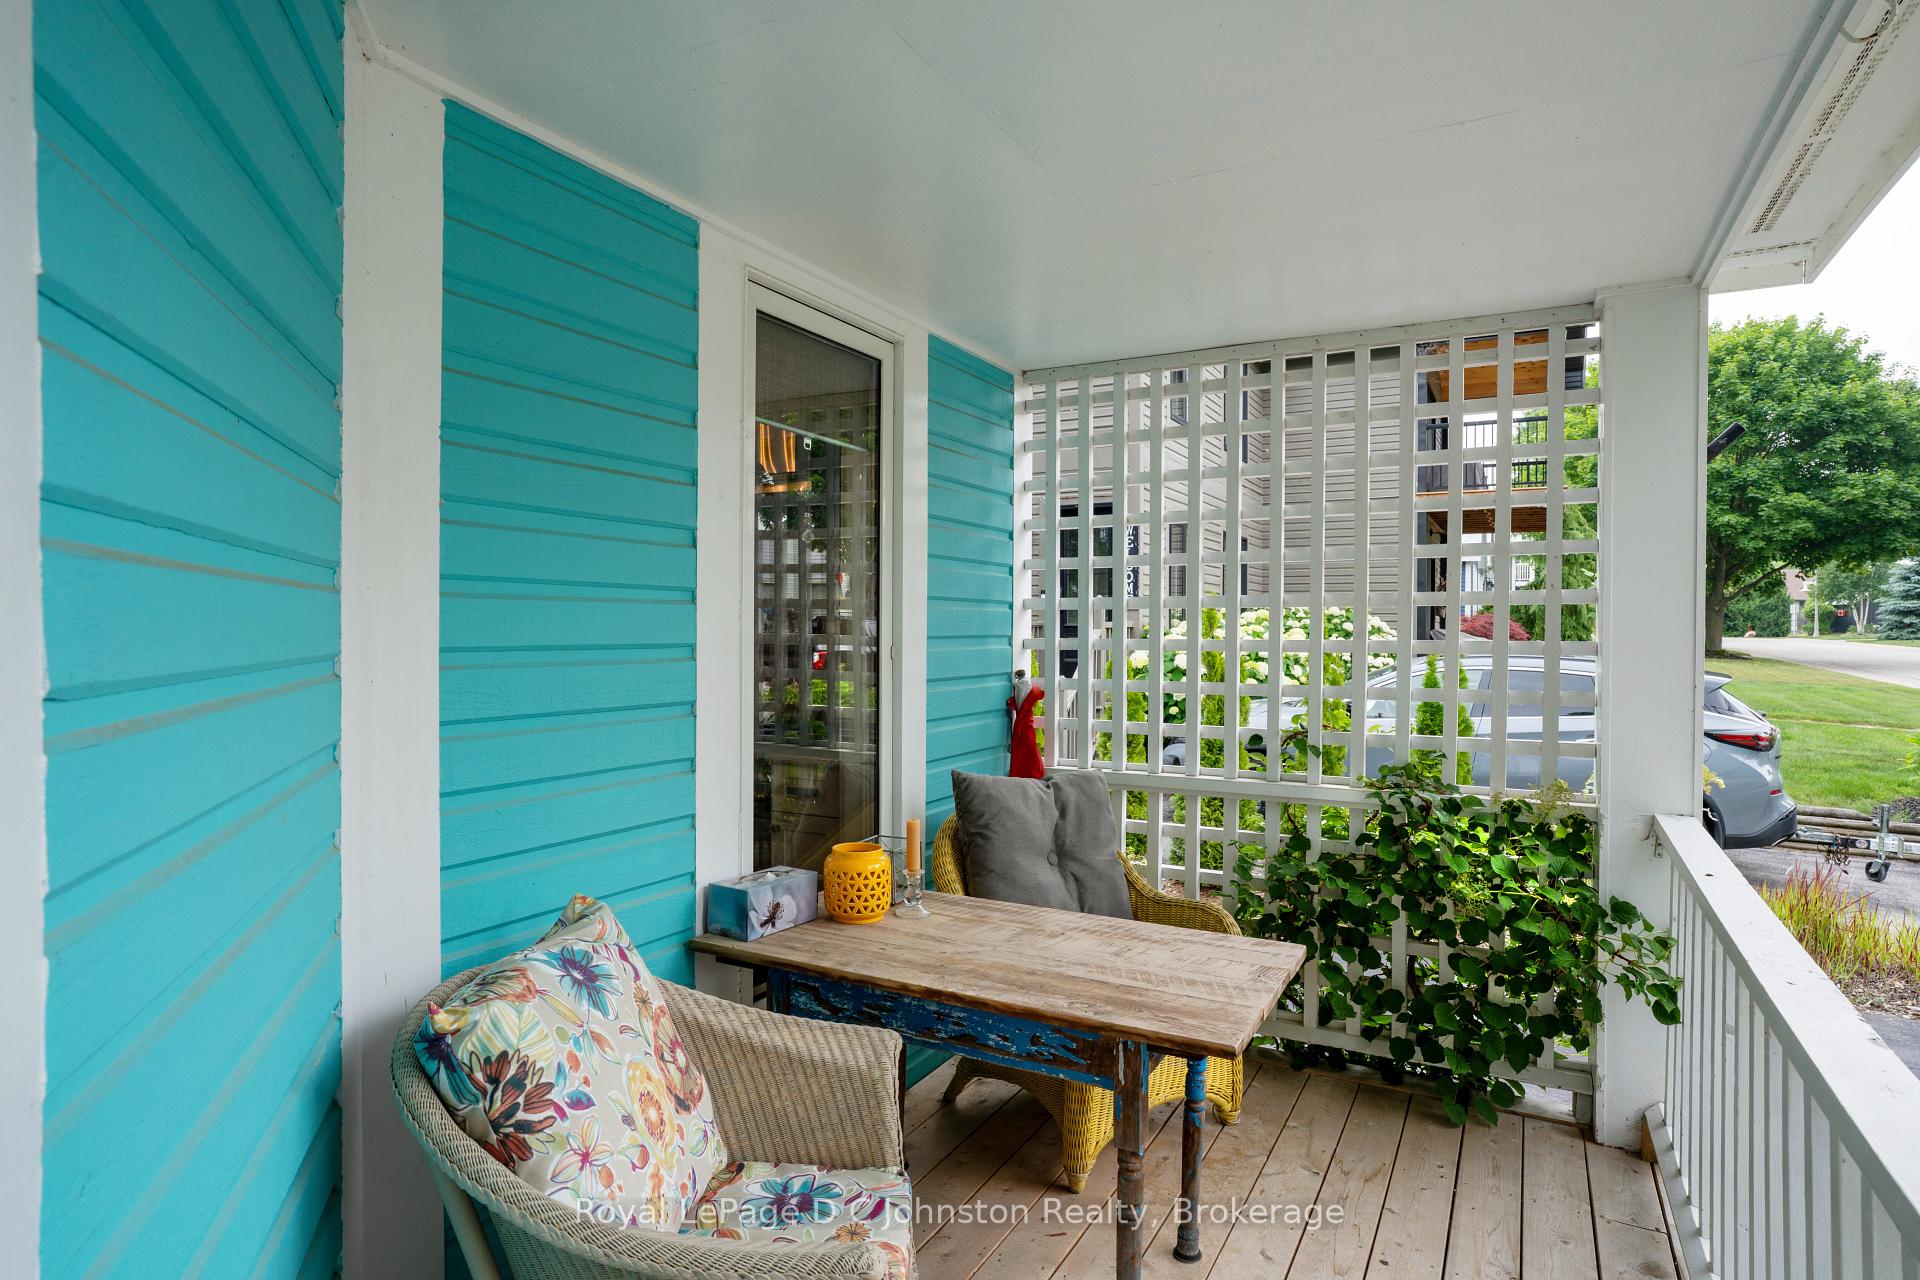
Live worry-free just minutes from the beach, scenic trails, and tennis courts in the charming town of Southampton! This delightful one-plus-bedroom bungalow is full of charm and nestled right at the edge of a picturesque ravine with a tranquil stream running through. Views of trees at the front and back of the property! The landscaping has been carefully planned for low maintenance, with generous use of flagstone, ornamental grasses, and natural stone for a clean, elegant look. Bright East coast style colour and clad in solid wood with a long-lasting metal roof, the home offers both character and durability. A brand-new, expanded front deck enhances the outdoor living experience designed with two distinct spaces: one side offers a peaceful, shaded retreat, perfect for morning coffee or a good book, while the other enjoys full sun, ideal for relaxing or entertaining. Inside, the home is cozy and welcoming, heated by a gas fireplace in the living area and a freestanding Jøtul gas stove in the family room, while ductless air conditioning keeps things cool in the summer months. The beautifully designed kitchen is both stylish and functional, featuring sleek stone countertops high-end stainless steel appliances and a gas range perfect for home cooks. Located in a quiet, private enclave of just 32 homes, this property enjoys a peaceful setting with virtually no through traffic. It's just a short stroll to the Warder tennis courts, close to the scenic rail trail and bike path network, and minutes from Southamptons beautiful South Street Beach with its soft sand and world famous sunsets! The nearby forest trails also offer easy access all the way to Port Elgin, perfect for walking, biking or cross country skiing in the winter months. Condo fees for this lot line condo are $140/month and includes snow removal on the street, street maintenance and lighting. Whether you're searching for a weekend cottage or a quiet place to retreat to, this gem ticks all the boxes!
Ask about this home
A HOMEH agent will answer your questions about this home.
Around this home
Daily convenience, out of 100, from the distances below
Schools nearby
School rating, out of 10.
Helpful calculators
Your HOMEH agent

"Priced 16% over the Hestimate. I would see it this week."