

42 Huron Street N
42 Huron Street N
 See all 3 photos
Property history
- $1,199,900ExpiredList: 2025-07-31|End: 2025-10-01|62 daysX12317589
Facts and features
- BasementCrawl space
- Age of home100+
- Price per sq ft~$533
- Water, sewerMunicipal
- Second kitchen
- Hardwood floors
- Fireplace
- Central air
The homeDetached, 1 1/2 storey, 100+
- Type: Detached
- Style: 1 1/2 storey
- Age: 100+
- Living space: 2,000–2,500 sq ft
- Basement: Crawl space
- View: Lake
InsideFireplace Yes, electric, living room, Vinyl, Hardwood, Tile, Main level
- Fireplace: Yes, electric, living room
- Flooring: Vinyl, Hardwood, Tile
- Laundry: Main level
- Features: Accessory apartment, air exchanger, carpet free, guest accommodations, in-law capability, in-law suite, on demand water heater, water heater owned
- Rooms above ground: 12
- Bedrooms: 5
- Bathrooms: 4
- Kitchens: 2
Outside and lotVinyl siding, Metal, Concrete, stone
- Exterior: Vinyl siding
- Roof: Metal
- Foundation: Concrete, stone
- Features: Deck, landscaped, year round living, porch, patio
- Size: 52 × 97.97 ft
- Shape: Rectangular
Parking6 Parking, Private double, private, front yard parking
- Spaces: 6 Parking
- Driveway: Private double, private, front yard parking
Heating, water and powerForced air, gas, Central air, Municipal water
- Heating: Forced air, gas
- Cooling: Central air
- Water: Municipal water
- Sewer: Municipal sewer
Costs and taxesTaxes $5,598 a year, HST included in the price, Rental items None
- Taxes, 2025: $5,598 a year
- HST: HST included in the price
- Rental items: None
Included in the sale2 fridges, 2 stoves, 2 washers, 2 dryers, 2 dishwashers, 2 bbqs, all furnishings, kitchen wares, electric hwt in the cottage, on demand hwt in the house, tvs & brackets, Lodge painting in the dining room 4 muskoka chairs
- Included: 2 fridges, 2 stoves, 2 washers, 2 dryers, 2 dishwashers, 2 bbqs, all furnishings, kitchen wares, electric hwt in the cottage, on demand hwt in the house, tvs & brackets
- Not included: Lodge painting in the dining room 4 muskoka chairs
Listing detailsX12317589, Expired, Jul 31, 2025
- MLS® number: X12317589
- Status: Expired
- Listed on: Jul 31, 2025
- Days on market: 62
- Updated: Oct 1, 2025
- Possession: Flexible
- Occupied by: Tenant
- Listing brokerage: RE/MAX Land Exchange Ltd.
About this home
42 Huron Street N, Saugeen Shores, ON N0H 2L0
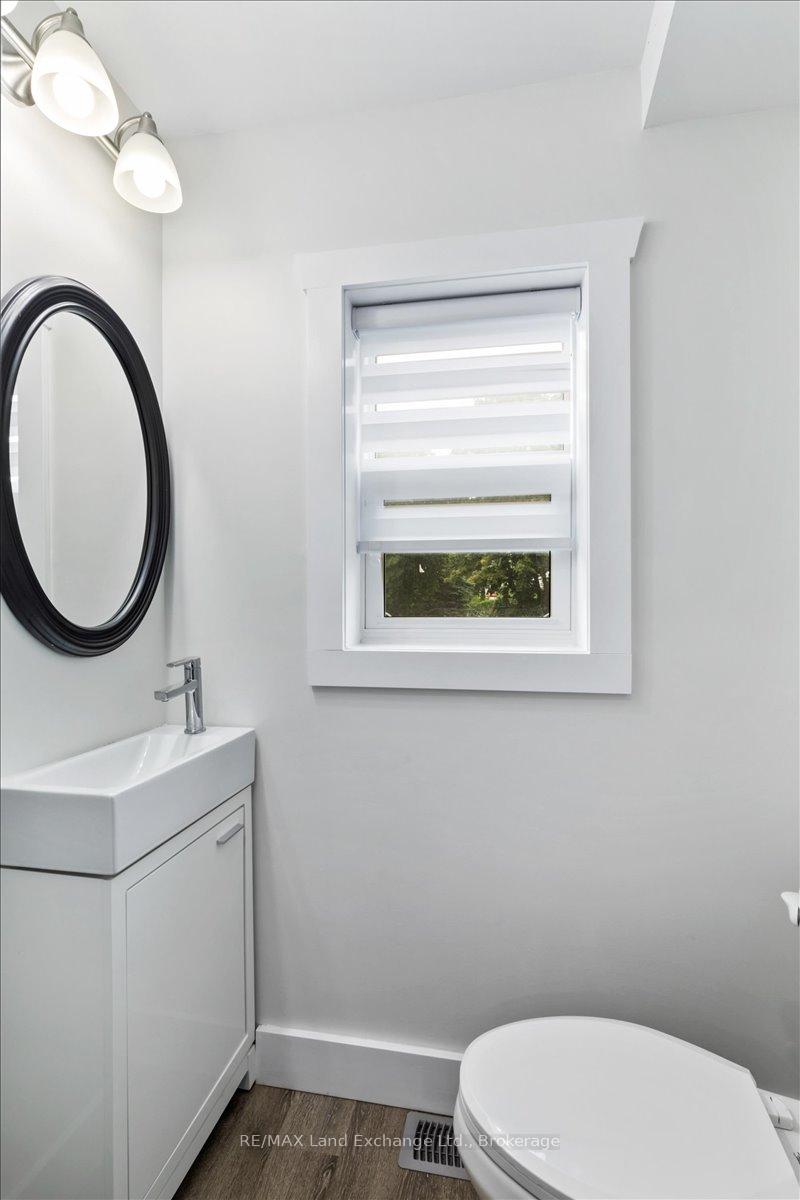
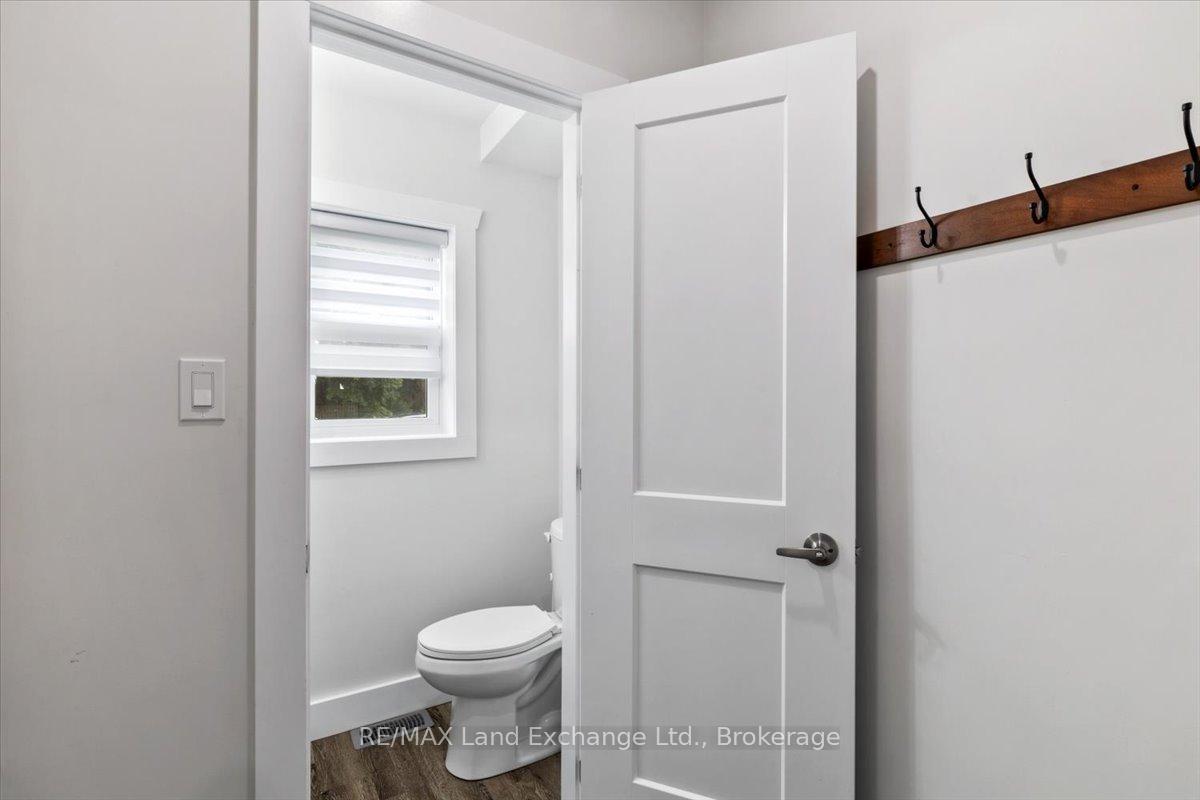
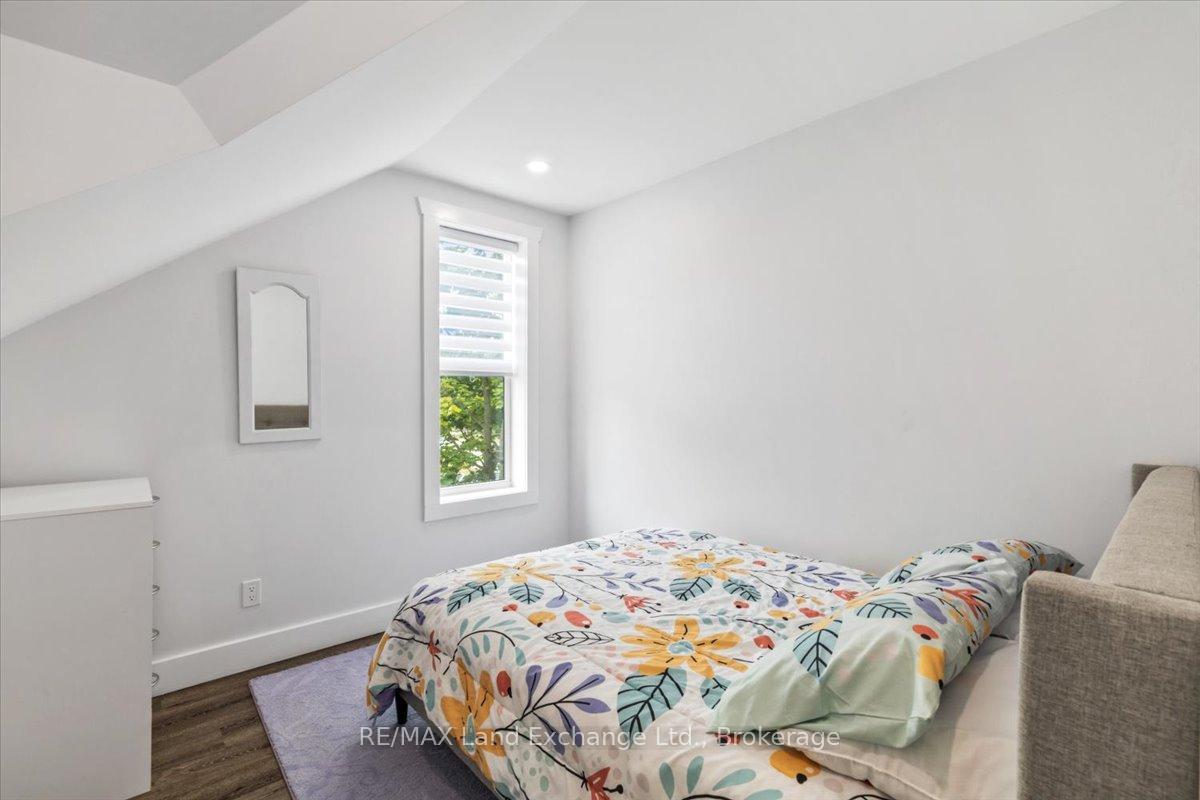
Looking for the perfect cottage, investment or your next high-performing Airbnb? Look no further! At 42 Huron Street N., in Southampton you'll find this move-in ready 4 bedroom home with a bonus 1 bedroom guest house that comes complete with a full kitchen and private laundry! This beautifully maintained property comes turnkey; its fully furnished. The home features a bright and spacious open-concept living / dining area, kitchen with a party size island, 4 bedrooms, 2.5 baths and laundry, with easy to maintain luxury vinyl plank flooring and Quartz counter tops. The primary bedroom features its own private balcony with a stunning view of Lake Huron. The private, fully insulated heated and cooled guest house, features engineered hardwood floors, gas stove, tiled shower, quartz counters, private covered porch and its own concrete drive. Just a short walk to the beach and the vibrant downtown core, this property is perfectly positioned for maximum rental appeal or your own family retreat. Excellent short-term rental potential set up and ready to generate income from day 1. Whether you're seeking a charming family getaway, a seasonal rental, or a smart investment this property checks all the boxes. Everything is updated windows, plumbing, electrical, heating, insulation, drywall etc. Square foot of the main house is 1643 and the guest house is 487. For combined living space of 2130sqft.
Ask about this home
A HOMEH agent will answer your questions about this home.
Around this home
Daily convenience, out of 100, from the distances below
Schools nearby
School rating, out of 10.
Helpful calculators
Your HOMEH agent

"I would see it this week."