

268 Saugeen Street
268 Saugeen Street
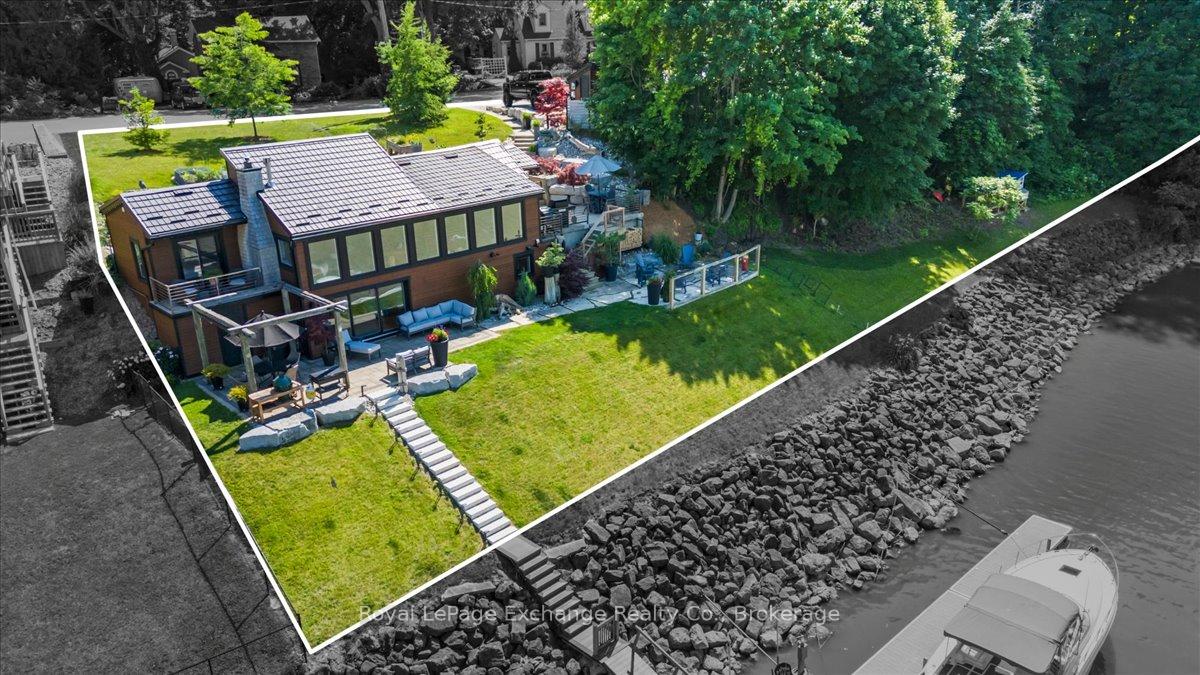 See all 50 photos
Property history
- $1,999,900ExpiredList: 2025-07-07|End: 2025-09-30|85 daysX12267462
Facts and features
- BasementWalk-out
- Age of home100+
- Price per sq ft~$1,538
- Water, sewerMunicipal
- Fireplace
- Central air
- Waterfront
The homeDetached, Bungalow, 100+
- Type: Detached
- Style: Bungalow
- Age: 100+
- Living space: 1,100–1,500 sq ft
- Basement: Finished with walk-out, full
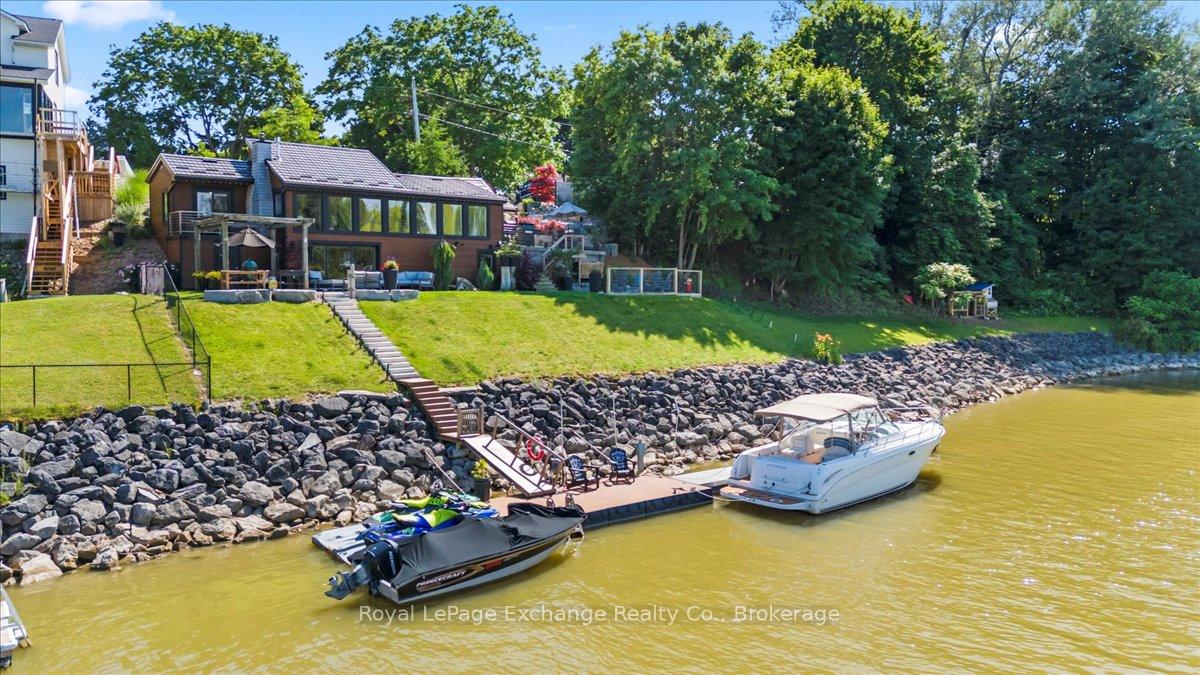
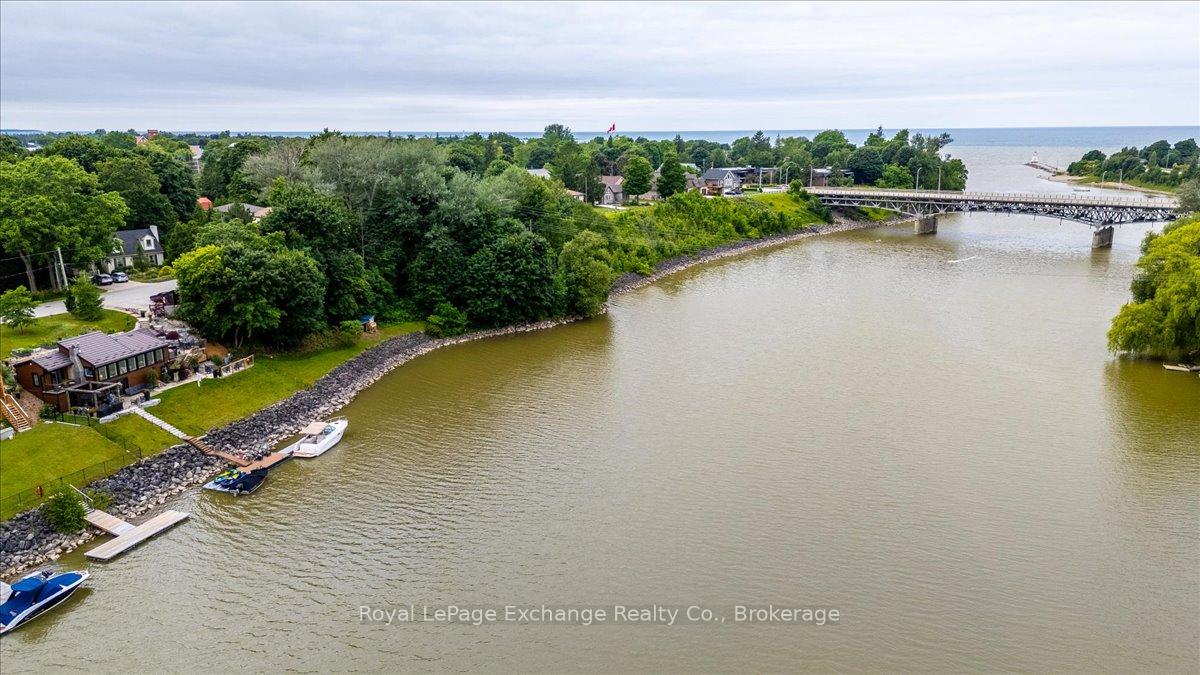
- View: River, bridge, panoramic, water
- Waterfront: Direct
InsideFireplace Yes, family room, natural gas, living room, Heated, Window floor to ceiling, Lower level
- Fireplace: Yes, family room, natural gas, living room
- Flooring: Heated, Window floor to ceiling
- Laundry: Lower level
- Features: Air exchanger, primary bedroom - main floor
- Security: Smoke detector, carbon monoxide detectors, security system
- Rooms above ground: 2
- Rooms in the basement: 3
- Bedrooms: 1 + 1 in the basement
- Bathrooms: 2
- Kitchens: 1
- Family room: Yes
Outside and lotWood, Metal, Concrete
- Exterior: Wood
- Roof: Metal
- Foundation: Concrete
- Features: Landscape lighting, landscaped, lighting, patio, porch, year round living
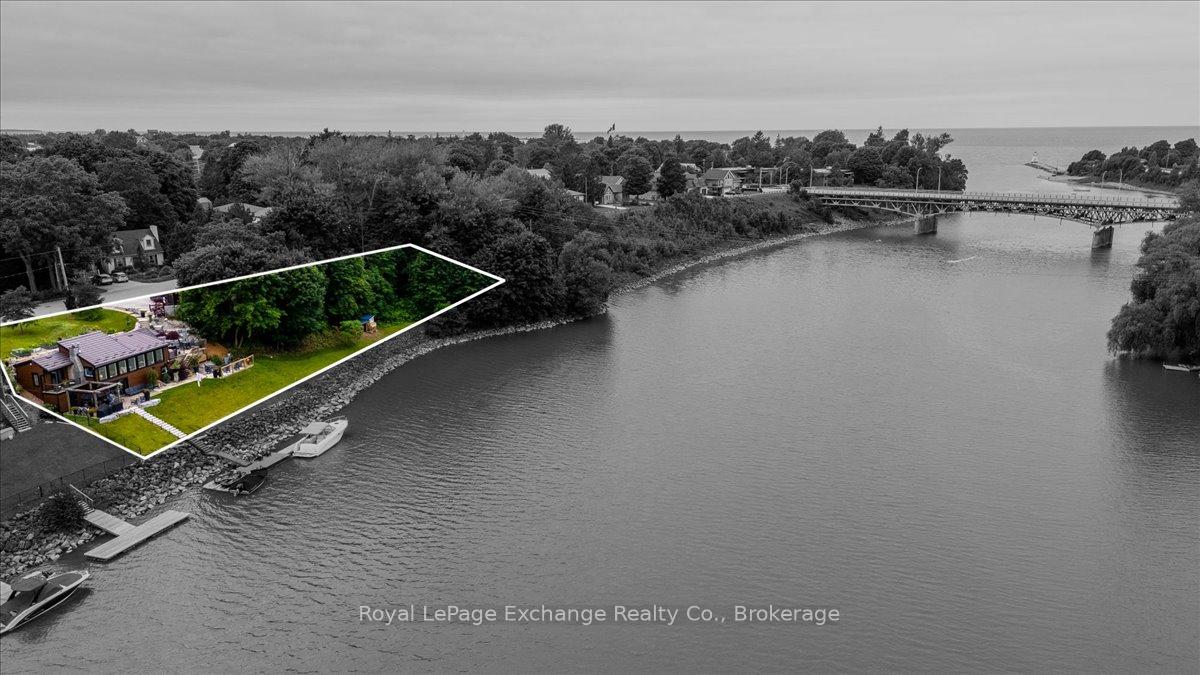
- Size: 278.91 × 98.5 ft
- Shape: Irregular
- Zoning: R1, EP
Parking4 Parking, Private, rv/truck, private double
- Spaces: 4 Parking
- Driveway: Private, rv/truck, private double
Heating, water and powerForced air, gas, Central air, Municipal water
- Heating: Forced air, gas
- Cooling: Central air
- Water: Municipal water
- Sewer: Municipal sewer
- Natural gas: Yes
- Hydro: Yes
Costs and taxesTaxes $4,051 a year, HST included in the price, Ng hot water heater
- Taxes, 2024: $4,051 a year
- HST: HST included in the price
- Rental items: Ng hot water heater
- Under contract: Hot water tank-gas
Included in the saleWasher, dryer ng, full fridge, full freezer, all gas stove, dishwasher, microwave, window treatments, floating shelving, security cameras, bathroom mirrors, car charger, Decorative nautical decor, all plant pots, personal belongings
- Included: Washer, dryer ng, full fridge, full freezer, all gas stove, dishwasher, microwave, window treatments, floating shelving, security cameras, bathroom mirrors, car charger
- Not included: Decorative nautical decor, all plant pots, personal belongings
Listing detailsX12267462, Expired, Jul 7, 2025
- MLS® number: X12267462
- Status: Expired
- Listed on: Jul 7, 2025
- Days on market: 85
- Updated: Sep 30, 2025
- Possession: Flexible
- Occupied by: Owner
- Listing brokerage: Royal LePage Exchange Realty Co.
About this home
268 Saugeen Street, Saugeen Shores, ON N0H 2L0
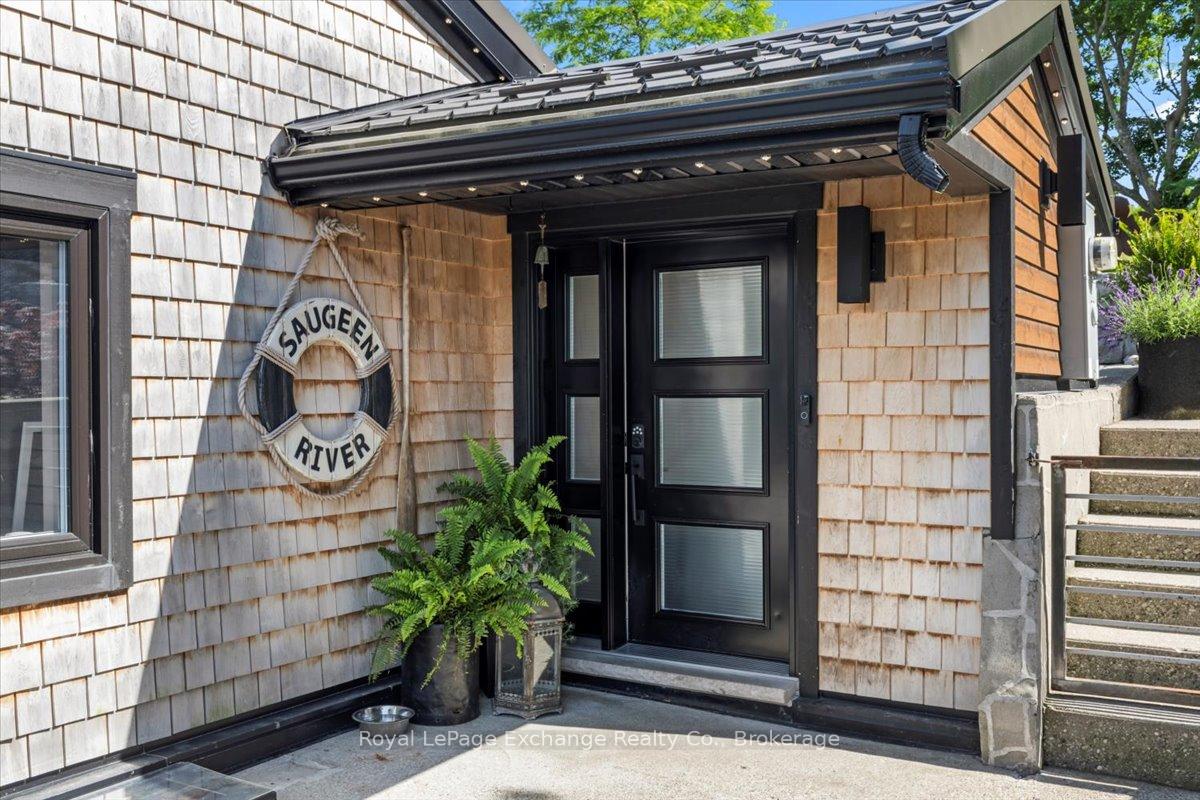
They're not making any more shoreline and this is your chance to own an incredible 278 feet of pristine Saugeen River frontage with stunning views of the river, the bridge, and unforgettable sunsets. Enjoy easy boat access right out to Lake Huron, plus the potential for more docking if you dream bigger. Fully renovated in 2020, this beautiful home offers modern comforts along with unforgettable lifestyle. Updates include all new wiring, plumbing, siding, soffit, fascia, windows, and energy-efficient spray foam insulation. Inside, you'll love the in-floor heating in all tiled areas even the custom shower plus a heated towel bar and LED defog mirror in the spa-like bath. Floor to ceiling windows along the riverfront for panoramic views as a backdrop to your living area. Custom build kitchen built by Arbour Hill in Hanover. Features, all-fridge, all freezer, all gas stove, quartz countertops, oversized island with waterfall countertops and walk-in pantry with power. The landscaped grounds are just as impressive, with upper gardens, powered lighting, and pathways leading down to your dock with water, power, and a 30amp boat service. A whole-home natural gas generator, 200amp service to the house, 100amp to the shed, natural gas BBQ hookup, and smart Gemstone lights controlled by app make this home ready for any season. Stay comfortable with forced air natural gas heating, two NG fireplaces for zoned warmth, and central AC to keep you cool. Metal roof on house and shed. Offering 2 bedrooms, 2 bathrooms of 2 finished levels. Start living the riverfront dream. Watch the boats pass by, host sunset gatherings, and launch your next adventure from your own backyard. This is more than a property - it's a legacy property waiting for you. Rare piece of Southampton shoreline.
Ask about this home
A HOMEH agent will answer your questions about this home.
Around this home
Daily convenience, out of 100, from the distances below
Schools nearby
School rating, out of 10.
Helpful calculators
Your HOMEH agent

"I would see it this week."