

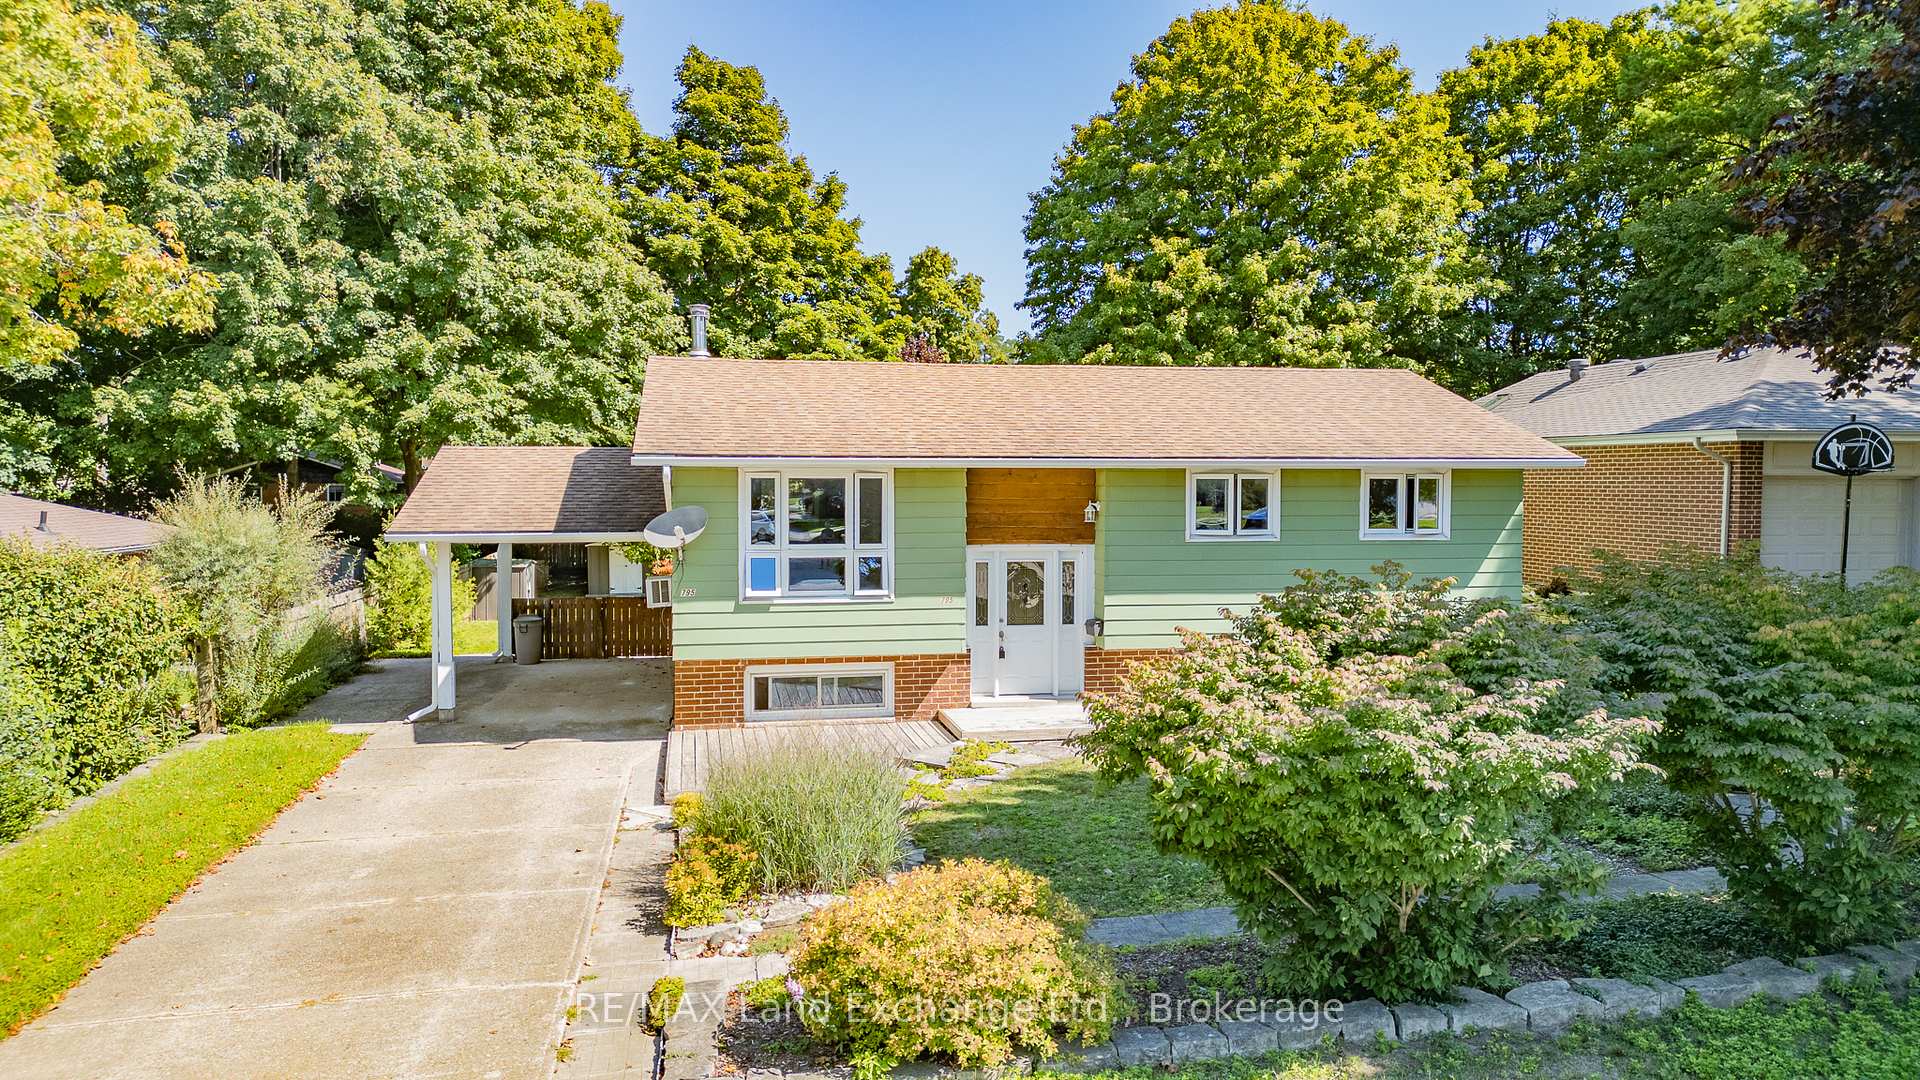
795 Green Street
795 Green Street
 See all 45 photos
Property history
Facts and features
- BasementWalk-out
- Age of home31–50 years
- Water, sewerMunicipal
- HeatingBaseboard
- Fireplace
The homeDetached, Bungalow-raised, Age 31–50 years
- Type: Detached
- Style: Bungalow-raised
- Age: 31–50 years
- Living space: 700–1,100 sq ft
- Basement: Walk-out
InsideFireplace Yes, wood, Lower level, Primary bedroom - main floor
- Fireplace: Yes, wood
- Laundry: Lower level
- Features: Primary bedroom - main floor
- Rooms above ground: 8
- Bedrooms: 3 + 1 in the basement
- Bathrooms: 2
- Kitchens: 1
- Family room: Yes
Outside and lotAluminum siding, brick, Asphalt shingle, Other
- Exterior: Aluminum siding, brick
- Roof: Asphalt shingle
- Foundation: Other
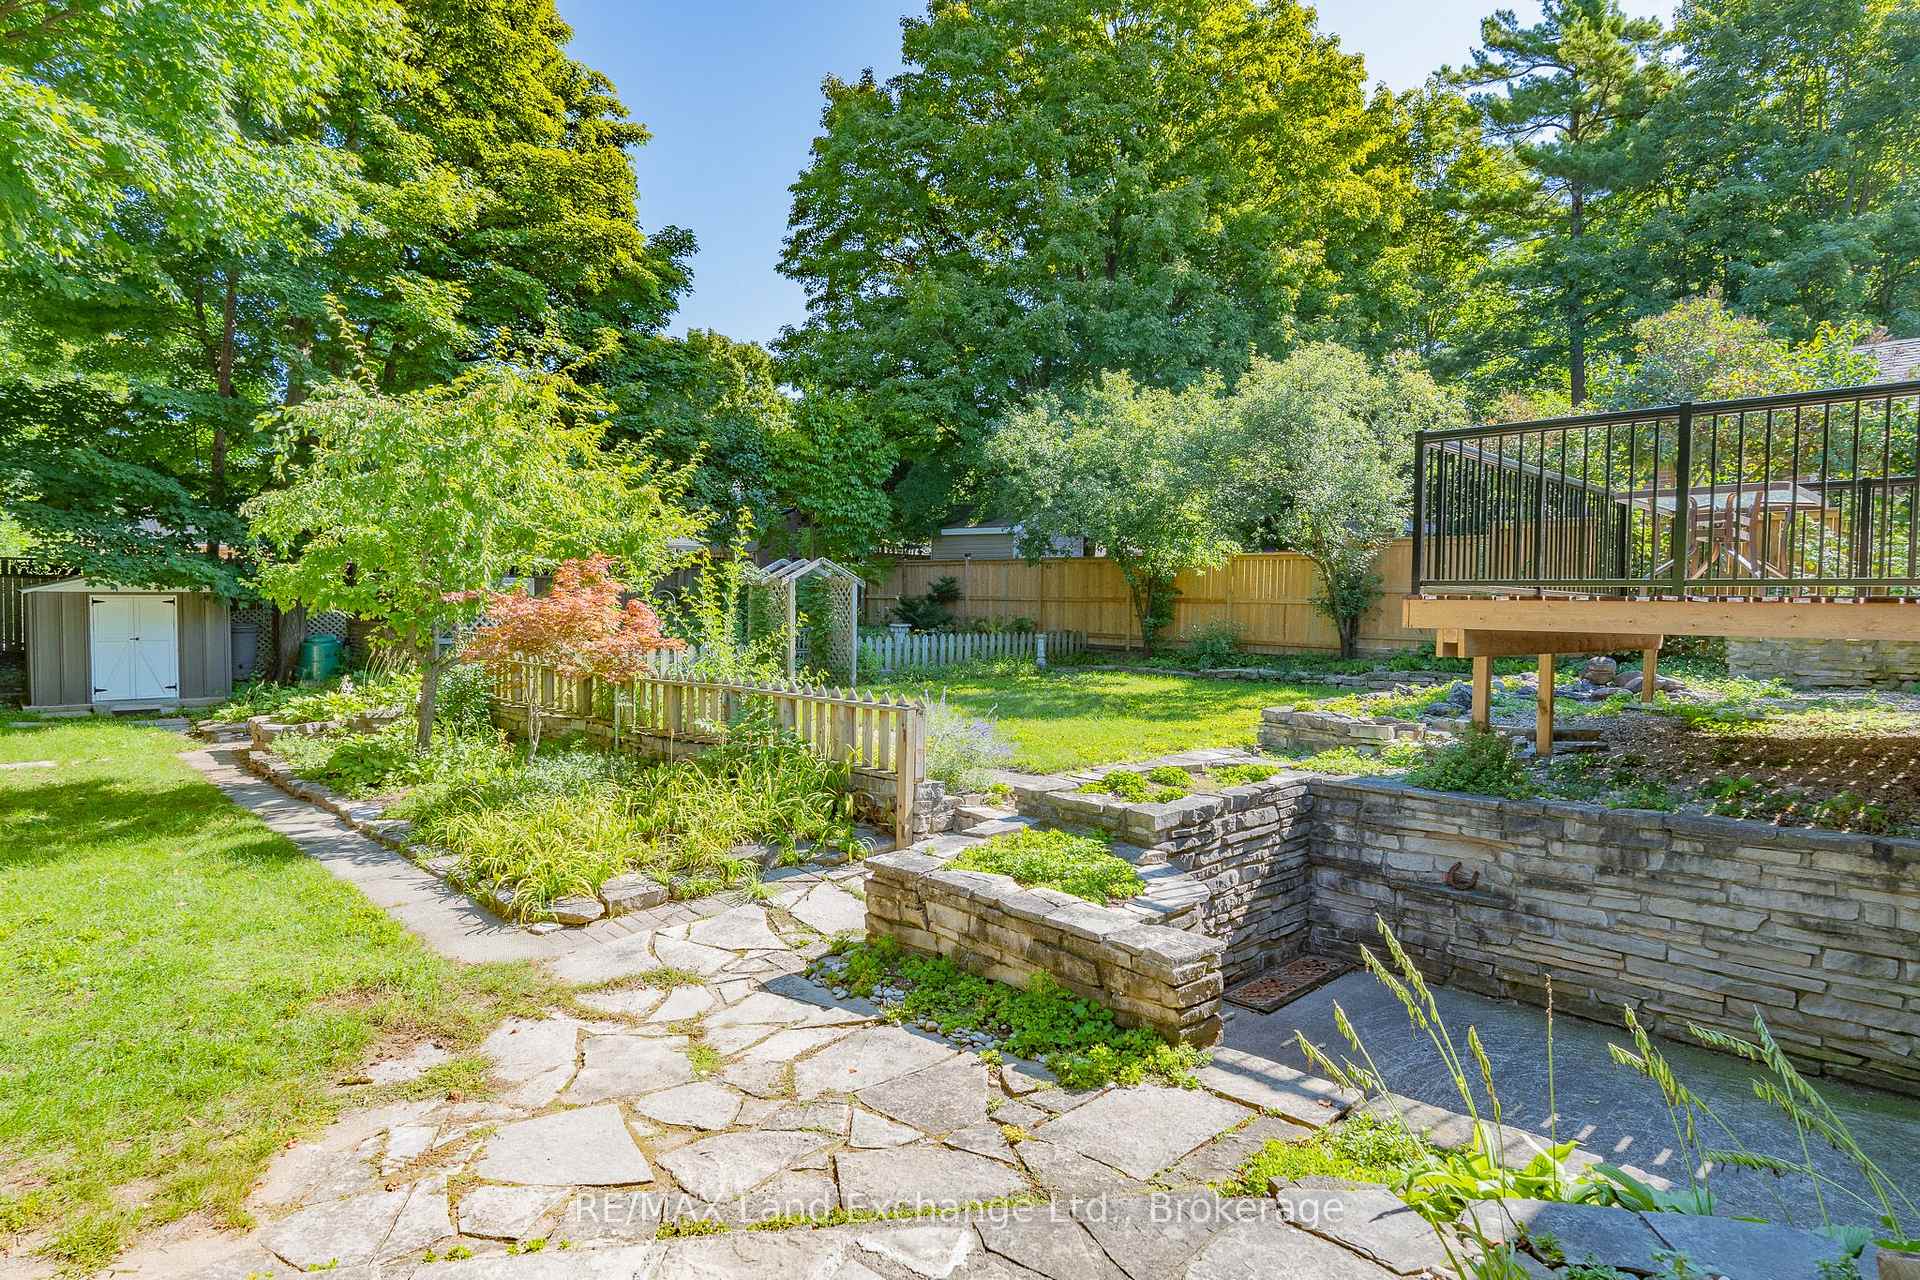
- Features: Deck, landscaped, patio, privacy
- Other structures: Garden shed, fence - partial
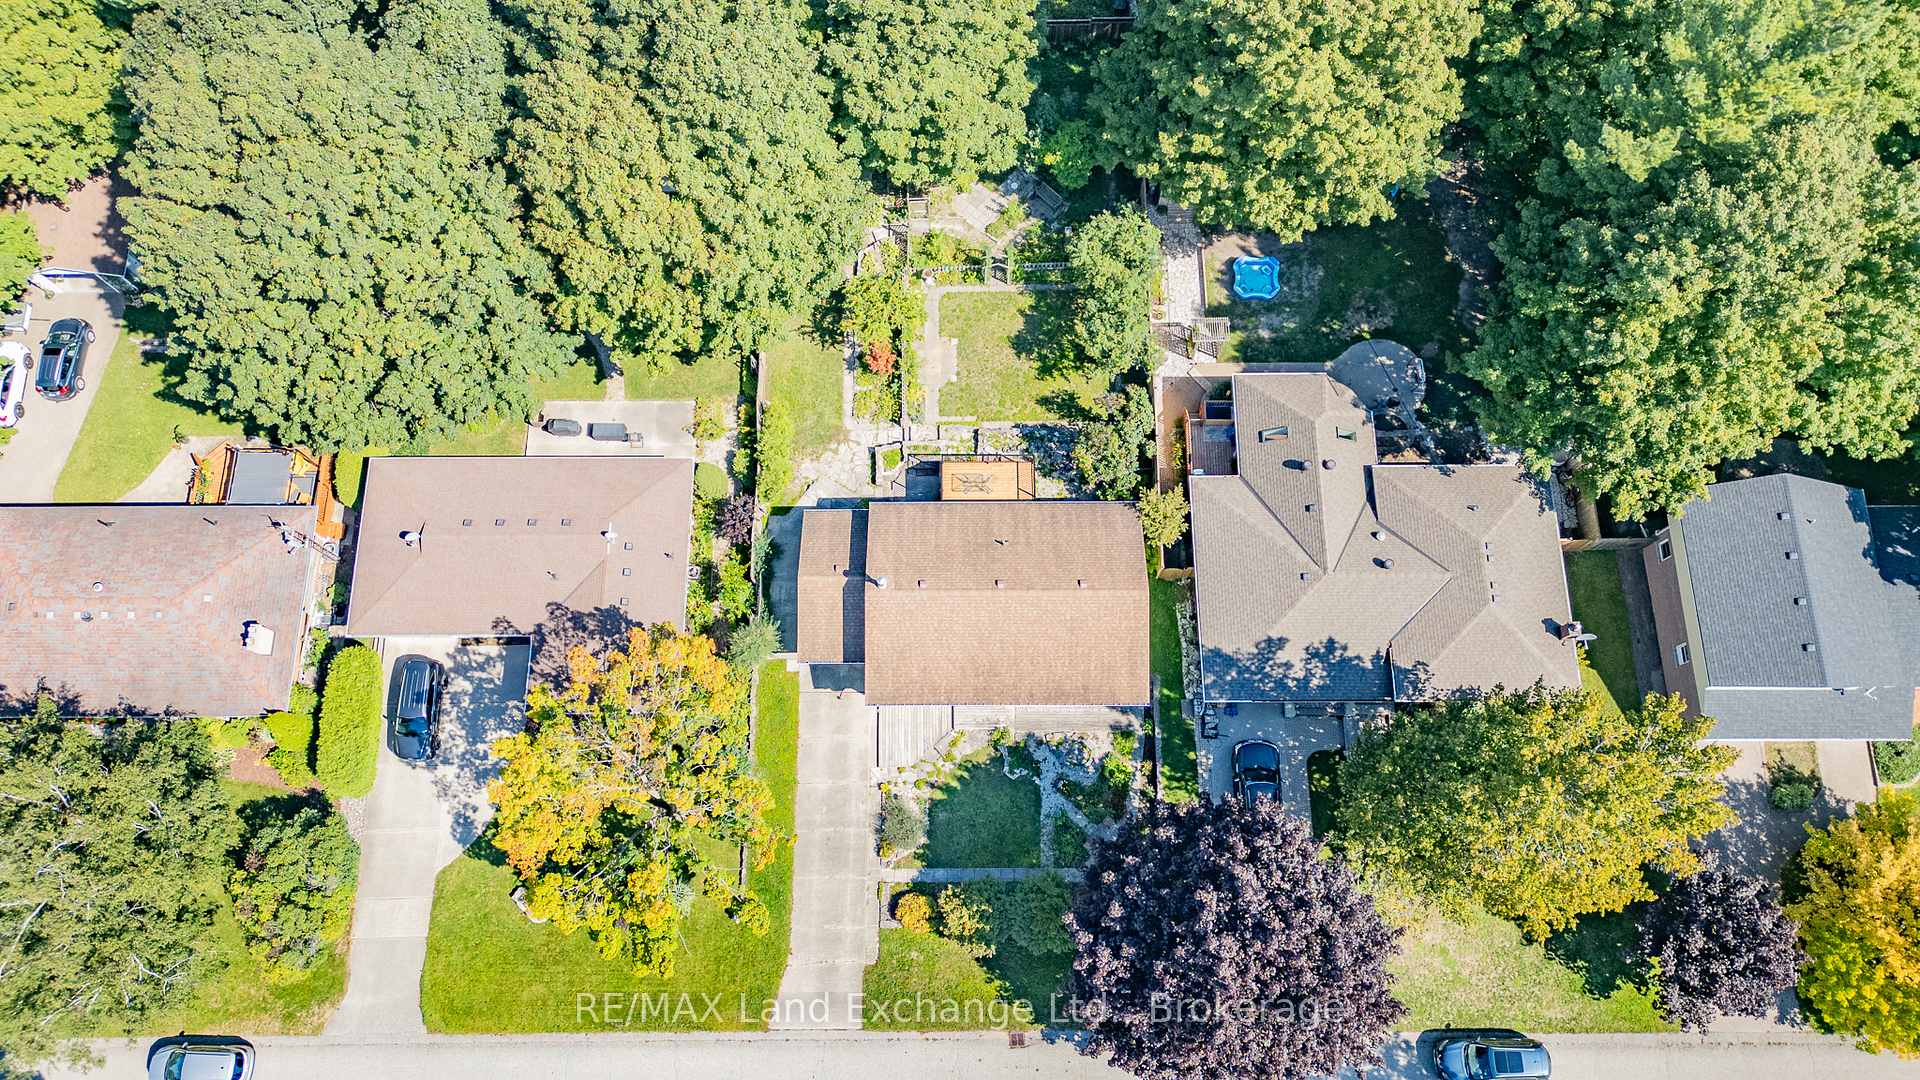
- Size: 64.7 × 133.62 ft
- Zoning: R2
Parking1 Garage, Carport, Private, covered
- Spaces: 1 Garage
- Garage: Carport
- Driveway: Private, covered
Heating, water and powerBaseboard, electric, Wall unit(s), Municipal water
- Heating: Baseboard, electric
- Cooling: Wall unit(s)
- Water: Municipal water
- Sewer: Municipal sewer
- Natural gas: Available
- Hydro: Yes
- Cable: Available
- Telephone: Available
Costs and taxesTaxes $3,197 a year, HST included in the price, Rental items None
- Taxes, 2025: $3,197 a year
- HST: HST included in the price
- Rental items: None
Included in the saleFridge, stove, washer, dryer
- Included: Fridge, stove, washer, dryer
NearbyBeach, hospital, school, golf
- Close to: Beach, hospital, school, golf
Listing detailsX12376833, Sold, Sep 3, 2025
- MLS® number: X12376833
- Status: Sold
- Listed on: Sep 3, 2025
- Days on market: 27
- Updated: Sep 30, 2025
- Possession: Flexible
- Occupied by: Owner
- Listing brokerage: RE/MAX Land Exchange Ltd.
About this home
795 Green Street, Saugeen Shores, ON N0H 2C4
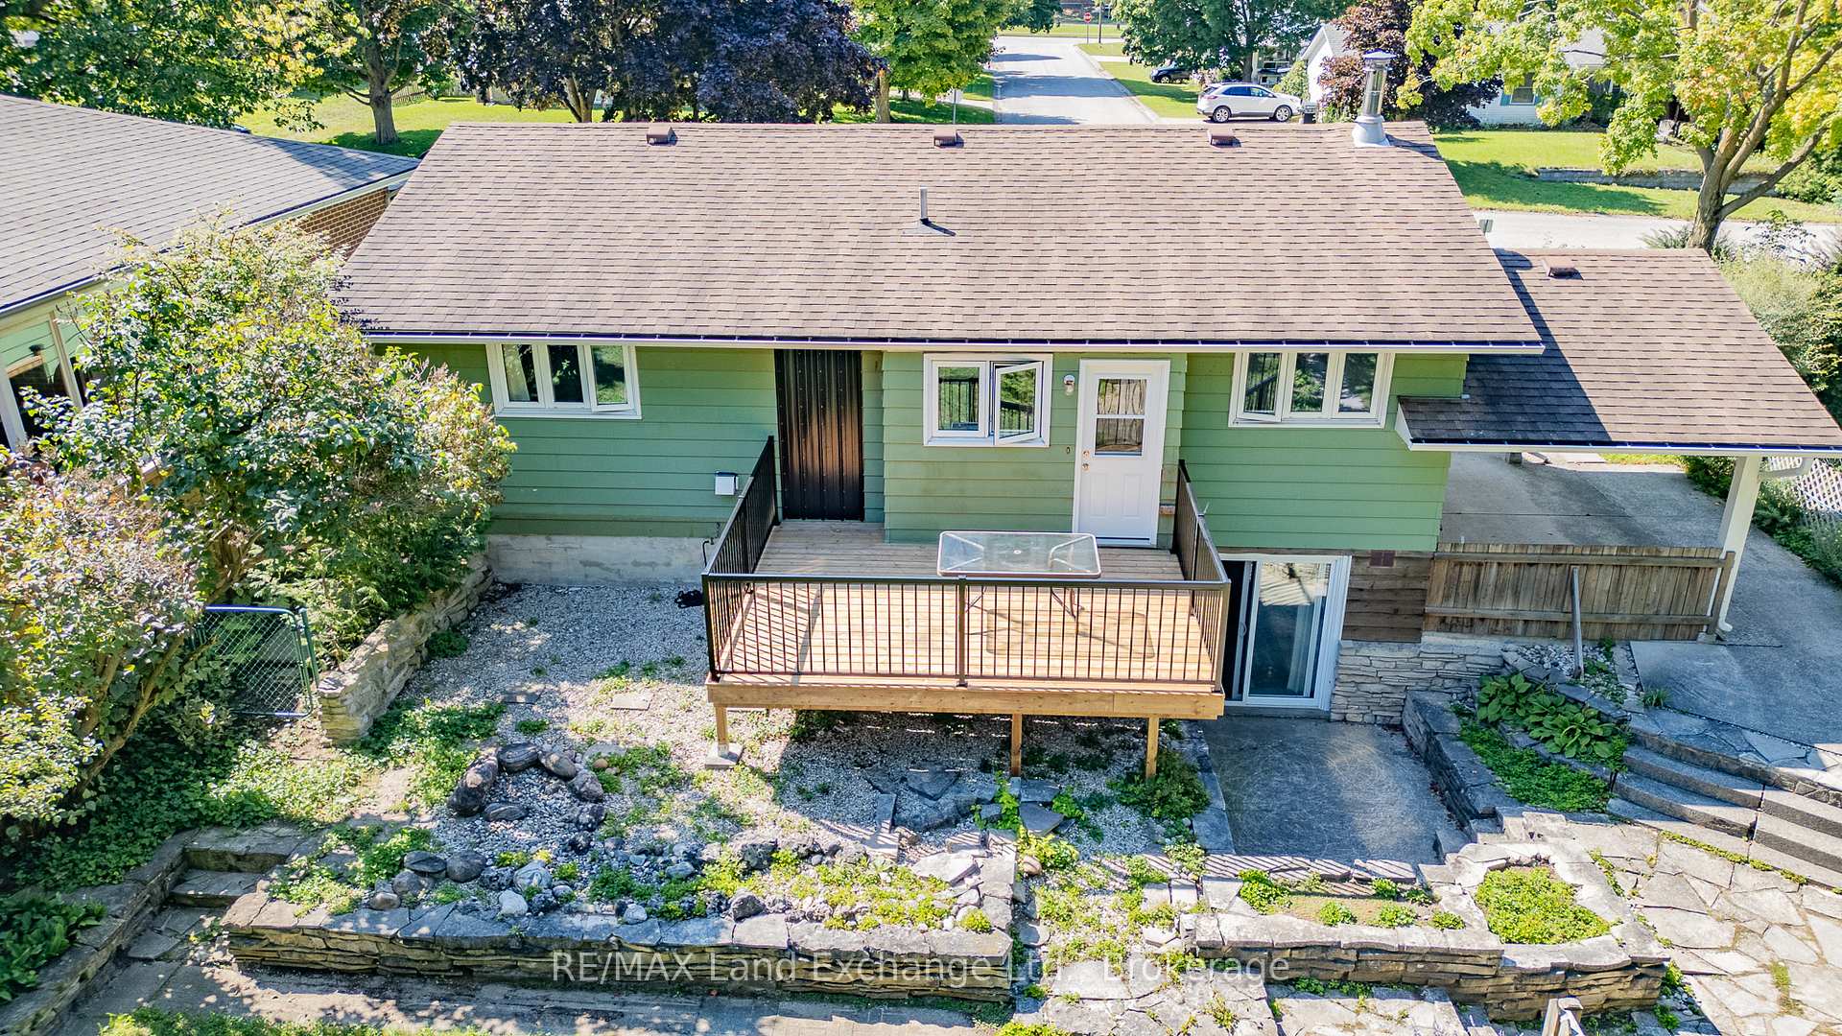
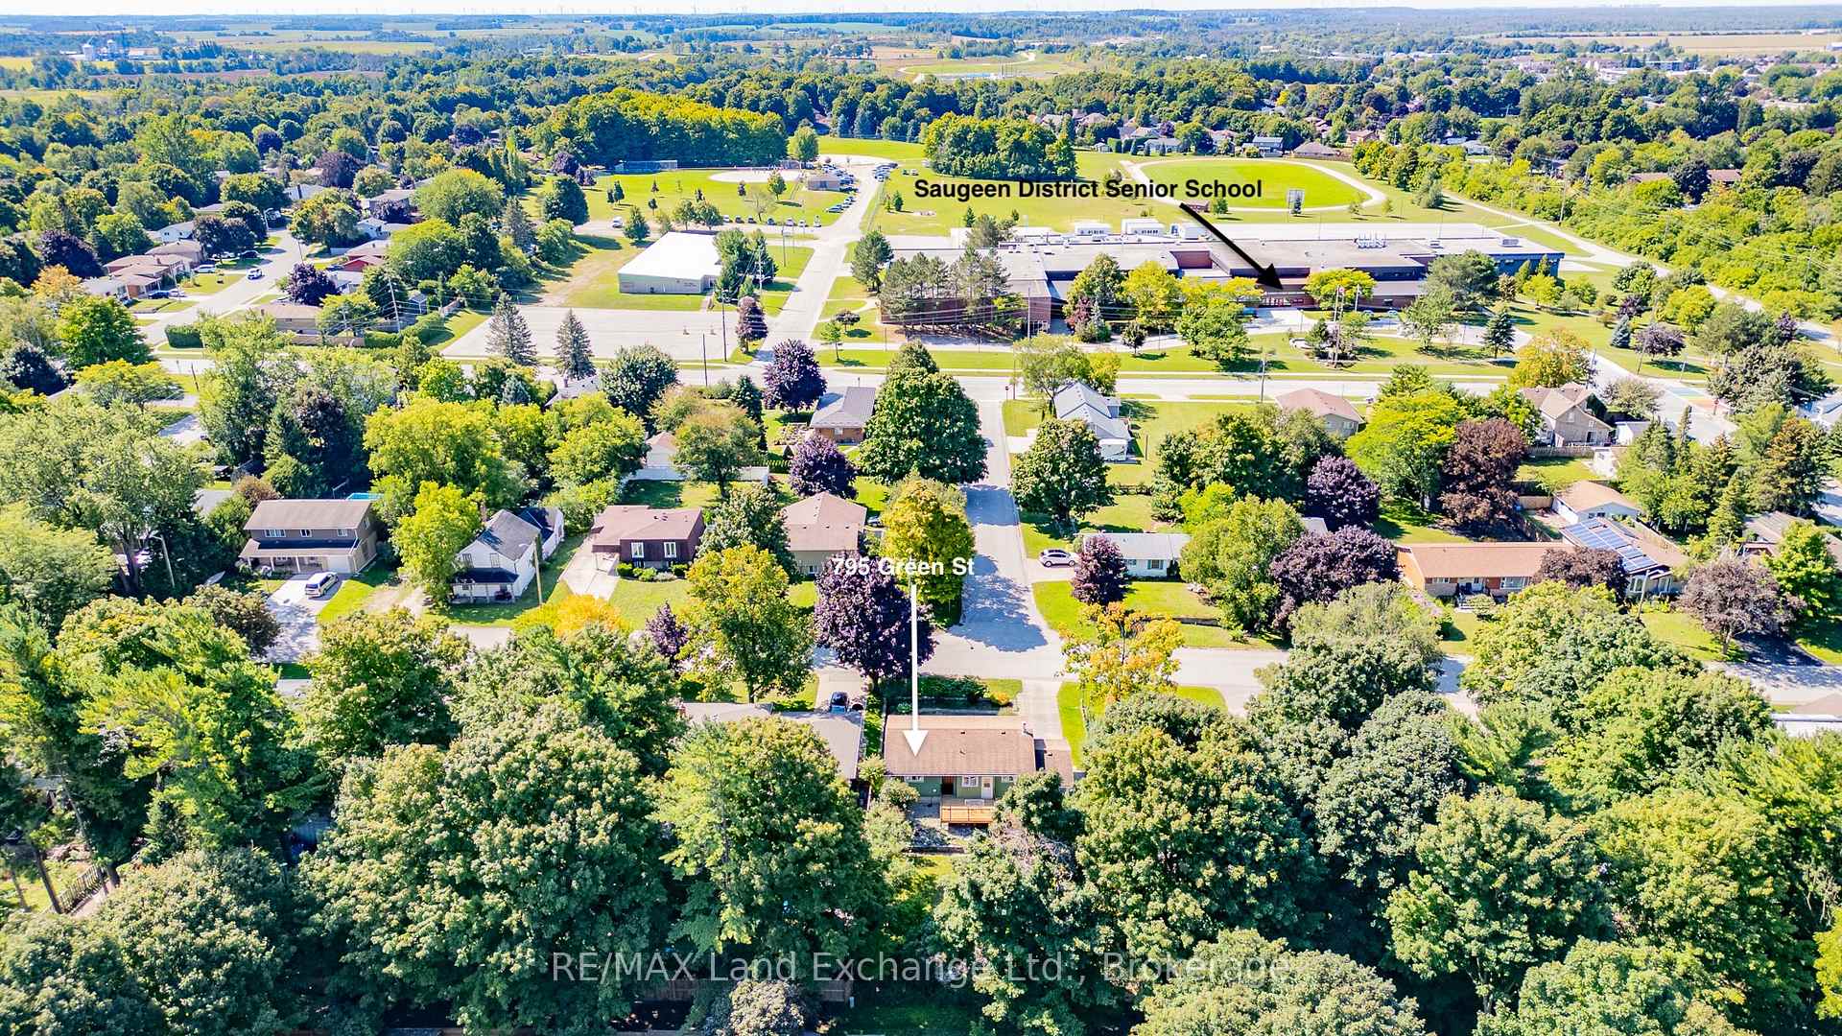
Welcome to 795 Green Street, a one-owner, timeless raised bungalow. Located in beautiful Port Elgin, close to the amenities, and within walking distance to the senior school, parks, and trails. Large 65' x 133' mature lot with fabulous landscaping adding curb appeal from the street and lots of privacy in the park-like backyard. The property backs onto a town lane providing additional privacy. The well-maintained home features a bright living and dining room, a galley kitchen with a walkout to the back deck, three bedrooms, and a four-piece bathroom on the main level. The lower-level walkout basement adds versatility, featuring a cozy family room with a wood-burning fireplace, 4th bedroom, a laundry room, a storage room and a 2-piece bathroom. Features include: replacement windows and doors, a new back deck, updated bathrooms, and some flooring. This is an excellent opportunity to get into the real estate market! Explore the 3D Tour and schedule an appointment to view. Some pictures have been virtually staged to allow potential buyers a better visual of vacant space. Natural gas service is available.
Ask about this home
A HOMEH agent will answer your questions about this home.
Around this home
Daily convenience, out of 100, from the distances below
Schools nearby
School rating, out of 10.
Helpful calculators
Your HOMEH agent

"I would see it this week."