

497 Buckby Lane
497 Buckby Lane
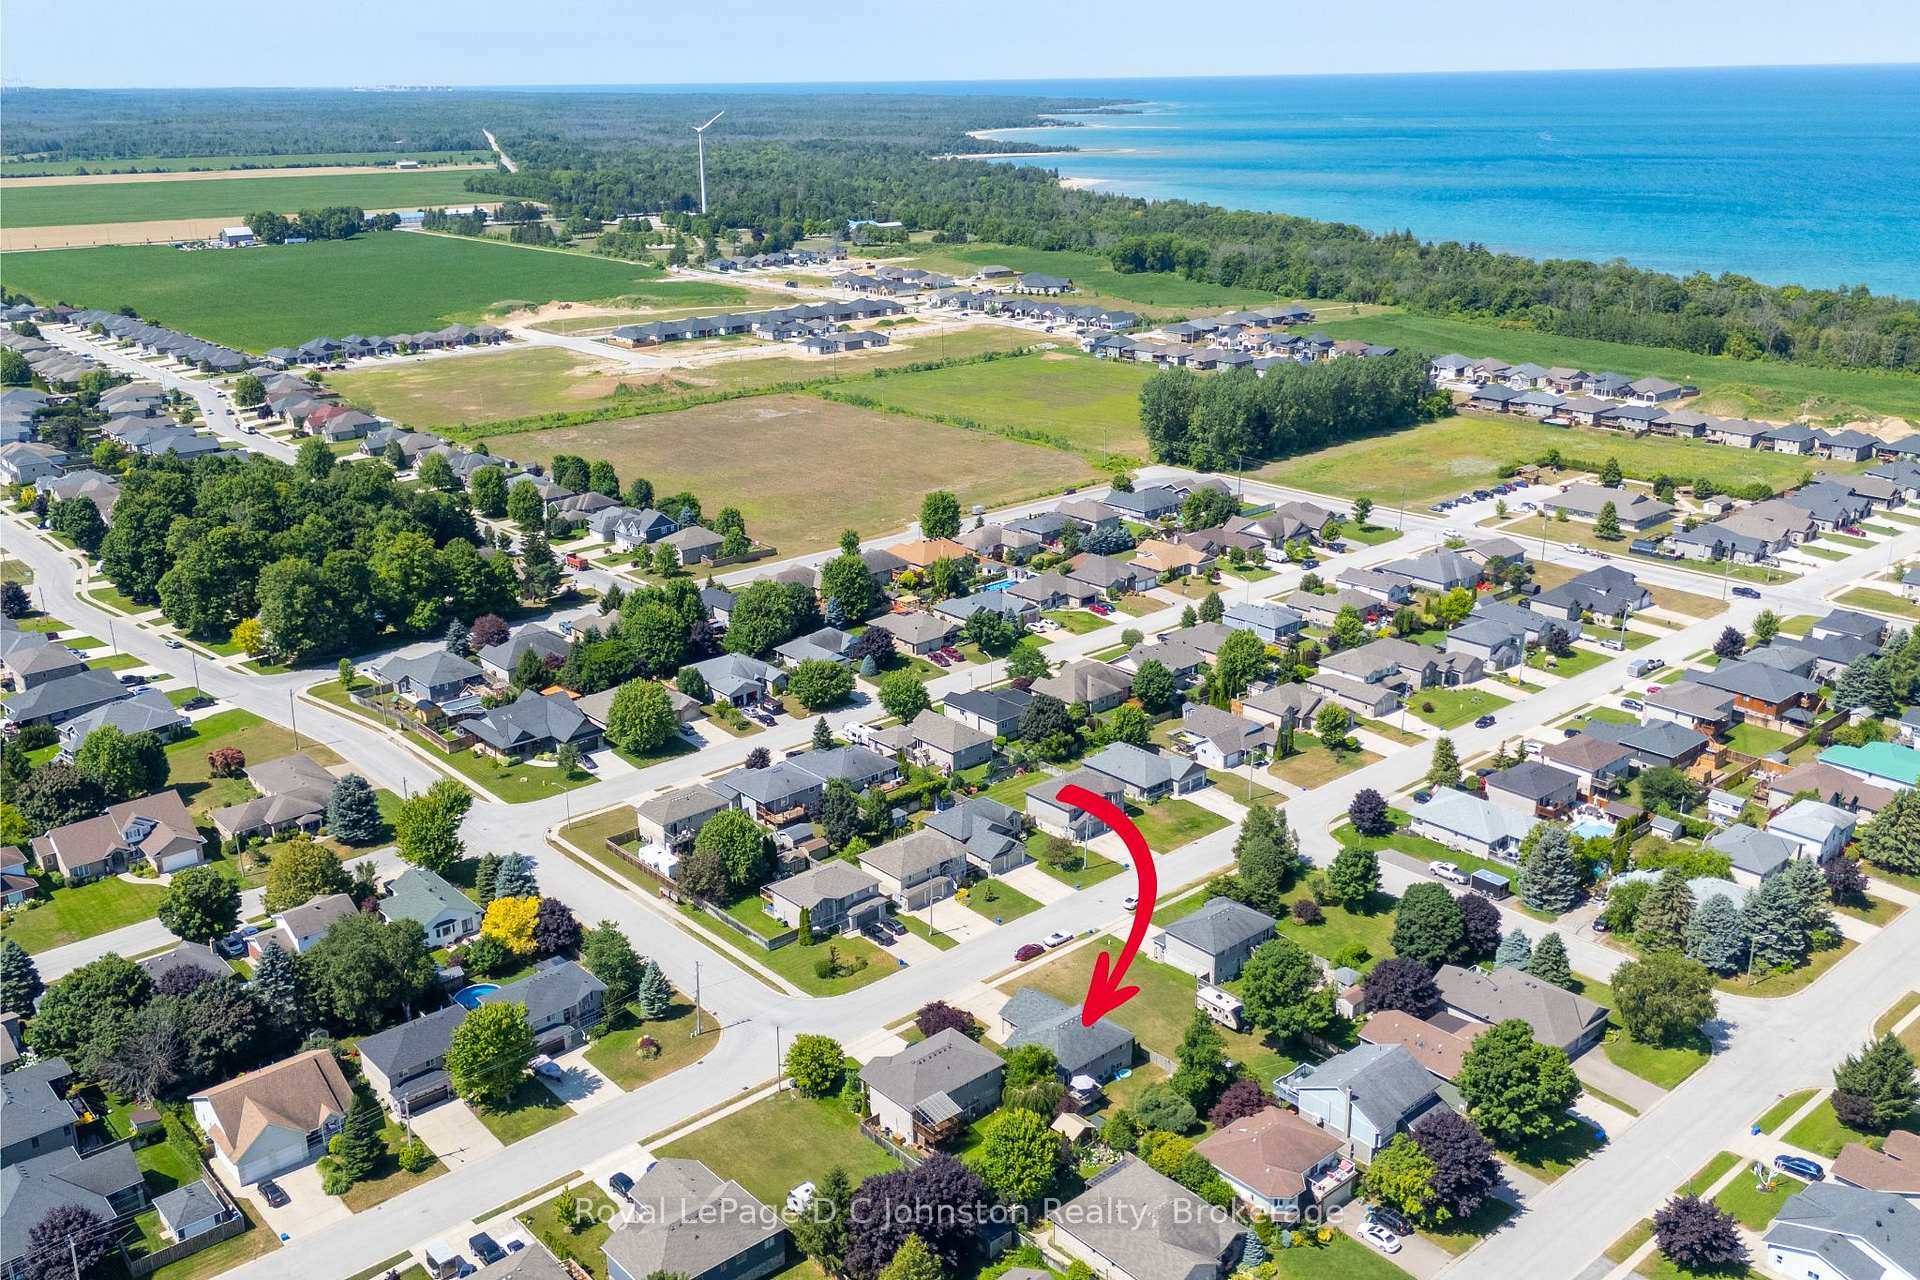 See all 39 photos
Property history
Facts and features
- BasementFinished
- Age of home16–30 years
- Water, sewerMunicipal
- HeatingForced air
- Fireplace
- Central air
The homeDetached, Bungalow-raised, Age 16–30 years
- Type: Detached
- Style: Bungalow-raised
- Age: 16–30 years
- Living space: 1,100–1,500 sq ft
- Basement: Full, finished
InsideFireplace Yes, family room, natural gas, Lower level, Air exchanger, primary bedroom - main floor
- Fireplace: Yes, family room, natural gas
- Laundry: Lower level
- Features: Air exchanger, primary bedroom - main floor
- Rooms above ground: 8
- Rooms in the basement: 4
- Bedrooms: 3 + 1 in the basement
- Bathrooms: 2
- Kitchens: 1
- Family room: Yes
Outside and lotStone, vinyl siding, Asphalt shingle, Poured concrete
- Exterior: Stone, vinyl siding
- Roof: Asphalt shingle
- Foundation: Poured concrete
- Features: Deck, landscaped
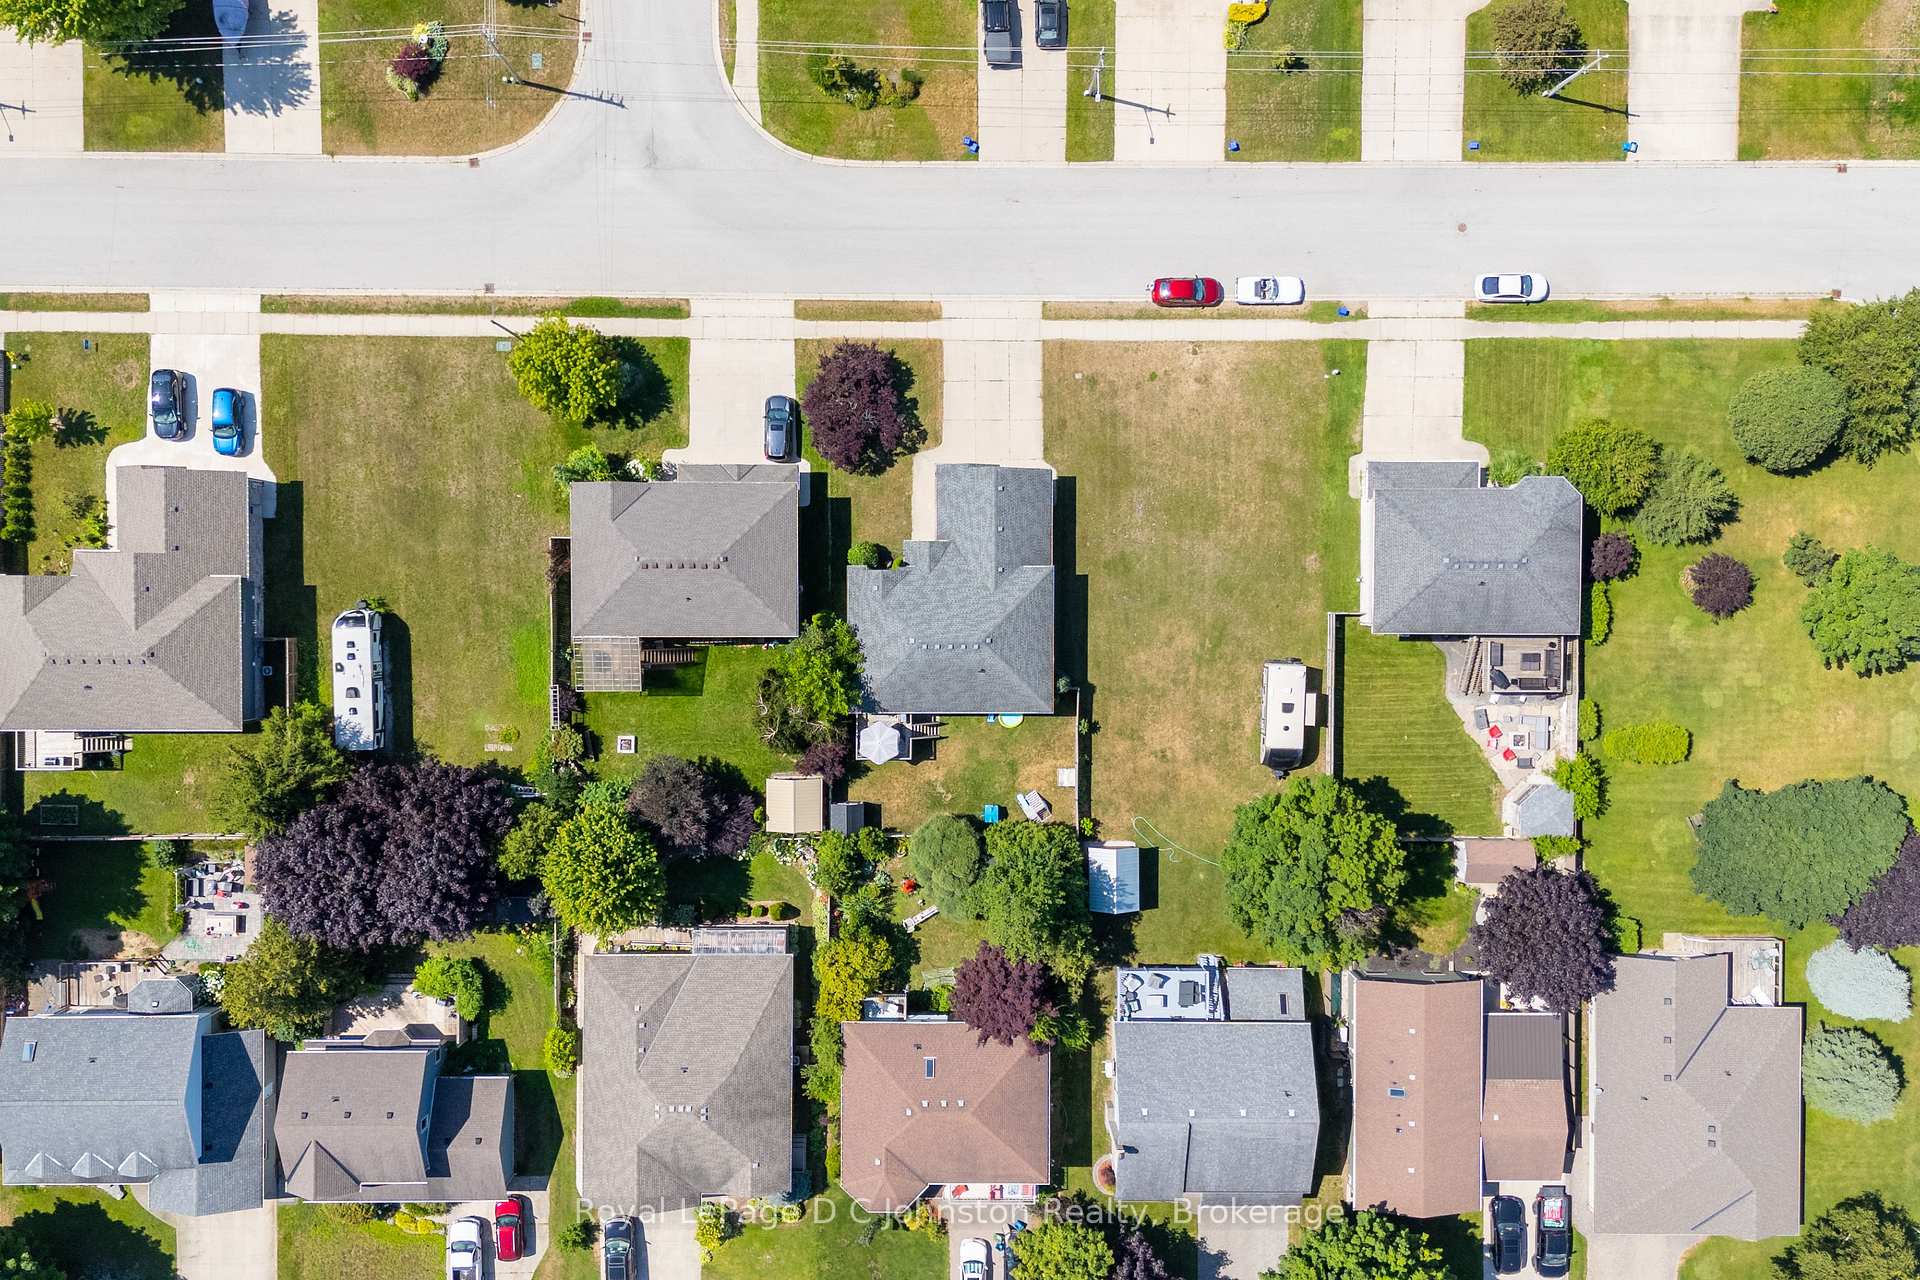
- Size: 55.77 × 103.35 ft
Parking2 Garage, Attached
- Spaces: 2 Garage
- Garage: Attached
Heating, water and powerForced air, gas, Central air, Municipal water
- Heating: Forced air, gas
- Cooling: Central air
- Water: Municipal water
- Sewer: Municipal sewer
- Natural gas: Yes
- Hydro: Yes
- Cable: Yes
- Telephone: Yes
Costs and taxesTaxes $4,655 a year, HST included in the price, Hot water tank-gas
- Taxes, 2025: $4,655 a year
- HST: HST included in the price
- Under contract: Hot water tank-gas
Included in the saleFridge
- Included: Fridge
Listing detailsX12305517, Sold, Jul 24, 2025
- MLS® number: X12305517
- Status: Sold
- Listed on: Jul 24, 2025
- Days on market: 65
- Updated: Sep 27, 2025
- Possession: 2025-11-03 / 30-59 days
- Occupied by: Owner
- Listing brokerage: Royal LePage D C Johnston Realty
About this home
497 Buckby Lane, Saugeen Shores, ON N0H 2C1
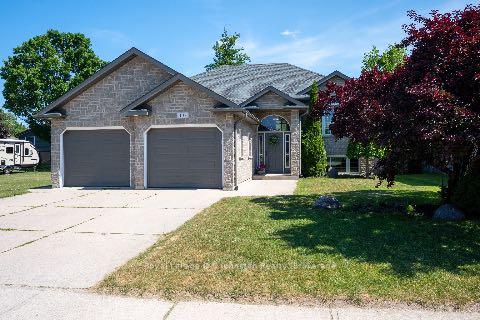
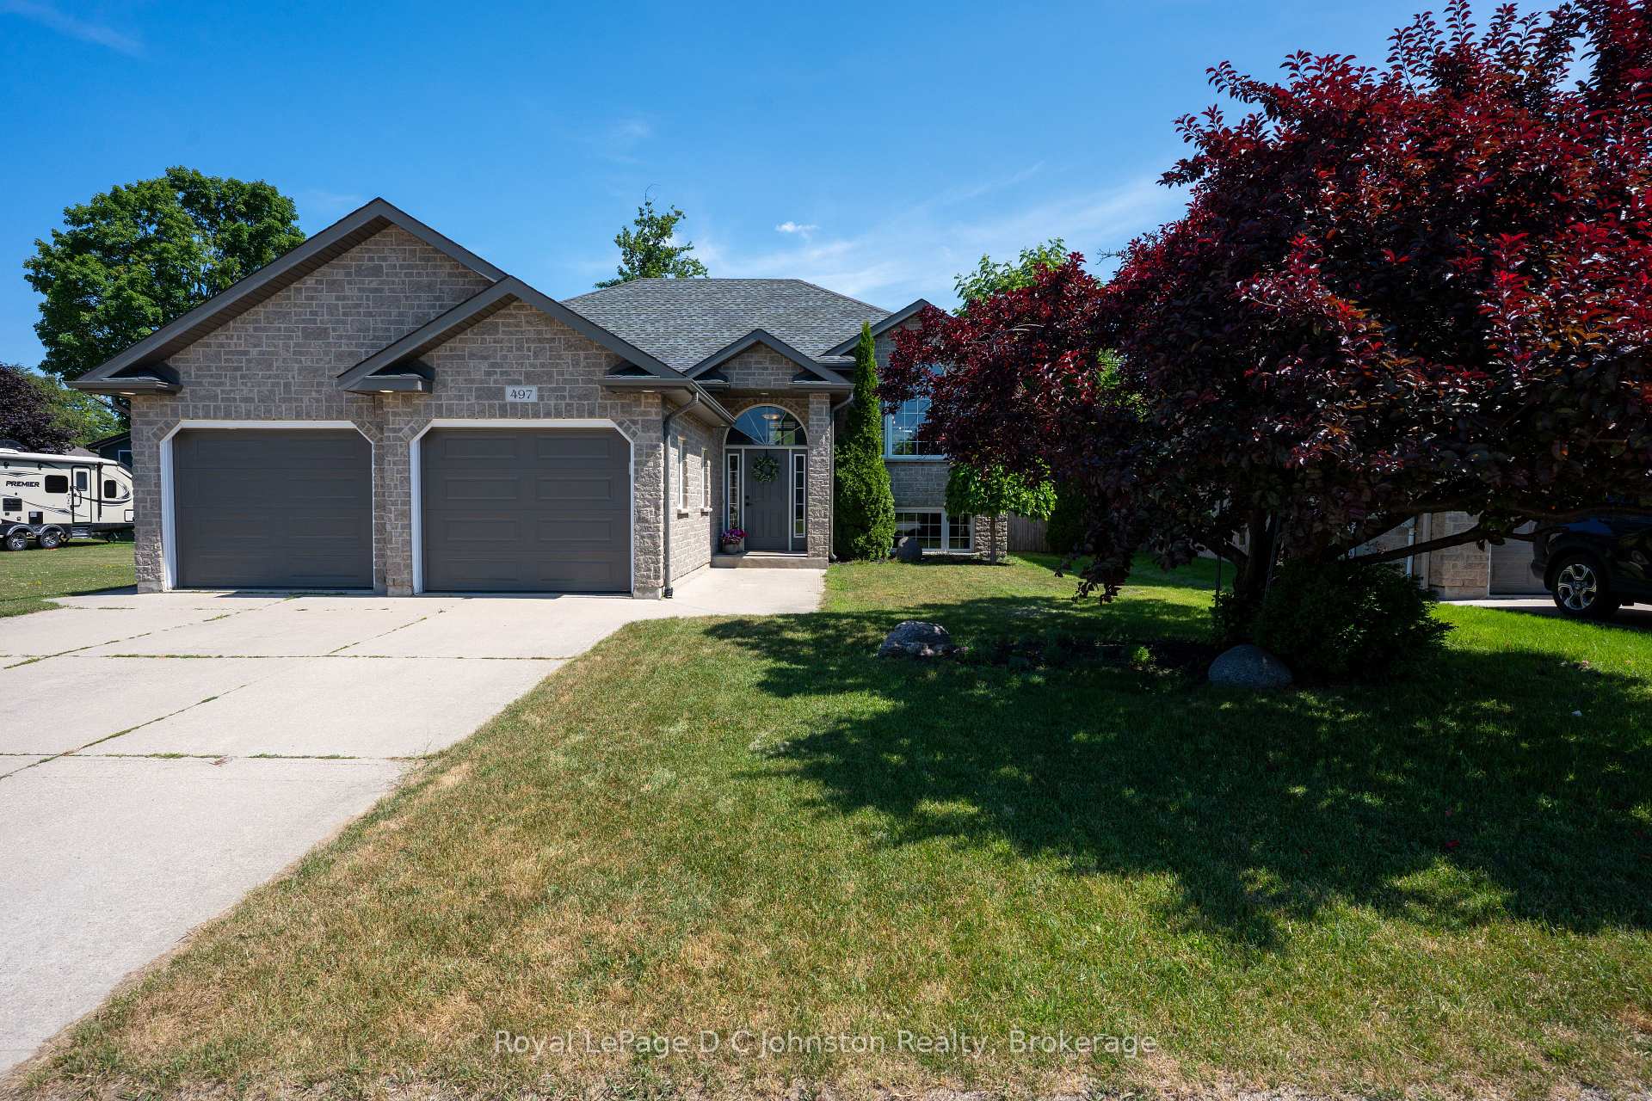
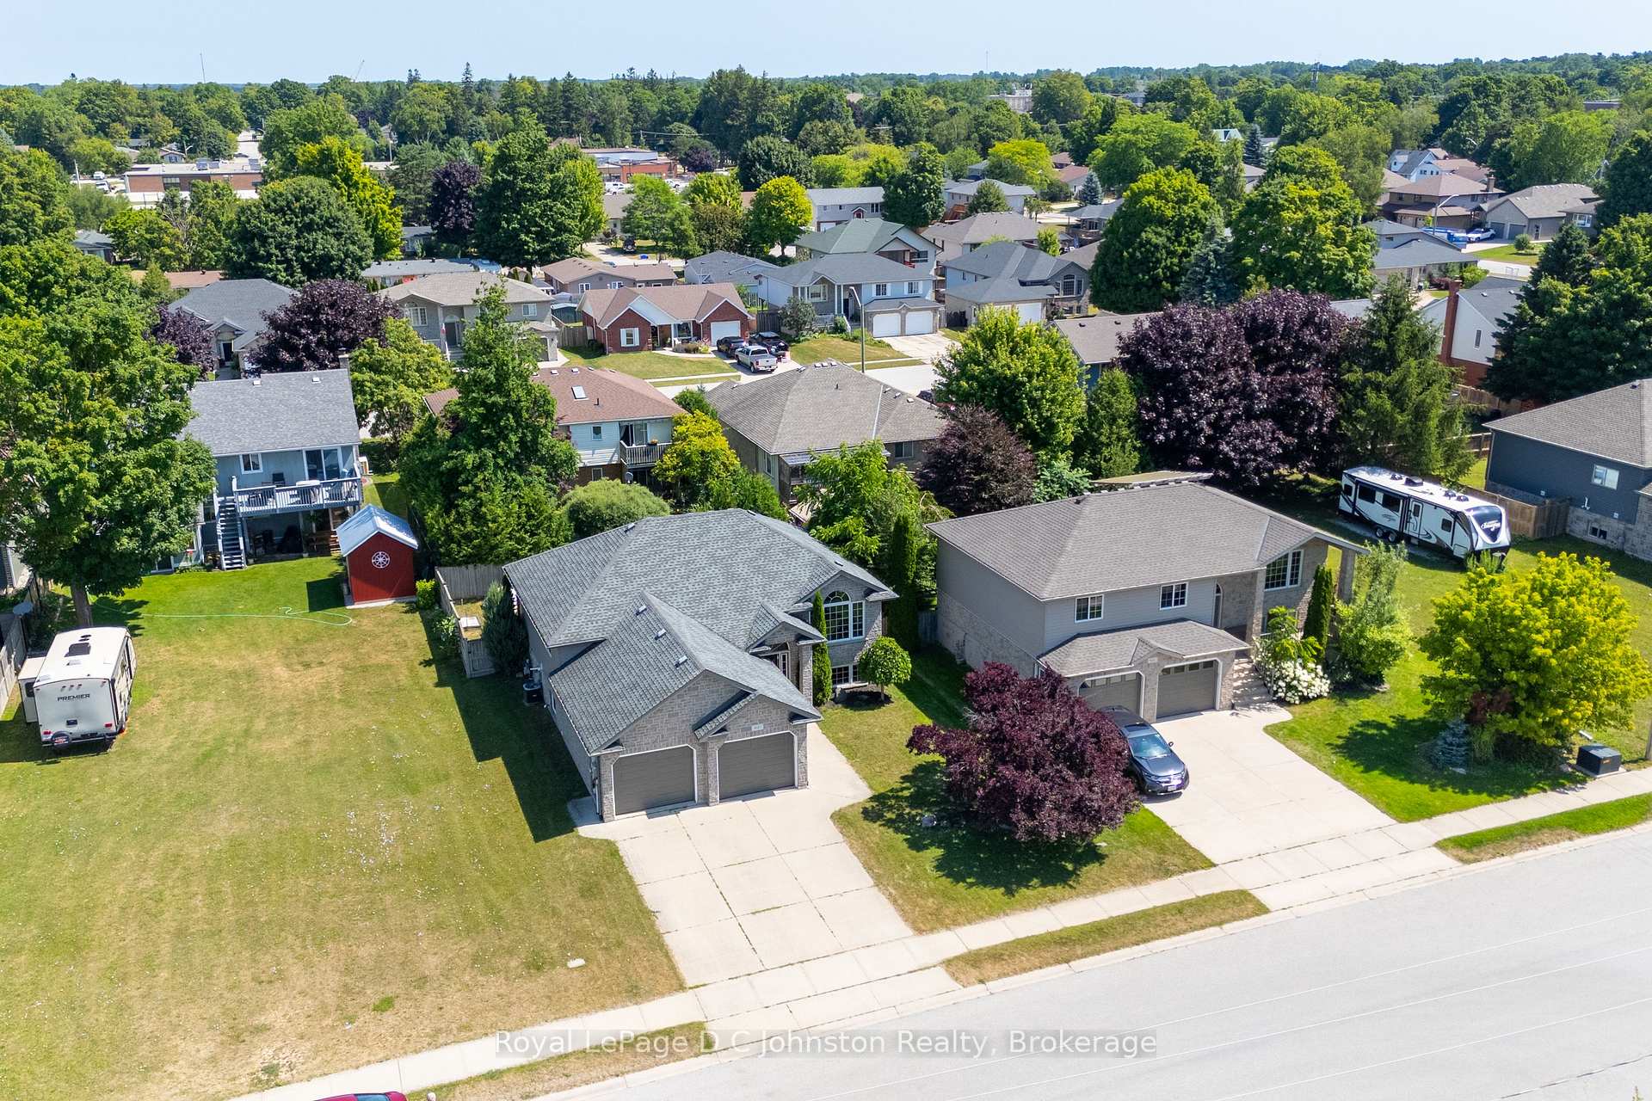
Welcome to 497 Buckby Lane, a charming raised bungalow offering over 2,400 square feet of finished living space across two levels. Built just 16 years ago, this brick and vinyl home is ideally located close to Port Elgin schools, the Family Y Daycare Centre, and within walking or biking distance to the beach - a fantastic spot for families. The main floor features a bright, open-concept living space that's perfect for daily living and entertaining. There are three generous bedrooms, including a primary with ensuite privileges to a large four-piece bath. The kitchen is well-equipped with a central island, ample cabinetry, and a pantry closet to keep everything organized.The lower level offers a spacious L-shaped family room with a cozy gas fireplace, ideal for movie nights, playtime, or hosting guests. A fourth bedroom, three-piece bath, and large utility/laundry room with a walk-up to the double garage completes the space. Outdoors, you'll appreciate the home's curb appeal, double concrete driveway, and fully fenced backyard, a safe and private space for kids or pets. The sundeck provides a great spot to relax or entertain while enjoying views of the yard. This well-maintained home in a sought-after neighbourhood is move-in ready and waiting for its next chapter. Book your showing today!
Ask about this home
A HOMEH agent will answer your questions about this home.
Around this home
Daily convenience, out of 100, from the distances below
Schools nearby
School rating, out of 10.
Helpful calculators
Your HOMEH agent

"I would see it this week."