

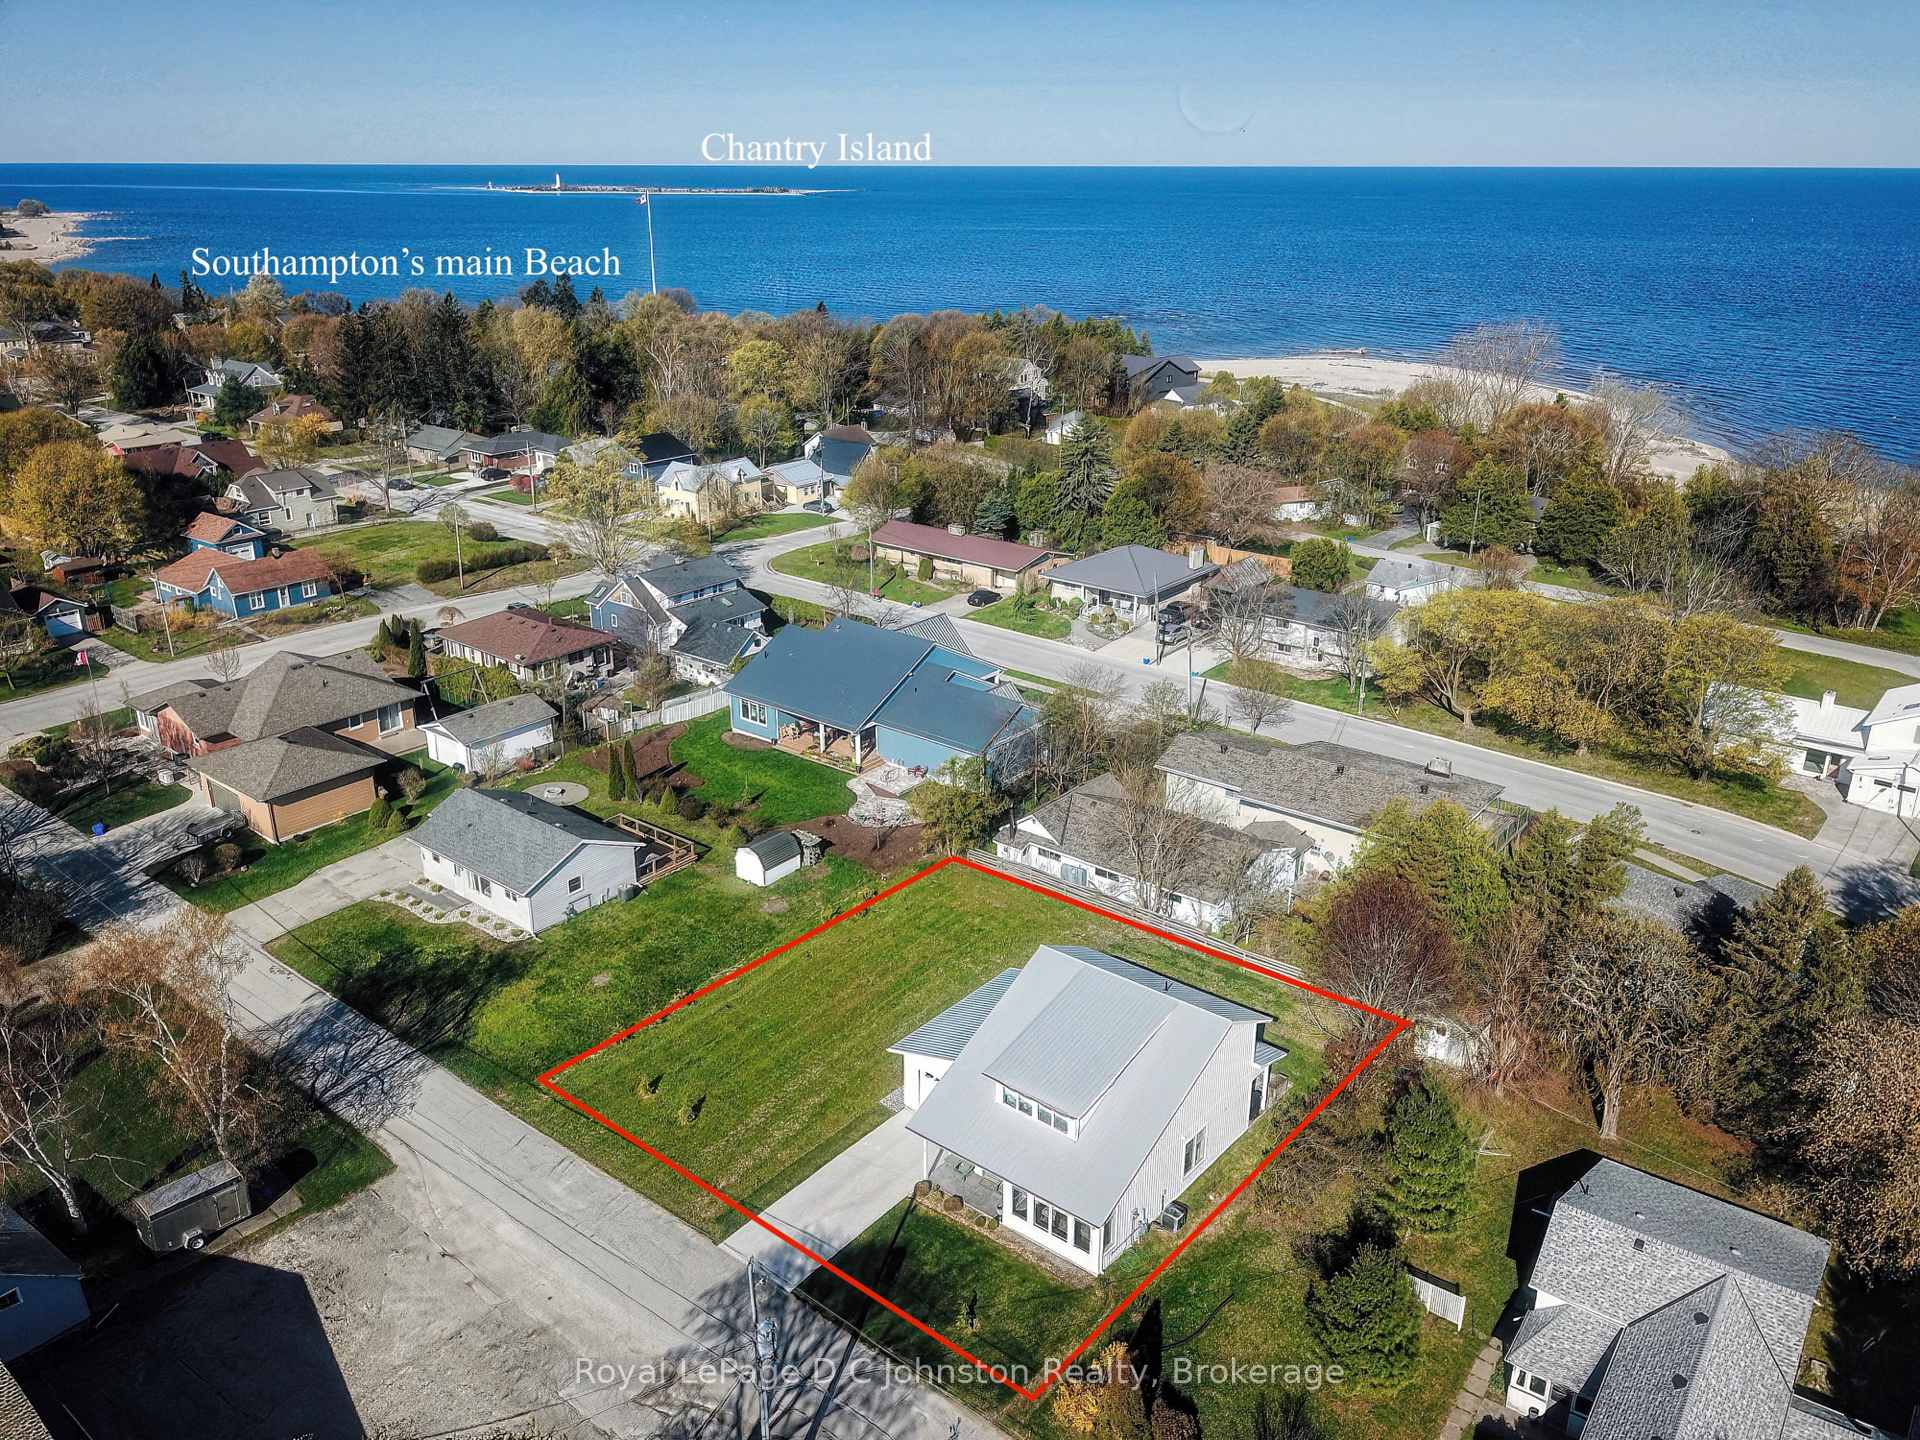
60 Water Street
60 Water Street
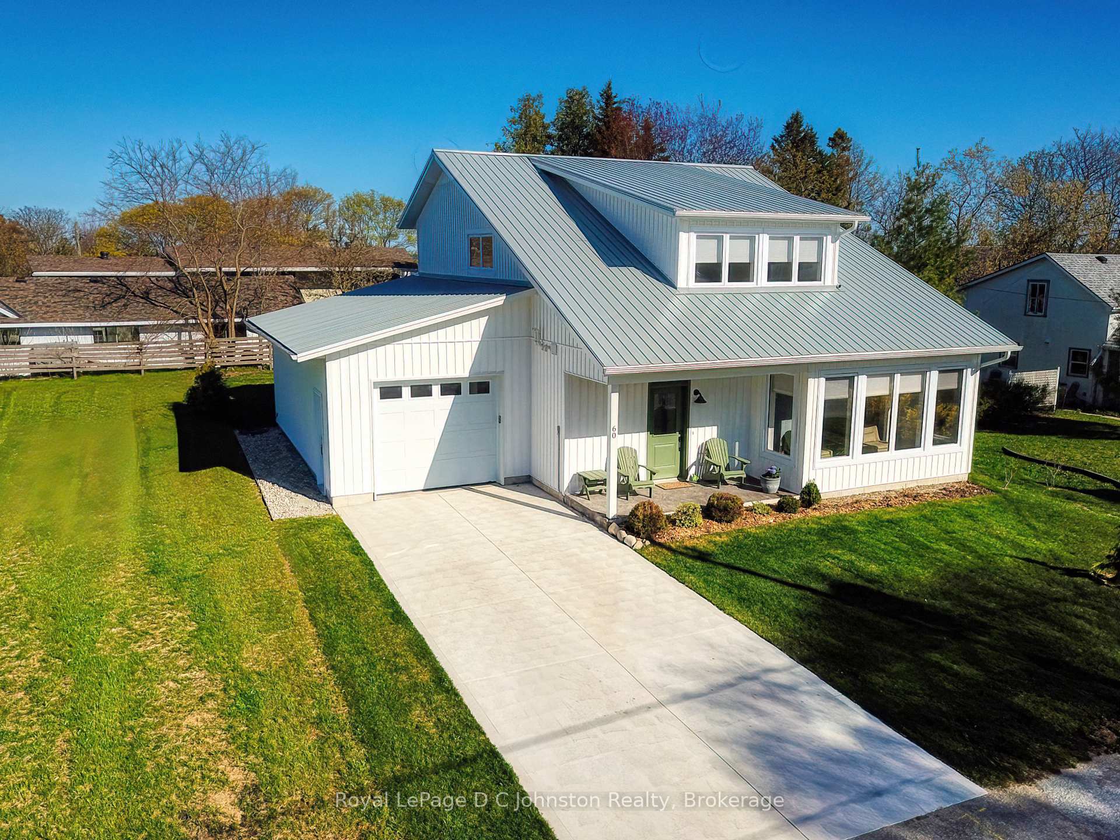
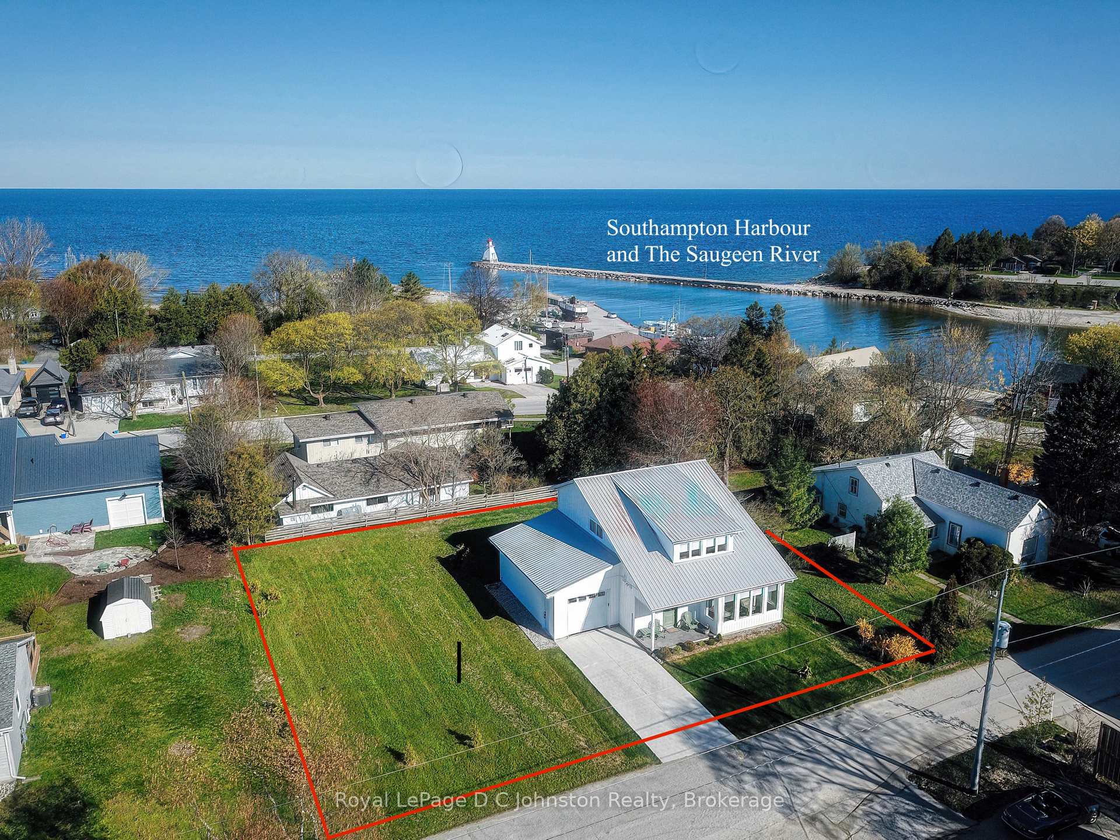
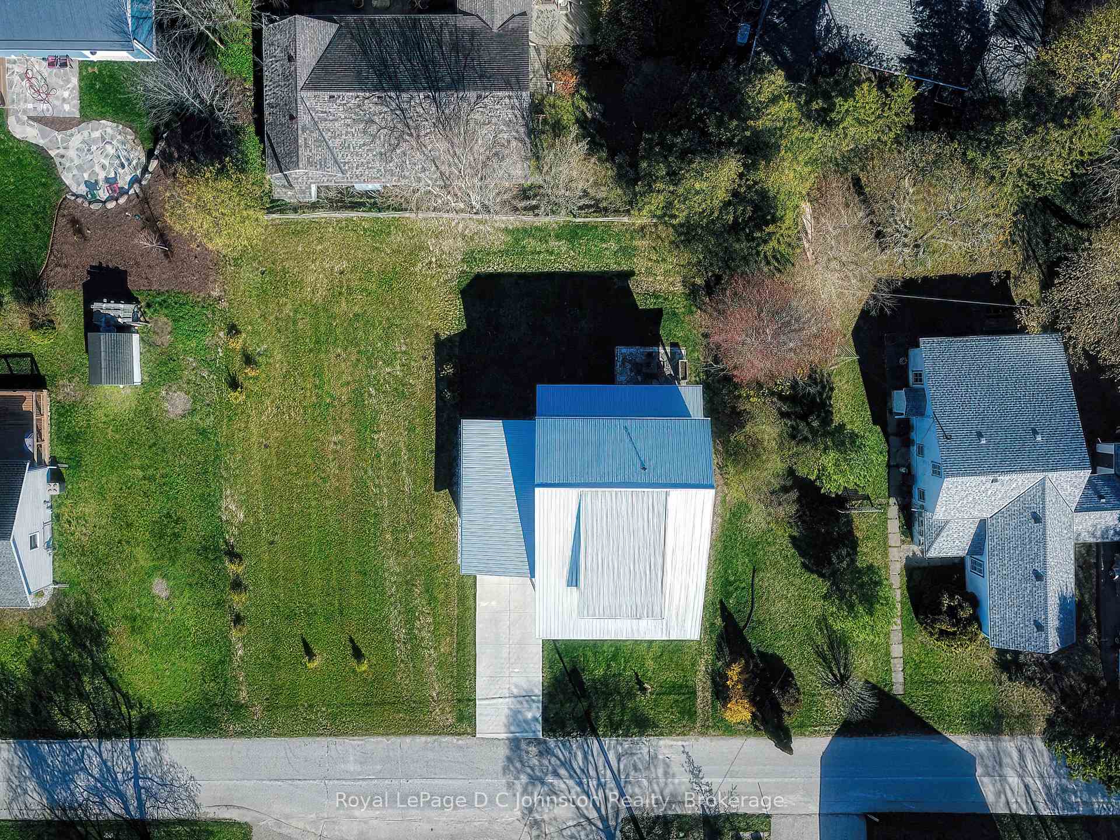
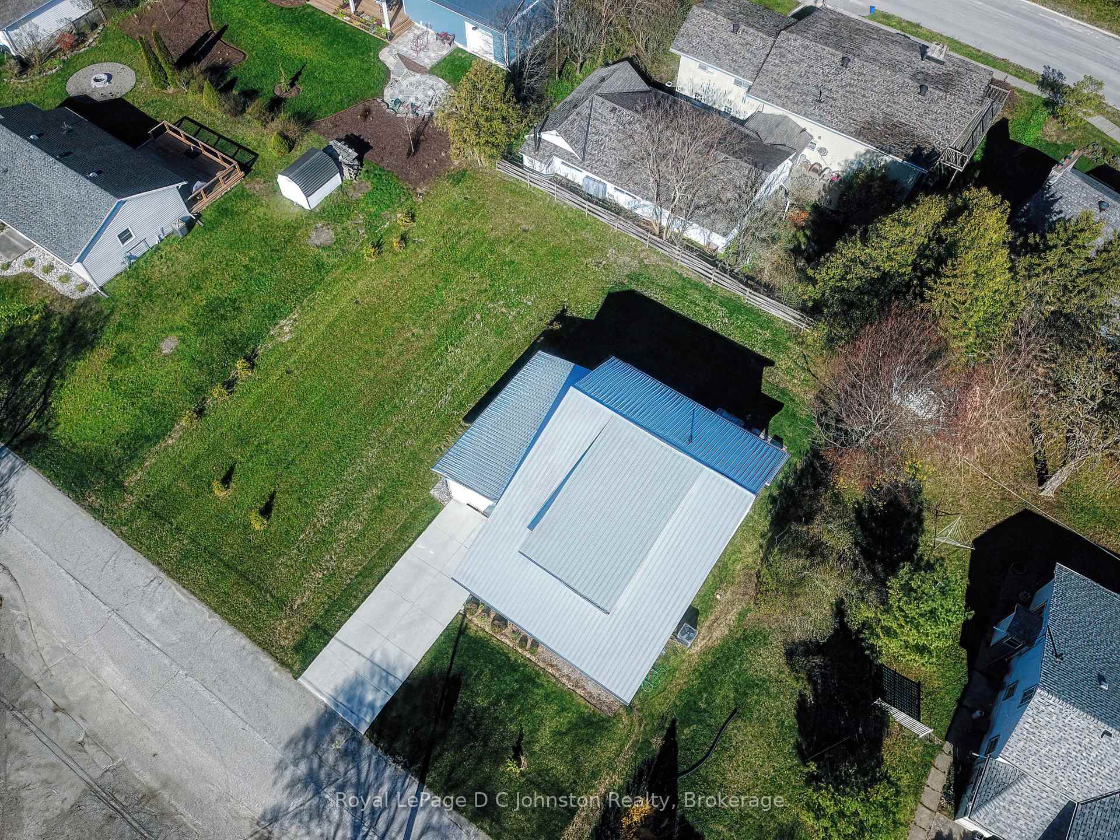 See all 31 photos
Property history
- $995,000ExpiredList: 2025-06-23|End: 2025-09-23|92 daysX12246215
Facts and features
- BasementNone
- Age of home0–5 years
- Price per sq ft~$569
- Water, sewerMunicipal
- Central air
The homeDetached, 1 1/2 storey, Age 0–5 years
- Type: Detached
- Style: 1 1/2 storey
- Age: 0–5 years
- Living space: 1,500–2,000 sq ft
- Basement: None
InsideMain level, Air exchanger, auto garage door remote, primary bedroom - main floor, on demand water heater, separate heating controls, water heater, Rooms above ground 10
- Laundry: Main level
- Features: Air exchanger, auto garage door remote, primary bedroom - main floor, on demand water heater, separate heating controls, water heater
- Rooms above ground: 10
- Bedrooms: 3
- Bathrooms: 2
- Kitchens: 1
- Family room: Yes
Outside and lotVinyl siding, Metal, Slab
- Exterior: Vinyl siding
- Roof: Metal
- Foundation: Slab
- Features: Landscaped, porch
- Size: 104.28 × 107.64 ft
Parking1 Garage, Attached, Private
- Spaces: 1 Garage
- Garage: Attached
- Driveway: Private
Heating, water and powerForced air, gas, Central air, Municipal water
- Heating: Forced air, gas
- Cooling: Central air
- Water: Municipal water
- Sewer: Municipal sewer
Costs and taxesTaxes $5,031 a year, HST included in the price, Rental items None
- Taxes, 2024: $5,031 a year
- HST: HST included in the price
- Rental items: None
Included in the saleFridge, stove, washer, dryer, dishwasher, gas bbq, all window coverings., Not included None
- Included: Fridge, stove, washer, dryer, dishwasher, gas bbq, all window coverings.
- Not included: None
Listing detailsX12246215, Expired, Jun 23, 2025
- MLS® number: X12246215
- Status: Expired
- Listed on: Jun 23, 2025
- Days on market: 92
- Updated: Sep 23, 2025
- Possession: 2025-07-15 / Flexible
- Occupied by: Tenant
- Listing brokerage: Royal LePage D C Johnston Realty
About this home
60 Water Street, Saugeen Shores, ON N0H 2L0
This stunning, nearly new home is perfectly nestled in the heart of Southampton, offering an ideal location on a quiet street between the vibrant downtown core, the Saugeen River, and the beautiful beach. Situated on an expansive 104' x 107' lot, this lovely residence features an open-concept main floor that boasts a bright and airy living room with a gas line and hydro roughed in if you'd like to add a fireplace, dining room, and kitchen with a large island, the kitchen is roughed in for a gas range. The kitchen provides seamless access to a spacious back patio with its flagstone patio and a natural gas outlet for the included BBQ, perfect for outdoor entertaining. The primary bedroom, located at the rear of the house, serves as a tranquil retreat with its own en-suite bathroom. For added convenience, the main level also includes laundry facilities and an attached garage with heated floors. Upstairs, you'll find two additional bedrooms, a bathroom, and a versatile family room that can easily be converted into a fourth bedroom, complete with ample storage behind the knee walls. This home ensures year-round comfort with a heating system that combines the coziness of in-floor heat on the main level with forced air natural gas on the second level, all complemented by central air conditioning. The garage features in floor heating and the driveway is concrete. The roofing is all metal for years of maintenance free living and added resale value. There is a covered front porch as well as one in the back. A stage 3 archeological assessment would be required if the Southern part of the property were to be built on. This unique and desirable property offers a refreshing change from traditional subdivisions, allowing you to truly enjoy the best of Southampton living. Click on the "MULTIMEDIA" OR "VIRTUAL TOUR" buttons for more including a clickable walkthrough and floor plans.
Ask about this home
A HOMEH agent will answer your questions about this home.
Around this home
Daily convenience, out of 100, from the distances below
Schools nearby
School rating, out of 10.
Helpful calculators
Your HOMEH agent

"I would see it this week."